7,307

Indianapolis Metro Area, IN Homes for Sale

Section Image Section Image
  • /33

    $453,995

    New Construction
    • 5 Beds
    • 3.5 Baths
    • 3,054 Sq Ft

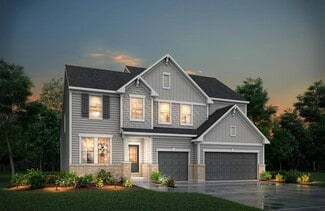
    Valencia Plan at Magnolia Ridge - Venture, Noblesville, IN 46062

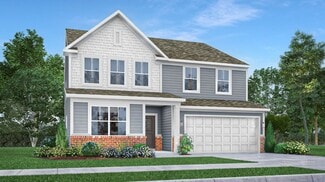
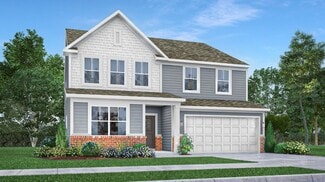
    The largest floorplan in the collection, this two-story home offers convenience and comfort. A separate bedroom and a study can be found off the foyer, providing space for guests and a practical home office. The Great Room, dining room and kitchen are arranged among a spacious open floorplan. Four bedrooms and a loft are located on the second floor.

    Lennar Builder
    171 Street and Mill Creek Rd Unit 36041255, Noblesville, IN 46062
  • /27

    $270,000

    • 3 Beds
    • 2 Baths
    • 1,252 Sq Ft

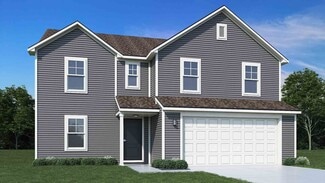
    952 Pine Ridge Way, Brownsburg, IN 46112

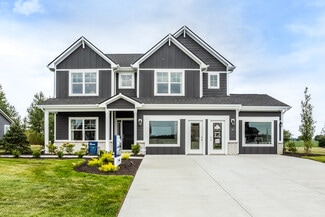
    Charming 3-bedroom, 2-bathroom ranch home featuring fresh paint throughout. This property includes a large family room with vaulted ceilings, providing a spacious and inviting atmosphere. Enjoy cozy, carpeted bedrooms and a spacious, fenced-in backyard perfect for outdoor activities. Conveniently located with easy access to I-74 and the amenities of Brownsburg.

    Emily Brewer Redfin Corporation

    952 Pine Ridge Way, Brownsburg, IN 46112
  • /22

    $204,900

    $10K PRICE DROP
    • 2 Beds
    • 2 Baths
    • 1,632 Sq Ft

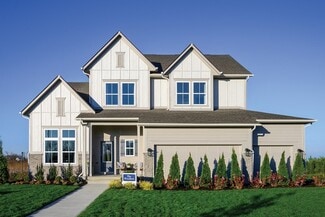
    3421 Adams St, Indianapolis, IN 46218

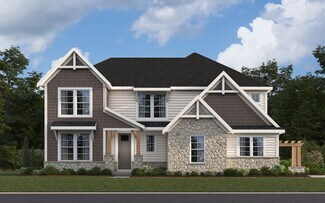
    Welcome home to this charming ranch with a finished basement, offering 1,632sqft of living space - No HOA + Roof/HVAC/Water Heater/Kitchen Appliances are 4yrs old! The main level features two bedrooms, a full bathroom, spacious living room and dining space and beautiful kitchen with stainless steel appliances and a large center island. Downstairs, the finished basement expands your living options

    Karl Vierling Carpenter, REALTORS®

    3421 Adams St, Indianapolis, IN 46218
  • /72

    $1,499,900

    • 5 Beds
    • 5.5 Baths
    • 5,598 Sq Ft

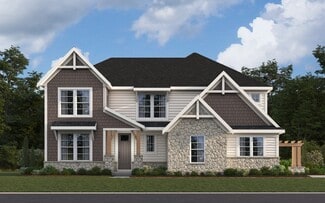
    2035 N Delaware St, Indianapolis, IN 46202

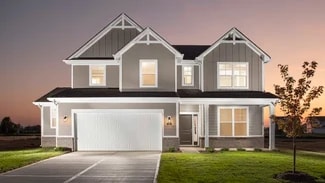
    Experience luxury living in the heart of Heron Morton with this stunning high-end custom build, completed in 2018. You are welcomed by a charming covered front porch and cheerful foyer. This exquisite home boasts white oak floors throughout and is designed for both elegance and functionality. The gourmet kitchen features commercial-grade appliances, including a Sub-Zero refrigerator, Thermador

    Kelly Todd Compass Indiana, LLC

    2035 N Delaware St, Indianapolis, IN 46202
  • /33

    $459,995

    New Construction
    • 5 Beds
    • 3.5 Baths
    • 3,054 Sq Ft

    Valencia Plan at The Timbers - Timbers Venture, Noblesville, IN 46062

    The largest floorplan in the collection, this two-story home offers convenience and comfort. A separate bedroom and a study can be found off the foyer, providing space for guests and a practical home office. The Great Room, dining room and kitchen are arranged among a spacious open floorplan. Four bedrooms and a loft are located on the second floor.

    Lennar Builder
    19380 Hazelnut Blvd Unit 36041182, Noblesville, IN 46062
  • /52

    $287,995

    New Construction
    • 3 Beds
    • 2.5 Baths
    • 1,760 Sq Ft

    Juniper Plan at Heron Creek, Greenfield, IN 46140

    Introducing The Juniper one of Arbor Homes newest two-story floorplans, offering beautiful exterior designs and flexible options to make it uniquely yours. Choose from multiple upgrades, add a basement for extra space, or expand your great room with a 2 rear and side extension. You can even add a third-car garage for more storage.Step inside to a welcoming hallway and convenient powder bath

    Arbor Homes Builder
    1912 N Clearwater Dr Unit 36471650, Greenfield, IN 46140
  • /57

    $338,995

    New Construction
    • 4 Beds
    • 2.5 Baths
    • 2,813 Sq Ft

    Cooper Plan at Heron Creek, Greenfield, IN 46140

    The Cooper offers thoughtful design and flexible options to fit every lifestyle. From its spacious foyer and turned staircase to the open-concept first floor, this floorplan is both functional and inviting.Choose from multiple elevations including an optional front porch and enjoy a two-car garage with extra storage or convert that space into a first-floor bedroom and full bath.The open layout

    Arbor Homes Builder
    1912 N Clearwater Dr Unit 36459673, Greenfield, IN 46140
  • /22

    $224,900

    • 3 Beds
    • 1 Bath
    • 1,200 Sq Ft

    137 N 4th Ave, Beech Grove, IN 46107

    Check out this charming beautifully updated ranch in the heart of Beech Grove - No HOA - This 3 bedroom, 1 bath home offers approximately 1,200sqft of flexible living space, plus an unfinished 750sqft basement, providing excellent storage or potential future living space. Inside, you'll find a completely remodeled kitchen and bathroom (2025) and all new carpet. The spacious kitchen is a standout

    Karl Vierling Carpenter, REALTORS®

    137 N 4th Ave, Beech Grove, IN 46107
  • /39

    $608,990

    New Construction
    • 4 - 5 Beds
    • 2.5 - 5.5 Baths
    • 3,605+ Sq Ft

    Pearson Plan at Hampton Walk - Masterpiece Collection, McCordsville, IN 46055

    The Pearson by Fischer Homes offers unparalleled versatility with a design that adapts to your lifestyle. The home features 9-foot ceilings on the first floor and an inviting, open foyer that leads to a two-story family room. The centralized kitchen boasts a large island and pantry, with options for a prep space to enhance functionality. A secondary flex space and a spacious rec room provide

    Fischer Homes Builder
    7252 Bayview Run Unit 36658807, McCordsville, IN 46055
  • /43

    $761,990

    New Construction
    • 4 - 6 Beds
    • 2 - 5 Baths
    • 4,069+ Sq Ft

    Paxton Plan at The Cove - Masterpiece Collection, Fishers, IN 46040

    The Paxton by Fischer Homes offers an innovative five-level design with a spacious and elegant layout. The two-story foyer and family room create a grand entrance, complemented by 9-foot ceilings on the main level and a soaring 10-foot ceiling in the rec room. The kitchen features an extra-large island, a large pantry, and the option to include a butlers pantry for added functionality. Customize

    Fischer Homes Builder
    11888 Sage Creek Bend Unit 36659880, Fishers, IN 46040
  • /55

    $382,995

    New Construction
    • 4 Beds
    • 2.5 Baths
    • 2,606 Sq Ft

    Arthur Plan at Haven Ponds, McCordsville, IN 46055

    Starting at 2,600 square feet, The Arthur is built to please! This Silverthorne Homes floorplan is an excellent option for anyone looking to have a place to retreat to after an evening of fun with friends or family. This four bedroom and two-and-a-half bathroom floorplan with options to add an in-law suite and fifth bedroom is made to easily grow with you if needed.Choose from one of the many

    Silverthorne Homes Builder
    4963 Rosie Blvd Unit 36907268, McCordsville, IN 46055
  • /27

    $289,995

    New Construction
    • 4 Beds
    • 2.5 Baths
    • 1,794 Sq Ft

    Hansom Plan at Clifton Trace, Indianapolis, IN 46235

    The Great Room, kitchen and dining room share a convenient and contemporary open floorplan on the first level of this two-story home, which also features a two-car garage at the front. A versatile loft and all four bedrooms occupy the second level, including the luxe owner’s suite comprised of a restful bedroom, en-suite bathroom and large walk-in closet.

    Lennar Builder
    11631 Cotterill Way Unit 36041294, Indianapolis, IN 46235
  • /7

    $427,990

    New Construction
    • 3 - 4 Beds
    • 2.5 - 3.5 Baths
    • 2,070+ Sq Ft

    Kentmore Plan at Silo Ridge - Prestige Series, Noblesville, IN 46060

    Welcome home to the Kentmore, part of our Prestige Series. The standard layout of this home features three bedrooms, two-and-a-half bathrooms, an open-concept kitchen, a gathering room, and a two-car garage.

    M/I Homes Builder
    12380 Reclaimed Dr Unit 36480144, Noblesville, IN 46060
  • /35

    $275,000

    $35K PRICE DROP
    • 2 Beds
    • 2 Baths
    • 1,510 Sq Ft

    2913 Wind Chime Cir S, Greenwood, IN 46143

    Charming Brick Ranch in the 55+ Community located in Commons at University Park! Explore this home via interactive 3D home tour, complete with floor plans. Discover easy living in this well-maintained 2-bedroom, 2-bath home offering comfort, convenience, and style. Step inside and feel the inviting warmth and craftsmanship of the stained woodwork that gives every room a sense of quality and

    David Brenton DAVID BRENTON'S TEAM

    2913 Wind Chime Cir S, Greenwood, IN 46143
  • /54

    $627,900

    New Construction
    • 4 Beds
    • 2.5 - 6 Baths
    • 2,694+ Sq Ft

    BELLEVILLE Plan at Carramore, Westfield, IN 46074

    You know the Belleville is a modern, well-designed home as soon as you walk in with a study or flex room off the foyer for you to do with whatever you wish -- because there's also a pocket office just off the family foyer. All the choicest elements of today's home design can be found in the great room featuring a high-ceiling family room with a corner fireplace, an open kitchen with an

    Drees Homes Builder
    20054 Copper Stone Ct Unit 36882723, Westfield, IN 46074
  • /63

    $411,995

    New Construction
    • 4 Beds
    • 2.5 Baths
    • 2,580 Sq Ft

    Palmetto Plan at Monon Corner - Arbor Series, Westfield, IN 46074

    The Palmetto is one of Arbor Homes newest and most flexible floorplans offering everything you could want in a new construction home. With multiple elevation styles, optional basements, and the choice of a full front porch or breezeway, The Palmetto can easily be tailored to your lifestyle.Step inside to a spacious front living area that can serve as a formal dining room or quiet office with

    Arbor Homes Builder
    151 Rock Island Rd Unit 36492640, Westfield, IN 46074
  • /22

    $474,990

    New Construction
    • 4 - 6 Beds
    • 2.5 - 4.5 Baths
    • 2,889+ Sq Ft

    Drake Plan at Auburn Ridge - Prestige Series, Brownsburg, IN 46112

    Welcome to the Drake, part of our Prestige Series. This floorplan includes four bedrooms, two-and-a-half baths, a flex room, a gathering room, an open-concept kitchen, a den, a loft, and a three-car garage. With five distinct elevations the opportunities are endless in creating your dream home.

    M/I Homes Builder
    4986 Carmine Ct Unit 36470521, Brownsburg, IN 46112
  • /34

    $388,999

    New Construction
    • 3 Beds
    • 2.5 Baths
    • 1,900 Sq Ft

    15934 Meadow Frost Ct, Fishers, IN 46037

    Welcome to the Tribeca at 15934 Meadow Frost Court in Cyntheanne Woods! Step into the welcoming foyer to find an open-concept layout with plenty of natural light. The heart of the home features a bright great room, modern kitchen, and a large sliding door that flows out to the covered back patio. Head upstairs to find two secondary bedrooms with a shared full bathroom, a cozy loft, and a

    Taylor Morrison Builder
    15934 Meadow Frost Ct, Fishers, IN 46037
  • /15

    $563,490

    New Construction
    • 4 - 6 Beds
    • 2.5 - 8 Baths
    • 3,160+ Sq Ft

    Ainsley II Basement Plan at Berry Chase, Greenwood, IN 46143

    Welcome home to the Ainsley II. This beautifully crafted two-story home includes four exceptional exterior designs to choose from. Customize this home to have it best fit your needs. The standard layout of this home includes four bedrooms, two-and-a-half bathrooms, a dining room, an open-concept kitchen, a two-story gathering room, and a three-car garage. A few of the floorplan customizations

    M/I Homes Builder
    1032 Vineyard Way Unit 36463725, Greenwood, IN 46143
  • /71

    $540,000

    $60K PRICE DROP
    • 5 Beds
    • 2.5 Baths
    • 3,332 Sq Ft

    7089 Symphony Dr, Brownsburg, IN 46112

    Spacious 5BR Home with Loft, Office & Open Concept Living in Desirable Neighborhood Beautifully maintained 5-bedroom, 2.5-bath home offering over 3,000 sq ft of well-designed living space built in 2021. The main level features a private office/library with double doors and an open-concept layout connecting the living and dining areas. The kitchen includes stone countertops, stainless steel

    Jimmy Jett Indianapolis Homes Realty Group

    7089 Symphony Dr, Brownsburg, IN 46112
  • /13

    $396,990

    New Construction
    • 3 Beds
    • 2.5 Baths
    • 2,071+ Sq Ft

    Oakmont Plan at CityPointe, Indianapolis, IN 46240

    The Oakmont floorplan is a spacious and versatile two-story home offering 2,071 to 2,080 square feet of well-designed living space. With 2 to 3 bedrooms, 2.5 bathrooms, and a detached 2-car garage, this layout is perfect for modern living and entertaining.

    M/I Homes Builder
    1805 Real St Unit 36473182, Indianapolis, IN 46240
  • /53

    $260,995

    New Construction
    • 3 Beds
    • 2 Baths
    • 1,613 Sq Ft

    Bradford Plan at Grassy Creek South, Indianapolis, IN 46239

    The Bradford is the perfect ranch-style floorplan for those looking to downsize or enjoy single-level living with plenty of space. Starting at 1,611 square feet, this three-bedroom, two-bath home can be personalized to fit your lifestyle with an optional second-floor bonus room for even more living space.Step inside from the charming front porch and youre greeted by a versatile flex room. Use it

    Arbor Homes Builder
    10909 Helmcrest Dr Unit 36493507, Indianapolis, IN 46239
  • /31

    $377,999

    New Construction
    • 3 Beds
    • 2.5 Baths
    • 2,670 Sq Ft

    Legacy 2670 Plan at Grand Oaks, Mooresville, IN 46158

    A hidden gem! Step through your covered porch and into a foyer to find a convenient flex room and powder room across from the entry to a two-car garage. Keep going to find a spacious great room that opens to a kitchen with an island and a cozy breakfast nook. Upstairs are three bedrooms with walk-in closets and a loft, perfect for movie nights at home. Tucked away on the second floor is the

    Taylor Morrison Builder
    376 N Grand Oak Dr Unit 36664844, Mooresville, IN 46158
  • /68

    $299,000

    $41K PRICE DROP
    • 3 Beds
    • 3 Baths
    • 2,372 Sq Ft

    208 N Tacoma Ave, Indianapolis, IN 46201

    Situated in the heart of downtown Indianapolis, a meticulously renovated single-family residence offering a refined blend of modern sophistication and enduring quality. This high-end home features thoughtfully redesigned living spaces, premium finishes throughout, and exceptional attention to detail. Ideal for both comfortable daily living and elegant entertaining, the property provides a rare

    Chris Price Keller Williams Indy Metro S

    208 N Tacoma Ave, Indianapolis, IN 46201
  • /43

    $406,990

    New Construction $30K PRICE DROP
    • 3 Beds
    • 3.5 Baths
    • 2,310 Sq Ft

    418 Elite St, Westfield, IN 46074

    New construction by Fischer Homes in the beautiful Townes at Grand Park Village community, featuring the stunning Tustin design. This condo design offers 3 bedrooms 3 full baths, and 1 half baths. The main level showcases an open-concept layout where spacious kitchens with large pantry storage connect flexible dining areas to light-filled family rooms. The upper level provides private retreats

    Marie Edwards HMS Real Estate, LLC

    418 Elite St, Westfield, IN 46074
  • /33

    $317,995

    New Construction
    • 5 Beds
    • 2.5 Baths
    • 3,198 Sq Ft

    Empress Plan at Silver Stream, Indianapolis, IN 46235

    Picture yourself in the spacious and flexible Empress floorplan a 3,200 sq. ft. home with five bedrooms, multiple living areas, and endless options to make it your own. Designed for those who love to entertain, The Empress offers both elegance and everyday comfort.Step inside to a welcoming living room that can double as a home office or sitting area. A powder room and formal dining room make

    Arbor Homes Builder
    4631 Jasper Ridge Blvd Unit 36457507, Indianapolis, IN 46235
  • /47

    $425,000

    $25K PRICE DROP
    • 3 Beds
    • 2 Baths
    • 1,408 Sq Ft

    10445 Maze Rd, Indianapolis, IN 46259

    Nestled on 6.1 scenic acres, this 3-bedroom ranch offers the perfect blend of country living and functional space. Explore this home via interactive 3D home tour, complete with floor plans. The home features a classic layout with comfortable living areas, natural light, and peaceful views in every direction. Approximately 2.5 acres are already fenced, making it ideal for livestock, hobby farming,

    David Brenton DAVID BRENTON'S TEAM

    10445 Maze Rd, Indianapolis, IN 46259
  • /54

    $382,995

    New Construction
    • 4 Beds
    • 2.5 Baths
    • 2,606 Sq Ft

    Arthur Plan at Scottsdale Estates, Greenwood, IN 46143

    Starting at 2,600 square feet, The Arthur is built to please! This Silverthorne Homes floorplan is an excellent option for anyone looking to have a place to retreat to after an evening of fun with friends or family. This four bedroom and two-and-a-half bathroom floorplan with options to add an in-law suite and fifth bedroom is made to easily grow with you if needed.Choose from one of the many

    Silverthorne Homes Builder
    1060 Old Adobe Ln Unit 36906390, Greenwood, IN 46143
  • /87

    $775,000

    • 4 Beds
    • 2.5 Baths
    • 3,295 Sq Ft

    9410 Pentecost Rd, Indianapolis, IN 46239

    Welcome to 9410 Pentecost RD, INDIANAPOLIS - a beautifully maintained single-family residence built in 1972, offering 3295 square feet of sophisticated living space. This attractive 6.73 Acre Fully Fenced property, in great condition, presents a unique opportunity to embrace a lifestyle of comfort and leisure. The heart of this home is undoubtedly its kitchen, a culinary haven featuring elegant

    James Robertson Keller Williams Indy Metro S

    9410 Pentecost Rd, Indianapolis, IN 46239
  • /14

    $539,990

    New Construction
    • 5 Beds
    • 3.5 Baths
    • 3,456+ Sq Ft

    Weston Plan at Colonnade, McCordsville, IN 46055

    Designed for effortless entertaining, the Weston features an open-concept kitchen and a soaring two-story great room. A first-floor primary suite adds everyday convenience, while the open loft offers flexible space for relaxing or gathering. Optional dual primary suites provide even more comfort and versatility.

    Beazer Homes Builder
    7055 Belvedere Ln Unit 37110379, McCordsville, IN 46055
  • /53

    $293,995

    New Construction $1K PRICE DROP
    • 3 - 4 Beds
    • 2 Baths
    • 1,613 Sq Ft

    Bradford Plan at Bridle Oaks South, Whitestown, IN 46075

    The Bradford is the perfect ranch-style floorplan for those looking to downsize or enjoy single-level living with plenty of space. Starting at 1,611 square feet, this three-bedroom, two-bath home can be personalized to fit your lifestyle with an optional second-floor bonus room for even more living space.Step inside from the charming front porch and youre greeted by a versatile flex room. Use it

    Arbor Homes Builder
    0 Indigo Blue Blvd Unit 39388177, Whitestown, IN 46075
  • /32

    $749,665

    New Construction
    • 3 Beds
    • 3 Baths
    • 1,962 Sq Ft

    Torino Plan at The Courtyards of Cielo Ranch, Westfield, IN 46074

    Now Selling - Limited Opportunities! Introducing the Torino, a versatile home designed to fit your personal style. This luxury home boasts ample space for oversized furniture and a large dining area, making it perfect for hosting large gatherings with ease and comfort. The home offers a perfect blend of entertainment and privacy, and is an ideal choice for those who value both. Experience a

    Epcon Communities Builder
    926 E 161st St Unit 38756375, Westfield, IN 46074
  • /32

    $389,995

    New Construction
    • 2 Beds
    • 2 Baths
    • 1,915 Sq Ft

    Monroe Plan at Easton - Central, Avon, IN 46123

    This new single-story home features a modern kitchen with an amply sized center island, which opens into a dining nook and a spacious Great Room ideal for entertainment. The adjacent covered patio is a tranquil spot to relax and enjoy the outdoors. The flex space can create a quiet retreat for working, crafting and other versatile needs. The owner’s suite is sure to please with a luxe bathroom

    Lennar Builder
    5148 Foxley Park Ln Unit 36041332, Avon, IN 46123
  • /78

    $320,000

    • 3 Beds
    • 2 Baths
    • 2,002 Sq Ft

    10701 Stable Dr, Indianapolis, IN 46239

    Well maintained 3 bedroom 2 bath home in the desirable Paddock at Stable Chase, a 55+ community. Offering over 2000 sq ft, this home features a split floorplan, spacious primary suite with updated bathroom and walk in closets in two bedrooms. Eat-in kitchen plus a separate dining are and a breakfast bar and island! Home has a bright sunroom and abundance of storage throughout! Enjoy the oversized

    Chris Price Keller Williams Indy Metro S

    10701 Stable Dr, Indianapolis, IN 46239
  • /33

    $394,990

    New Construction
    • 2 Beds
    • 2 Baths
    • 1,716 Sq Ft

    12580 Churning Ct, Noblesville, IN 46060

    Discover this exceptional new construction home at 12580 Churning Court in Noblesville. Built by M/I Homes, this thoughtfully designed 1,716 square foot residence offers comfortable single-level living with quality craftsmanship throughout. Key Features: 2 bedrooms, 2 full bathrooms Open-concept living space Electric fireplace Extended veranda The open-concept design creates an inviting

    M/I Homes Builder
    12580 Churning Ct, Noblesville, IN 46060
  • /22

    $485,995

    New Construction
    • 3 Beds
    • 3 Baths
    • 2,225 Sq Ft

    Seabrook Plan at Magnolia Ridge - Cornerstone, Noblesville, IN 46062

    This spacious single-story home delivers modern elegance with ample room to grow and entertain. Off the foyer is a flex space ideal for at-home work or hosting guests, while at the back is an open design among the kitchen, Great Room and dining area with access to a covered patio for outdoor experiences. Across the hallway is a luxe owner’s suite with a spa-inspired bathroom and walk-in closet.

    Lennar Builder
    171 Street and Mill Creek Rd Unit 36041260, Noblesville, IN 46062
  • /19

    $622,990

    New Construction
    • 4 - 5 Beds
    • 3.5 - 4.5 Baths
    • 2,972+ Sq Ft

    Woodson Plan at Harvest Trail of Westfield - The Signature Collection, Westfield, IN 46074

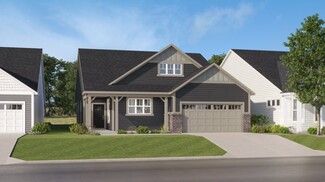
    4br, 3.5ba, 3gr: Artistry, expertise and dedication are at the heart of every design decision put into crafting The Woodson by floor plan by David Weekley Homes in Westfield, IN.

    David Weekley Homes Builder
    19438 Wood Farm Place Unit 36498506, Westfield, IN 46074
  • /63

    $329,995

    New Construction
    • 4 Beds
    • 2.5 Baths
    • 2,580 Sq Ft

    Palmetto Plan at Corrie Springs, Fortville, IN 46040

    The Palmetto is one of Arbor Homes newest and most flexible floorplans offering everything you could want in a new construction home. With multiple elevation styles, optional basements, and the choice of a full front porch or breezeway, The Palmetto can easily be tailored to your lifestyle.Step inside to a spacious front living area that can serve as a formal dining room or quiet office with

    Arbor Homes Builder
    8147 W 1050 S Unit 39640703, Fortville, IN 46040
  • /39

    $630,990

    New Construction
    • 4 Beds
    • 2.5 Baths
    • 3,605 Sq Ft

    Pearson Plan at Manors at Avon - Masterpiece Collection, Avon, IN 46123

    The Pearson by Fischer Homes offers unparalleled versatility with a design that adapts to your lifestyle. The home features 9-foot ceilings on the first floor and an inviting, open foyer that leads to a two-story family room. The centralized kitchen boasts a large island and pantry, with options for a prep space to enhance functionality. A secondary flex space and a spacious rec room provide

    Fischer Homes Builder
    6934 Oakdale Ln Unit 36659078, Avon, IN 46123
  • /20

    $452,990

    New Construction
    • 4 Beds
    • 2.5 Baths
    • 2,441 Sq Ft

    17134 Cowbell Dr, Noblesville, IN 46060

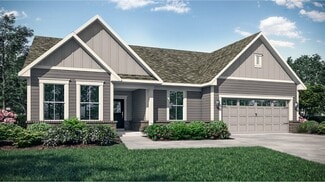
    Discover this beautiful new construction home located at 17134 Cowbell Drive in Noblesville. Built by M/I Homes, this 4-bedroom, 2.5-bathroom home offers 2,441 square feet of thoughtfully designed living space.Key features include: 2.5-car garage Study upgrade Open-concept living space Electric fireplace Morning room addition The home features an open-concept living space that seamlessly

    M/I Homes Builder
    17134 Cowbell Dr, Noblesville, IN 46060

Showing Results 601 - 640, Page 16 of 18

How to Buy a Home How to Finance a Home How to Sell a Home