501

Newest Homes for Sale in Iowa Colony, TX

Section Image Section Image
  • /24

    $323,490

    New Construction
    • 4 Beds
    • 2.5 Baths
    • 1,831 Sq Ft

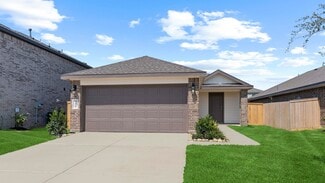
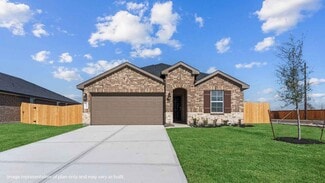
    HARRIS Plan at Canterra Creek - 45' and 50' Homesites, Rosharon, TX 77583

    Welcome to the Harris floor plan at Canterra Creek, a beautifully designed single-story home spanning 1,831 square feet in Iowa Colony, Texas. This thoughtfully crafted layout includes four bedrooms, two-and-a-half bathrooms, and a two-car garage, offering both space and functionality for modern living. As you step inside, you’ll immediately notice two secondary bedrooms near the front of the

    D.R. Horton Builder
    8738 Jade Hill Dr Unit 36206163, Rosharon, TX 77583
  • /24

    $338,490

    New Construction
    • 4 Beds
    • 3 Baths
    • 2,042 Sq Ft

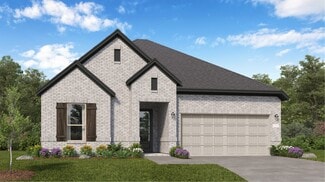
    LAKEWAY Plan at Canterra Creek - 45' and 50' Homesites, Rosharon, TX 77583

    Welcome to the Lakeway floor plan at Canterra Creek, a thoughtfully designed single-story home spanning 2,042 square feet in Iowa Colony, Texas. With four bedrooms, three bathrooms, a private study, and a two-car garage, this home offers the perfect combination of space and functionality for modern living. As you step inside, a secondary bedroom and full bathroom are conveniently located near the

    D.R. Horton Builder

    8738 Jade Hill Dr Unit 36206166, Rosharon, TX 77583
  • /19

    $263,990

    New Construction
    • 5 Beds
    • 2.5 Baths
    • 1,892 Sq Ft

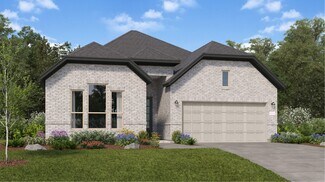
    Franklin Plan at Canterra Creek - 45' and 50' Homesites, Rosharon, TX 77583

    Welcome to the beautifully designed Franklin floor plan, a spacious two-story home offering 5 bedrooms, 2.5 bathrooms, and a 2-car garage. Step inside through the welcoming front porch and into the foyer, where you’re greeted by an elegant dining room and convenient powder room nearby. Moving forward, the home opens into a bright, airy family room that flows seamlessly into the kitchen, complete

    D.R. Horton Builder

    8738 Jade Hill Dr Unit 36206157, Rosharon, TX 77583
  • /20

    $275,490

    New Construction
    • 3 Beds
    • 2 Baths
    • 1,535 Sq Ft

    DIANA Plan at Canterra Creek - 45' and 50' Homesites, Rosharon, TX 77583

    As you step onto the welcoming front porch of the Diana floor plan, you enter through the foyer and are immediately greeted by an open-concept design that blends comfort and functionality. To your left, a hallway leads to two spacious secondary bedrooms with a shared full bathroom, perfect for family or guests. Moving forward, the heart of the home unfolds into a seamless dining, kitchen, and

    D.R. Horton Builder

    8738 Jade Hill Dr Unit 36206158, Rosharon, TX 77583
  • /22

    $320,490

    New Construction
    • 4 Beds
    • 2.5 Baths
    • 2,042 Sq Ft

    HANNA Plan at Canterra Creek - 45' and 50' Homesites, Rosharon, TX 77583

    Step into the Hanna floor plan, a spacious two-story home designed with flexibility, functionality, and family living in mind. From the moment you walk through the inviting front porch into the foyer, you’re welcomed by a smart layout that blends open-concept living with private retreats. At the front of the home, you’ll find a convenient powder room and access to the two-car garage ideal for

    D.R. Horton Builder
    8738 Jade Hill Dr Unit 36206160, Rosharon, TX 77583
  • /16

    $253,990

    New Construction
    • 4 Beds
    • 2 Baths
    • 1,573 Sq Ft

    ESTERO Plan at Canterra Creek - 45' and 50' Homesites, Rosharon, TX 77583

    Discover the charm of the Estero floor plan, a thoughtfully designed single-story home featuring 4 bedrooms, 2 bathrooms, and a 2-car garage. Enter through the inviting front porch into a welcoming foyer, where a secondary bedroom is located at the front—ideal for guests or a home office. A full secondary bathroom and utility room are conveniently nearby. Continue into the open-concept heart of

    D.R. Horton Builder
    8738 Jade Hill Dr Unit 36206156, Rosharon, TX 77583
  • /25

    $350,490

    New Construction
    • 4 Beds
    • 3 Baths
    • 2,042 Sq Ft

    Lakeway Plan at Caldwell Crossing, Iowa Colony, TX 77583

    Welcome to the Lakeway/X40L floor plan, located in the Caldwell Crossing community! This is a single-story house with four bedrooms, three bathrooms, a private study, a two-car garage, spray foam insultation and has 3 sided brick masonry. The house spans 2,042 square feet and will be a lovely home for you and your family! As you enter the home, you will find the secondary bedroom, secondary

    D.R. Horton Builder
    1307 Angelfish Dr Unit 36206144, Iowa Colony, TX 77583
  • /21

    $303,490

    New Construction
    • 3 Beds
    • 2 Baths
    • 1,412 Sq Ft

    Bellvue Plan at Caldwell Crossing, Iowa Colony, TX 77583

    Welcome to the Bellvue plan—a charming one-story home offering 3 bedrooms, 2 bathrooms, and a 2-car garage across 1,412 square feet of smartly designed living space. Whether you’re a first-time buyer, downsizing, or simply looking for a well-balanced layout, this plan offers comfort and efficiency in a stylish package. Step inside through the covered front entry into a bright and open foyer that

    D.R. Horton Builder
    1307 Angelfish Dr Unit 36206148, Iowa Colony, TX 77583
  • /24

    $318,490

    New Construction
    • 3 Beds
    • 2 Baths
    • 1,595 Sq Ft

    Caden Plan at Caldwell Crossing, Iowa Colony, TX 77583

    Step inside the charming Caden floor plan in Caldwell Crossing, where smart design and comfortable living come together in a beautifully functional single-story layout. From the welcoming foyer, you’re immediately drawn into the open-concept living space where the kitchen, dining area, and family room flow seamlessly together, creating the perfect atmosphere for both everyday living and

    D.R. Horton Builder
    1307 Angelfish Dr Unit 36206146, Iowa Colony, TX 77583
  • /23

    $343,490

    New Construction
    • 4 Beds
    • 2 Baths
    • 2,035 Sq Ft

    Kingston Plan at Caldwell Crossing, Iowa Colony, TX 77583

    The Kingston floor plan in Caldwell Crossing offers spacious single-story living with an open-concept design that blends comfort and functionality throughout the home. Step inside through the welcoming foyer where three secondary bedrooms and a shared full bathroom are thoughtfully positioned near the front of the home, creating flexible spaces for family members, guests, or a home office. As you

    D.R. Horton Builder
    1307 Angelfish Dr Unit 36206143, Iowa Colony, TX 77583
  • /24

    $337,490

    New Construction
    • 4 Beds
    • 2.5 Baths
    • 1,831 Sq Ft

    Harris Plan at Caldwell Crossing, Iowa Colony, TX 77583

    It is our pleasure to introduce you to the Harris/X35H floor plan located in the Caldwell Crossing community! This single-story house spans 1,831 square feet and will be a lovely home for you and your family! It includes four bedrooms, two-and-a-half bathrooms, a game room, a two-car garage, spray foam insultation and has 3 sided brick masonry. As you enter this beautiful home, you will notice

    D.R. Horton Builder
    1307 Angelfish Dr Unit 36206142, Iowa Colony, TX 77583
  • /26

    $360,490

    New Construction
    • 4 Beds
    • 3 Baths
    • 2,257 Sq Ft

    Mitchell Plan at Caldwell Crossing, Iowa Colony, TX 77583

    The Mitchell floor plan in Caldwell Crossing offers a spacious and functional layout designed for both everyday living and entertaining. Step inside through the welcoming foyer where a secondary bedroom and full bathroom are conveniently located near the front of the home, creating the perfect setup for guests or a home office. As you continue through the home, the layout opens into a bright and

    D.R. Horton Builder
    1307 Angelfish Dr Unit 36206147, Iowa Colony, TX 77583
  • /21

    $385,990

    New Construction
    • 4 Beds
    • 2 Baths
    • 1,941 Sq Ft

    Copperfield Plan at Canterra Creek - Richmond Collection, Rosharon, TX 77583

    This expansive new home is conveniently laid out on a single floor for maximum comfort and convenience. At its heart stands an open-plan layout connecting a spacious family room, lovely dining room and a multifunctional kitchen with wraparound countertops. A back door leads out to a covered patio, perfect for morning coffee and outdoor living. Residing on the opposite side are all four bedrooms,

    Lennar Builder
    8746 Jade Hill Dr Unit 36039659, Rosharon, TX 77583
  • /22

    $404,990

    New Construction
    • 3 Beds
    • 2 Baths
    • 2,093 Sq Ft

    Hillwood Plan at Canterra Creek - Richmond Collection, Rosharon, TX 77583

    This single-story home shares an open layout between the kitchen, dining area and family room for easy entertaining, along with access to an outdoor space. A luxe owner's suite is in the rear of the home and comes complete with an en-suite bathroom and two closets. There are two secondary bedrooms at the front of the home, ideal for overnight guests or residents needing additional privacy, as

    Lennar Builder
    8746 Jade Hill Dr Unit 36039660, Rosharon, TX 77583
  • /24

    $457,990

    New Construction
    • 4 Beds
    • 3.5 Baths
    • 2,894 Sq Ft

    Post Oak Plan at Canterra Creek - Richmond Collection, Rosharon, TX 77583

    The first floor of this two-story home shares an open layout between the kitchen, dining room and family room for entertaining easy and access to a covered patio for outdoor lounging. An owner's suite is just off the shared living space and features an en-suite bathroom and walk-in closet. A study is near the entry, ideal for a home office, and a secondary bedroom with a private bathroom, perfect

    Lennar Builder
    8746 Jade Hill Dr Unit 36039663, Rosharon, TX 77583
  • /21

    $374,990

    New Construction
    • 3 Beds
    • 2 Baths
    • 1,830 Sq Ft

    Bellaire Plan at Canterra Creek - Richmond Collection, Rosharon, TX 77583

    This new single-family home has a modern, open-concept layout at the heart of the home. It includes a chef-ready kitchen, an intimate breakfast room and a family room with convenient patio access. A study off the foyer provides an ideal set-up for work. At opposite sides of the home is the tranquil owner’s suite and two secondary bedrooms framing a full-sized bathroom. Rounding out the space is a

    Lennar Builder
    8746 Jade Hill Dr Unit 36039658, Rosharon, TX 77583
  • /29

    $442,990

    New Construction
    • 5 Beds
    • 3.5 Baths
    • 2,726 Sq Ft

    Memorial Plan at Canterra Creek - Richmond Collection, Rosharon, TX 77583

    The first floor of this two-story home shares an open layout between the kitchen, nook and family room for entertaining easy and access to a covered patio for outdoor lounging. An owner's suite is just off the shared living space and features an en-suite bathroom and walk-in closet. A study is near the entry and is a designated working space. Upstairs are four secondary bedrooms and two

    Lennar Builder
    8746 Jade Hill Dr Unit 36039662, Rosharon, TX 77583
  • /27

    $422,990

    New Construction
    • 4 Beds
    • 3 Baths
    • 2,393 Sq Ft

    Lakewood Plan at Canterra Creek - Richmond Collection, Rosharon, TX 77583

    This single-story home shares an open layout between the kitchen, breakfast nook and family room for easy entertaining, along with access to a patio for year-round outdoor lounging. A luxe owner's suite is in the rear of the home and comes complete with an en-suite bathroom and walk-in closet. There are three secondary bedrooms at the front of the home, ideal for overnight guests or residents

    Lennar Builder
    8746 Jade Hill Dr Unit 36039661, Rosharon, TX 77583
  • /27

    $483,990

    New Construction
    • 4 Beds
    • 3.5 Baths
    • 2,924 Sq Ft

    Westchase Plan at Canterra Creek - Richmond Collection, Rosharon, TX 77583

    This two-story home features a Next Gen suite with a separate entrance, kitchenette, bedroom and bathroom, ideal for residents needing extra privacy. The first floor of the main home shares an open layout between the kitchen, dining room and family room, along with access to a covered patio for easy entertaining. A versatile study is at the front of the home, while a luxe owner’s suite with an

    Lennar Builder
    8746 Jade Hill Dr Unit 36039664, Rosharon, TX 77583
  • /7

    $1,700,000

    • Land
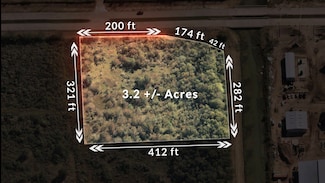
    • 3.24 Acres
    • $524,627 per Acre

    00 County Road 48, Pearland, TX 77583

    Developers Welcome!! 3.24+/- acres for Commercial or Residential use with over 400 ft of road frontage along the up & coming CR 48/ Old Airline Rd across the street from the beautiful Pomona Subdivision. Quick access to HWY 288 from Magnolia Parkway making this the idea location for a shopping center and much more.

    Amanda Martin AM Real Estate Group, LLC

    00 County Road 48, Pearland, TX 77583
  • /3

    $250,000

    $101K PRICE DROP
    • Land
    • 0 Sq Ft

    5900 Hiway 6 Trafficway S, Hitchcock, TX 77583

    PLENTY FRONTAGE ON HIGHWAY 6, AT LEAST 12 LOTS AVAILABLE

    James Phillips Phillips & Sons Realty

    5900 Hiway 6 Trafficway S, Hitchcock, TX 77583

Showing Results 481 - 501, Page 13 of 13

How to Buy a Home How to Finance a Home How to Sell a Home