5,175

Homes for Sale in Iowa - Office

Section Image Section Image
  • /40

    $614,990

    New Construction
    • 5 Beds
    • 2.5 Baths
    • 3,065 Sq Ft

    The Williamson Plan at Timber's Edge, Le Claire, IA 52753

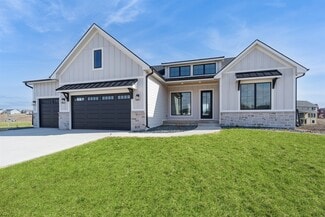
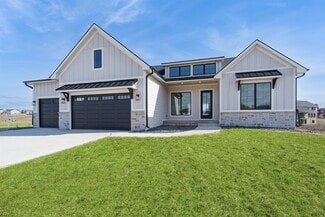
    Welcome into the Williamson! The largest of all our floorplans, The Williamson is a spacious, traditional home designed with elegant finishes that will leave a lasting impression. This stunning home combines functionality and style, making it perfect for entertaining guests and creating cherished memories with loved ones. As you step through the front door, an elegant foyer welcomes you, flanked

    Silverthorne Homes Builder
    1498 Holland St Unit 41797159, Le Claire, IA 52753
  • /28

    $179,900

    $10K PRICE DROP Pending
    • 3 Beds
    • 2 Baths
    • 2,204 Sq Ft

    2401 Queen St, Dubuque, IA 52001

    Completely remodeled from start to finish, this striking, move-in-ready two-story home is nestled in a desirable neighborhood just blocks from the Bee Branch. Blending timeless character with modern updates, the main level showcases beautiful hardwood floors, thick Colonial Revival trim, a dedicated office or study, a formal dining room perfect for entertaining, and a beautifully updated open

    Madeline Evans Exchange Brokers

    2401 Queen St, Dubuque, IA 52001
  • /56

    $749,535

    $24K PRICE DROP
    • 5 Beds
    • 4.5 Baths
    • 4,779 Sq Ft

    3545 Timber Ridge Trail, Cedar Rapids, IA 52411

    Custom-built by renowned builder Virgil Duvel, this exceptional two-story home is nestled on 3.08 private, wooded acres at the end of a quiet cul-de-sac, offering the perfect blend of luxury, privacy, and convenience just minutes from downtown. The expansive main-floor primary suite is a true retreat, featuring volume ceilings and a spacious en-suite bathroom. The open eat-in kitchen flows

    Bill Grabe Realty87

    3545 Timber Ridge Trail, Cedar Rapids, IA 52411
  • /35

    $510,000

    Open Sun 1PM - 3PM
    • 5 Beds
    • 2.5 Baths
    • 2,552 Sq Ft

    58805 260th St, Nevada, IA 50201

    Acreage Living with Space, Updates & Versatility! This impressive ranch-style acreage offers over 2,500 square feet of main-floor living space, providing plenty of room for comfortable everyday living and entertaining. The main level features three bedrooms, a recently updated kitchen, and an updated main-floor bathroom. A welcoming three-season room adds additional living space and offers a

    Chad Swenson Hunziker & Assoc.-Ames

    58805 260th St, Nevada, IA 50201
  • /28

    $1,200,000

    $150K PRICE DROP
    • 8 Beds
    • 3.5 Baths
    • 3,665 Sq Ft

    1115 Pleasant St NE, Bondurant, IA 50035

    4-Acre Multi-Structure Property with Finished Outbuilding, Flexible Living & Functional Space Near Des MoinesOpportunity to own a 4-acre property offering space, flexibility, and multiple finished structures just minutes from the Des Moines metro and growing amenities in Bondurant.Built in 2019, the main residence is designed for flexibility, featuring multiple living areas and an

    Chris Stott NextHome Journey

    1115 Pleasant St NE, Bondurant, IA 50035
  • /60

    $345,000

    • 3 Beds
    • 2 Baths
    • 3,171 Sq Ft

    1113 Valley View Dr, Ida Grove, IA 51445

    Spacious Walk-Out Ranch with a Flexible Primary Suite and Exceptional Lower-Level Living Space! Located on a desirable walk-out corner lot at the end of Zobel’s Addition, this 3–4 bedroom ranch offers an excellent combination of space, comfort, and flexibility. The main level features an inviting open-concept living area with vaulted ceilings extending across the living room, kitchen, and dining

    Daniel Remer Remer Realty & Appraisal LLC

    1113 Valley View Dr, Ida Grove, IA 51445
  • /21

    $175,000

    • 3 Beds
    • 2 Baths
    • 1,206 Sq Ft

    1009 Southview Dr, Fairfield, IA 52556

    Unique architecture, cathedral ceilings and lots of natural light give this ranch home a very spacious feeling. 3 bedrooms and full bathroom on main floor, 4th bedroom or office, rec room and 3/4 bath in lower level. Large two car attached garage. Enclosed 3 season room allows for transitioning your living & entertainment into the back yard. Small patio with minifridge and fire ring adds to the

    Colton Burnett Miller Realty

    1009 Southview Dr, Fairfield, IA 52556
  • /22

    $353,000

    $10K PRICE DROP
    • 3 Beds
    • 1 Bath
    • 936 Sq Ft

    15257 Pascal St, Clear Lake, IA 50428

    Nestled just moments from vibrant PM Park and the lively Tiki Bar, this delightful 3-bedroom, 1-bath bungalow offers the perfect blend of comfort and convenience. Enjoy easy access to public docks for all your waterfront adventures! The home features a spacious primary suite for peaceful relaxation, plus two additional bedrooms perfect for guests, a home office, or hobbies. But the true gem is

    Tanner Braun Hall Realty

    15257 Pascal St, Clear Lake, IA 50428
  • /45

    $525,000

    Open Sun 1PM - 2:30PM
    • 4 Beds
    • 2.5 Baths
    • 2,532 Sq Ft

    308 Ronalds St, Iowa City, IA 52245

    Step inside this incredibly updated and rehabed Northside Historic home to find a warm and welcoming space that bridges vintage and modern. Original gas light fixtures throughout the house have all been converted to electric to maintain the the character we love in the Northside Historic District homes. Abundant newer windows in the already spacious living areas make the rooms feel bright and

    Phoebe Martin Phoebe Martin Real Estate

    308 Ronalds St, Iowa City, IA 52245
  • /27

    $369,990

    New Construction
    • 2 Beds
    • 2 Baths
    • 1,404 Sq Ft

    The Lexington Plan at Hopewell Farms, Bettendorf, IA 52722

    Introducing the Lexington, a charming 2-bedroom, 2-bath villa plan that epitomizes effortless living and timeless elegance. From the moment you step inside, you'll be embraced by a warm and inviting atmosphere designed to cater to all your needs. The Lexington's open-concept layout seamlessly connects the spacious great room, dining area, and kitchen, making it perfect for both everyday living

    Silverthorne Homes Builder
    5977 Butterfield Ct Unit 36452883, Bettendorf, IA 52722
  • /41

    $624,900

    $25K PRICE DROP
    • 5 Beds
    • 6 Baths
    • 5,059 Sq Ft

    5025 Southfork Ln, Waterloo, IA 50701

    Lavish living with all the amenities! This absolutely amazing two-story home in Waterloo resides on a sizable lot that conveniently backs to the South Hills Golf Course! Instantly inviting inside and out, the grand entry greets you as you enter, showcasing the elegant dining room and spacious office, both fit with beautiful wood flooring and expansive windows. The living room is full of detail

    Amy Wienands AWRE, EXP Realty, LLC

    5025 Southfork Ln, Waterloo, IA 50701
  • /39

    $549,900

    Pending
    • 4 Beds
    • 3 Baths
    • 3,441 Sq Ft

    4116 Maryhill Dr, Cedar Falls, IA 50613

    Quality craftsmanship meets high function flow in this wonderfully maintained ranch style home! Situated in a great location, this move-in-ready home offers four bedrooms, three bathrooms, and outstanding indoor and outdoor living spaces designed for both comfort and entertaining. Step inside to find a welcoming living room featuring a fireplace, beautiful backyard views, and an open-concept

    Amy Wienands AWRE, EXP Realty, LLC

    4116 Maryhill Dr, Cedar Falls, IA 50613
  • /35

    $604,990

    New Construction
    • 3 Beds
    • 3 Baths
    • 2,785 Sq Ft

    The Superior Plan at Timber's Edge, Le Claire, IA 52753

    Welcome to The Superior a stunning 2-story home offering 2,785 square feet of spacious comfort, 4 bedrooms, and 3 full baths. With its thoughtful layout and open design, this home perfectly blends everyday functionality with timeless style. The first floor features everything you need for convenient main-level living. A formal dining area sets the stage for special gatherings, while the open

    Silverthorne Homes Builder
    1498 Holland St Unit 41797169, Le Claire, IA 52753
  • /45

    $357,500

    New Construction
    • 4 Beds
    • 2.5 Baths
    • 1,602 Sq Ft

    Harrison IV Plan at Oxley Creek West, Granger, IA

    Greenland Homes Builder
    0 Oxley Creek St W Unit 36495708, Granger, IA
  • /29

    $389,000

    Open Sun 1PM - 2PM $10K PRICE DROP
    • 5 Beds
    • 3.5 Baths
    • 2,006 Sq Ft

    4532 Clemens Blvd, Ames, IA 50014

    This spacious and inviting 5-bedroom, 4-bathroom two-story home offers the perfect blend of comfort, functionality, and location. The upper level features a primary suite complete with dual closets and a relaxing jetted tub, along with three additional bedrooms that offer plenty of space for family, guests, or a home office. The main floor is designed for everyday living and entertaining,

    Amanda Shepherd Hunziker & Assoc.-Ames

    4532 Clemens Blvd, Ames, IA 50014
  • /31

    $527,990

    New Construction
    • 4 Beds
    • 2.5 Baths
    • 2,248 Sq Ft

    The Haven Plan at Hope Heights, Bettendorf, IA 52722

    Welcome to the Haven. The Haven offers the perfect balance of space and functionality, making it an ideal home for anyone who desire both openness and optional privacy. This thoughtfully designed floorplan features an open layout that seamlessly connects the main living areas yet provides a separate formal dining space for more intimate gatherings. Elegant doorways lead from the dining area to a

    Silverthorne Homes Builder
    6709 Faiths Way Unit 38553982, Bettendorf, IA 52722
  • /38

    $285,000

    $35K PRICE DROP
    • 3 Beds
    • 2 Baths
    • 2,020 Sq Ft

    416 W 2nd St, Holstein, IA 51025

    Welcome to this well-maintained ranch on the west side of town, offering comfortable living spaces both inside and out. This 3-bedroom home features a spacious living room filled with natural light from the large windows overlooking the beautiful backyard. Just off the main living area, you'll find a bonus family room with patio doors that open to a backyard designed for relaxing and

    Kristina Cronin EXIT Realty Midwest - Cherokee

    416 W 2nd St, Holstein, IA 51025
  • /30

    $364,000

    • 3 Beds
    • 3 Baths
    • 1,556 Sq Ft

    112 Des Moines St, Keosauqua, IA 52565

    Set in a peaceful cul-de-sac with beautiful pond views, this inviting 3-bedroom, 2.5-bath home offers comfortable living and an open, functional floor plan. The main level features a spacious kitchen with plenty of cabinetry, pantry, center island, dining area, and an open living room with large windows overlooking the backyard. Primary suite, office, laundry, half bath and den complete the first

    Jennifer Stever Miller Realty

    112 Des Moines St, Keosauqua, IA 52565
  • /50

    $359,000

    Pending
    • 5 Beds
    • 3 Baths
    • 3,478 Sq Ft

    618 W Cherry St, Cherokee, IA 51012

    The character of this 1918 home blends timeless craftsmanship with generous living space and thoughtful updates, offering the charm of early 20th-century architecture with the flexibility modern households need. Close to schools, golf course, walking trails, Bacon Aquatic Center, and Gillette Park, offering convenience too. Inside, you’re welcomed by a staircase in the foyer that proclaims

    Stephanie Zarr EXIT Realty Midwest - Cherokee

    618 W Cherry St, Cherokee, IA 51012
  • /39

    $825,000

    New Construction
    • 5 Beds
    • 3.5 Baths
    • 3,109 Sq Ft

    Cadbury Plan at Biltmore West, Urbandale, IA 50323

    The Cadbury offers 3,109 square feet of well-designed space, featuring 5 bedrooms, 3.5 bathrooms, and a 3-car garageall on a single story. The main level includes a generous great room that flows seamlessly into a modern kitchen and dining area, creating an ideal space for gatherings. The primary suite provides a private retreat with a spacious bath and walk-in closet. Additional bedrooms offer

    Destination Homes Builder
    17815 Goodman Dr Unit 36748054, Urbandale, IA 50323
  • /50

    $499,900

    • 5 Beds
    • 5 Baths
    • 3,720 Sq Ft

    1920 Falcon Ridge, Waterloo, IA 50701

    Welcome home to this like new exceptional two-story home nestled on a quiet cul-de-sac in Waterloo's highly desirable Audubon neighborhood. Set on an impressive half-acre lot surrounded by mature trees, this beautifully cared-for, one-owner home offers nearly 3,700 square feet of living space with five to six bedrooms, five bathrooms, and room for everyone. The welcoming main floor features a

    Amy Wienands AWRE, EXP Realty, LLC

    1920 Falcon Ridge, Waterloo, IA 50701
  • /21

    $575,400

    New Construction
    • 4 - 5 Beds
    • 2.5 - 3.5 Baths
    • 2,936 Sq Ft

    The McKinley Plan at Trillium Grove, Laurens, IA 50554

    Bosgraaf Homes Builder
    48291 120th Ave Unit 41174023, Laurens, IA 50554
  • /35

    $479,990

    $10K PRICE DROP Pending
    • 4 Beds
    • 2.5 Baths
    • 2,225 Sq Ft

    4652 177th St, Urbandale, IA 50263

    Upgrade to Jerry's Homes Richland plan! This 4BR two story is loaded with features! You're greeted with an impressive 2 story entry with a modern open staircase on one side and glass french doors leading to the main level office on the other. The spacious mud room offers a closet and built in lockers, plus there's a 1/2 bath conveniently located right off the garage entrance. The kitchen is

    Jennifer Thorn Realty ONE Group Impact

    4652 177th St, Urbandale, IA 50263
  • /36

    $270,000

    Pending
    • 4 Beds
    • 2 Baths
    • 2,041 Sq Ft

    2052 Evergreen St NE, Cedar Rapids, IA 52402

    Welcome home to this move in ready split foyer home with over 2,000 total finished square feet, fresh interior paint, and fantastic updates throughout. 1,450 finished square feet on the main floor and 591 finished on the lower level. The sunlit main level features hardwood floors, a spacious kitchen with lots of cabinetry, stainless steel appliances, and a breakfast bar, alongside three bedrooms

    Gunther Sandersfeld SKOGMAN REALTY

    2052 Evergreen St NE, Cedar Rapids, IA 52402
  • /50

    $524,900

    $60K PRICE DROP
    • 5 Beds
    • 3 Baths
    • 5,528 Sq Ft

    1200 Iowa St, Cherokee, IA 51012

    A spacious ranch-style home offering over 5,500 square feet of living space on a rare 1.57-acre lot located on the northwest edge of town. This property combines the convenience of in-town living with the privacy, scenery, and outdoor space that are often difficult to find. The main level features an open-concept design highlighted by a beautiful kitchen with granite countertops, custom

    Rusty Rasmus Rasmus Realty & Auction

    1200 Iowa St, Cherokee, IA 51012
  • /25

    $549,990

    New Construction
    • 3 Beds
    • 3 Baths
    • 2,921 Sq Ft

    6709 Faiths Way, Bettendorf, IA 52722

    Model Home feature showcase new home in a great location. .The Bettendorf is the open floor plan with a split bedroom layout for the homeowner who wants something uniquely chic. The foyer opens up to a tremendous great room and dining room accentuated by impressive 13' tray ceilings. The kitchen overlooks the entire area over an angled island with breakfast bar reminiscent of a chic metropolitan

    Mark Southwood Home Sell Flat LLC

    6709 Faiths Way, Bettendorf, IA 52722
  • /28

    $411,990

    New Construction
    • 3 Beds
    • 2 Baths
    • 1,625 Sq Ft

    The Westwood Plan at Grunwald Grove, Eldridge, IA

    Step into The Westwood The Westwood, where classic ranch-style charm meets modern living. This thoughtfully designed home welcomes you through a bright and inviting foyer, setting the tone for the comfort and warmth found throughout. The heart of the home features an open-concept kitchen, great room, and dining area—perfect for everyday living or hosting loved ones. The kitchen, complete with

    Silverthorne Homes Builder
    0 Grunwald Grove St Unit 36468104, Eldridge, IA
  • /41

    $447,500

    • 4 Beds
    • 3 Baths
    • 2,790 Sq Ft

    5218 Crest Dr, Cherokee, IA 51012

    This sprawling ranch-style home on 2.3 acres with a walk-out basement — updated main-floor living and modern finishes throughout. The main level offers a completely renovated open living area, an expansive master suite. The home has a total of 4 bedrooms and 2.5 baths. Three bedrooms on the main floor, and one in the basement. There are two places to put your laundry, the main floor or the

    Stephanie Zarr EXIT Realty Midwest - Cherokee

    5218 Crest Dr, Cherokee, IA 51012
  • /36

    $395,000

    New Construction $6K PRICE INCREASE
    • 3 Beds
    • 2 Baths
    • 1,543 Sq Ft

    719 Jax Ct, Sergeant Bluff, IA 51054

    Your road to a carefree retirement begins here with the purchase of your beautiful new townhome in Serenity Point Estates 55+ Planned Unit Development Community. Each unit is 1,540 to 1,675 square feet; depending on which floor plan option you chose. These quality-built main-floor living homes, include 3 bedrooms, 1.75 bathrooms, spacious laundry room and utility room. The open concept floor plan

    Hank Baker United Real Estate Solutions

    719 Jax Ct, Sergeant Bluff, IA 51054
  • /39

    $825,000

    New Construction
    • 5 Beds
    • 3.5 Baths
    • 3,109 Sq Ft

    Cadbury Plan at Biltmore Proper, Urbandale, IA 50263

    The Cadbury offers 3,109 square feet of well-designed space, featuring 5 bedrooms, 3.5 bathrooms, and a 3-car garageall on a single story. The main level includes a generous great room that flows seamlessly into a modern kitchen and dining area, creating an ideal space for gatherings. The primary suite provides a private retreat with a spacious bath and walk-in closet. Additional bedrooms offer

    Destination Homes Builder
    0 173rd St Unit 36747890, Urbandale, IA 50263
  • /46

    $524,000

    $35K PRICE DROP Pending
    • 3 Beds
    • 3 Baths
    • 2,649 Sq Ft

    4807 Highway 143, Marcus, IA 51035

    Tucked away on 6+ picturesque acres, this stunning contemporary cabin, built in 2013, perfectly blends modern comfort with the charm and freedom of country living—basically in town. Inside, you’ll find 3 spacious bedrooms and 3 well-appointed bathrooms, along with a bright, open-concept living area highlighted by dramatic floor-to-ceiling windows that flood the space with natural light and

    Stephanie Zarr EXIT Realty Midwest - Cherokee

    4807 Highway 143, Marcus, IA 51035
  • /18

    $532,800

    New Construction
    • 4 Beds
    • 2.5 Baths
    • 2,652 Sq Ft

    The Yukon Plan at Trillium Grove, Laurens, IA 50554

    Bosgraaf Homes Builder
    48291 120th Ave Unit 41174015, Laurens, IA 50554
  • /35

    $259,900

    • 3 Beds
    • 2.5 Baths
    • 1,636 Sq Ft

    9570 Crestview Dr, West Des Moines, IA 50266

    Very lightly lived in and move-in ready, this former D.R. Horton model home was first sold in 2022 and offers stylish, low-maintenance living in West Des Moines. The open main level features LVP flooring, a spacious living area and a kitchen with quartz countertops, center island, Whirlpool appliances and water filtration. Smart-home features, including Alexa and ADT automation, are already

    Cody Semler Real Broker, LLC

    9570 Crestview Dr, West Des Moines, IA 50266
  • /33

    $460,000

    $50K PRICE DROP
    • 5 Beds
    • 3.5 Baths
    • 2,100 Sq Ft

    909 Idaho Ave, Ames, IA 50014

    Tucked into a tree lined setting in West Ames, this beautifully maintained 5 bedroom, 4 bath split level home offers space, comfort, and character across five distinct levels. Brand new Anderson windows and sliding doors, and blinds on the main floor and upper level promise energy efficiency for years to come. The kitchen and dining area sit at an elevated vantage point overlooking the entrance

    Kathy Thompson Hunziker & Assoc.-Ames

    909 Idaho Ave, Ames, IA 50014
  • /34

    $614,990

    New Construction
    • 3 Beds
    • 3 Baths
    • 2,785 Sq Ft

    The Superior Plan at Hope Heights, Bettendorf, IA 52722

    Welcome to The Superior a stunning 2-story home offering 2,785 square feet of spacious comfort, 4 bedrooms, and 3 full baths. With its thoughtful layout and open design, this home perfectly blends everyday functionality with timeless style. The first floor features everything you need for convenient main-level living. A formal dining area sets the stage for special gatherings, while the open

    Silverthorne Homes Builder
    6709 Faiths Way Unit 38553981, Bettendorf, IA 52722
  • /25

    $437,000

    • 4 Beds
    • 3 Baths
    • 1,471 Sq Ft

    605 E Vista Lake Ave, Polk City, IA 50226

    This is the kind of house that makes you wonder why you were still looking.Nearly 2,700 square feet of finished living space, a true walkout basement, four bedrooms, three full bathrooms, and a great price make this Polk City home one you need to see in person.From the moment you enter, the layout simply makes sense. The main level brings the kitchen, dining, and living spaces

    Dezaray Buchwald iHome Realty

    605 E Vista Lake Ave, Polk City, IA 50226
  • /75

    $594,990

    New Construction
    • 4 Beds
    • 2.5 Baths
    • 2,995 Sq Ft

    The Ontario Plan at Hope Heights, Bettendorf, IA 52722

    Welcome into the Ontario With 2,996 square feet of thoughtfully designed space, The Ontario is a home that blends style, comfort, and flexibility to fit your lifestyle. Featuring four bedrooms, two-and-a-half bathrooms, and a spacious three-car garage, this home is perfect for growing families, entertainers, and anyone seeking a well-designed living space. Plus, with three distinct front

    Silverthorne Homes Builder
    6709 Faiths Way Unit 38553986, Bettendorf, IA 52722
  • /39

    $825,000

    New Construction
    • 5 Beds
    • 3.5 Baths
    • 3,109 Sq Ft

    Cadbury Plan at Stonewood, Wdm, IA 50266

    The Cadbury offers 3,109 square feet of well-designed space, featuring 5 bedrooms, 3.5 bathrooms, and a 3-car garageall on a single story. The main level includes a generous great room that flows seamlessly into a modern kitchen and dining area, creating an ideal space for gatherings. The primary suite provides a private retreat with a spacious bath and walk-in closet. Additional bedrooms offer

    Destination Homes Builder
    10468 Thorne Dr Unit 36750225, Wdm, IA 50266
  • /27

    $485,990

    New Construction
    • 3 Beds
    • 2 Baths
    • 1,625 Sq Ft

    The Westwood Plan at Hope Heights, Bettendorf, IA 52722

    Step into The Westwood The Westwood, where classic ranch-style charm meets modern living. This thoughtfully designed home welcomes you through a bright and inviting foyer, setting the tone for the comfort and warmth found throughout. The heart of the home features an open-concept kitchen, great room, and dining area—perfect for everyday living or hosting loved ones. The kitchen, complete with

    Silverthorne Homes Builder
    6709 Faiths Way Unit 38554527, Bettendorf, IA 52722
  • /39

    $825,000

    New Construction
    • 5 Beds
    • 3.5 Baths
    • 3,109 Sq Ft

    Cadbury Plan at The Woods at Rock Creek, Ankeny, IA

    The Cadbury offers 3,109 square feet of well-designed space, featuring 5 bedrooms, 3.5 bathrooms, and a 3-car garageall on a single story. The main level includes a generous great room that flows seamlessly into a modern kitchen and dining area, creating an ideal space for gatherings. The primary suite provides a private retreat with a spacious bath and walk-in closet. Additional bedrooms offer

    Destination Homes Builder
    0 the Woods at Rock Creek St Unit 36750160, Ankeny, IA

Showing Results 361 - 400, Page 10 of 18

How to Buy a Home How to Finance a Home How to Sell a Home