5,175

Homes for Sale in Iowa - Office

Section Image Section Image
  • /64

    $1,114,000

    $65K PRICE DROP
    • Land
    • 13.5 Acres
    • $82,519 per Acre

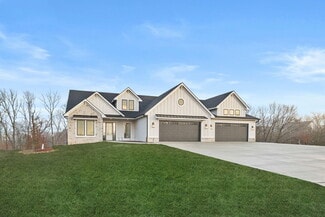
    4055 A 235th St, Clear Lake, IA 50428

    YOUR PRIVATE WILDERNESS SANCTUARY AWAITS, WHERE LUXURY AND NATURE EXIST IN PERFECT HARMONY. Set on 13.50 picturesque acres overlooking Beaver Creek and a tranquil pond, this extraordinary retreat is just one-half mile from beautiful Clear Lake. Every window frames breathtaking views, while the low maintenance deck invites peaceful mornings and unforgettable sunsets. The impressive barn offers a

    Jenna Sheriff Jane Fischer & Associates LLC

    4055 A 235th St, Clear Lake, IA 50428
  • /39

    $825,000

    New Construction
    • 5 Beds
    • 3.5 Baths
    • 3,109 Sq Ft

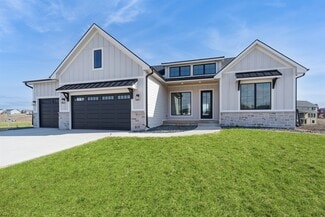
    Cadbury Plan at Hamilton Ridge, Waukee, IA 50263

    The Cadbury offers 3,109 square feet of well-designed space, featuring 5 bedrooms, 3.5 bathrooms, and a 3-car garageall on a single story. The main level includes a generous great room that flows seamlessly into a modern kitchen and dining area, creating an ideal space for gatherings. The primary suite provides a private retreat with a spacious bath and walk-in closet. Additional bedrooms offer

    Destination Homes Builder
    795 Canterbury Cir Unit 36750070, Waukee, IA 50263
  • /35

    $200,000

    $30K PRICE DROP
    • 3 Beds
    • 1 Bath
    • 1,738 Sq Ft

    1916 E 13th St, Des Moines, IA 50316

    Welcome home to this classic 1914 two-story brick Craftsman in the Union Park area filled with much charm! Located in a fantastic neighborhood, you'll love being close to Birdland Marina, Captain Roy's, and the Historic Heritage Carousel. Step inside to over 1,700 sq. ft. of timeless character, featuring original hardwood floors and built-ins framing the cozy fireplace, and exquisite original

    Luanne Myers Redfin Corporation

    1916 E 13th St, Des Moines, IA 50316
  • /36

    $389,500

    New Construction
    • 3 Beds
    • 2 Baths
    • 1,543 Sq Ft

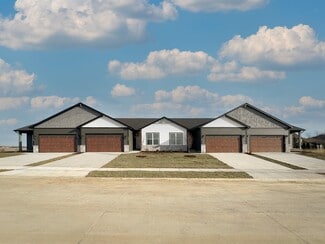
    723 Jax Ct, Sergeant Bluff, IA 51054

    Your road to a carefree retirement begins here with the purchase of your beautiful new townhome in Serenity Point Estates 55+ Planned Unit Development Community. Each unit is 1,540 to 1,675 square feet; depending on which floor plan option you chose. These quality-built main-floor living homes, include 3 bedrooms, 1.75 bathrooms, spacious laundry room and utility room. The open concept floor plan

    Hank Baker United Real Estate Solutions

    723 Jax Ct, Sergeant Bluff, IA 51054
  • /28

    $519,990

    New Construction
    • 4 Beds
    • 2.5 Baths
    • 2,248 Sq Ft

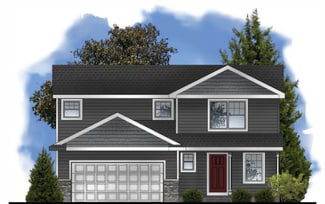
    The Haven Plan at Timber's Edge, Le Claire, IA 52753

    Welcome to the Haven. The Haven offers the perfect balance of space and functionality, making it an ideal home for anyone who desire both openness and optional privacy. This thoughtfully designed floorplan features an open layout that seamlessly connects the main living areas yet provides a separate formal dining space for more intimate gatherings. Elegant doorways lead from the dining area to a

    Silverthorne Homes Builder
    1498 Holland St Unit 41797162, Le Claire, IA 52753
  • /35

    $835,000

    Open Sun 10AM - 12PM $255K PRICE DROP
    • 6 Beds
    • 4.5 Baths
    • 2,910 Sq Ft

    61956 210th St, Nevada, IA 50201

    Situated on 2.69 acres surrounded by timber, this exceptional 6-bedroom, 4.5-bath home offers over 4,135 finished square feet of thoughtfully designed living space with privacy, flexibility, and convenience just minutes from town. Nearly every window captures the surrounding landscape, creating a peaceful setting filled with natural light and views in every direction.The main level features

    Amanda Nichols iHome Realty

    61956 210th St, Nevada, IA 50201
  • /69

    $779,000

    • 4 Beds
    • 3 Baths
    • 2,293 Sq Ft

    560 N State St, Garner, IA 50438

    A rare in-town acreage opportunity in Garner! Set on 5.93 acres within city limits, this property offers the space and versatility of country living with paved street access, city water and sewer, and everyday conveniences nearby. The renovated 2,293-square-foot main home blends modern updates with the character of its 1920 construction. Inside are four bedrooms, three full bathrooms, preserved

    Zachary Schultz-Hermanson Hall Realty

    560 N State St, Garner, IA 50438
  • /28

    $145,000

    $4K PRICE DROP
    • 3 Beds
    • 2 Baths
    • 1,247 Sq Ft

    431 Sumner St, Cherokee, IA 51012

    Charming 1910 single-story home with finished attic — updated kitchen & bath, double lot, detached garage. Beautifully maintained classic home welcomes you with a covered front porch and original hardwood floors. The main level offers comfortable living and dining spaces, modernized kitchen with contemporary appliances and finishes, and an updated bathroom. A finished attic provides versatile

    Stephanie Zarr EXIT Realty Midwest - Cherokee

    431 Sumner St, Cherokee, IA 51012
  • /21

    $442,400

    New Construction
    • 3 Beds
    • 2 Baths
    • 1,667 Sq Ft

    1731 S 5th St, Eldridge, IA 52748

    Under construction new home presented by Silverthorne Homes with a completion date of November 2026. 1731 S 5th St is a classic ranch-style home that makes modern living easy. This thoughtfully designed home welcomes you through a bright and inviting foyer, setting the tone for the comfort and warmth found throughout. The heart of the home features an open-concept kitchen, great room, and dining

    Mark Southwood Home Sell Flat LLC

    1731 S 5th St, Eldridge, IA 52748
  • /10

    $470,600

    New Construction
    • 2 Beds
    • 3 Baths
    • 1,714 Sq Ft

    The Whitney Plan at Trillium Grove, Laurens, IA 50554

    Bosgraaf Homes Builder
    48291 120th Ave Unit 41174017, Laurens, IA 50554
  • /21

    $614,990

    New Construction
    • 5 Beds
    • 2.5 Baths
    • 3,065 Sq Ft

    Lot 15 Joseph Ct, Leclaire, IA 52753

    Proposed New Construction presented by Silverthorne Homes. The Williamson's palatial exterior provides a perfect overture for a truly astonishing interior. From the moment you enter you will be mesmerized by the chic tray ceiling in the foyer, which leads past an exclusive study and into a two story great room. If you can take your eyes away from the cinematic balcony, you'll be drawn to a

    Mark Southwood Home Sell Flat LLC

    Lot 15 Joseph Ct, Leclaire, IA 52753
  • /30

    $198,500

    • 4 Beds
    • 2 Baths
    • 1,373 Sq Ft

    1104 S 2nd St, Fairfield, IA 52556

    EVERYBODY LOVES THIS HOUSE. Great curb appeal in this well-maintained, 3 to 4 bed, 2 full bath home. desirable South Second Street location. Flexible living space! Must see inside! 1,373 sq. ft above ground, full storage basement with shelving. Private fenced back yard with deck, firepit and other features. Main level: big living room opens to dining room to kitchen in an easy welcoming flow, a

    Andrew Edlin Miller Realty

    1104 S 2nd St, Fairfield, IA 52556
  • /32

    $328,500

    New Construction
    • 3 Beds
    • 2.5 Baths
    • 1,500 Sq Ft

    Reagan Plan at Harvest Meadows, Bondurant, IA 50035

    Greenland Homes Builder
    316 Fireside Dr NW Unit 37183199, Bondurant, IA 50035
  • /34

    $1,000,000

    New Construction
    • 4 Beds
    • 3 Baths
    • 4,060 Sq Ft

    Aspen Plan at Biltmore Proper, Urbandale, IA 50263

    Discover the Aspen, a 4,060-square-foot masterpiece offering 4 bedrooms, 3 bathrooms, and a 4-car garage. The main level features a grand great room with soaring ceilings and a stone fireplace, a gourmet kitchen with an oversized island and hidden walk-in pantry, and a luxurious primary suite with a spa-like bathroom. The finished lower level includes a spacious family room, a fourth bedroom, and

    Destination Homes Builder
    0 173rd St Unit 36749428, Urbandale, IA 50263
  • /24

    $394,990

    New Construction
    • 3 Beds
    • 2 Baths
    • 1,642 Sq Ft

    The Charleston Plan at Hopewell Farms, Bettendorf, IA 52722

    Introducing the Charleston, a charming 3-bedroom, 2-bath villa plan that epitomizes effortless living and timeless elegance. From the moment you step inside, you'll be embraced by a warm and inviting atmosphere designed to cater to all your needs. The Charleston's open-concept layout seamlessly connects the spacious great room, dining area, and kitchen, making it perfect for both everyday living

    Silverthorne Homes Builder
    5977 Butterfield Ct Unit 36490941, Bettendorf, IA 52722
  • /51

    $539,990

    New Construction
    • 4 Beds
    • 2.5 Baths
    • 2,577 Sq Ft

    The Braxton Plan at Timber's Edge, Le Claire, IA 52753

    The Braxton Introducing the Braxton, a floorplan unlike any other. Step into a world of spaciousness and elegance with its larger-than-life open layout, highlighted by a breathtaking two-story great room. The grandeur of this feature offers a magnificent vantage point from the second-story hall, creating an expansive and connected ambiance between the first and second floors. Adjacent to the

    Silverthorne Homes Builder
    1498 Holland St Unit 41797165, Le Claire, IA 52753
  • /38

    $539,000

    $10K PRICE DROP Pending
    • 5 Beds
    • 3.5 Baths
    • 3,212 Sq Ft

    2303 Prairie Ln, Gilbertville, IA 50634

    2303 Prairie Lane, Gilbertville, IA 50634 Welcome to this stunning 2021 custom ranch offering over 3,100 finished square feet on nearly half an acre in a quiet, family-friendly neighborhood. With 5 bedrooms, 4 bathrooms, a fully finished basement, and a safe room/storm shelter, this home offers the perfect blend of luxury, space, and functionality. The open-concept main level features vaulted

    Madeline Evans Exchange Brokers

    2303 Prairie Ln, Gilbertville, IA 50634
  • /68

    $540,800

    New Construction
    • 3 - 5 Beds
    • 2.5 - 3.5 Baths
    • 2,037 Sq Ft

    The Emerson Plan at Trillium Grove, Laurens, IA 50554

    Bosgraaf Homes Builder
    48291 120th Ave Unit 41174025, Laurens, IA 50554
  • /52

    $549,990

    New Construction
    • 4 Beds
    • 2.5 Baths
    • 2,577 Sq Ft

    The Braxton Plan at Hope Heights, Bettendorf, IA 52722

    The Braxton Introducing the Braxton, a floorplan unlike any other. Step into a world of spaciousness and elegance with its larger-than-life open layout, highlighted by a breathtaking two-story great room. The grandeur of this feature offers a magnificent vantage point from the second-story hall, creating an expansive and connected ambiance between the first and second floors. Adjacent to the

    Silverthorne Homes Builder
    6709 Faiths Way Unit 38553984, Bettendorf, IA 52722
  • /41

    $539,990

    New Construction
    • 4 Beds
    • 2.5 Baths
    • 2,572 Sq Ft

    Lot 16 Joseph Ct, Leclaire, IA 52753

    Proposed New Construction presented by Silverthorne Homes. This large feature gives a beautiful overlook from the second story hall, opening up both the first and second floors. Flanked by the large great room, the eat in kitchen offers plenty of space for casual dining. However, if a formal dining area is more your style, near the front of the home and directly off the entrance lays the perfect

    Mark Southwood Home Sell Flat LLC

    Lot 16 Joseph Ct, Leclaire, IA 52753
  • /25

    $300,000

    $25K PRICE DROP
    • 4 Beds
    • 2 Baths
    • 1,530 Sq Ft

    5613 Brook View Ave, Des Moines, IA 50317

    Welcome to this north-facing, well-designed 4-bedroom ranch home on a corner lot. It features a comfortable layout and thoughtful details throughout. The main floor offers a bright, open living area with convenient laundry access and a natural flow between the kitchen, dining and gathering spaces. Large windows fill the space with natural light, creating an inviting atmosphere. The deck provides

    Luanne Myers Redfin Corporation

    5613 Brook View Ave, Des Moines, IA 50317
  • /30

    $72,490

    $45K PRICE DROP
    • 3 Beds
    • 1 Bath
    • 1,648 Sq Ft

    409 W Bertha St, Paullina, IA 51046

    Charming mid-century home built in 1955, offering the perfect blend of vintage character and modern updates. This well-maintained property features three spacious bedrooms, and a finished attic, and third bedroom—ideal for a home office, guest suite, or playroom. Enjoy a bright and inviting living space with plenty of natural light, a functional kitchen with ample cabinetry, and comfortable flow

    Stephanie Zarr EXIT Realty Midwest - Cherokee

    409 W Bertha St, Paullina, IA 51046
  • /35

    $395,000

    $25K PRICE DROP
    • 4 Beds
    • 3.5 Baths
    • 2,556 Sq Ft

    1609 S 12th Ave E, Newton, IA 50208

    This stunning two-story residence located in the welcoming Quail Ridge area where neighbors feel like family, gathering together for block parties. Upon entry, the foyer immediately impresses with its 17-foot vaulted ceiling. The homes open-concept living area, where the spacious living room, dining area, and beautifully appointed kitchen seamlessly flow together making it perfect for hosting the

    Bennett Wiltfang RE/MAX Partners Realty

    1609 S 12th Ave E, Newton, IA 50208
  • /26

    $320,000

    • 3 Beds
    • 3.5 Baths
    • 1,657 Sq Ft

    139 Wilder Place, Ames, IA 50014

    West Ames townhouse offering approximately 2,250 finished square feet and a layout that stands out with three large bedroom suites, each with its own private bath and walk-in closet. Two suites are located on the upper level, while the third is in the finished lower level, offering excellent privacy for guests, family, or a home office setup.The main level features a spacious living room,

    John Livingston Hunziker & Assoc.-Ames

    139 Wilder Place, Ames, IA 50014
  • /29

    $465,000

    • 4 Beds
    • 4 Baths
    • 3,186 Sq Ft

    4850 Meadowlark Ln, Sioux City, IA 51106

    If your next home needs to give you more room to spread out without losing that warm, comfortable feeling, 4850 Meadow Lark Ln strikes a really nice balance. This custom-built Singing Hills home offers four bedrooms, three baths, multiple living areas, and plenty of storage - but it’s the character that makes it feel like home. Vaulted ceilings, hardwood floors, interesting angles, natural light,

    David Pepin United Real Estate Solutions

    4850 Meadowlark Ln, Sioux City, IA 51106
  • /19

    $563,100

    New Construction
    • 4 - 5 Beds
    • 2.5 - 3.5 Baths
    • 3,120 Sq Ft

    The Breckenridge Plan at Trillium Grove, Laurens, IA 50554

    Bosgraaf Homes Builder
    48291 120th Ave Unit 41174022, Laurens, IA 50554
  • /36

    $389,500

    New Construction Pending
    • 3 Beds
    • 2 Baths
    • 1,543 Sq Ft

    716 Jax Ct, Sergeant Bluff, IA 51054

    Your road to a carefree retirement begins here with the purchase of your beautiful new townhome in Serenity Point Estates 55+ Planned Unit Development Community. Each unit is 1,540 to 1,675 square feet; depending on which floor plan option you chose. These quality-built main-floor living homes, include 3 bedrooms, 1.75 bathrooms, spacious laundry room and utility room. The open concept floor plan

    Hank Baker United Real Estate Solutions

    716 Jax Ct, Sergeant Bluff, IA 51054
  • /35

    $624,995

    $75K PRICE DROP
    • 4 Beds
    • 4.5 Baths
    • 2,378 Sq Ft

    813 W Washington Ave, Polk City, IA 50226

    Rare Opportunity in the Heart of Polk City! This spacious 4-bedroom, 5-bath ranchoffers nearly 4,000 finished square feet on over an acre of beautifully wooded land, allwithin city limits and adjacent to a city park. Enjoy the perfect blend of privacy, space,and convenience with mature trees, expansive outdoor living areas, and a primelocation just minutes from schools, trails,

    Randy Murphy LPT Realty, LLC

    813 W Washington Ave, Polk City, IA 50226
  • /21

    $254,000

    $5K PRICE DROP
    • 3 Beds
    • 2.5 Baths
    • 1,498 Sq Ft

    125 S 64th St, West Des Moines, IA 50266

    Freshly updated and ready for its next owner! This 3-bedroom, 3-bath end-unit townhome now features all-new carpet throughout and a freshly painted living room, giving the home a clean, refreshed feel from the moment you step inside. As an end unit, additional windows bring in an abundance of natural light, creating a bright and airy atmosphere throughout. The inviting covered front porch

    Kinsey Coppock NextHome Journey

    125 S 64th St, West Des Moines, IA 50266
  • /44

    $544,800

    New Construction
    • 4 - 5 Beds
    • 2.5 - 3.5 Baths
    • 2,450 Sq Ft

    The Harper Plan at Trillium Grove, Laurens, IA 50554

    Bosgraaf Homes Builder
    48291 120th Ave Unit 41174021, Laurens, IA 50554
  • /56

    $483,990

    New Construction
    • 4 Beds
    • 2.5 Baths
    • 2,566 Sq Ft

    The Braxton Plan at Grunwald Grove, Eldridge, IA

    The Braxton Introducing the Braxton, a floorplan unlike any other. Step into a world of spaciousness and elegance with its larger-than-life open layout, highlighted by a breathtaking two-story great room. The grandeur of this feature offers a magnificent vantage point from the second-story hall, creating an expansive and connected ambiance between the first and second floors. Adjacent to the

    Silverthorne Homes Builder
    0 Grunwald Grove St Unit 36492046, Eldridge, IA
  • /38

    $342,500

    $12K PRICE DROP
    • 4 Beds
    • 2.5 Baths
    • 2,110 Sq Ft

    1865 Asbury Rd, Dubuque, IA 52001

    All remodeled! Look at this beautifully redone 4 bedroom, 2.5 bath home with a bonus office room centrally located in town with a 1 car garage. The interior features a gorgeous newer kitchen with updated cabinets, counters, fixtures and a generous dining area. This home provides updated baths with a spacious tile shower in the master bath that includes a dual vanity and walk in closet also. Newer

    Karl Dolter Equity Real Estate Group LLC

    1865 Asbury Rd, Dubuque, IA 52001
  • /36

    $395,000

    New Construction $6K PRICE INCREASE
    • 3 Beds
    • 2 Baths
    • 1,543 Sq Ft

    717 Jax Ct, Sergeant Bluff, IA 51054

    Your road to a carefree retirement begins here with the purchase of your beautiful new townhome in Serenity Point Estates 55+ Planned Unit Development Community. Each unit is 1,540 to 1,675 square feet; depending on which floor plan option you chose. These quality-built main-floor living homes, include 3 bedrooms, 1.75 bathrooms, spacious laundry room and utility room. The open concept floor plan

    Hank Baker United Real Estate Solutions

    717 Jax Ct, Sergeant Bluff, IA 51054
  • /35

    $618,494

    New Construction Open Wed 12PM - 2PM
    • 4 Beds
    • 3 Baths
    • 2,721 Sq Ft

    5916 Woody Creek Ln, Bettendorf, IA 52722

    Under construction new home presented by Silverthorne Homes with a completion date of September 2026. Step into elegance with its larger-than-life open layout, highlighted by a breathtaking two-story great room. Adjacent to the great room, the eat-in kitchen provides ample space for casual dining, ensuring a comfortable and inviting atmosphere. For those who prefer a more formal dining

    Mark Southwood Home Sell Flat LLC

    5916 Woody Creek Ln, Bettendorf, IA 52722
  • /28

    $385,675

    • 3 Beds
    • 2.5 Baths
    • 1,578 Sq Ft

    621 Fremont Ave, Ames, IA 50014

    Plan (Eastham). Welcome home to the beautifully crafted Eastham plan by Destiny Homes, located in Sunset Ridge in west Ames. This brand-new two-story home offers 1,578 square feet of thoughtfully designed living space that perfectly blends comfort, style, and functionality. With 3 spacious bedrooms and 2.5 baths, the open-concept main level is ideal for both everyday living and effortless

    A.j. Spiker Hunziker & Associates, Inc.

    621 Fremont Ave, Ames, IA 50014
  • /50

    $724,900

    $25K PRICE DROP Pending
    • 4 Beds
    • 2.5 Baths
    • 4,284 Sq Ft

    1005 Ashbury Cir, Waverly, IA 50677

    This high-quality Craig Freesemann-built ranch-style home in Waverly offers an exceptional blend of craftsmanship, comfort, and thoughtful design. The main floor features a wide-open layout highlighted by an arched entryway with accent lighting, stunning floor-to-ceiling windows along the stairwell, and the living room with a coffered ceiling and stone fireplace. The spacious kitchen flows

    Amy Wienands AWRE, EXP Realty, LLC

    1005 Ashbury Cir, Waverly, IA 50677
  • /54

    $399,000

    • 3 Beds
    • 3 Baths
    • 2,101 Sq Ft

    649 Tipperary Rd, Iowa City, IA 52246

    Welcome to this lovely ranch home on the West side of Iowa City with large private backyard. The large living room greets you as you walk in the house with great views of the lush backyard. Get cozy as fall approaches with the gas fireplace in the living room. The dining room opens to the upper deck, so perfect for your morning tea. A roomy kitchen allows plenty of space for a breakfast nook or

    Phoebe Martin Phoebe Martin Real Estate

    649 Tipperary Rd, Iowa City, IA 52246
  • /34

    $1,000,000

    New Construction
    • 4 Beds
    • 3 Baths
    • 4,060 Sq Ft

    Aspen Plan at Alderbrook - The Enclave at Alderbrook, Waukee, IA 50263

    Discover the Aspen, a 4,060-square-foot masterpiece offering 4 bedrooms, 3 bathrooms, and a 4-car garage. The main level features a grand great room with soaring ceilings and a stone fireplace, a gourmet kitchen with an oversized island and hidden walk-in pantry, and a luxurious primary suite with a spa-like bathroom. The finished lower level includes a spacious family room, a fourth bedroom, and

    Destination Homes Builder
    3 Maple Hollow Dr Unit 42187451, Waukee, IA 50263
  • /40

    $504,990

    New Construction Open Sun 12PM - 2PM $15K PRICE DROP
    • 4 Beds
    • 2.5 Baths
    • 2,238 Sq Ft

    7183 Genesis Way, Bettendorf, IA 52722

    Move-In Ready New Construction Home! Last Opportunity in Forest Grove Crossings! 7183 Genesis Way offers the perfect balance of space and functionality, making it an ideal home for anyone who desires both openness and privacy. This thoughtfully designed home features an open layout that seamlessly connects the main living areas. The kitchen island serves as the centerpiece, fostering easy

    Mark Southwood Home Sell Flat LLC

    7183 Genesis Way, Bettendorf, IA 52722
  • /31

    $553,990

    New Construction
    • 5 Beds
    • 2.5 Baths
    • 3,065 Sq Ft

    The Williamson Plan at Grunwald Grove, Eldridge, IA

    Welcome into the Williamson! The largest of all our floorplans, The Williamson, is a spacious, traditional home designed with elegant finishes that will leave a lasting impression. This stunning home combines functionality and style, making it perfect for entertaining guests and creating cherished memories with loved ones. As you step through the front door, an elegant foyer welcomes you, flanked

    Silverthorne Homes Builder
    0 Grunwald Grove St Unit 36492508, Eldridge, IA

Showing Results 321 - 360, Page 9 of 18

How to Buy a Home How to Finance a Home How to Sell a Home