28,531

Iowa Homes for Sale

Section Image Section Image
  • /29

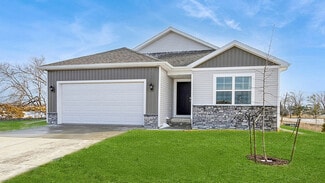
    $649,990

    New Construction Open Sun 12PM - 1:30PM
    • 4 Beds
    • 3.5 Baths
    • 3,286 Sq Ft

    5630 Seminole Valley Trail NE, Cedar Rapids, IA 52411

    Custom-built and thoughtfully designed, this exceptional home is tucked away on a quiet cul-de-sac in a desirable NE location. This home showcases spacious rooms, wide hallways, quality craftsmanship, custom finishes, and energy-efficient construction throughout. The main level features 9-foot ceilings, beautiful plank flooring, and an impressive great room highlighted by a floor-to-ceiling stone

    Daniel Seda Realty87

    5630 Seminole Valley Trail NE, Cedar Rapids, IA 52411
  • /33

    $310,000

    New Construction $5K PRICE DROP
    • 3 Beds
    • 1 Bath
    • 1,321 Sq Ft

    912 Sawgrass Dr, Norwalk, IA 50211

    Welcome to this Norwalk community of Legacy Circle! This neighborhood features many home plans that includes the popular Bristow ranch. Open concept main level with dining area, family room with fireplace and kitchen with pantry. The main level also has two bedrooms and bathrooms. Finished lower level has a large family room, third bedroom and 3/4 bathroom. Great community amenities including a

    Hubbell Homes Builder
    912 Sawgrass Dr, Norwalk, IA 50211
  • /33

    $327,500

    New Construction $2K PRICE DROP
    • 4 Beds
    • 1.5 Baths
    • 1,815 Sq Ft

    4271 Grover Woods Ln, Des Moines, IA 50317

    Welcome to Grover Woods! This neighborhood features many home plans that includes the Lincoln two-story. This main level features a large kitchen with island and pantry and a living room with fireplace. Upstairs is a large primary suite with two walk-in closets. The upper level has three additional bedrooms, full bath and laundry room. 15-year water proofing foundation, LVP flooring, Our

    Hubbell Homes Builder
    4271 Grover Woods Ln, Des Moines, IA 50317
  • /26

    $379,990

    New Construction
    • 3 Beds
    • 2 Baths
    • 1,498 Sq Ft

    3411 Dreusicke Dr, Coralville, IA 52241

    Welcome to the Hamilton in Forevergreen Heights - a beautifully crafted ranch-style home featuring 1,498 sq. ft. of open-concept living space with 3 bedrooms and 2 bathrooms. Soaring 9-foot ceilings and a bright foyer welcome you in, leading past two spacious bedrooms and a full bath—perfect for guests or a home office. The heart of the home is the kitchen, designed with (white) cabinetry, subway

    Kathryn Greer DRH Realty Of Iowa, LLC

    3411 Dreusicke Dr, Coralville, IA 52241
  • /28

    $349,990

    New Construction $10K PRICE DROP
    • 4 Beds
    • 2.5 Baths
    • 2,053 Sq Ft

    1139 33rd Ct SW, Altoona, IA 50009

    Step inside 1139 33rd Ct SW in Altoona, IA — a two-story home with 4 bedrooms, 2.5 baths, and 2,053 sq. ft. of living space.The open-concept living, kitchen, and dining areas flow seamlessly, while all bedrooms are upstairs for added privacy. Just inside the front door is a versatile flex room — ideal for a home office, playroom, or formal dining. A guest bath and staircase connect the

    D.R. Horton Builder
    1139 33rd Ct SW, Altoona, IA 50009
  • /25

    $239,990

    New Construction $10K PRICE DROP
    • 3 Beds
    • 2.5 Baths
    • 1,511 Sq Ft

    2266 SE Morningdew Dr, West Des Moines, IA 50265

    Discover 2266 SE Morningdew Dr in West Des Moines, IA. This thoughtfully designed two-story townhome offers 3 bedrooms, 2.5 bathrooms, and 1,511 sq. ft. of comfortable living space.Step inside to a long foyer that leads you to the heart of the home—a bright, open-concept main floor seamlessly connecting the kitchen, dining, and great room, complete with a cozy electric fireplace. The

    D.R. Horton Builder
    2266 SE Morningdew Dr, West Des Moines, IA 50265
  • /26

    $339,990

    New Construction $10K PRICE DROP
    • 4 Beds
    • 2.5 Baths
    • 2,053 Sq Ft

    5719 153rd St, Grimes, IA 50111

    Step inside 5719 153rd St in Urbandale, IA — a two-story home with 4 bedrooms, 2.5 baths, and 2,053 sq. ft. of living space. The open-concept living, kitchen, and dining areas flow seamlessly, while all bedrooms are upstairs for added privacy. Just inside the front door is a versatile flex room — ideal for a home office, playroom, or formal dining. A guest bath and staircase connect the main and

    D.R. Horton Builder
    5719 153rd St, Grimes, IA 50111
  • /25

    $368,990

    New Construction $1K PRICE DROP
    • 4 Beds
    • 3 Baths
    • 2,190 Sq Ft

    4120 NE 12th St, Ankeny, IA 50021

    Welcome to 4120 NE 12th St in Ankeny, IA. This ranch-style home offers 4 bedrooms, 3 bathrooms, and 2,190 sq. ft. of open-concept living that blends comfort, style, and functionality.Step inside to a bright foyer leading past two spacious bedrooms and a full bath—perfect for guests, family, or a home office. The kitchen features white cabinetry, stainless steel appliances, and a large

    D.R. Horton Builder
    4120 NE 12th St, Ankeny, IA 50021
  • /29

    $429,990

    New Construction $5K PRICE DROP
    • 5 Beds
    • 4 Baths
    • 2,964 Sq Ft

    902 2nd St NE, Altoona, IA 50009

    Discover 902 2nd St NE in Altoona, IA. This ranch-style home offers 5 bedrooms, 4 bathrooms, and nearly 3,000 sq. ft. of finished living space, including a basement.From the foyer, pass two secondary bedrooms and a full bath before reaching the open staircase to the finished lower level. Nearby, find the third bedroom with a private bath, laundry room, and 3-car garage

    D.R. Horton Builder
    902 2nd St NE, Altoona, IA 50009
  • /30

    $399,990

    New Construction $9K PRICE DROP
    • 4 Beds
    • 2.5 Baths
    • 2,053 Sq Ft

    2372 SE Billings Place, West Des Moines, IA 50265

    Step inside 2372 SE Billings Pl in Fox Ridge, West Des Moines, IA — a two-story home with 4 bedrooms, 2.5 baths, and 2,053 sq. ft. of living space.The open-concept living, kitchen, and dining areas flow seamlessly, while all bedrooms are upstairs for added privacy. Just inside the front door is a versatile flex room — ideal for a home office, playroom, or formal dining. A guest bath and

    D.R. Horton Builder
    2372 SE Billings Place, West Des Moines, IA 50265
  • /26

    $339,990

    New Construction $20K PRICE DROP
    • 3 Beds
    • 2 Baths
    • 1,498 Sq Ft

    5144 168th St, Urbandale, IA 50322

    Welcome to 5144 168th St in Urbandale, IA. This ranch-style home offers 3 bedrooms, 2 bathrooms, and 1,498 sq. ft. of open-concept living that blends comfort, style, and functionality.Step inside to a bright foyer leading past two spacious bedrooms and a full bath—perfect for guests, family, or a home office. The kitchen features white cabinetry, stainless steel appliances, and a large

    D.R. Horton Builder
    5144 168th St, Urbandale, IA 50322
  • /25

    $249,990

    New Construction $5K PRICE DROP
    • 3 Beds
    • 2.5 Baths
    • 1,523 Sq Ft

    3585 Pershing Ln, Waukee, IA 50263

    Discover 3585 Pershing Ln in Waukee, IA. This thoughtfully designed two-story townhome offers 3 bedrooms, 2.5 bathrooms, and 1,523 sq. ft. of comfortable living space.Step inside to a long foyer that leads you to the heart of the home—a bright, open-concept main floor seamlessly connecting the kitchen, dining, and great room, complete with a cozy electric fireplace. The kitchen shines

    D.R. Horton Builder
    3585 Pershing Ln, Waukee, IA 50263
  • /26

    $369,990

    New Construction $13K PRICE DROP
    • 4 Beds
    • 3 Baths
    • 2,190 Sq Ft

    5140 168th St, Urbandale, IA 50322

    Welcome to 5140 168th St in Urbandale, IA. This ranch-style home offers 4 bedrooms, 3 bathrooms, and 2,190 sq. ft. of open-concept living that blends comfort, style, and functionality.Step inside to a bright foyer leading past two spacious bedrooms and a full bath—perfect for guests, family, or a home office. The kitchen features white cabinetry, stainless steel appliances, and a large

    D.R. Horton Builder
    5140 168th St, Urbandale, IA 50322
  • /25

    $374,990

    New Construction $40K PRICE DROP
    • 5 Beds
    • 3.5 Baths
    • 2,556 Sq Ft

    3525 Paradise Ln, Waukee, IA 50263

    Step inside 3525 Paradise Ln in Waukee, IA — a two-story home with 4 bedrooms, 2.5 baths, and 2,053 sq. ft. of living space. The open-concept living, kitchen, and dining areas flow seamlessly, while all bedrooms are upstairs for added privacy. Just inside the front door is a versatile flex room — ideal for a home office, playroom, or formal dining. A guest bath and staircase connect the main and

    D.R. Horton Builder
    3525 Paradise Ln, Waukee, IA 50263
  • /29

    $399,990

    New Construction $10K PRICE DROP
    • 4 Beds
    • 2 Baths
    • 2,356 Sq Ft

    304 Kingfisher Ct SW, Bondurant, IA 50035

    Step inside 304 Kingfisher Ct SW in Bondurant, IA. This two-story home offers 4 bedrooms, a flex room, 2.5 bathrooms, and 2,356 sq. ft. of living space.The open-concept main level is perfect for entertaining, while all bedrooms are tucked upstairs for privacy. Enter through a spacious foyer leading past the flex room—ideal for a home office, play area, or formal dining—and a convenient

    304 Kingfisher Ct SW, Bondurant, IA 50035
  • /26

    $249,990

    New Construction $10K PRICE DROP
    • 3 Beds
    • 2.5 Baths
    • 1,511 Sq Ft

    4740 170th Place, Urbandale, IA 50263

    Discover 4740 170th Pl in Urbandale, IA. This thoughtfully designed two-story townhome offers 3 bedrooms, 2.5 bathrooms, and 1,511 sq. ft. of comfortable living space. Step inside to a long foyer that leads you to the heart of the home—a bright, open-concept main floor seamlessly connecting the kitchen, dining, and great room, complete with a cozy electric fireplace. The kitchen shines with sleek

    D.R. Horton Builder
    4740 170th Place, Urbandale, IA 50263
  • /27

    $329,990

    New Construction $42K PRICE DROP
    • 4 Beds
    • 2 Baths
    • 1,606 Sq Ft

    3565 Paradise Ln, Waukee, IA 50263

    Welcome to 3565 Paradise Ln in Waukee, IA. This thoughtfully crafted home offers 4 bedrooms, 2 bathrooms, and 1,606 sq. ft. designed for modern living.Step inside to a bright, airy foyer that flows seamlessly into the heart of the home. You’ll find two spacious bedrooms and a full bathroom—perfect for family, guests, or a home office. Just beyond, a third bedroom sits tucked behind the 2

    D.R. Horton Builder
    3565 Paradise Ln, Waukee, IA 50263
  • /25

    $266,990

    New Construction $3K PRICE DROP
    • 4 Beds
    • 2.5 Baths
    • 1,658 Sq Ft

    1071 Daisy Ln, Waukee, IA 50263

    Discover the Pattison floor plan at 1071 Daisy Ln in Waukee, IA. This two-story townhome offers 4 bedrooms, 2.5 bathrooms, and 1,658 sq. ft. of thoughtfully designed living space.Step inside from the charming front porch into a welcoming foyer that flows seamlessly into the open-concept main level. The stylish kitchen features modern white cabinetry, stainless steel appliances, and a

    D.R. Horton Builder
    1071 Daisy Ln, Waukee, IA 50263
  • /35

    $349,900

    New Construction $5K PRICE DROP
    • 3 Beds
    • 1 Bath
    • 1,209 Sq Ft

    1108 Featherstone Ave NE, Bondurant, IA 50035

    Welcome to Featherstone, offering small town living minutes from all the metro amenities. This neighborhood features many home plans including the Carson ranch. Open main level with vaulted ceiling, fireplace and kitchen with island and corner pantry. Primary suite has a private bathroom and walk-in closet. The finished lower level offers a large family room, a third bedroom and bath. 15-year

    Hubbell Homes Builder
    1108 Featherstone Ave NE, Bondurant, IA 50035
  • /35

    $397,500

    New Construction $7K PRICE DROP
    • 4 Beds
    • 1 Bath
    • 1,390 Sq Ft

    1530 Werthman Dr, Waukee, IA 50263

    Welcome to Remington Pointe, one of Waukees newest communities! This vibrant community showcases a variety of home plans, including the sought-after WL Fraser ranch. Step into an open-concept main level featuring a vaulted ceiling, cozy fireplace, and a spacious kitchen with a large island, walk-in pantry, and direct access to your covered deckperfect for entertaining or relaxing. The primary

    Hubbell Homes Builder
    1530 Werthman Dr, Waukee, IA 50263
  • /26

    $344,990

    New Construction $5K PRICE DROP
    • 3 Beds
    • 2 Baths
    • 1,498 Sq Ft

    1130 33rd Ct SW, Altoona, IA 50009

    Welcome to 1130 33rd Ct SW in Altoona, IA. This ranch-style home offers 3 bedrooms, 2 bathrooms, and 1,498 sq. ft. of open-concept living that blends comfort, style, and functionality.Step inside to a bright foyer leading past two spacious bedrooms and a full bath—perfect for guests, family, or a home office. The kitchen features white cabinetry, stainless steel appliances, and a large

    D.R. Horton Builder
    1130 33rd Ct SW, Altoona, IA 50009
  • /28

    $349,990

    New Construction $10K PRICE DROP
    • 4 Beds
    • 3 Baths
    • 2,219 Sq Ft

    5723 152nd St, Urbandale, IA 50111

    Discover 5723 152nd St in Urbandale, IA — a stunning 4 bedroom, 3 bath ranch with a 2 car garage and 2,219 sq. ft. of smart, stylish living space.The open-concept design unites the living, kitchen, and dining areas, creating the perfect flow for hosting and everyday comfort. This home isStep through the foyer and past two secondary bedrooms with a shared full bath. The airy living

    D.R. Horton Builder
    5723 152nd St, Urbandale, IA 50111
  • /26

    $345,990

    New Construction $4K PRICE DROP
    • 4 Beds
    • 3 Baths
    • 2,042 Sq Ft

    1122 33rd Ct SW, Altoona, IA 50009

    Welcome to 1122 33rd Ct SW in Altoona, IA — a stylish 4 bedroom, 3 bath ranch with a 3 car garage and 2,042 sq. ft. of well-designed living space.The open-concept layout blends comfort and convenience for homebuyers at any stage of life.The primary suite sits at the front of the home, complete with a private bath featuring dual vanities, a walk-in shower, and a generous walk-in

    D.R. Horton Builder
    1122 33rd Ct SW, Altoona, IA 50009
  • /20

    $404,990

    New Construction $10K PRICE DROP
    • 4 Beds
    • 3 Baths
    • 2,190 Sq Ft

    10259 NW 68th Ave, Johnston, IA 50131

    Welcome to 10269 NW 68th Ave in Johnston, IA. This ranch-style home offers 4 bedrooms, 3 bathrooms, and 2,190 sq. ft. of open-concept living that blends comfort, style, and functionality.Step inside to a bright foyer leading past two spacious bedrooms and a full bath—perfect for guests, family, or a home office. The kitchen features white cabinetry, stainless steel appliances, and a large

    D.R. Horton Builder
    10259 NW 68th Ave, Johnston, IA 50131
  • /26

    $352,500

    New Construction $5K PRICE DROP
    • 3 Beds
    • 1 Bath
    • 1,213 Sq Ft

    1100 Featherstone Ave NE, Bondurant, IA 50035

    Welcome to Featherstone, offering small town living minutes from all the metro amenities. This neighborhood features many home plans including the Carson ranch. Open main level with vaulted ceiling, fireplace and kitchen with island and corner pantry. Primary suite has a private bathroom and walk-in closet. The finished lower level offers a large family room, a third bedroom and bath. 15-year

    Hubbell Homes Builder
    1100 Featherstone Ave NE, Bondurant, IA 50035
  • /27

    $359,990

    New Construction $30K PRICE DROP
    • 4 Beds
    • 3 Baths
    • 2,511 Sq Ft

    5132 168th St, Urbandale, IA 50323

    Step inside 5132 168Th St in Urbandale, IA. This inviting ranch-style home offers 4 bedrooms, 3 bathrooms, and 2,511 sq. ft. of living space designed for comfort, function, and modern living.Enter through a spacious foyer leading past two secondary bedrooms and a full bathroom—ideal for guests, a home office, or a growing household. The open kitchen features white cabinetry, stainless

    D.R. Horton Builder
    5132 168th St, Urbandale, IA 50323
  • /26

    $339,990

    New Construction $10K PRICE DROP
    • 4 Beds
    • 3 Baths
    • 2,190 Sq Ft

    937 8th St NW, Bondurant, IA 50035

    Welcome to 937 8th St NW in Bondurant, Iowa. This ranch-style home offers 4 bedrooms, 3 bathrooms, and 2,190 sq. ft. of open-concept living that blends comfort, style, and functionality.Step inside to a bright foyer leading past two spacious bedrooms and a full bath—perfect for guests, family, or a home office. The kitchen features white cabinetry, stainless steel appliances, and a large

    D.R. Horton Builder
    937 8th St NW, Bondurant, IA 50035
  • /18

    $344,990

    New Construction $17K PRICE DROP
    • 4 Beds
    • 3 Baths
    • 2,190 Sq Ft

    15215 Stonecrop Dr, Grimes, IA 50111

    Welcome to 15215 Stonecrop Dr in Urbandale, Iowa. This ranch-style zero entry home offers 4 bedrooms, 3 bathrooms, and 2,190 sq. ft. of open-concept living that blends comfort, style, and functionality.Step inside to a bright foyer leading past two spacious bedrooms and a full bath—perfect for guests, family, or a home office. The kitchen features white cabinetry, stainless steel

    D.R. Horton Builder
    15215 Stonecrop Dr, Grimes, IA 50111
  • /26

    $328,990

    New Construction $1K PRICE DROP
    • 3 Beds
    • 2 Baths
    • 1,498 Sq Ft

    4111 NE 12th St, Ankeny, IA 50021

    Welcome to 4111 NE 12th St in Ankeny, IA. This ranch-style home offers 3 bedrooms, 2 bathrooms, and 1,498 sq. ft. of open-concept living that blends comfort, style, and functionality.Step inside to a bright foyer leading past two spacious bedrooms and a full bath—perfect for guests, family, or a home office. The kitchen features white cabinetry, stainless steel appliances, and a large

    D.R. Horton Builder
    4111 NE 12th St, Ankeny, IA 50021
  • /28

    $339,990

    New Construction $10K PRICE DROP
    • 4 Beds
    • 3 Baths
    • 2,219 Sq Ft

    5727 153rd St, Urbandale, IA 50111

    Discover 5727 153rd St in Urbandale, IA — a stunning 4 bedroom, 3 bath ranch with a 2 car garage and 2,219 sq. ft. of smart, stylish living space.The open-concept design unites the living, kitchen, and dining areas, creating the perfect flow for hosting and everyday comfort.Step through the foyer and past two secondary bedrooms with a shared full bath. The airy living room boasts

    D.R. Horton Builder
    5727 153rd St, Urbandale, IA 50111
  • /30

    $404,990

    New Construction $20K PRICE DROP
    • 5 Beds
    • 3 Baths
    • 2,462 Sq Ft

    3066 Sweetwater Dr, Des Moines, IA 50320

    Welcome to 3066 Sweetwater Dr in Des Moines, IA. This ranch-style home features 5 bedrooms, 3 bathrooms, and 2,462 sq. ft. of open-concept living that blends comfort, function, and modern design.Step inside to a bright foyer that flows into the heart of the home. Pass two spacious bedrooms and a full bath—ideal for family, guests, or a home office. The kitchen showcases white cabinetry,

    D.R. Horton Builder
    3066 Sweetwater Dr, Des Moines, IA 50320
  • /34

    $399,990

    New Construction $15K PRICE DROP
    • 5 Beds
    • 3 Baths
    • 2,462 Sq Ft

    1110 Hillside Place, Polk City, IA 50226

    Welcome to 1110 Hillside Pl in Polk City, IA. This ranch-style home features 5 bedrooms, 3 bathrooms, and 2,462 sq. ft. of open-concept living that blends comfort, function, and modern design.Step inside to a bright foyer that flows into the heart of the home. Pass two spacious bedrooms and a full bath—ideal for family, guests, or a home office. The kitchen showcases white cabinetry,

    D.R. Horton Builder
    1110 Hillside Place, Polk City, IA 50226
  • /29

    $422,500

    New Construction $7K PRICE DROP
    • 3 Beds
    • 1.5 Baths
    • 1,772 Sq Ft

    460 SW 12th St, Des Moines, IA 50309

    Live in the heart of downtown Des Moines in Grays Station! This END UNIT Briar townhome offers 3 bedrooms, 2.5 baths, and 1,772 SF with a 2-car garage. The open-concept main level is perfect for entertaining, with a seamless flow between the kitchen, dining, and living spaces. Upstairs, youll find a spacious primary suite with a walk-in closet and private bath, plus two additional bedrooms and

    Hubbell Homes Builder
    460 SW 12th St, Des Moines, IA 50309
  • /27

    $334,990

    New Construction $7K PRICE DROP
    • 4 Beds
    • 3 Baths
    • 2,190 Sq Ft

    2001 N 7th St, Indianola, IA 50125

    Welcome to 2001 N 7th St in Indianola, IA. This ranch-style home offers 4 bedrooms, 3 bathrooms, and 2,190 sq. ft. of open-concept living that blends comfort, style, and functionality.Step inside to a bright foyer leading past two spacious bedrooms and a full bath—perfect for guests, family, or a home office. The kitchen features white cabinetry, stainless steel appliances, and a large

    D.R. Horton Builder
    2001 N 7th St, Indianola, IA 50125
  • /25

    $269,990

    New Construction
    • 3 Beds
    • 2.5 Baths
    • 1,523 Sq Ft

    608 Coneflower St, Tiffin, IA 52340

    Discover 608 Coneflower St in Tiffin, IA. This thoughtfully designed two-story townhome offers 3 bedrooms, 2.5 bathrooms, and 1,523 sq. ft. of comfortable living space.Step inside to a long foyer that leads you to the heart of the home—a bright, open-concept main floor seamlessly connecting the kitchen, dining, and great room, complete with a cozy electric fireplace. The kitchen shines

    D.R. Horton Builder
    608 Coneflower St, Tiffin, IA 52340
  • /24

    $337,990

    New Construction
    • 3 Beds
    • 3 Baths
    • 1,899 Sq Ft

    725 Maddie Ln, Tiffin, IA 52340

    Welcome to the Jack in Prairie Village Twinhomes - a ranch-style duplex featuring 3 bedrooms, 3 bathrooms, and 1,899 sq. ft. of finished living space including a finished basement. Step inside to find a bright layout with a front secondary bedroom and full bath—ideal for guests or a home office. The open-concept kitchen shines with white cabinetry, stainless steel appliances, and a large island.

    Kathryn Greer DRH Realty Of Iowa, LLC

    725 Maddie Ln, Tiffin, IA 52340
  • /11

    $194,700

    Pending
    • 2 Beds
    • 2 Baths
    • 1,200 Sq Ft

    3560 6th Ave, Council Bluffs, IA 51501

    Charm is evident throughout this well-loved home, which has been in the same family since the day it was built! This nicely sized 2-bedroom ranch features beautiful original hardwood floors, a cozy nook in the living room, and a full basement ready for whatever you can imagine. Enjoy the fully fenced yard, updated roof, and convenient 2-car garage with alley access. A wonderful opportunity to own

    Jody Sortino United Country Loess Hills Realty & Auction

    3560 6th Ave, Council Bluffs, IA 51501
  • /30

    $360,000

    Pending
    • 3 Beds
    • 2 Baths
    • 1,471 Sq Ft

    4839 Rose Cir, Johnston, IA 50131

    Welcome to this inviting ranch home tucked away on a quiet cul-de-sac in Johnston. Situated on a 0.35-acre lot, this 3-bed, 2-bath home offers 1,471 square feet on the main level, abundant natural light, and a comfortable layout designed for easy living. The kitchen/dining area features ample cabinetry, generous workspace, room for a large table, and eat-at counter. The living room features a

    Kris Hutchinson RE/MAX Concepts

    4839 Rose Cir, Johnston, IA 50131
  • /33

    $337,500

    Pending
    • 4 Beds
    • 2 Baths
    • 928 Sq Ft

    1937 NW 157th St, Clive, IA 50325

    Move-in ready with thoughtful updates throughout, this 4-bedroom home offers over 1,700 finished square feet and plenty of space to spread out. The main level features a bright, open layout with a spacious living area that flows into the dining space and updated kitchen, complete with an apron-front sink, tile backsplash, and LVP flooring. The spacious primary suite features a large walk-in

    Megan Rich Century 21 Signature

    1937 NW 157th St, Clive, IA 50325
  • /35

    $325,000

    $30K PRICE DROP Pending
    • 4 Beds
    • 3.5 Baths
    • 1,714 Sq Ft

    659 SW Springfield Dr, Ankeny, IA 50023

    Wonderful opportunity in a highly desirable Ankeny location offered well below assessed value. This spacious 4 bedroom, 3.5 bath home features 3 bedrooms and 2 full baths upstairs, a convenient main level half bath, and a finished lower level with 1 bedroom and 1 full bath. With over 1,700 sq ft above grade plus approximately 700 finished sq ft in the basement, the home offers generous space and

    Laura Slavin RE/MAX Precision

    659 SW Springfield Dr, Ankeny, IA 50023

Showing Results 521 - 560, Page 14 of 18

How to Buy a Home How to Finance a Home How to Sell a Home