537

Homes for Sale in 32218

Section Image Section Image Section Image
  • /26

    $215,000

    • Land
    • 4.7 Acres
    • $45,745 per Acre

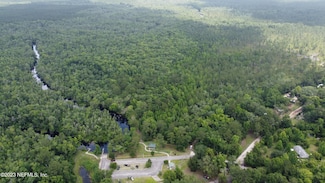
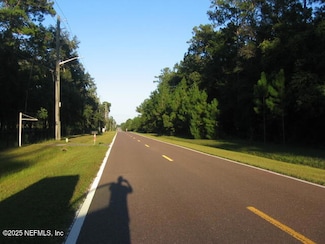
    0 V C Johnson Rd Unit 2120845, Jacksonville, FL 32218

    Price improved on this 4.70-acre property with a scenic stocked pond, mature trees, open cleared areas, and room for future possibilities. This versatile parcel offers a natural setting with space to create a custom homesite, enjoy outdoor use, or plan future improvements, subject to county approval, zoning, permitting, and buyer due diligence. The property includes approximately 2.25 acres of

    DEBORA MCCARTY WATSON REALTY CORP

    0 V C Johnson Rd Unit 2120845, Jacksonville, FL 32218
  • /8

    $346,990

    New Construction
    • 3 - 5 Beds
    • 2.5 - 3.5 Baths
    • 2,387 Sq Ft

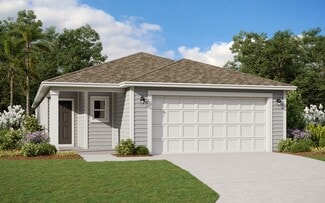
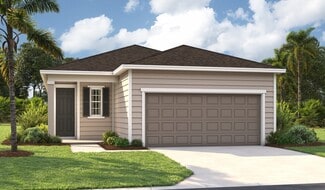
    Plan 2387 at Seaton Hollow, Jacksonville, FL 32218

    * Stainless steel kitchen appliances * Large walk-in closet at primary bath * Open floor plan * Back patio * Expansive walk-in kitchen pantry * Inviting front porch * Spacious great room * Dedicated laundry room * Den * Loft * Kitchen USB charging port * ENERGY STAR certified home * Commuter-friendly location * Great shopping nearby * Close to popular restaurants * Short drive to the airport *

    KB Home Builder
    15724 Seaton Holw Dr Unit 38608808, Jacksonville, FL 32218
  • /26

    $269,490

    New Construction
    • 3 Beds
    • 2.5 Baths
    • 1,373 Sq Ft

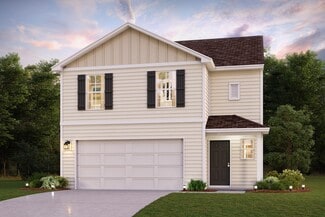
    GREYSON II Plan at Hansen Creek, Jacksonville, FL 32218

    Step into our Tradition Series best seller, the Greyson II. It is a beautifully designed villa that maximizes space and comfort. With approximately 1,373 square feet, this three-bedroom, 2.5-bathroom home offers the perfect blend of style and functionality. The open-concept layout creates a seamless flow between the spacious kitchen, dining area, and gathering room—ideal for entertaining family

    D.R. Horton Builder
    12704 Geronimo Place Unit 38608367, Jacksonville, FL 32218
  • /28

    $310,000

    • 4 Beds
    • 2 Baths
    • 2,030 Sq Ft

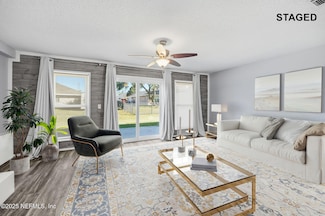
    3780 Juliet Leia Cir W, Jacksonville, FL 32218

    PRICE REDUCED AGAIN FOR QUICK SALE! This is a must see beautiful 4-Bedroom, 2-Bath home in the gated community of Jacobs Way. It's been thoughtfully priced by a motivated Seller and offers plenty of space to shape into your own home. With a freshly painted interior, the split floor plan places the Primary Bedroom and ensuite Bath (which has been partially updated with a walk-in shower) on its own

    WHITNEY STARLING BERKSHIRE HATHAWAY HOMESERVICES FLORIDA NETWORK REALTY
    3780 Juliet Leia Cir W, Jacksonville, FL 32218
  • /27

    $189,900

    • 2 Beds
    • 1.5 Baths
    • 1,068 Sq Ft

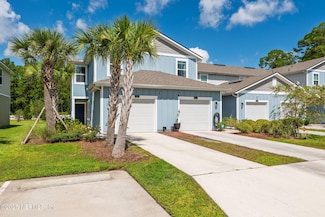
    11 Northside Dr S Unit 202, Jacksonville, FL 32218

    DOWN PAYMENT ASSISTANCE available, see documents in MLS for details. MOVE IN READY TOWNHOME - updated kitchen appliances, new flooring, and fresh paint. HVAC replaced in 2023. One car garage. 11 minutes to Jacksonville International Airport, ideal lock and leave property or rental investment. View All 27 photos and virtual floor plan now. FULL DETAILS: Enjoy low-maintenance living at an

    Lisa Duke LISA DUKE REALTY LLC

    11 Northside Dr S Unit 202, Jacksonville, FL 32218
  • /24

    $278,490

    New Construction
    • 3 Beds
    • 2.5 Baths
    • 1,492 Sq Ft

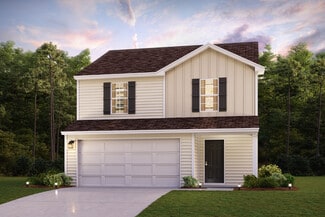
    CARSON Plan at Hansen Creek, Jacksonville, FL 32218

    This beautifully designed new construction villa called the Carson by D.R. Horton offering 1,492 square feet of low-maintenance living. This 3 bedroom, 2.5 bath home with a 1 car garage delivers modern style, smart functionality, and comfortable two-story living. The open-concept main floor is perfect for everyday life and entertaining. A spacious kitchen anchors the home, featuring ample

    D.R. Horton Builder
    12704 Geronimo Place Unit 38368446, Jacksonville, FL 32218
  • /21

    $238,420

    New Construction
    • 3 Beds
    • 2 Baths
    • 1,372 Sq Ft

    Basel Plan at Coquina Landing, Jacksonville, FL 32218

    Enter through the covered porch into the foyer, where a powder bath and convenient access to the garage are located. Continue into the open-concept main level, featuring a kitchen that flows into the dining area and family room. A door connects the main living space to the rear patio, extending the home’s usable area outdoors. Upstairs, a centrally located laundry room adds everyday

    Starlight Homes Builder
    520 Trout Run Rd Unit 38227513, Jacksonville, FL 32218
  • /24

    $399,990

    New Construction
    • 4 Beds
    • 3.5 Baths
    • 2,263 Sq Ft

    Chloe Plan at Avalon Woods, Jacksonville, FL 32218

    This two-story home is host to the kitchen, dining room and living room with an attached patio, arranged in a convenient and contemporary open layout. Completing the first level is the private owner’s suite with a spa-inspired bathroom. The second floor is occupied by a comfortable loft surrounded by all three secondary bedrooms, each showcasing direct access to a full-sized bathroom.

    Lennar Builder
    12433 Gillespie Ave Unit 38115632, Jacksonville, FL 32218
  • /20

    $379,990

    New Construction
    • 4 Beds
    • 3 Baths
    • 2,094 Sq Ft

    Boone Plan at Avalon Woods, Jacksonville, FL 32218

    This two-story home is the largest plan in the collection. On the first floor is an open kitchen, dining room and living room with access to the outdoor entertainment area, along with a comfortable bedroom ideal for overnight guests. Upstairs is the luxe owner’s suite and two more bedrooms. Completing the home is a versatile two-bay garage for storage space.

    Lennar Builder
    12433 Gillespie Ave Unit 38115631, Jacksonville, FL 32218
  • /24

    $405,000

    • Land
    • 152 Acres
    • $2,664 per Acre

    0 Ethel Rd Unit 1250345, Jacksonville, FL 32218

    Escape to Your Own Natural Paradise!Unleash your adventurous spirit on this 152-acre haven along the scenic Thomas Creek, where nature takes center stage. Spanning two parcels, this property offers a diverse landscape, lush freshwater forested wetlands on one tract, and a rich blend of hardwoods and towering pines on the other. With over 3,500 feet of creek frontage, the property invites

    Mary Alice Lundy ALLIANCE REALTY & FINANCIAL SERVICES, INC

    0 Ethel Rd Unit 1250345, Jacksonville, FL 32218
  • /28

    $947,000

    • Land
    • 29 Acres
    • $32,655 per Acre

    0 Owens Rd Unit 2111108, Jacksonville, FL 32218

    This property is less than 3 mi from the Jacksonville international airport it's one continuous parcel consisting of 29.00 acres approximately 5 acres on the south end of Owens road which is currently usable - with potential use of commercial, retail, multifamily, apartment units, apartment Units senior, or townhomes - however buyers are encouraged to connect with St John's water management and

    Mark Chestnut NUVIEW REALTY

    0 Owens Rd Unit 2111108, Jacksonville, FL 32218
  • /40

    $494,000

    • 4 Beds
    • 2.5 Baths
    • 2,813 Sq Ft

    601 Reflection Cove Rd, Jacksonville, FL 32218

    Welcome to this beautiful 4 bedroom 2 bath home in North Creek! This home has plenty of space and a cozy fireplace with bamboo flooring. You will have peace of mind with a New roof, (2) newer Ac units and newer windows. Located on a quiet cul-de-sac with preserve in the back! *Community pool

    ROBIN LAURAMOORE MILITARY REALTY INC

    601 Reflection Cove Rd, Jacksonville, FL 32218
  • /14

    $254,000

    New Construction
    • 3 Beds
    • 2.5 Baths
    • 1,615 Sq Ft

    1039 Egret Branch Way, Jacksonville, FL 32218

    The Olives smart, easy-living design delivers everything you need in a modern townhome. Whether you're a first-time buyer or growing into your next chapter, this layout balances open-concept living with personal privacy. From the moment you step inside, you're welcomed by a spacious, airy first floor where the kitchenwith a flush breakfast barflows into the dining area and Great Room, extending

    Mattamy Homes Builder
    1039 Egret Branch Way, Jacksonville, FL 32218
  • /15

    $254,000

    New Construction $27K PRICE DROP
    • 3 Beds
    • 2.5 Baths
    • 1,615 Sq Ft

    1033 Egret Branch Way, Jacksonville, FL 32218

    The Averys easy-living, highly functional design offers the very best in townhome living. The first floors wide-open space and the privacy and comfort on the second floor are perfect for individual homeowners or a growing family in their starter home. You get an immediate feel for the open-concept space the moment you open the front door. The kitchen and flush breakfast bar overlook the seamless

    Mattamy Homes Builder
    1033 Egret Branch Way, Jacksonville, FL 32218
  • /26

    $319,900

    New Construction
    • 3 Beds
    • 2 Baths
    • 1,646 Sq Ft

    BERKELEY II Plan at The Arbors, Jacksonville, FL 32218

    The Berkeley II floor plan features 1,647 square feet of thoughtfully designed living space, perfectly suited for first time homebuyers or those looking to downsize while maintaining comfort and style. This home features three spacious bedrooms and two full bathrooms, offering ample room for families, guests, or a home office. The open-concept design creates a bright and inviting atmosphere,

    D.R. Horton Builder
    12517 Russian Olive Rd Unit 37769179, Jacksonville, FL 32218
  • /29

    $229,499

    • 3 Beds
    • 2.5 Baths
    • 1,492 Sq Ft

    862 Capitol Pkwy, Jacksonville, FL 32218

    Welcome to your next chapter! This stunning end unit three-bedroom, two-and-a-half-bathroom end townhouse offers the perfect blend of comfort and convenience in a thriving Jacksonville neighborhood, with the added luxury of enhanced natural light and extra privacy that only comes with being positioned at the end of the row. Step inside to discover thoughtfully designed living spaces bathed in

    Agent Photo

    Kurt Bogart

    ENDLESS SUMMER REALTY

    862 Capitol Pkwy, Jacksonville, FL 32218
  • /21

    $299,000

    • Land
    • 3.26 Acres
    • $91,718 per Acre

    921 Cole Rd, Jacksonville, FL 32218

    Exceptional Land investment opportunity in Florida! This prime 3.26-acre cleared parcel is zoned RLD 120 (residential) and offers tremendous potential for residential development. Previously had several mobile home residences. The property have access to essential utilities. Conveniently located near Jax Airport, River City Marketplace with easy access to I-95, this lot is perfect for creating

    Dmitriy Kovalenko LANDBRIDGE REALTY GROUP LLC

    921 Cole Rd, Jacksonville, FL 32218
  • /34

    $389,000

    • 4 Beds
    • 3 Baths
    • 2,114 Sq Ft

    12601 Lake Madison Ln, Jacksonville, FL 32218

    This beautiful home, built by Richmond American Homes in 2022, features an open layout with luxury vinyl plank flooring throughout the main living areas. The spacious kitchen boasts large quartz countertops and seamlessly connects to the dining room and great room. Enjoy the Florida room with panoramic windows, offering relaxing views of the lake. The home feels grand and spacious with 9-foot

    Lisa Duke LISA DUKE REALTY LLC

    12601 Lake Madison Ln, Jacksonville, FL 32218
  • /7

    $419,990

    New Construction
    • 4 Beds
    • 3 Baths
    • 2,486 Sq Ft

    Jasmine Plan at Azalea Creek, Jacksonville, FL 32218

    This functional floorplan features an open kitchen and a combined kitchen and dining area. The impressive primary suite has a tray ceiling and a large walk-in closet. Flex room provides great space for a home office or hobby area.

    Meritage Homes Builder
    12617 Fabius Way Unit 37076501, Jacksonville, FL 32218
  • /6

    $367,990

    New Construction
    • 4 Beds
    • 3 Baths
    • 1,842 Sq Ft

    Davenport Plan at Azalea Creek, Jacksonville, FL 32218

    Looking for a new home in Jacksonville, FL? The Davenport floorplan offers a spacious layout with four bedrooms and three bathrooms. Enjoy a chef inspired kitchen with a large work island that overlooks the dining, great room and outdoor patio.

    Meritage Homes Builder
    12617 Fabius Way Unit 37076500, Jacksonville, FL 32218
  • /5

    $394,990

    New Construction
    • 4 Beds
    • 3 Baths
    • 2,181 Sq Ft

    Chesapeake Plan at Azalea Creek, Jacksonville, FL 32218

    This home features a long foyer and a large laundry room, providing plenty of easily accessible storage. An open kitchen overlooks a spacious great room and dining area. Enjoy entertaining or relaxing on the covered lanai.

    Meritage Homes Builder
    12617 Fabius Way Unit 37076499, Jacksonville, FL 32218
  • /5

    $431,990

    New Construction
    • 4 Beds
    • 3 Baths
    • 2,787 Sq Ft

    Oakhurst Plan at Azalea Creek, Jacksonville, FL 32218

    A home with dedicated office space and a flex room means there's plenty of room for the whole family. Enjoy catching up with friends and family over dinner on the covered lanai or in the open kitchen. Primary suite has a huge walk-in closet.

    Meritage Homes Builder
    12617 Fabius Way Unit 37076502, Jacksonville, FL 32218
  • /14

    $278,990

    New Construction
    • 3 Beds
    • 2.5 Baths
    • 1,615 Sq Ft

    Avery Plan at Egret Creek, Jacksonville, FL 32218

    The Averys easy-living, highly functional design offers the very best in townhome living. The first floors wide-open space and the privacy and comfort on the second floor are perfect for individual homeowners or a growing family in their starter home. You get an immediate feel for the open-concept space the moment you open the front door. The kitchen and flush breakfast bar overlook the seamless

    Mattamy Homes Builder
    1047 Egret Branch Way Unit 37027415, Jacksonville, FL 32218
  • /16

    $270,990

    New Construction
    • 3 Beds
    • 2.5 Baths
    • 1,626 Sq Ft

    Luna Plan at Egret Creek, Jacksonville, FL 32218

    The townhome gives todays homebuyers exactly what they want in functionality, versatility and comfort. Ideal for homeowners seeking an investment in a growing neighborhood close to downtowns vibrancy, the townhome is also an excellent starter home for new families or empty-nesters. The first floors entire living area stretches in full view from the front door to the back, with the kitchen, dining

    Mattamy Homes Builder
    1047 Egret Branch Way Unit 37027376, Jacksonville, FL 32218
  • /16

    $269,990

    New Construction
    • 3 Beds
    • 2.5 Baths
    • 1,615 Sq Ft

    Olive Plan at Egret Creek, Jacksonville, FL 32218

    The Olives smart, easy-living design delivers everything you need in a modern townhome. Whether you're a first-time buyer or growing into your next chapter, this layout balances open-concept living with personal privacy. From the moment you step inside, you're welcomed by a spacious, airy first floor where the kitchenwith a flush breakfast barflows into the dining area and Great Room. Upstairs,

    Mattamy Homes Builder
    1047 Egret Branch Way Unit 37027377, Jacksonville, FL 32218
  • /24

    $324,990

    New Construction
    • 4 Beds
    • 2 Baths
    • 1,797 Sq Ft

    Avery Plan at Cedar Creek, Jacksonville, FL 32218

    This charming home features 4 spacious bedrooms and 2 well-appointed bathrooms, perfect for family living. The inviting kitchen area flows seamlessly into the dining area, creating an open and functional space ideal for both daily living and entertaining. The primary suite is a true retreat, offering a generous walk-in closet and a private bath complete with double vanity sinks, providing ample

    Dream Finders Homes Builder
    14184 Epply Dr Unit 36901099, Jacksonville, FL 32218
  • /9

    $332,990

    New Construction
    • 3 - 4 Beds
    • 2.5 Baths
    • 2,089 Sq Ft

    Plan 2089 at Seaton Hollow, Jacksonville, FL

    * Abundant kitchen counter and cabinet space * Large walk-in closet at primary bedroom * Dual-sink vanity at primary bath * Stainless steel kitchen appliances * Back patio * WaterSense labeled faucets * Open floor plan * Spacious great room * Dedicated laundry room * Loft * Low-E windows * ENERGY STAR certified home * Commuter-friendly location * Great shopping nearby * Close to popular

    KB Home Builder
    0 Pecan Park Rd Unit 36630138, Jacksonville, FL
  • /7

    $301,990

    New Construction
    • 4 Beds
    • 2 Baths
    • 1,638 Sq Ft

    Plan 1638 at Seaton Hollow, Jacksonville, FL

    * Expansive kitchen island * Dual-sink vanity at primary bath * Primary bedroom at rear of home for added privacy * Large walk-in closet at primary bedroom * Dedicated laundry room * Smart thermostat * Spacious great room * Kitchen USB charging port * 6-panel interior doors * Low-E windows * WaterSense labeled faucets * ENERGY STAR certified home * Commuter-friendly location * Great shopping

    KB Home Builder
    0 Pecan Park Rd Unit 36630114, Jacksonville, FL
  • /7

    $294,990

    New Construction
    • 3 Beds
    • 2 Baths
    • 1,501 Sq Ft

    Plan 1501 at Seaton Hollow, Jacksonville, FL

    * Primary bedroom at rear of home for added privacy * Dual-sink vanity at primary bath * Stainless steel kitchen appliances * Spacious walk-in closet at all bedrooms * Smart thermostat * Quartz bath countertops * Open floor plan * Kitchen USB charging port * 6-panel interior doors * Dedicated laundry room * Low-E windows * ENERGY STAR certified home * Commuter-friendly location * Great shopping

    KB Home Builder
    0 Pecan Park Rd Unit 36630101, Jacksonville, FL
  • /7

    $282,990

    New Construction
    • 3 Beds
    • 2 Baths
    • 1,342 Sq Ft

    Plan 1342 at Seaton Hollow, Jacksonville, FL

    * Inviting front porch * Spacious great room * Dual-sink vanity at primary bath * Large walk-in closet at primary bedroom * Coat closet at entry * Smart thermostat * Open floor plan * 6-panel interior doors * Dedicated laundry room * Low-E windows * WaterSense labeled faucets * ENERGY STAR certified home * Commuter-friendly location * Great shopping nearby * Close to popular restaurants * Short

    KB Home Builder
    0 Pecan Park Rd Unit 36630088, Jacksonville, FL
  • /5

    $277,990

    New Construction
    • 3 Beds
    • 2 Baths
    • 1,221 Sq Ft

    Plan 1221 at Seaton Hollow, Jacksonville, FL

    * Open kitchen overlooking great room * Dedicated laundry room * Stainless steel kitchen appliances * Dual-sink vanity at primary bath * Back patio * Large walk-in closet at primary bedroom and bedroom 2 * Open floor plan * Kitchen island * Kitchen USB charging port * Smart thermostat * Low-E windows * ENERGY STAR certified home * Commuter-friendly location * Great shopping nearby * Close to

    KB Home Builder
    0 Pecan Park Rd Unit 36630051, Jacksonville, FL
  • /35

    $351,950

    New Construction
    • 4 Beds
    • 2.5 Baths
    • 2,110 Sq Ft

    Lynwood Plan at Aspen Trail, Jacksonville, FL 32219

    A charming covered entry gives the Lynwood plan ample curb appeal. On the main floor, you'll find a convenient powder room, a spacious great room and a well-appointed kitchen featuring a center island, walk-in pantry and dining nook. Other highlights include a central laundry, a mudroom, an elegant primary suite showcasing a private bath and oversized walk-in closet, and a relaxing covered patio.

    Richmond American Builder
    14182 Braddock Rd Unit 36584100, Jacksonville, FL 32219
  • /20

    $325,950

    New Construction
    • 3 Beds
    • 2 Baths
    • 1,700 Sq Ft

    Fraser Plan at Aspen Trail, Jacksonville, FL 32219

    Ideal for entertaining, the Fraser's open-concept layout features a large kitchen with a breakfast-bar island, flanked by a separate dining area and a great room with access to an inviting covered patio. You'll also enjoy the convenience of a laundry room, plus a mudroom. Two secondary bedrooms share access to a full hall bath, and a secluded primary suite boasts a walk-in closet and private bath.

    Richmond American Builder
    14182 Braddock Rd Unit 36584086, Jacksonville, FL 32219
  • /7

    $313,950

    New Construction
    • 3 Beds
    • 2 Baths
    • 1,670 Sq Ft

    Beech Plan at Aspen Trail, Jacksonville, FL 32219

    The Beech plan offers a smartly designed balance between private living and open entertaining spaces. You'll love an inviting covered patio located just off the great room, featuring sophisticated sliding doors that offer a seamless flow between outdoor and indoor living. The great room also flows into a dining nook and spacious kitchen, boasting a built-in pantry and an attractive breakfast-bar

    Richmond American Builder
    14182 Braddock Rd Unit 36584080, Jacksonville, FL 32219
  • /14

    $393,997

    New Construction
    • 4 Beds
    • 3 Baths
    • 2,070 Sq Ft

    Slate Plan at Aspen Trail, Jacksonville, FL 32219

    The thoughtfully designed Slate floor plan opens with two bedrooms flanking a bath. Further down the foyer, you'll find an open layout with a dining nook, a great room with access to the covered patio, and a kitchen with a center island. The primary suite is adjacent, and offers a generous walk-in closet and a private bath with a shower and a separate soaking tub. A fourth bedroom and a laundry

    Richmond American Builder
    14182 Braddock Rd Unit 36584072, Jacksonville, FL 32219
  • /19

    $369,950

    New Construction
    • 4 Beds
    • 3 Baths
    • 2,070 Sq Ft

    Agate Plan at Aspen Trail, Jacksonville, FL 32219

    The thoughtfully designed Agate plan offers an open layout with a well-appointed kitchen—featuring a center island and pantry—overlooking a spacious great room and dining area with patio access. A secluded primary suite boasts an expansive walk-in closet and a private bath. You'll love the professionally curated fixtures and finishes selected by our design team!

    Richmond American Builder
    14182 Braddock Rd Unit 36584066, Jacksonville, FL 32219
  • /21

    $337,950

    New Construction
    • 4 Beds
    • 3 Baths
    • 1,810 Sq Ft

    Larimar Plan at Aspen Trail, Jacksonville, FL 32219

    With its blend of elegance and ease, the Larimar floor plan is the perfect choice for entertaining. The heart of this home is the inviting great room, which opens up into a kitchen with a center island. Spend sunny days enjoying the adjacent covered patio—also a fantastic spot for after-dinner conversation!

    Richmond American Builder
    14182 Braddock Rd Unit 36584043, Jacksonville, FL 32219
  • /10

    $386,950

    New Construction
    • 3 Beds
    • 2.5 Baths
    • 2,388 Sq Ft

    Elderberry Plan at Aspen Trail, Jacksonville, FL 32219

    The thoughtfully designed Elderberry plan include a quiet study, a well-appointed kitchen boasting a walk-in pantry and a center island, an open dining area and a spacious great room. A lavish primary suite showcases a generous walk-in closet and a private bath with optional double sinks. Choose from a variety of patio options-including covered and extended-to fit your outdoor entertaining style.

    Richmond American Builder
    14182 Braddock Rd Unit 36584035, Jacksonville, FL 32219
  • /17

    $324,990

    New Construction
    • 4 Beds
    • 2.5 Baths
    • 1,965 Sq Ft

    BERKSHIRE Plan at Park Grove, Jacksonville, FL 32218

    Welcome to our Berkshire plan, a spacious two-story home designed for modern living. The main floor features an open-concept layout that allowing for easy flow between the kitchen, dining, and living areas. The kitchen hosts white shaker cabinets, quartz countertops, and stainless steel appliances, offering a stylish and functional space for cooking and gathering. A convenient half bathroom on

    Century Complete Builder
    220 Russell Ave Unit 36583247, Jacksonville, FL 32218
  • /8

    $299,990

    New Construction
    • 3 Beds
    • 3.5 Baths
    • 1,566 Sq Ft

    AUBURN Plan at Park Grove, Jacksonville, FL 32218

    Welcome to the Auburn floor plan, a thoughtfully designed two-story home that combines style and functionality. The main floor features a spacious open-concept layout, seamlessly connecting the kitchen, dining, and living areas. The kitchen is designed with white shaker cabinets, quartz countertops, and stainless steel appliances, creating a modern and inviting space to gather. A convenient half

    Century Complete Builder
    220 Russell Ave Unit 36583246, Jacksonville, FL 32218

Showing Results 481 - 520, Page 13 of 14

How to Buy a Home How to Finance a Home How to Sell a Home