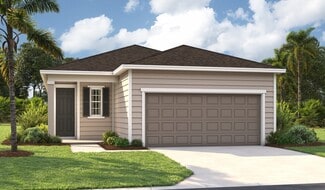
547

Homes for Sale in 32218

Section Image Section Image
  • /14

    $278,990

    New Construction
    • 3 Beds
    • 2.5 Baths
    • 1,615 Sq Ft

    Avery Plan at Egret Creek, Jacksonville, FL 32218

    The Averys easy-living, highly functional design offers the very best in townhome living. The first floors wide-open space and the privacy and comfort on the second floor are perfect for individual homeowners or a growing family in their starter home. You get an immediate feel for the open-concept space the moment you open the front door. The kitchen and flush breakfast bar overlook the seamless

    Mattamy Homes Builder
    1047 Egret Branch Way Unit 37027415, Jacksonville, FL 32218
  • /16

    $270,990

    New Construction
    • 3 Beds
    • 2.5 Baths
    • 1,626 Sq Ft

    Luna Plan at Egret Creek, Jacksonville, FL 32218

    The townhome gives todays homebuyers exactly what they want in functionality, versatility and comfort. Ideal for homeowners seeking an investment in a growing neighborhood close to downtowns vibrancy, the townhome is also an excellent starter home for new families or empty-nesters. The first floors entire living area stretches in full view from the front door to the back, with the kitchen, dining

    Mattamy Homes Builder
    1047 Egret Branch Way Unit 37027376, Jacksonville, FL 32218
  • /16

    $269,990

    New Construction
    • 3 Beds
    • 2.5 Baths
    • 1,615 Sq Ft

    Olive Plan at Egret Creek, Jacksonville, FL 32218

    The Olives smart, easy-living design delivers everything you need in a modern townhome. Whether you're a first-time buyer or growing into your next chapter, this layout balances open-concept living with personal privacy. From the moment you step inside, you're welcomed by a spacious, airy first floor where the kitchenwith a flush breakfast barflows into the dining area and Great Room. Upstairs,

    Mattamy Homes Builder
    1047 Egret Branch Way Unit 37027377, Jacksonville, FL 32218
  • /24

    $324,990

    New Construction
    • 4 Beds
    • 2 Baths
    • 1,797 Sq Ft

    Avery Plan at Cedar Creek, Jacksonville, FL 32218

    This charming home features 4 spacious bedrooms and 2 well-appointed bathrooms, perfect for family living. The inviting kitchen area flows seamlessly into the dining area, creating an open and functional space ideal for both daily living and entertaining. The primary suite is a true retreat, offering a generous walk-in closet and a private bath complete with double vanity sinks, providing ample

    Dream Finders Homes Builder
    14184 Epply Dr Unit 36901099, Jacksonville, FL 32218
  • /9

    $332,990

    New Construction
    • 3 - 4 Beds
    • 2.5 Baths
    • 2,089 Sq Ft

    Plan 2089 at Seaton Hollow, Jacksonville, FL

    * Abundant kitchen counter and cabinet space * Large walk-in closet at primary bedroom * Dual-sink vanity at primary bath * Stainless steel kitchen appliances * Back patio * WaterSense labeled faucets * Open floor plan * Spacious great room * Dedicated laundry room * Loft * Low-E windows * ENERGY STAR certified home * Commuter-friendly location * Great shopping nearby * Close to popular

    KB Home Builder
    0 Pecan Park Rd Unit 36630138, Jacksonville, FL
  • /7

    $301,990

    New Construction
    • 4 Beds
    • 2 Baths
    • 1,638 Sq Ft

    Plan 1638 at Seaton Hollow, Jacksonville, FL

    * Expansive kitchen island * Dual-sink vanity at primary bath * Primary bedroom at rear of home for added privacy * Large walk-in closet at primary bedroom * Dedicated laundry room * Smart thermostat * Spacious great room * Kitchen USB charging port * 6-panel interior doors * Low-E windows * WaterSense labeled faucets * ENERGY STAR certified home * Commuter-friendly location * Great shopping

    KB Home Builder
    0 Pecan Park Rd Unit 36630114, Jacksonville, FL
  • /7

    $294,990

    New Construction
    • 3 Beds
    • 2 Baths
    • 1,501 Sq Ft

    Plan 1501 at Seaton Hollow, Jacksonville, FL

    * Primary bedroom at rear of home for added privacy * Dual-sink vanity at primary bath * Stainless steel kitchen appliances * Spacious walk-in closet at all bedrooms * Smart thermostat * Quartz bath countertops * Open floor plan * Kitchen USB charging port * 6-panel interior doors * Dedicated laundry room * Low-E windows * ENERGY STAR certified home * Commuter-friendly location * Great shopping

    KB Home Builder
    0 Pecan Park Rd Unit 36630101, Jacksonville, FL
  • /7

    $282,990

    New Construction
    • 3 Beds
    • 2 Baths
    • 1,342 Sq Ft

    Plan 1342 at Seaton Hollow, Jacksonville, FL

    * Inviting front porch * Spacious great room * Dual-sink vanity at primary bath * Large walk-in closet at primary bedroom * Coat closet at entry * Smart thermostat * Open floor plan * 6-panel interior doors * Dedicated laundry room * Low-E windows * WaterSense labeled faucets * ENERGY STAR certified home * Commuter-friendly location * Great shopping nearby * Close to popular restaurants * Short

    KB Home Builder
    0 Pecan Park Rd Unit 36630088, Jacksonville, FL
  • /5

    $277,990

    New Construction
    • 3 Beds
    • 2 Baths
    • 1,221 Sq Ft

    Plan 1221 at Seaton Hollow, Jacksonville, FL

    * Open kitchen overlooking great room * Dedicated laundry room * Stainless steel kitchen appliances * Dual-sink vanity at primary bath * Back patio * Large walk-in closet at primary bedroom and bedroom 2 * Open floor plan * Kitchen island * Kitchen USB charging port * Smart thermostat * Low-E windows * ENERGY STAR certified home * Commuter-friendly location * Great shopping nearby * Close to

    KB Home Builder
    0 Pecan Park Rd Unit 36630051, Jacksonville, FL
  • /35

    $351,950

    New Construction
    • 4 Beds
    • 2.5 Baths
    • 2,110 Sq Ft

    Lynwood Plan at Aspen Trail, Jacksonville, FL 32219

    A charming covered entry gives the Lynwood plan ample curb appeal. On the main floor, you'll find a convenient powder room, a spacious great room and a well-appointed kitchen featuring a center island, walk-in pantry and dining nook. Other highlights include a central laundry, a mudroom, an elegant primary suite showcasing a private bath and oversized walk-in closet, and a relaxing covered patio.

    Richmond American Builder
    14182 Braddock Rd Unit 36584100, Jacksonville, FL 32219
  • /20

    $325,950

    New Construction
    • 3 Beds
    • 2 Baths
    • 1,700 Sq Ft

    Fraser Plan at Aspen Trail, Jacksonville, FL 32219

    Ideal for entertaining, the Fraser's open-concept layout features a large kitchen with a breakfast-bar island, flanked by a separate dining area and a great room with access to an inviting covered patio. You'll also enjoy the convenience of a laundry room, plus a mudroom. Two secondary bedrooms share access to a full hall bath, and a secluded primary suite boasts a walk-in closet and private bath.

    Richmond American Builder
    14182 Braddock Rd Unit 36584086, Jacksonville, FL 32219
  • /7

    $313,950

    New Construction
    • 3 Beds
    • 2 Baths
    • 1,670 Sq Ft

    Beech Plan at Aspen Trail, Jacksonville, FL 32219

    The Beech plan offers a smartly designed balance between private living and open entertaining spaces. You'll love an inviting covered patio located just off the great room, featuring sophisticated sliding doors that offer a seamless flow between outdoor and indoor living. The great room also flows into a dining nook and spacious kitchen, boasting a built-in pantry and an attractive breakfast-bar

    Richmond American Builder
    14182 Braddock Rd Unit 36584080, Jacksonville, FL 32219
  • /19

    $369,950

    New Construction
    • 4 Beds
    • 3 Baths
    • 2,070 Sq Ft

    Agate Plan at Aspen Trail, Jacksonville, FL 32219

    The thoughtfully designed Agate plan offers an open layout with a well-appointed kitchen—featuring a center island and pantry—overlooking a spacious great room and dining area with patio access. A secluded primary suite boasts an expansive walk-in closet and a private bath. You'll love the professionally curated fixtures and finishes selected by our design team!

    Richmond American Builder
    14182 Braddock Rd Unit 36584066, Jacksonville, FL 32219
  • /21

    $337,950

    New Construction
    • 4 Beds
    • 3 Baths
    • 1,810 Sq Ft

    Larimar Plan at Aspen Trail, Jacksonville, FL 32219

    With its blend of elegance and ease, the Larimar floor plan is the perfect choice for entertaining. The heart of this home is the inviting great room, which opens up into a kitchen with a center island. Spend sunny days enjoying the adjacent covered patio—also a fantastic spot for after-dinner conversation!

    Richmond American Builder
    14182 Braddock Rd Unit 36584043, Jacksonville, FL 32219
  • /10

    $386,950

    New Construction
    • 3 Beds
    • 2.5 Baths
    • 2,388 Sq Ft

    Elderberry Plan at Aspen Trail, Jacksonville, FL 32219

    The thoughtfully designed Elderberry plan include a quiet study, a well-appointed kitchen boasting a walk-in pantry and a center island, an open dining area and a spacious great room. A lavish primary suite showcases a generous walk-in closet and a private bath with optional double sinks. Choose from a variety of patio options-including covered and extended-to fit your outdoor entertaining style.

    Richmond American Builder
    14182 Braddock Rd Unit 36584035, Jacksonville, FL 32219
  • /17

    $324,990

    New Construction
    • 4 Beds
    • 2.5 Baths
    • 1,965 Sq Ft

    BERKSHIRE Plan at Park Grove, Jacksonville, FL 32218

    Welcome to our Berkshire plan, a spacious two-story home designed for modern living. The main floor features an open-concept layout that allowing for easy flow between the kitchen, dining, and living areas. The kitchen hosts white shaker cabinets, quartz countertops, and stainless steel appliances, offering a stylish and functional space for cooking and gathering. A convenient half bathroom on

    Century Complete Builder
    220 Russell Ave Unit 36583247, Jacksonville, FL 32218
  • /8

    $299,990

    New Construction
    • 3 Beds
    • 3.5 Baths
    • 1,566 Sq Ft

    AUBURN Plan at Park Grove, Jacksonville, FL 32218

    Welcome to the Auburn floor plan, a thoughtfully designed two-story home that combines style and functionality. The main floor features a spacious open-concept layout, seamlessly connecting the kitchen, dining, and living areas. The kitchen is designed with white shaker cabinets, quartz countertops, and stainless steel appliances, creating a modern and inviting space to gather. A convenient half

    Century Complete Builder
    220 Russell Ave Unit 36583246, Jacksonville, FL 32218
  • /14

    $269,990

    New Construction
    • 3 Beds
    • 2.5 Baths
    • 1,429 Sq Ft

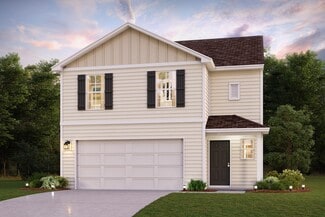
    Crescent Plan at The Landings at Pecan Park - Pine Series, Jacksonville, FL 32218

    The charming porch entry of the two-story Crescent plan leads into an airy kitchen with a center island and walk-in pantry, perfect for home chefs and entertaining guests. A dining area is just steps away, seamlessly connecting to a welcoming great room that completes the open-concept layout. Upstairs, you’ll find three generously sized bedrooms, including an impressive owner’s suite featuring a

    Century Communities Builder
    14591 Macadamia Ln Unit 36582355, Jacksonville, FL 32218
  • /12

    $249,990

    New Construction
    • 2 Beds
    • 2.5 Baths
    • 1,220 Sq Ft

    Atlantic Plan at The Landings at Pecan Park - Pine Series, Jacksonville, FL 32218
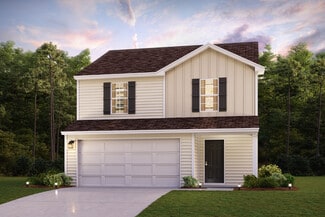
    The two-story Atlantic plan blends comfort and versatility, with a main floor centered around an impressive open kitchen with a walk-in pantry and an eat-in island. A dining area and a spacious great room are steps away, and a powder room rounds out this level. Upstairs, the owner’s suite boasts a walk-in closet and a private bath with dual vanities. A secondary bedroom and a full bath complete

    Century Communities Builder
    14591 Macadamia Ln Unit 36582354, Jacksonville, FL 32218
  • /3

    $392,997

    New Construction
    • 4 Beds
    • 3 Baths
    • 2,160 Sq Ft


    Palm Plan at Aspen Trail, Jacksonville, FL 32219

    The Palm features two stories of smartly designed living space. On the main floor, an inviting kitchen is flanked by a great room and a dining nook-offering access to a relaxing covered patio. A mudroom provides a convenient entry point from the garage. This home will be built with a flex room or an extra bedroom. Upstairs, a generous primary suite offers a private bath and walk-in closet. The

    Richmond American Builder
    14182 Braddock Rd Unit 36584095, Jacksonville, FL 32219
  • /37

    $306,990

    New Construction
    • 3 Beds
    • 2 Baths
    • 1,622 Sq Ft

    Ormewood Plan at Cedar Creek, Jacksonville, FL 32218

    The Ormewood home plan is a stylish and functional single-story residence, offering 1,622 square feet of thoughtfully designed living space. Featuring three spacious bedrooms and two bathrooms, this home is well-suited for both comfort and convenience. The open-concept layout seamlessly connects the kitchen, dining, and living areas, creating a welcoming environment for daily living and

    Dream Finders Homes Builder
    14184 Epply Dr Unit 36476462, Jacksonville, FL 32218
  • /14

    $319,990

    New Construction
    • 3 Beds
    • 2 Baths
    • 1,864 Sq Ft

    Ansley Plan at Cedar Creek, Jacksonville, FL 32218

    Welcome to the Ansley floor plan, a delightful fusion of modern comfort and practical design spanning 1,862 square feet. Boasting 3 bedrooms and 2 bathrooms, including a luxurious ensuite in the primary bedroom, this layout offers a tranquil retreat for every member of the household. The open-concept living areas seamlessly flow together, creating a welcoming space for both relaxation and

    Dream Finders Homes Builder
    14184 Epply Dr Unit 36467314, Jacksonville, FL 32218
  • /41

    $364,990

    New Construction
    • 4 Beds
    • 3 Baths
    • 2,500 Sq Ft

    Vero Plan at Cedar Creek, Jacksonville, FL 32218

    One of the largest Dream Finders home plans, the Vero features a grand foyer entrance, an open layout, and a large covered rear porch. A first-floor bedroom offers flexibility, while the spacious primary suite and additional bedrooms are located on the second floor. The generous loft provides space for a variety of uses. A coveted walk-in pantry and expansive open kitchen offer plenty of room for

    Dream Finders Homes Builder
    14184 Epply Dr Unit 36469471, Jacksonville, FL 32218
  • /34

    $325,990

    New Construction
    • 4 Beds
    • 2.5 Baths
    • 1,975 Sq Ft

    New Haven Plan at Cedar Creek, Jacksonville, FL 32218

    The New Haven home plan is a beautifully crafted two-story residence, encompassing 1,975 square feet of versatile living space. It features four well-proportioned bedrooms and two and a half bathrooms, making it ideal for family living and entertaining guests. The open-concept layout on the main floor integrates the kitchen, dining, and living areas, creating a seamless flow that enhances the

    Dream Finders Homes Builder
    14184 Epply Dr Unit 36496587, Jacksonville, FL 32218
  • /27

    $344,900

    New Construction
    • 4 Beds
    • 2 Baths
    • 1,862 Sq Ft

    CALI Plan at The Arbors, Jacksonville, FL 32218
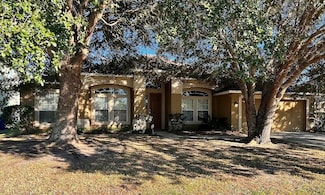
    The Cali floor plan provides functionality, style and comfort is a spacious 1,862 square feet of living space. This four-bedroom two-bathroom home is one of our most popular Express Series plans with a two-car garage that offers ample room for relaxation and everyday living for homeowners at every stage of life.The open concept design connects the kitchen, dining, and living areas,

    D.R. Horton Builder
    12517 Russian Olive Rd Unit 36201270, Jacksonville, FL 32218

  • /4

    $790,000

    • Land
    • 2.25 Acres
    • $351,111 per Acre

    0 Balmoral Cir E Unit 2003787, Jacksonville, FL 32218

    Two parcels of land RE# 044279 1100 and Re# 004279 1150 in a highly desirable business park close to I-95 and Busch Dr. This business park is easily accessible, zoned IBP. Combined properties are 2.25 acres. Public utilities are available to the property.

    Amanda Bolwell INI REALTY

    0 Balmoral Cir E Unit 2003787, Jacksonville, FL 32218

  • /5

    $309,000

    $81K PRICE DROP
    • 4 Beds
    • 3 Baths
    • 2,695 Sq Ft

    10331 Palmetto Bay Rd, Jacksonville, FL 32218

    SHORT SALE -Charming home in great neighborhood! This home has 4 bedrooms and 3 bathrooms. Home includes separate living room and dining room with laminate flooring, a spacious kitchen with eat in area. Family room features working fireplace, indoor laundry room and 2 car garage. Spend your evenings enjoying the quiet nature setting from your back patio. THe HOA fees are reasonable and make this

    Bart Huitema NATIONAL JUBILEE REAL ESTATE

    10331 Palmetto Bay Rd, Jacksonville, FL 32218

Showing Results 521 - 547, Page 14 of 14

How to Buy a Home How to Finance a Home How to Sell a Home