784

Homes for Sale near Cornerstone Classical Academy

Section Image Section Image Section Image
  • /40

    $575,000

    $25K PRICE DROP
    • 4 Beds
    • 3.5 Baths
    • 3,095 Sq Ft

    12755 Shinnecock Way, Jacksonville, FL 32225

    Welcome to 12755 Shinnecock Way, a stunning pool home tucked away on a quiet cul-de-sac in the highly desirable Hidden Hills Country Club community. Offering over 3,000 square feet of living space, this 4-bedroom, 3.5-bath residence blends timeless elegance, spacious living areas, and outstanding potential in one of Jacksonville's most established golf course neighborhoods.Step inside through

    Agent Photo

    William E Ramos

    INTEGRITY KEY REALTY LLC

    12755 Shinnecock Way, Jacksonville, FL 32225
  • /62

    $389,000

    $6K PRICE DROP
    • 4 Beds
    • 2 Baths
    • 1,761 Sq Ft

    1634 East Rd, Jacksonville, FL 32216

    ***OPEN HOUSE SAT 8/15 10am-12:30pm***Enjoy the freedom of owning over half an acre with no HOA, no CDD fees, and no restrictions! Bring your boat, RV, chickens, or simply enjoy the extra space and flexibility this .53-acre property has to offer. Built in 2023, this 4-bedroom, 2-bath home features a long driveway, 2-car garage, and the peace of mind that comes with newer major

    Agent Photo

    Andrea Smely

    RE/MAX SPECIALISTS PV

    1634 East Rd, Jacksonville, FL 32216
  • /39

    $227,500

    $8K PRICE DROP
    • 3 Beds
    • 2 Baths
    • 1,200 Sq Ft

    3591 Kernan Blvd S Unit 403, Jacksonville, FL 32224

    GROUND LEVEL UNIT!! Welcome to Avanti, a gated community in a prime central location near UNF, Florida State College, and St. Johns Town Center. Just 10 minutes to the beach, with City Flyer bus access, restaurants, and shopping within walking distance. This ground-level 3BR/2BA condo offers an open floor plan with a spacious living area leading to a private screened porch with peaceful green

    Agent Photo

    Clair Corbett

    WATSON REALTY CORP

    3591 Kernan Blvd S Unit 403, Jacksonville, FL 32224
  • /29

    $460,000

    New Construction
    • 4 Beds
    • 2 Baths
    • 1,739 Sq Ft

    13301 Gerona Dr N, Jacksonville, FL 32246

    Welcome to brand-new construction with zero HOA or CDD fees holding you back! This modern 4-bedroom home features an open-concept layout filled with natural light, high-end finishes, and durable vinyl plank flooring throughout. The chef-inspired kitchen serves as the heart of the home, complete with white shaker cabinetry, premium granite countertops, stainless steel appliances, and an expansive

    Agent Photo

    HEATHER BILTOC

    HERRON REAL ESTATE LLC

    13301 Gerona Dr N, Jacksonville, FL 32246
  • /21

    $312,000

    New Construction
    • 4 Beds
    • 2 Baths
    • 1,648 Sq Ft

    8239 Berry Ave, Jacksonville, FL 32211

    Currently under construction with anticipated completion in October! This brand-new 4-bedroom, 2-bath home will feature an inviting open-concept floor plan, spacious living areas, and a spa-inspired primary bathroom. Generous spacing between neighboring homes provides added privacy and an open, uncrowded feel. Photos are representative of the completed design and finishes. Don't miss your

    Agent Photo

    DAVID CORBITT

    1 PERCENT LISTS FIRST COAST

    8239 Berry Ave, Jacksonville, FL 32211
  • /82

    $1,190,000

    Open Sun 11AM - 2PM
    • 5 Beds
    • 4 Baths
    • 3,451 Sq Ft

    2696 Ostia Cir, Jacksonville, FL 32246

    Welcome to this stunning Costa Mesa plan in the sought-after Tamaya community! Designed for today's lifestyle, this home offers 5 bedrooms and 4 bathrooms, a dedicated office, and a spacious game/flex room. The open-concept design showcases luxury wood flooring, plantation shutters, abundant natural light, and a chef's kitchen featuring an oversized island with quartz and granite countertops,

    Eric Womack FLORIDA HOMES REALTY & MTG LLC

    2696 Ostia Cir, Jacksonville, FL 32246
  • /10

    $661,300

    New Construction
    • 3 - 4 Beds
    • 2.5 Baths
    • 2,181+ Sq Ft

    Richard Green Plan at Seven Pines - 50' Rear Entry, Jacksonville, FL 32224

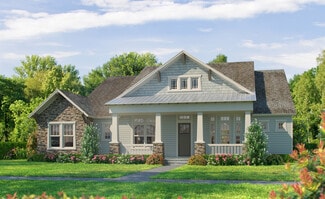
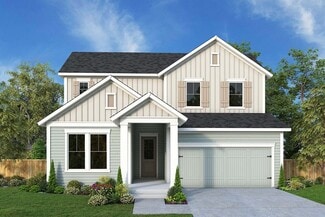
    The Richard Green blends vibrant lifestyle spaces with top-quality craftsmanship to present a uniquely welcoming floor plan by David Weekley Homes. Energy-efficient windows frame a beautiful backyard view and allow your interior design style to shine in the natural light. The contemporary kitchen is optimized to support solo chefs and family cooking adventures. Refresh and relax every day in your

    David Weekley Homes Builder
    12121 Gathering Pines Rd Unit 36463564, Jacksonville, FL 32224
  • /3

    $557,900

    New Construction
    • 3 Beds
    • 2.5 Baths
    • 2,085+ Sq Ft

    Castella Plan at Seven Pines - 40' Front Entry, Jacksonville, FL 32224

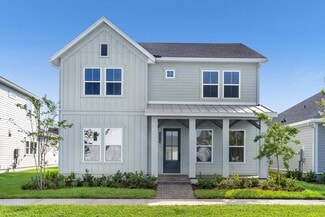
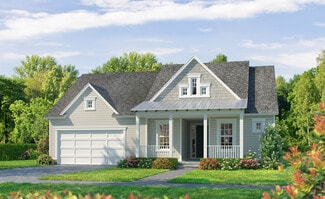
    Build your dream home with The Castella floor plan by David Weekley Homes in Southeast Jacksonville. Whether you’re creating new memories or merely going about your day-to-day life, the open family and dining spaces will provide a lovely backdrop. Gather around the kitchen island to enjoy delectable treats and celebrate special achievements. It’s easy to wake up on the right side of the bed in

    David Weekley Homes Builder
    12115 Gathering Pines Rd Unit 36458698, Jacksonville, FL 32224
  • /11

    $745,300

    New Construction
    • 4 Beds
    • 3.5 Baths
    • 2,840+ Sq Ft

    Forrest Plan at Seven Pines - 50' Rear Entry, Jacksonville, FL 32224

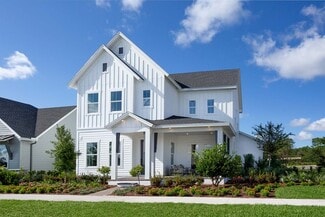
    4br, 3.5ba, 3gr: Build the best life for your family with the combination of classic appeal and modern comfort that make The Forrest an amazing David Weekley floor plan.

    David Weekley Homes Builder
    12121 Gathering Pines Rd Unit 36448727, Jacksonville, FL 32224
  • /3

    $581,900

    New Construction
    • 3 Beds
    • 2.5 Baths
    • 2,228+ Sq Ft

    Eddison Plan at Seven Pines - 40' Front Entry, Jacksonville, FL 32224

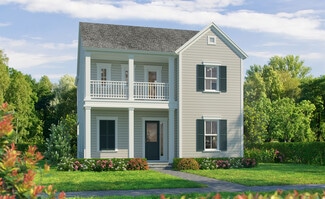
    Fulfill your lifestyle goals with the innovative and elegant Eddison floor plan by David Weekley Homes. The open family and dining spaces provide a splendid setting for special celebrations and enjoying your day-to-day life to the fullest. A corner pantry, center island and open sight lines contribute to the culinary layout of the contemporary kitchen. Begin and end each day in the spectacular

    David Weekley Homes Builder
    12115 Gathering Pines Rd Unit 36488113, Jacksonville, FL 32224
  • /26

    $1,111,900

    New Construction
    • 4 Beds
    • 4 Baths
    • 4,214 Sq Ft

    Carling Plan at Seven Pines - Regency, Jacksonville, FL 32224

    The Carling is a luxurious 4,214 sq. ft. home with 4 bedrooms, 4 bathrooms, and a three-car garage. This two-story layout features an elegant entryway, formal dining room, and a private study. The two-story living room connects seamlessly with a gourmet kitchen and family room, making it perfect for entertaining. The main-floor master suite is a private retreat with dual walk-in closets and a

    ICI Homes Builder
    12139 Gathering Pines Rd Unit 36460330, Jacksonville, FL 32224
  • /2

    $639,800

    New Construction
    • 3 - 4 Beds
    • 2 - 3.5 Baths
    • 1,937 Sq Ft

    AC Chester Plan at Seven Pines - 50' Front Entry, Jacksonville, FL 32224

    A brilliant balance of classic and contemporary style make The AC Chester floor plan by David Weekley Homes a wonderful place to build your family’s future. Welcome guests from the impressive covered porch and relax into your leisurely evenings in the shade of the covered lanai. The open family, dining and kitchen spaces shine with natural light from the walls of energy-efficient windows. A

    David Weekley Homes Builder
    12121 Gathering Pines Rd Unit 36451751, Jacksonville, FL 32224
  • /14

    $733,300

    New Construction
    • 4 Beds
    • 3 Baths
    • 2,893+ Sq Ft

    Euleace Plan at Seven Pines - 50' Rear Entry, Jacksonville, FL 32224

    Innovative design and timeless appeal combine with top-quality craftsmanship in The Euleace floor plan by David Weekley Homes. Growing minds and unique decorative styles will have a superb place to call their own in the beautiful downstairs guest room and upstairs junior bedrooms. Create the home office and family entertainment parlor you’ve been dreaming of in the study and retreat. Gather the

    David Weekley Homes Builder
    12121 Gathering Pines Rd Unit 36455486, Jacksonville, FL 32224
  • /4

    $1,061,900

    New Construction
    • 4 Beds
    • 3 Baths
    • 3,392 Sq Ft

    Cypress Plan at Seven Pines - Regency, Jacksonville, FL 32224

    Discover the Cypress—a luxurious 3,392-square-foot home that perfectly balances openness and privacy. This four-bedroom, three-bath layout welcomes you with an expansive living room, chef-inspired kitchen, and a cozy nook that opens to a covered lanai. The master suite is a true retreat with dual walk-in closets, tray ceilings, and a spa-like bath with a freestanding tub. Additional bedrooms

    ICI Homes Builder
    12139 Gathering Pines Rd Unit 36460722, Jacksonville, FL 32224
  • /41

    $307,000

    $18K PRICE DROP
    • 3 Beds
    • 2 Baths
    • 1,262 Sq Ft

    1726 Hilltop Blvd, Jacksonville, FL 32246

    Fully remodeled and move-in ready, this solid concrete block home offers the perfect blend of modern updates and long-term durability. Featuring 3 bedrooms and 2 bathrooms, the interior has been completely refreshed with updated finishes, giving the home a clean, modern feel while maintaining its original character.Sitting on a spacious 10,000 sq ft lot, the property provides plenty of

    SAM AVANESSOV FLORIDA HOMES REALTY & MTG LLC

    1726 Hilltop Blvd, Jacksonville, FL 32246
  • /34

    $109,700

    • 2 Beds
    • 2 Baths
    • 1,130 Sq Ft

    5201 Atlantic Blvd Unit 48, Jacksonville, FL 32207

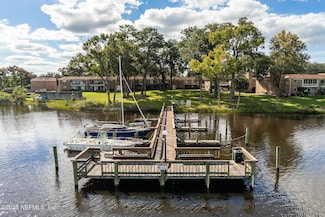
    Welcome home to your Second story condo with courtyard view! This 2 bedroom 2 bath, 1130 sq ft condominium is located in a well maintained riverfront complex with BOAT DOCK! Amenities include 2 POOLS, concierge trash service, community dock with deep water access, FREE BOAT SLIP when available(rules apply), kayak storage. Active social committee with monthly food truck, meet ups and seasonal

    Ronda Hipps WATSON REALTY CORP

    5201 Atlantic Blvd Unit 48, Jacksonville, FL 32207
  • /26

    $599,900

    New Construction
    • 3 - 4 Beds
    • 2.5 Baths
    • 2,333+ Sq Ft

    Kaylee Plan at Seven Pines - 40' Front Entry, Jacksonville, FL 32224

    The Kaylee by David Weekley floor plan in Seven Pines brings together the best of comfort, sophistication and top-quality craftsmanship. Show off your style and savor the livability in the expertly crafted family and dining spaces at the heart of this home. The open kitchen features a center island and an expansive view of the gathering spaces to enhance your culinary experience. The Owner’s

    David Weekley Homes Builder
    12115 Gathering Pines Rd Unit 36454952, Jacksonville, FL 32224
  • /9

    $663,300

    New Construction
    • 4 Beds
    • 3 Baths
    • 2,371+ Sq Ft

    Benjamin Plan at Seven Pines - 50' Rear Entry, Jacksonville, FL 32224

    Explore the combination of classic appeal and modern design in The Benjamin by David Weekley Homes floor plan. A classic covered porch leads to an impressive entry, where expansive sight lines extend throughout the open-concept living spaces. A corner pantry, full-function island, and expansive view of the main level contribute to the culinary layout of the gourmet kitchen. The breezy lanai and

    David Weekley Homes Builder
    12121 Gathering Pines Rd Unit 36495249, Jacksonville, FL 32224
  • /3

    $577,900

    New Construction
    • 3 Beds
    • 2.5 Baths
    • 2,010 Sq Ft

    Talbot Plan at Seven Pines - Heritage, Jacksonville, FL 32256

    The Talbot is a thoughtfully crafted two-story home with 2,010 square feet of stylish living space, offering three bedrooms, two and a half baths, and endless customization options. The first floor's open-concept layout includes a flex room, spacious kitchen, dining area, and a cozy living room that opens to a covered lanai, perfect for indoor-outdoor living. Upstairs, the master suite offers a

    ICI Homes Builder
    12139 Gathering Pines Rd Unit 36456246, Jacksonville, FL 32256
  • /3

    $699,800

    New Construction
    • 4 Beds
    • 3 Baths
    • 2,438+ Sq Ft

    Skinners Plan at Seven Pines - 50' Front Entry, Jacksonville, FL 32224

    Achieve the lifestyle you’ve been dreaming of in the spacious and elegant Skinners by David Weekley floor plan in Seven Pines. Birthday cakes, social dinner parties, and shared memories of holiday meal prep all begin in the modern kitchen. Your open floor plan provides a sunlit expanse of enhanced livability and decorative possibilities. Enjoy your leisure time with a good book and your favorite

    David Weekley Homes Builder
    12121 Gathering Pines Rd Unit 36471880, Jacksonville, FL 32224
  • /18

    $651,900

    New Construction
    • 4 Beds
    • 3 Baths
    • 2,477 Sq Ft

    East Port Plan at Seven Pines - Heritage, Jacksonville, FL 32256

    The East Port is a 2,477-square-foot, four-bedroom, three-bath home that offers flexible, family-friendly living. The first floor’s open layout connects the living room, dining area, and a gourmet kitchen with a large island and walk-in pantry. The covered lanai extends your living space outdoors, while the main-floor master suite provides a private retreat with a spacious bath. Upstairs, a large

    ICI Homes Builder
    12139 Gathering Pines Rd Unit 36457701, Jacksonville, FL 32256
  • /16

    $565,000

    • 4 Beds
    • 2 Baths
    • 2,268 Sq Ft

    13060 Autumn River Rd N, Jacksonville, FL 32224

    Beautifully renovated, move-in-ready 4-bedroom, 2-bath home situated on nearly 1/3 acre with a spacious single-story layout. Light-filled main living areas feature vaulted ceilings, complemented by a formal dining room and separate den. The updated kitchen is a standout with modern quartz countertops, dramatic waterfall edges, and a fresh, contemporary design.The spacious primary suite

    Cliff Glansen FLATFLEE.COM INC

    13060 Autumn River Rd N, Jacksonville, FL 32224
  • /27

    $857,900

    New Construction
    • 4 Beds
    • 3.5 Baths
    • 3,196 Sq Ft

    Palos Verdes Plan at Seven Pines - Elite, Jacksonville, FL 32224

    The Palos Verdes floor plan combines elegance and everyday functionality in a beautifully open design. A grand foyer with a two-story ceiling welcomes you, leading into an inviting living room that flows effortlessly into the dining area and gourmet kitchen. The main-floor master suite offers a luxurious retreat. Outside, a covered lanai extends your living space, perfect for gatherings or quiet

    ICI Homes Builder
    12139 Gathering Pines Rd Unit 36498614, Jacksonville, FL 32224
  • /3

    $1,031,900

    New Construction
    • 4 Beds
    • 3 Baths
    • 2,876 Sq Ft

    Caroline Plan at Seven Pines - Regency, Jacksonville, FL 32224

    The Caroline is a 2,876 sq. ft. home that blends elegance and functionality with 4 bedrooms, 3 bathrooms, and a three-car garage. The open-concept living area includes a gourmet kitchen with a large island, a cozy nook, and a spacious living room that flows seamlessly to a covered lanai for outdoor enjoyment. The master suite, located at the back of the home, offers privacy and luxury with dual

    ICI Homes Builder
    12139 Gathering Pines Rd Unit 36454466, Jacksonville, FL 32224
  • /37

    $814,900

    New Construction
    • 4 Beds
    • 3 Baths
    • 2,565 Sq Ft

    Costa Mesa Plan at Seven Pines - Elite, Jacksonville, FL 32224

    Step into the Costa Mesa, a spacious home designed for comfort and connection. With four bedrooms, three baths, and an open layout, this home is ideal for both family time and entertaining. The heart of the home is the deluxe kitchen, with an oversized island and seamless flow into the living and dining areas. High ceilings fill the living space with light, creating a warm and inviting

    ICI Homes Builder
    12139 Gathering Pines Rd Unit 36487508, Jacksonville, FL 32224
  • /29

    $862,900

    New Construction
    • 4 Beds
    • 3.5 Baths
    • 3,077 Sq Ft

    Braddock Plan at Seven Pines - Elite, Jacksonville, FL 32224

    The Braddock is a 3,077 sq. ft. home designed for modern living with 4 bedrooms, 3.5 baths, and a three-car garage. The heart of the home is a two-story living room that flows into a chef’s kitchen and breakfast nook, with a covered lanai for outdoor enjoyment. The main-floor master suite offers a luxurious retreat with two walk-in closets and a spa-like bath. Upstairs, three additional bedrooms

    ICI Homes Builder
    12139 Gathering Pines Rd Unit 36454852, Jacksonville, FL 32224
  • /24

    $840,900

    New Construction
    • 4 Beds
    • 3 Baths
    • 2,870 Sq Ft

    Victoria Plan at Seven Pines - Elite, Jacksonville, FL 32224

    The Victoria floor plan is a spacious two-story home with 2,870 square feet, offering four bedrooms, three baths, and versatile living spaces. The open-concept main floor includes a deluxe kitchen, dining area, and a covered lanai, perfect for both family time and entertaining. A flex room and a guest bedroom provide adaptable options for modern living. Upstairs, the master suite serves as a

    ICI Homes Builder
    12139 Gathering Pines Rd Unit 36500289, Jacksonville, FL 32224
  • /10

    $740,800

    New Construction
    • 4 Beds
    • 3 Baths
    • 2,846+ Sq Ft

    Saw Mill Plan at Seven Pines - 50' Front Entry, Jacksonville, FL 32224

    4br, 3ba, 2gr: The Saw Mill floor plan by David Weekley Homes in Jacksonville blends timeless luxury with top-quality craftsmanship to create a uniquely inviting place to make your own.

    David Weekley Homes Builder
    12121 Gathering Pines Rd Unit 36498938, Jacksonville, FL 32224
  • /13

    $664,300

    New Construction
    • 3 - 4 Beds
    • 2 - 3 Baths
    • 2,232 Sq Ft

    Annie Eliza Plan at Seven Pines - 50' Rear Entry, Jacksonville, FL 32224

    Entertain in style and enjoy the everyday comforts of The Annie Eliza floor plan for Seven Pines. The functional kitchen island and adjacent dining area present a streamlined ease for quick snacks and impressive dinners. Host unforgettable holiday gatherings in the glamorous indoor/outdoor living spaces of the family room and covered lanai. A front study and quiet retreat provide plenty of

    David Weekley Homes Builder
    12121 Gathering Pines Rd Unit 36448841, Jacksonville, FL 32224
  • /51

    $389,900

    • 3 Beds
    • 3 Baths
    • 2,423 Sq Ft

    9823 Tapestry Park Cir Unit 102, Jacksonville, FL 32246

    Rare two story condo in the heart of Tapestry Park, one of Jacksonville's most walkable live work play communities. A dramatic two story wall of windows and soaring 20 foot ceilings in the living room create an atmosphere that is both impressive and unmistakably luxurious, rare for any condo at any price. Hardwood floors, crown molding, and abundant natural light throughout. The kitchen features

    RYAN MILLER ZORI REALTY

    9823 Tapestry Park Cir Unit 102, Jacksonville, FL 32246
  • /3

    $605,900

    New Construction
    • 4 Beds
    • 2.5 Baths
    • 2,385+ Sq Ft

    Lisbon Plan at Seven Pines - 40' Front Entry, Jacksonville, FL 32224

    You’ll be delighted by the attention to detail and expert design of The Lisbon by David Weekley Homes floor plan in Southeast Jacksonville. Open-concept family and dining spaces showcase our LifeDesignSM refinements that grant this floor plan exceptional style and livability. Prepare, present and enjoy your culinary masterpieces on the kitchen’s center island overlooking the open gathering

    David Weekley Homes Builder
    12115 Gathering Pines Rd Unit 36459893, Jacksonville, FL 32224
  • /40

    $300,000

    • 3 Beds
    • 2 Baths
    • 1,720 Sq Ft

    8636 St Patrick Ln, Jacksonville, FL 32216

    Welcome to this charming all-brick home in Killarney Shores, offering solid construction, a spacious layout, and a large lot shaded by mature trees. Ideal as a starter home, this inviting property features an open, comfortable interior with plenty of room to make it your own. Recent updates include newer windows, a 2017 HVAC system, a 2022 water heater, a new roof, and CPVC plumbing.The

    Joy Williams KELLER WILLIAMS REALTY ATLANTIC PARTNERS SOUTHSIDE

    8636 St Patrick Ln, Jacksonville, FL 32216
  • /3

    $544,900

    New Construction
    • 3 - 4 Beds
    • 2.5 Baths
    • 1,986+ Sq Ft

    Beaufort Plan at Seven Pines - 40' Front Entry, Jacksonville, FL 32224

    Artistry, expertise and dedication are at the heart of every design decision put into crafting The Beaufort by David Weekley floor plan in Seven Pines of Jacksonville. Your personal design and interior decor style will be right at home in the elegant family and dining spaces. A tasteful kitchen rests at the heart of this home, balancing impressive style with easy function, all while maintaining

    David Weekley Homes Builder
    12115 Gathering Pines Rd Unit 36466928, Jacksonville, FL 32224
  • /58

    $349,900

    • 3 Beds
    • 3 Baths
    • 2,109 Sq Ft

    9823 Tapestry Park Cir Unit 104, Jacksonville, FL 32246

    Live, work, and play in the heart of Tapestry Park, one of Jacksonville's most vibrant and walkable urban communities. This spacious 3-bedroom, 3-bath residence offers a rare combination of modern, low-maintenance living with 3 private outdoor terraces, an oversized 1-car garage plus private driveway, hardwood floors, high ceilings, crown molding, and a modern kitchen with a large granite island.

    RYAN MILLER ZORI REALTY

    9823 Tapestry Park Cir Unit 104, Jacksonville, FL 32246
  • /25

    $792,900

    New Construction
    • 4 Beds
    • 3 Baths
    • 2,665 Sq Ft

    Duval Plan at Seven Pines - Elite, Jacksonville, FL 32224

    The Duval is a spacious 2,665-square-foot home that offers four bedrooms and three baths in a beautifully open and functional layout. The heart of the home is a large living area that connects the deluxe kitchen, dining area, and extended covered lanai—ideal for both entertaining and everyday life. The luxurious master suite, with its walk-in closet and spa-like bath, serves as a private retreat,

    ICI Homes Builder
    12139 Gathering Pines Rd Unit 36470354, Jacksonville, FL 32224
  • /21

    $678,800

    New Construction
    • 3 - 4 Beds
    • 2 - 4 Baths
    • 2,308 Sq Ft

    Brightman Plan at Seven Pines - 50' Front Entry, Jacksonville, FL 32224

    Exquisite refinements and innovative comforts combine to create The Brightman floor plan for Seven Pines. Escape to the everyday vacation of the Owner’s Retreat, which includes a modern en suite bathroom and a sprawling walk-in closet. Craft the home office, media lounge, or library of your dreams in the versatile study. Each spare bedroom provides a delightful place for your youngest residents

    David Weekley Homes Builder
    12121 Gathering Pines Rd Unit 36452126, Jacksonville, FL 32224
  • /50

    $495,000

    Open Sun 2PM - 6PM $15K PRICE DROP
    • 4 Beds
    • 3 Baths
    • 1,810 Sq Ft

    9741 Bradley Rd, Jacksonville, FL 32246

    ****SELLERS CONCESSION 10K TOWARDS BUYERS UPGRADES, & OR CLOSING COSTS!!!! This Remodeled Main Home + Private Apartment on Spacious Lot! Welcome to this incredible, fully remodeled property offering unmatched versatility and endless possibilities! Main residence features a bright and modern 3-bedroom, 2-bathroom layout, meticulously updated for comfort and style. Just steps away, you will find a

    Andrea Badillo LPT REALTY, LLC

    9741 Bradley Rd, Jacksonville, FL 32246
  • /27

    $812,900

    New Construction
    • 4 Beds
    • 3 Baths
    • 2,588 Sq Ft

    Davenport Plan at Seven Pines - Elite, Jacksonville, FL 32224

    The Davenport is a spacious home with four bedrooms, three bathrooms designed for comfort and style. Its open-concept kitchen, dining, and living areas create an inviting space perfect for gatherings, with large sliding doors leading to a covered lanai that extends your living space outdoors. The private master suite offers a luxurious retreat, a walk-in closet, and a spa-inspired bathroom. Three

    ICI Homes Builder
    12139 Gathering Pines Rd Unit 36486425, Jacksonville, FL 32224
  • /26

    $419,000

    $10K PRICE DROP
    • 4 Beds
    • 2 Baths
    • 2,050 Sq Ft

    12227 Chippenham Ct, Jacksonville, FL 32225

    Beautifully renovated from top to bottom, this move-in ready home features 4 bedrooms, 2 bathrooms, plus a versatile flex space perfect for a home office, playroom, or gym. Designed with both comfort and entertaining in mind, the expanded kitchen showcases white shaker cabinetry, quartz countertops, abundant storage, and opens seamlessly to the living room, while a separate family room with a

    BRITTANY RAIA ROUND TABLE REALTY

    12227 Chippenham Ct, Jacksonville, FL 32225
  • /52

    $280,000

    $20K PRICE DROP
    • 3 Beds
    • 2.5 Baths
    • 1,728 Sq Ft

    4186 Marblewood Ln, Jacksonville, FL 32216

    Welcome to this beautifully updated townhome in the highly sought-after Southside Jacksonville area! Located within the gated community of Ironwood, this spacious 3-bedroom, 2.5-bathroom townhome with an attached 1-car garage offers the perfect combination of modern updates, convenience, and low-maintenance living. Prime Southside Jacksonville Location, Ideally situated just minutes from St.

    Naomi Wilkinson RE/MAX UNLIMITED

    4186 Marblewood Ln, Jacksonville, FL 32216

Showing Results 81 - 120, Page 3 of 18

How to Buy a Home How to Finance a Home How to Sell a Home