3,232

Jacksonville, FL Homes for Sale with a Patio

Section Image Section Image
  • /15

    $265,990

    New Construction
    • 3 Beds
    • 2 Baths
    • 1,306 Sq Ft

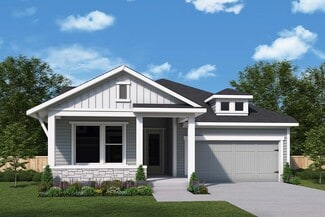
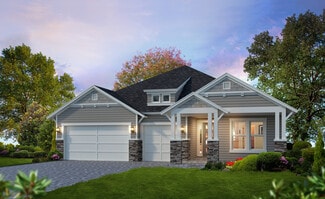
    Asher Plan at Bellbrooke - 50' Homesites, Jacksonville, FL 32234

    The Asher brings together the ease of single-story living with a layout that makes every space feel connected. The heart of the home centers around the spacious great room, where the kitchen, dining area, and living space come together for everyday routines, casual gatherings, and relaxing evenings at home. Three bedrooms provide room for guests, hobbies, or a dedicated workspace, while the

    Dream Finders Homes Builder
    5228 Bellbrooke Pkwy Unit 36481379, Jacksonville, FL 32234
  • 12136 Endeavor Dr Unit 39237168, Jacksonville, FL 32256

    $581,995

    New Construction
    • 3 Beds
    • 2.5 Baths
    • 2,247 Sq Ft

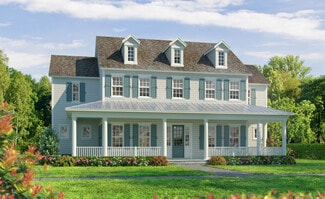
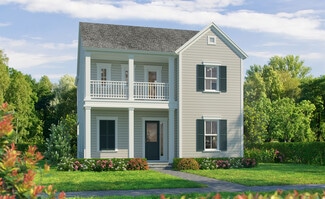
    Carling Plan at Regency at EverRange - Acadia Collection, Jacksonville, FL 32256

    The Carling home delivers style and functionality. Upon entry, an elongated foyer with a sophisticated tray ceiling sets the tone. The heart of the home features a spacious great room that flows seamlessly into the casual dining area and a well-equipped kitchen, complete with a convenient walk-in pantry, wraparound counters, and an island with breakfast bar. A gorgeous covered lanai is perfect

    Toll Brothers, Inc. Builder
    12136 Endeavor Dr Unit 39237168, Jacksonville, FL 32256
  • /48

    $349,900

    • 3 Beds
    • 2 Baths
    • 1,820 Sq Ft

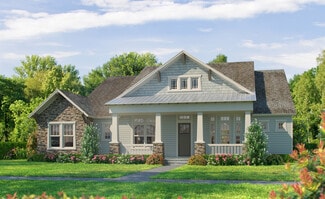
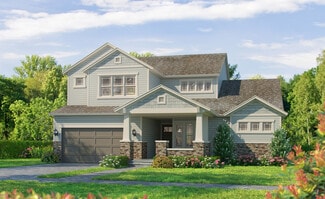
    9357 Picarty Dr, Jacksonville, FL 32244

    Welcome to Turn-Key Perfection in Watermill!Step into warmth, comfort, and ultimate peace of mind with this beautifully maintained home. Framed by a charming brick front, lush landscaping, and wrap-around pavers, this home delivers pure curb appeal and modern updates where it counts most--featuring Brand New Flooring!! 6 year old roof, newer HVAC, new Water heater and full gutter system

    William Stelling ALL REAL ESTATE OPTIONS INC

    9357 Picarty Dr, Jacksonville, FL 32244
  • /27

    $749,900

    New Construction
    • 4 Beds
    • 3 Baths
    • 2,588 Sq Ft

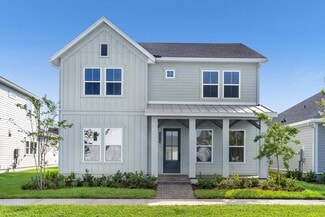
    Davenport Plan at EverRange, Jacksonville, FL 32256

    The Davenport is a spacious home with four bedrooms, three bathrooms designed for comfort and style. Its open-concept kitchen, dining, and living areas create an inviting space perfect for gatherings, with large sliding doors leading to a covered lanai that extends your living space outdoors. The private master suite offers a luxurious retreat, a walk-in closet, and a spa-inspired bathroom. Three

    ICI Homes Builder
    12185 Oak Hollow Trail Unit 41320722, Jacksonville, FL 32256
  • /26

    $1,111,900

    New Construction
    • 4 Beds
    • 4 Baths
    • 4,214 Sq Ft

    Carling Plan at Seven Pines - Regency, Jacksonville, FL 32224

    The Carling is a luxurious 4,214 sq. ft. home with 4 bedrooms, 4 bathrooms, and a three-car garage. This two-story layout features an elegant entryway, formal dining room, and a private study. The two-story living room connects seamlessly with a gourmet kitchen and family room, making it perfect for entertaining. The main-floor master suite is a private retreat with dual walk-in closets and a

    ICI Homes Builder
    12139 Gathering Pines Rd Unit 36460330, Jacksonville, FL 32224
  • /46

    $494,000

    $5K PRICE DROP
    • 4 Beds
    • 3 Baths
    • 2,355 Sq Ft

    4855 Blackwood Forest Dr, Jacksonville, FL 32257

    Spacious 4-bedroom, 3-bathroom home for sale in the desirable Blackwood Forest community. This well-maintained home offers a functional open floor plan with generous living space and abundant natural light. The kitchen features ample cabinet and counter space, stainless steel appliances, and a breakfast bar overlooking the main living area--perfect for everyday living and entertaining.The

    KIMBERLY NAPOLITANO NEST FINDERS PROPERTY MANAGEMENT

    4855 Blackwood Forest Dr, Jacksonville, FL 32257
  • /2

    $639,800

    New Construction
    • 3 - 4 Beds
    • 2 - 3.5 Baths
    • 1,937 Sq Ft

    AC Chester Plan at Seven Pines - 50' Front Entry, Jacksonville, FL 32224

    A brilliant balance of classic and contemporary style make The AC Chester floor plan by David Weekley Homes a wonderful place to build your family’s future. Welcome guests from the impressive covered porch and relax into your leisurely evenings in the shade of the covered lanai. The open family, dining and kitchen spaces shine with natural light from the walls of energy-efficient windows. A

    David Weekley Homes Builder
    12121 Gathering Pines Rd Unit 36451751, Jacksonville, FL 32224
  • /14

    $733,300

    New Construction
    • 4 Beds
    • 3 Baths
    • 2,893+ Sq Ft

    Euleace Plan at Seven Pines - 50' Rear Entry, Jacksonville, FL 32224

    Innovative design and timeless appeal combine with top-quality craftsmanship in The Euleace floor plan by David Weekley Homes. Growing minds and unique decorative styles will have a superb place to call their own in the beautiful downstairs guest room and upstairs junior bedrooms. Create the home office and family entertainment parlor you’ve been dreaming of in the study and retreat. Gather the

    David Weekley Homes Builder
    12121 Gathering Pines Rd Unit 36455486, Jacksonville, FL 32224
  • /28

    $665,900

    New Construction
    • 4 Beds
    • 3.5 Baths
    • 3,196 Sq Ft

    Palos Verdes Plan at Tidewater - Pinnacle Series, Jacksonville, FL 32226

    The Palos Verdes floor plan combines elegance and everyday functionality in a beautifully open design. A grand foyer with a two-story ceiling welcomes you, leading into an inviting living room that flows effortlessly into the dining area and gourmet kitchen. The main-floor master suite offers a luxurious retreat. Outside, a covered lanai extends your living space, perfect for gatherings or quiet

    ICI Homes Builder
    5448 Clapboard Creek Dr Unit 36471463, Jacksonville, FL 32226
  • /31

    $366,990

    New Construction
    • 5 Beds
    • 4 Baths
    • 2,728 Sq Ft

    Mayport II Plan at Bellbrooke - 50' Homesites, Jacksonville, FL 32234

    The Mayport II is designed for the way life expands, giving you the comfort of main-level living with the added benefit of a private space upstairs. The kitchen, casual dining, and great room create a welcoming setting for everyday gatherings, while the covered patio brings an outdoor element to morning coffee, weekend meals, and time spent with friends. The first-floor primary suite offers a

    Dream Finders Homes Builder
    5228 Bellbrooke Pkwy Unit 36480895, Jacksonville, FL 32234
  • /21

    $414,990

    New Construction $15K PRICE DROP
    • 4 Beds
    • 3 Baths
    • 2,267 Sq Ft

    Tivoli Plan at Saddle Oaks - 60s, Jacksonville, FL 32219

    An open floorplan is the focal point of this single-level home, where the living room, kitchen, nook and formal dining room effortlessly flow into one another, helping make multitasking a breeze. A covered lanai offers an ideal space for entertaining guests, while four bedrooms provide enough room for the whole family.

    Lennar Title Builder
    9524 Gaynor Cir Unit 40936746, Jacksonville, FL 32219
  • /19

    $339,000

    New Construction Open Sat 11AM - 4PM $10K PRICE DROP
    • 4 Beds
    • 3 Baths
    • 2,107 Sq Ft

    7100 Sandperch St, Jacksonville, FL 32244

    Welcome to the stunning two-story McNair floor plan, where classic Craftsman architecture meets the sophisticated Umber Design Package. This spacious home features 4 bedrooms, 3 full bathrooms, and a versatile upstairs loft that can easily serve as a media room, home office, playroom, or additional living space. The open-concept main living area centers around a beautifully designed kitchen with

    Sabrina Lozada PULTE REALTY OF NORTH FLORIDA, LLC.

    7100 Sandperch St, Jacksonville, FL 32244
  • /4

    $1,061,900

    New Construction
    • 4 Beds
    • 3 Baths
    • 3,392 Sq Ft

    Cypress Plan at Seven Pines - Regency, Jacksonville, FL 32224

    Discover the Cypress—a luxurious 3,392-square-foot home that perfectly balances openness and privacy. This four-bedroom, three-bath layout welcomes you with an expansive living room, chef-inspired kitchen, and a cozy nook that opens to a covered lanai. The master suite is a true retreat with dual walk-in closets, tray ceilings, and a spa-like bath with a freestanding tub. Additional bedrooms

    ICI Homes Builder
    12139 Gathering Pines Rd Unit 36460722, Jacksonville, FL 32224
  • /34

    $329,900

    $13K PRICE DROP
    • 3 Beds
    • 2.5 Baths
    • 2,416 Sq Ft

    12101 Alexandra Dr, Jacksonville, FL 32218

    Renovated home in Northwest Jacksonville! Conveniently located near River City Marketplace, Jacksonville International Airport, Downtown Jacksonville and major business centers including Cecil Commerce Center, this home offers easy access around the city via I-10, I-295 and the First Coast Expressway. Inside, you'll find a dedicated office space, open living and dining areas, white kitchen

    Christina Welch KELLER WILLIAMS ST JOHNS

    12101 Alexandra Dr, Jacksonville, FL 32218
  • /30

    $270,990

    New Construction
    • 3 Beds
    • 2 Baths
    • 1,622 Sq Ft

    Ormewood Plan at Diamond Springs - 40' Homesites, Jacksonville, FL 32234

    The Ormewood home plan is a stylish and functional single-story residence, offering 1,622 square feet of thoughtfully designed living space. Featuring three spacious bedrooms and two bathrooms, this home is well-suited for both comfort and convenience. The open-concept layout seamlessly connects the kitchen, dining, and living areas, creating a welcoming environment for daily living and

    Dream Finders Homes Builder
    5748 Lagoon Cruise Way Unit 37560738, Jacksonville, FL 32234
  • /17

    $302,240

    New Construction
    • 3 Beds
    • 2 Baths
    • 1,536 Sq Ft

    Glimmer Plan at Trout River Gardens, Jacksonville, FL 32219

    From the covered porch, you step into the foyer, where you're greeted by a coat closet and welcomed into the open dining area, kitchen, and family room. Just off the kitchen is the laundry room, which also provides access to the two-car garage. The family room leads to a back patio for outdoor living, as well as the private primary bedroom featuring a walk-in closet and a spacious primary bath.

    Starlight Homes Builder
    6119 Splendora Ln Unit 38835248, Jacksonville, FL 32219
  • /54

    $360,000

    • 3 Beds
    • 2 Baths
    • 1,794 Sq Ft

    809 Pine Moss Rd, Jacksonville, FL 32218

    Welcome to 809 Pine Moss Road, an inviting 3-bedroom, 2-full-bathroom home in North Jacksonville. The functional floor plan offers comfortable living spaces with wood flooring throughout the main areas, laminate flooring in the bedrooms, and tile flooring in both bathrooms. Thermal windows contribute to the home's comfort and energy efficiency.Step outside and enjoy the beautiful marsh in

    DAWSON SCHMEHL BERKSHIRE HATHAWAY HOMESERVICES FLORIDA NETWORK REALTY

    809 Pine Moss Rd, Jacksonville, FL 32218
  • /80

    $440,300

    Open Fri 4PM - 7PM
    • 3 Beds
    • 2 Baths
    • 1,486 Sq Ft

    2466 Egrets Glade Dr Unit 1, Jacksonville, FL 32224

    PRIDE OF OWNERSHIP SHINES! Lovingly maintained by the same owners for 24 years, this beautiful home is ready for its next chapter. Step inside to fresh interior paint, tile flooring throughout, knockdown ceilings, tall ceilings, renovated bathrooms, stainless-steel appliances & a spacious pantry. A NEW WATER HEATER WILL BE INSTALLED PRIOR TO CLOSING! Enjoy Florida living on the 15' x 20' screened

    REBECA PEARSON FLORIDA HOMES REALTY & MTG LLC

    2466 Egrets Glade Dr Unit 1, Jacksonville, FL 32224
  • /79

    $2,795,000

    • 3 Beds
    • 2.5 Baths
    • 2,906 Sq Ft

    1960 Morningside St, Jacksonville, FL 32205

    A once-in-a-lifetime opportunity along the Avondale waterfront, this remarkable 1925 Florida vernacular home sits on an extraordinary double L-shaped parcel, offering a scale of land and waterfront that simply cannot be replicated in this historic neighborhood.Just under 3,000 square feet, the main residence blends the character and craftsmanship of its era with a thoughtful, extensive

    Joi Perkins COMPASS FLORIDA LLC

    1960 Morningside St, Jacksonville, FL 32205
  • /11

    $264,997

    New Construction
    • 3 Beds
    • 2.5 Baths
    • 1,970 Sq Ft

    Rosewood Plan at Park Trace - Seasons, Jacksonville, FL 32205

    The paired Rosewood plan offers an open-concept main floor that's ideal for entertaining. A large kitchen featuring a generous pantry and center island overlooks a spacious great room and a dining nook. A powder room and mudroom are also included. Upstairs, you'll find a lavish primary suite showcasing an immense walk-in closet and a private bath. The second floor will be built with either a loft

    Richmond American Builder
    6065 Crossroads Station Dr Unit 36578739, Jacksonville, FL 32205
  • /26

    $599,900

    New Construction
    • 3 - 4 Beds
    • 2.5 Baths
    • 2,333+ Sq Ft

    Kaylee Plan at Seven Pines - 40' Front Entry, Jacksonville, FL 32224

    The Kaylee by David Weekley floor plan in Seven Pines brings together the best of comfort, sophistication and top-quality craftsmanship. Show off your style and savor the livability in the expertly crafted family and dining spaces at the heart of this home. The open kitchen features a center island and an expansive view of the gathering spaces to enhance your culinary experience. The Owner’s

    David Weekley Homes Builder
    12115 Gathering Pines Rd Unit 36454952, Jacksonville, FL 32224
  • /36

    $365,000

    Open Wed 3PM - 6PM
    • 3 Beds
    • 2 Baths
    • 1,710 Sq Ft

    9508 Southbrook Dr, Jacksonville, FL 32256

    Settle into a quieter side of Southside living, where peaceful water-to-preserve views create a relaxing backdrop while shopping, dining, work and entertainment are just minutes away. Start the morning in the breakfast nook, gather around the breakfast bar, or unwind by the wood-burning fireplace. The primary suite offers a walk-in closet, garden tub, separate shower and private access to the

    Christina Welch KELLER WILLIAMS ST JOHNS

    9508 Southbrook Dr, Jacksonville, FL 32256
  • /9

    $663,300

    New Construction
    • 4 Beds
    • 3 Baths
    • 2,371+ Sq Ft

    Benjamin Plan at Seven Pines - 50' Rear Entry, Jacksonville, FL 32224

    Explore the combination of classic appeal and modern design in The Benjamin by David Weekley Homes floor plan. A classic covered porch leads to an impressive entry, where expansive sight lines extend throughout the open-concept living spaces. A corner pantry, full-function island, and expansive view of the main level contribute to the culinary layout of the gourmet kitchen. The breezy lanai and

    David Weekley Homes Builder
    12121 Gathering Pines Rd Unit 36495249, Jacksonville, FL 32224
  • 12175 Mariposa Ave Unit 38358448, Jacksonville, FL 32256

    $594,995

    New Construction
    • 3 - 4 Beds
    • 3 - 4 Baths
    • 2,441 Sq Ft

    Ella Plan at Mariposa at EverRange, Jacksonville, FL 32256

    The Ella home design provides beautiful and functional spaces that enrich a variety of lifestyles and life stages. A welcoming foyer draws visitors into the open-concept main living area, which seamlessly connects the elegant great room, kitchen, and casual dining area, creating an ideal space for entertaining. A lovely covered lanai extends the living space for outdoor relaxation or al fresco

    Toll Brothers, Inc. Builder
    12175 Mariposa Ave Unit 38358448, Jacksonville, FL 32256
  • /15

    $799,900

    New Construction
    • 4 Beds
    • 3 Baths
    • 3,234 Sq Ft

    Brooklyn Plan at EverRange, Jacksonville, FL 32256

    Step into the Brooklyn, a versatile home with over 3,000 sqft of living space designed to bring comfort, style, and functionality to everyday living. This stunning two-story layout offers 4 bedrooms, 3 and a half bathrooms, and a three-car garage, making it ideal for families who need space and flexibility. With open-concept living areas, private retreats, and plenty of room for entertaining, the

    ICI Homes Builder
    12185 Oak Hollow Trail Unit 41300264, Jacksonville, FL 32256
  • /38

    $336,500

    $39K PRICE DROP
    • 3 Beds
    • 4 Baths
    • 2,121 Sq Ft

    4442 Rock Creek Cir, Jacksonville, FL 32246

    Fully renovated end-unit townhome located in the exclusive gated community of Georgetown at St. Johns Town Center. This spacious and luxurious 3-story end unit is within walking distance to Publix and the St. Johns Town Center mall, and conveniently located near the beaches, UNF, major interstates, NS Mayport, NAS Jax, Costco, and IKEA.The second floor features an open floor plan with a

    June Han PREMIER HOMES REALTY INC

    4442 Rock Creek Cir, Jacksonville, FL 32246
  • /41

    $346,990

    New Construction
    • 4 Beds
    • 3 Baths
    • 2,500 Sq Ft

    Vero Plan at Diamond Springs - 40' Homesites, Jacksonville, FL 32234

    One of the largest Dream Finders home plans, the Vero features a grand foyer entrance, an open layout, and a large covered rear porch. A first-floor bedroom offers flexibility, while the spacious primary suite and additional bedrooms are located on the second floor. The generous loft provides space for a variety of uses. A coveted walk-in pantry and expansive open kitchen offer plenty of room for

    Dream Finders Homes Builder
    5748 Lagoon Cruise Way Unit 37560741, Jacksonville, FL 32234
  • /26

    $795,900

    New Construction
    • 4 Beds
    • 3.5 Baths
    • 3,196 Sq Ft

    Palos Verdes Plan at EverRange, Jacksonville, FL 32256

    The Palos Verdes floor plan combines elegance and everyday functionality in a beautifully open design. A grand foyer with a two-story ceiling welcomes you, leading into an inviting living room that flows effortlessly into the dining area and gourmet kitchen. The main-floor master suite offers a luxurious retreat. Outside, a covered lanai extends your living space, perfect for gatherings or quiet

    ICI Homes Builder
    12185 Oak Hollow Trail Unit 41300268, Jacksonville, FL 32256
  • /14

    $319,990

    New Construction
    • 3 Beds
    • 2 Baths
    • 1,864 Sq Ft

    Ansley Plan at Cedar Creek, Jacksonville, FL 32218

    Welcome to the Ansley floor plan, a delightful fusion of modern comfort and practical design spanning 1,862 square feet. Boasting 3 bedrooms and 2 bathrooms, including a luxurious ensuite in the primary bedroom, this layout offers a tranquil retreat for every member of the household. The open-concept living areas seamlessly flow together, creating a welcoming space for both relaxation and

    Dream Finders Homes Builder
    14184 Epply Dr Unit 36467314, Jacksonville, FL 32218
  • /27

    $608,900

    New Construction
    • 4 Beds
    • 3 Baths
    • 2,537 Sq Ft

    Davenport Plan at Tidewater - Pinnacle Series, Jacksonville, FL 32226

    The Davenport is a spacious home with four bedrooms, three bathrooms designed for comfort and style. Its open-concept kitchen, dining, and living areas create an inviting space perfect for gatherings, with large sliding doors leading to a covered lanai that extends your living space outdoors. The private master suite offers a luxurious retreat, a walk-in closet, and a spa-inspired bathroom. Three

    ICI Homes Builder
    5448 Clapboard Creek Dr Unit 36503590, Jacksonville, FL 32226
  • /3

    $577,900

    New Construction
    • 3 Beds
    • 2.5 Baths
    • 2,010 Sq Ft

    Talbot Plan at Seven Pines - Heritage, Jacksonville, FL 32256

    The Talbot is a thoughtfully crafted two-story home with 2,010 square feet of stylish living space, offering three bedrooms, two and a half baths, and endless customization options. The first floor's open-concept layout includes a flex room, spacious kitchen, dining area, and a cozy living room that opens to a covered lanai, perfect for indoor-outdoor living. Upstairs, the master suite offers a

    ICI Homes Builder
    12139 Gathering Pines Rd Unit 36456246, Jacksonville, FL 32256
  • /3

    $699,800

    New Construction
    • 4 Beds
    • 3 Baths
    • 2,438+ Sq Ft

    Skinners Plan at Seven Pines - 50' Front Entry, Jacksonville, FL 32224

    4br, 3ba, 3gr: Achieve the lifestyle you’ve been dreaming of in the spacious and elegant Skinners by David Weekley floor plan in Seven Pines.

    David Weekley Homes Builder
    12121 Gathering Pines Rd Unit 36471880, Jacksonville, FL 32224
  • /18

    $651,900

    New Construction
    • 4 Beds
    • 3 Baths
    • 2,477 Sq Ft

    East Port Plan at Seven Pines - Heritage, Jacksonville, FL 32256

    The East Port is a 2,477-square-foot, four-bedroom, three-bath home that offers flexible, family-friendly living. The first floor’s open layout connects the living room, dining area, and a gourmet kitchen with a large island and walk-in pantry. The covered lanai extends your living space outdoors, while the main-floor master suite provides a private retreat with a spacious bath. Upstairs, a large

    ICI Homes Builder
    12139 Gathering Pines Rd Unit 36457701, Jacksonville, FL 32256
  • /15

    $249,900

    • 3 Beds
    • 2 Baths
    • 1,263 Sq Ft

    5405 Windermere Dr, Jacksonville, FL 32211

    Beautifully remodeled concrete block 3BR/2BA home with in-law suite, just blocks from Jacksonville University! This move-in ready property offers a versatile layout ideal for homeowners or investors. Features include wood-look vinyl flooring throughout living areas, bedrooms, and kitchen, with tile in bathrooms. The updated kitchen showcases stainless steel appliances, range, and dishwasher and

    Christina Welch KELLER WILLIAMS ST JOHNS

    5405 Windermere Dr, Jacksonville, FL 32211
  • /22

    $299,990

    New Construction
    • 4 Beds
    • 2.5 Baths
    • 1,558 Sq Ft

    JADE Plan at Emerald Isles Townhomes, Jacksonville, FL 32257

    The first floor of this new two-story townhome is host to a modern open floorplan that combines the kitchen with the living and dining areas, and an outdoor patio is easily accessible off the main living area. Four bedrooms can be found upstairs, including the expansive owner’s suite, complete with a private bathroom and walk-in closet for added comfort and convenience.

    Lennar Title Builder
    4812 Sunbeam Rd St Unit 36949692, Jacksonville, FL 32257
  • /27

    $857,900

    New Construction
    • 4 Beds
    • 3.5 Baths
    • 3,196 Sq Ft

    Palos Verdes Plan at Seven Pines - Elite, Jacksonville, FL 32224

    The Palos Verdes floor plan combines elegance and everyday functionality in a beautifully open design. A grand foyer with a two-story ceiling welcomes you, leading into an inviting living room that flows effortlessly into the dining area and gourmet kitchen. The main-floor master suite offers a luxurious retreat. Outside, a covered lanai extends your living space, perfect for gatherings or quiet

    ICI Homes Builder
    12139 Gathering Pines Rd Unit 36498614, Jacksonville, FL 32224
  • /22

    $289,990

    New Construction
    • 3 Beds
    • 2 Baths
    • 1,657 Sq Ft

    Amherst Plan at Diamond Springs - 50' Homesites, Jacksonville, FL 32234

    Introducing the Amherst floor plan, a harmonious blend of space and style encompassing 1,657 square feet of thoughtfully crafted living space. This inviting layout features 3 bedrooms and 2 bathrooms, providing ample room for both relaxation and functionality. The open-concept design seamlessly connects the spacious living areas, offering an ideal setting for gatherings and everyday living. With

    Dream Finders Homes Builder
    5748 Lagoon Cruise Way Unit 37720000, Jacksonville, FL 32234
  • /22

    $767,900

    New Construction
    • 3 Beds
    • 3 Baths
    • 2,869 Sq Ft

    Costa Del Sol Plan at EverRange, Jacksonville, FL 32256

    The Costa Del Sol is an open-concept floor plan designed with a seamless flow and elegant features for comfortable living. The spacious living room and deluxe kitchen create a vibrant heart of the home, perfect for gatherings and everyday moments alike. The master suite is a private retreat, complete with vaulted ceilings, dual walk-in closets, and an expansive bath. With additional bedrooms, a

    ICI Homes Builder
    12185 Oak Hollow Trail Unit 41320726, Jacksonville, FL 32256
  • /29

    $330,900

    • 3 Beds
    • 2 Baths
    • 1,596 Sq Ft

    2687 Green St, Jacksonville, FL 32204

    Welcome to 2687 Green Street, a charming Riverside bungalow offering character, space, and an unbeatable location. This 3-bedroom, 2-bath home features approximately 1,596 square feet with beautiful wood flooring, an inviting living room, separate dining room, and an enclosed front sun porch that adds flexible living space. The kitchen features granite countertops and stainless-steel appliances,

    MASON PENNINGTON COMPASS FLORIDA LLC

    2687 Green St, Jacksonville, FL 32204
  • /20

    $264,997

    New Construction Open Wed 10AM - 5PM
    • 3 Beds
    • 2.5 Baths
    • 1,970 Sq Ft

    6017 Oracle Rd, Jacksonville, FL 32205

    Newly built home. Explore this paired Rosewood home, ready for quick move-in. Included features: a charming covered entry, an immense great room, an inviting kitchen offering a roomy pantry and a center island, an open dining area, an expansive loft, a convenient laundry, an impressive primary suite showcasing a large walk-in closet and a private bath, a patio and a 2-car garage. This could be


    Stephanie Morales AXEN REALTY LLC

    6017 Oracle Rd, Jacksonville, FL 32205

Showing Results 361 - 400, Page 10 of 18

How to Buy a Home How to Finance a Home How to Sell a Home