562

Jacksonville, FL Homes for Sale under $800,000

Section Image Section Image Section Image
  • /84

    $649,900

    $50K PRICE DROP
    • 3 Beds
    • 2.5 Baths
    • 2,540 Sq Ft

    8850 La Terrazza Place, Jacksonville, FL 32217

    Discover the perfect blend of timeless elegance and modern luxury in this breathtaking Italian/Tuscan Mediterranean architecture style residence, nestled within an exclusive and refined condominium community - La Terrazza. This long-awaited dream townhome is truly one of a kind -- designed for those who appreciate security, comfort, quality of life and an elevated lifestyle. Offering an

    Agent Photo

    JOILZO DE SOUZA

    EXP REALTY LLC

    8850 La Terrazza Place, Jacksonville, FL 32217
  • /40

    $500,000

    • 3 Beds
    • 2 Baths
    • 1,728 Sq Ft

    8841 Pritchard Rd, Jacksonville, FL 32219

    Property is zoned Residential. Looking for INVESTORS or a CASH buyer. - Property can be rezoned if looking to be ahead of the upcoming growth in the area. Additional Parcel included in sale.

    Agent Photo

    Jennie Tipton

    UNITED REAL ESTATE GALLERY

    8841 Pritchard Rd, Jacksonville, FL 32219
  • /38

    $660,000

    • 12 Beds
    • 6 Baths
    • 3,776 Sq Ft

    1052 Maynard St, Jacksonville, FL 32208

    Excellent investment opportunity featuring two fully occupied triplexes being sold together at 1042 Maynard St and 1052 Maynard St, Jacksonville, FL 32208. This income-producing package includes 6 total units, with each unit offering 2 bedrooms and 1 bathroom. All units are occupied by long-term tenants, providing immediate and consistent rental income. A new roof was installed in 2024, adding

    Agent Photo

    LEO ROSCOE

    LOKATION

    1052 Maynard St, Jacksonville, FL 32208
  • /4

    $580,500

    New Construction
    • 4 Beds
    • 3 Baths
    • 2,485 Sq Ft

    Cherryfield II Plan, Jacksonville, FL 32226

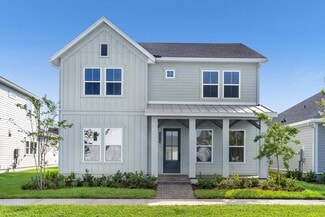
    The Cherryfield floorplan features 2,485 square feet. It has 4 bedrooms (one of which has an en suite bath), 3 baths, dining room, very large gathering room, an open-concept kitchen and a spacious covered lanai. The large owner's suite has a spa-like owner's bath with a large walk-in shower, double vanities and separate water closet. Lots of extra storage in this plan and it comes with a 3rd car

    Builder Photo

    SEDA New Homes

    Builder

    14224 Lons Place Unit 37564750, Jacksonville, FL 32226
  • /5

    $545,000

    • Land
    • 3.59 Acres
    • $151,811 per Acre

    0 Park Ave, Jacksonville, FL 32218


    Prime 3.59 acre residential parcel in Pleasant Park with potential to create up to six buildable lots (subject to local approvals). Conveniently located just a few blocks east of Main Street and I-95, offering quick access to the airport and minutes to River City Marketplace shopping, dining and services. Property is surrounded by active residential development -- ideal for a small subdivision or

    Agent Photo

    Janie Boyd

    JANIE BOYD & ASSOCIATES REAL ESTATE SERVICES LLC

    0 Park Ave, Jacksonville, FL 32218
  • /35

    $550,000

    • Land
    • 9.39 Acres
    • $58,573 per Acre

    15976 Red Bass Dr, Jacksonville, FL 32226

    Rare opportunity to own 9.39 acres on beautiful Black Hammock Island. Partially cleared and fenced, this unique property features two ponds, open spaces and lovely wooded areas. Mature pecan, oak, and magnolia trees create a stunning natural setting for your future home, farm, or private retreat. Zoned Residential Rural, the property offers endless possibilities for those seeking privacy, space,

    Agent Photo

    Susan Kennedy

    COLDWELL BANKER VANGUARD REALTY

    15976 Red Bass Dr, Jacksonville, FL 32226
  • /5

    $679,000

    • Land
    • 21.55 Acres
    • $31,508 per Acre

    0 Griffis Rd Unit 2047660, Jacksonville, FL 32234

    This 28.08 acres +/- of land sits near US-301 and Maxville-MacClenny Hwy. The traffic counts on US-301 is an estimated 35,500 vehicles per day. Residential and commercial development in the area. Two real estate parcels are included in this sale (RE# 001178-0000 and RE#001188-0000).

    Agent Photo

    ARTHUR COX

    EXP REALTY LLC

    0 Griffis Rd Unit 2047660, Jacksonville, FL 32234
  • /2

    $650,000

    Coming Soon
    • 4 Beds
    • 3 Baths
    • 3,366 Sq Ft

    8677 San Servera Dr W, Jacksonville, FL 32217

    Coming Soon listing, no showings. 4 Bedroom, 3 Bath with 2 Car Garage Brick Ranch in Villa San Jose. More details to come!

    Agent Photo

    Joanne Griffin

    KELLER WILLIAMS REALTY ATLANTIC PARTNERS

    8677 San Servera Dr W, Jacksonville, FL 32217
  • /4

    $502,500

    New Construction
    • 3 Beds
    • 2 Baths
    • 2,051 Sq Ft

    Clairmont Plan, Jacksonville, FL 32226

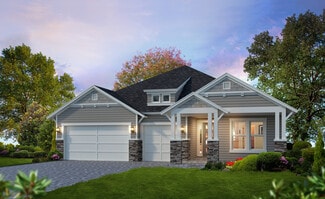
    The Clairmont features 2,051 sq. ft. with 4 bedrooms, 2 baths, and open-concept design that allows for an abundance of natural light with the dining room, gathering room and kitchen area all open to each other. The kitchen features a large island and a huge walk-in pantry that will meet all of your storage needs. The covered lanai can be accessed through large sliding glass doors creating a great

    Builder Photo

    SEDA New Homes

    Builder

    3917 Starratt Rd Unit 36480133, Jacksonville, FL 32226
  • /54

    $535,000

    $15K PRICE DROP
    • 4 Beds
    • 3 Baths
    • 2,030 Sq Ft

    78 Silkgrass Place, Jacksonville, FL 32259

    Welcome to resort-style living in one of St. Johns County's most coveted communities. This impeccably designed 4-bedroom, 3-bath ranch home in the Arbors at RiverTown is a rare find, offering single-story elegance, luxury finishes, and a serene preserve backdrop that brings nature right to your doorstep.Spanning 2,030 square feet, the thoughtfully crafted split open floor plan is perfectly

    Agent Photo

    Sarah Schwartz

    COMPASS FLORIDA LLC

    78 Silkgrass Place, Jacksonville, FL 32259
  • /35

    $509,900

    New Construction $10K PRICE DROP
    • 4 Beds
    • 2 Baths
    • 2,084 Sq Ft

    7421 Bowden Rd, Jacksonville, FL 32216

    UNDER CONSTRUCTION. Beautiful 4/2 home with an office space, and covered lanai, in desirable Southside area, near shopping & restaurants. Plus, only 20min to the beach. The open concept floor plan is always a plus, and the inclusion of white cabinets, granite countertops, and REVWOOD flooring in living areas (with carpet in the bedrooms) will add a modern and comfortable touch. The

    Debarah Percival

    RPB REALTY,INC

    7421 Bowden Rd, Jacksonville, FL 32216
  • /42

    $519,900

    New Construction $10K PRICE DROP
    • 4 Beds
    • 2.5 Baths
    • 2,054 Sq Ft

    3372 Tiger Hole Rd, Jacksonville, FL 32216

    Welcome Home! Take a look at this Brand-New 4/2.5 Home getting close to completion in highly desirable Southside area! This stunning 4-bedroom, 2.5-bath home showcases REVWOOD flooring in the main living areas, plush carpet in the bedrooms, and a bright kitchen with beautiful white cabinets, granite countertops, and includes a stainless-steel kitchen appliance package (RANGE & FRIDGE GO IN ABOUT

    Debarah Percival

    RPB REALTY,INC

    3372 Tiger Hole Rd, Jacksonville, FL 32216
  • /3

    $699,800

    New Construction
    • 4 Beds
    • 3 Baths
    • 2,438+ Sq Ft

    Skinners Plan at Seven Pines - 50' Front Entry, Jacksonville, FL 32224

    Achieve the lifestyle you’ve been dreaming of in the spacious and elegant Skinners by David Weekley floor plan in Seven Pines. Birthday cakes, social dinner parties, and shared memories of holiday meal prep all begin in the modern kitchen. Your open floor plan provides a sunlit expanse of enhanced livability and decorative possibilities. Enjoy your leisure time with a good book and your favorite

    David Weekley Homes Builder
    12121 Gathering Pines Rd Unit 36471880, Jacksonville, FL 32224
  • /18

    $643,900

    New Construction
    • 4 Beds
    • 3 Baths
    • 2,477 Sq Ft

    East Port Plan at Seven Pines - Heritage, Jacksonville, FL 32256

    The East Port is a 2,477-square-foot, four-bedroom, three-bath home that offers flexible, family-friendly living. The first floor’s open layout connects the living room, dining area, and a gourmet kitchen with a large island and walk-in pantry. The covered lanai extends your living space outdoors, while the main-floor master suite provides a private retreat with a spacious bath. Upstairs, a large

    ICI Homes Builder
    12139 Gathering Pines Rd Unit 36457701, Jacksonville, FL 32256
  • /19

    $679,900

    New Construction $56K PRICE DROP
    • 4 Beds
    • 3 Baths
    • 2,775 Sq Ft

    Saw Mill Plan at Mariposa at EverRange, Jacksonville, FL 32256

    The Saw Mill floor plan by David Weekley Homes in the Jacksonville area blends timeless luxury with top-quality craftsmanship to create a uniquely inviting place to make your own. Your spacious lanai offers a glorious relaxation spot for picture-perfect evenings and memorable weekend activities. Create your ideal living, dining, and entertaining rooms on the open-concept main level of this home.

    David Weekley Homes Builder
    12193 Mariposa Ave Unit 38794691, Jacksonville, FL 32256
  • /58

    $567,500

    • 5 Beds
    • 3 Baths
    • 2,779 Sq Ft

    8812 Brighton Hill Cir E, Jacksonville, FL 32256

    Welcome home to this beautifully maintained 5-bedroom, 3-bathroom lakefront home offering peaceful water views and a spacious, inviting layout. Built with full concrete block construction and a stucco exterior, this home features fresh interior paint, soaring vaulted ceilings, and a cozy fireplace that perfectly frames the tranquil lake views. The open kitchen is designed for both everyday living

    Joy Williams KELLER WILLIAMS REALTY ATLANTIC PARTNERS SOUTHSIDE

    8812 Brighton Hill Cir E, Jacksonville, FL 32256
  • /53

    $774,900

    $124K PRICE DROP
    • 4 Beds
    • 3 Baths
    • 2,300 Sq Ft

    2976 Herschel St, Jacksonville, FL 32205

    This completely remodeled home with a pool offers a spacious layout, flexible living spaces, and a convenient location in the desirable Avondale area. The main level features separate living and dining rooms, creating great space for everyday living and entertaining. The living room includes a fireplace and built-in bookcases, adding character and functionality. The kitchen provides ample cabinet

    Joi Perkins COMPASS FLORIDA LLC

    2976 Herschel St, Jacksonville, FL 32205
  • 12136 Endeavor Dr Unit 39237169, Jacksonville, FL 32256

    $541,995

    New Construction
    • 2 - 3 Beds
    • 2 Baths
    • 1,980 Sq Ft

    Adonis Plan at Regency at EverRange - Acadia Collection, Jacksonville, FL 32256

    The Adonis home design features a thoughtfully crafted open floor plan that welcomes you with a gorgeous foyer accented by a tray ceiling. The great room, kitchen, and casual dining area flow seamlessly together, creating an inviting space for both relaxation and entertaining. The chef s kitchen offers a large center island, L-shaped counter, and walk-in pantry, and opens directly to the lanai

    Toll Brothers, Inc. Builder
    12136 Endeavor Dr Unit 39237169, Jacksonville, FL 32256
  • /22

    $539,500

    New Construction
    • 4 Beds
    • 3 Baths
    • 2,340 Sq Ft

    Ridgecrest Plan at Katie Cove, Jacksonville, FL 32226

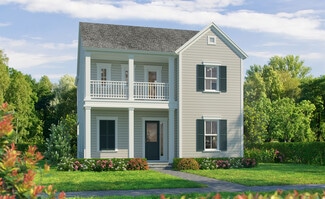
    The Ridgecrest features 2,340 sq. ft. and has 4 bedrooms, 3 baths, and a study. This gorgeous open-concept plan has an abundance of natural light with the dining room, gathering room and kitchen area all open to each other. The kitchen features a large island and walk-in pantry. The covered lanai can be accessed through large sliding glass doors creating a great indoor/ outdoor entertaining

    SEDA New Homes Builder
    3917 Starratt Rd Unit 36481890, Jacksonville, FL 32226
  • /2

    $622,900

    New Construction $20K PRICE DROP
    • 4 Beds
    • 3 Baths
    • 2,438 Sq Ft

    Skinners Plan at Mariposa at EverRange, Jacksonville, FL 32256

    Achieve the lifestyle you’ve been dreaming of in the spacious and elegant Skinners floor plan by David Weekley Homes in Mariposa at EverRange. Birthday cakes, social dinner parties, and shared memories of holiday meal prep all begin in the modern kitchen. Your open floor plan provides a sunlit expanse of enhanced livability and decorative possibilities. Enjoy your leisure time with a good book

    David Weekley Homes Builder
    12193 Mariposa Ave Unit 38794694, Jacksonville, FL 32256
  • 12136 Endeavor Dr Unit 39237172, Jacksonville, FL 32256

    $682,995

    New Construction
    • 3 - 4 Beds
    • 2.5 - 3.5 Baths
    • 2,896 Sq Ft

    Tomoka Plan at Regency at EverRange - Willow Collection, Jacksonville, FL 32256

    The Tomoka home design encompasses stylish living with practical enhancements for everyday comfort. As you step through the foyer with its elegant tray ceiling, you are greeted by an open floor plan that seamlessly integrates the great room, casual dining area, and kitchen with a center island and walk-in pantry. Nearby, a covered lanai extends the space outdoors for fresh-air relaxation. The

    Toll Brothers, Inc. Builder
    12136 Endeavor Dr Unit 39237172, Jacksonville, FL 32256
  • /16

    $740,800

    New Construction
    • 4 Beds
    • 3 Baths
    • 2,846+ Sq Ft

    Saw Mill Plan at Seven Pines - 50' Front Entry, Jacksonville, FL 32224

    4br, 3ba, 2gr: The Saw Mill floor plan by David Weekley Homes in Jacksonville blends timeless luxury with top-quality craftsmanship to create a uniquely inviting place to make your own.

    David Weekley Homes Builder
    12121 Gathering Pines Rd Unit 36498938, Jacksonville, FL 32224
  • /13

    $659,300

    New Construction
    • 3 - 4 Beds
    • 2 - 3 Baths
    • 2,232 Sq Ft

    Annie Eliza Plan at Seven Pines - 50' Rear Entry, Jacksonville, FL 32224

    Entertain in style and enjoy the everyday comforts of The Annie Eliza floor plan for Seven Pines. The functional kitchen island and adjacent dining area present a streamlined ease for quick snacks and impressive dinners. Host unforgettable holiday gatherings in the glamorous indoor/outdoor living spaces of the family room and covered lanai. A front study and quiet retreat provide plenty of

    David Weekley Homes Builder
    12121 Gathering Pines Rd Unit 36448841, Jacksonville, FL 32224
  • /3

    $605,900

    New Construction
    • 4 Beds
    • 2.5 Baths
    • 2,385+ Sq Ft

    Lisbon Plan at Seven Pines - 40' Front Entry, Jacksonville, FL 32224

    You’ll be delighted by the attention to detail and expert design of The Lisbon by David Weekley Homes floor plan in Southeast Jacksonville. Open-concept family and dining spaces showcase our LifeDesignSM refinements that grant this floor plan exceptional style and livability. Prepare, present and enjoy your culinary masterpieces on the kitchen’s center island overlooking the open gathering

    David Weekley Homes Builder
    12115 Gathering Pines Rd Unit 36459893, Jacksonville, FL 32224
  • /14

    $670,900

    New Construction
    • 4 Beds
    • 3 Baths
    • 3,234 Sq Ft

    Brooklyn Plan at Tidewater - Pinnacle Series, Jacksonville, FL 32226

    Step into the Brooklyn, a versatile home with over 3,000 sqft of living space designed to bring comfort, style, and functionality to everyday living. This stunning two-story layout offers 4 bedrooms, 3 and a half bathrooms, and a three-car garage, making it ideal for families who need space and flexibility. With open-concept living areas, private retreats, and plenty of room for entertaining, the

    ICI Homes Builder
    5448 Clapboard Creek Dr Unit 36499988, Jacksonville, FL 32226
  • /35

    $599,990

    New Construction
    • 3 Beds
    • 3.5 Baths
    • 1,756 Sq Ft

    Neptune Plan at North Beach Townhomes, Jacksonville, FL 32250

    The Neptune is a thoughtfully designed three-story townhome offering 1,756 square feet of stylish living space. Featuring 3 bedrooms and 3.5 baths, this home is ideal for comfortable and convenient living. The main living area on the second floor boasts an open layout, complemented by a convenient half bath. The primary suite, located on the third floor, provides a private retreat with easy

    Dream Finders Homes Builder
    1090 2nd Ave N Unit 36483310, Jacksonville, FL 32250
  • /27

    $674,900

    New Construction
    • 4 Beds
    • 3 Baths
    • 3,067 Sq Ft

    Egret V Plan at Tidewater - Pinnacle Series, Jacksonville, FL 32226

    The Egret V is a 3,067-square-foot haven featuring four bedrooms and three baths, designed for both elegance and functionality. Its spacious living room with 12-foot ceilings flows seamlessly into the dining area and deluxe kitchen, making it perfect for entertaining. The master suite is a luxurious retreat with dual walk-in closets and a spa-like bath. Enjoy the Florida lifestyle on your

    ICI Homes Builder
    5448 Clapboard Creek Dr Unit 36461512, Jacksonville, FL 32226
  • /49

    $549,800

    $30K PRICE DROP
    • 4 Beds
    • 3 Baths
    • 2,355 Sq Ft

    5175 Clapboard Creek Dr, Jacksonville, FL 32226

    One of a kind - Rare Find!! 115-Feet of Waterfront with Stunning Sunset Views on Clapboard Creek. This 4-bedroom, 3-bath waterfront home in the gated Tidewater community on Jacksonville's Northside offers an open floor plan designed for comfortable coastal living. The layout works beautifully for families and guests with spacious living areas, a formal dining room, and an eat-in kitchen

    Dawn Sutherland BETTER HOMES & GARDENS REAL ESTATE LIFESTYLES REALTY

    5175 Clapboard Creek Dr, Jacksonville, FL 32226
  • /3

    $544,900

    New Construction
    • 3 - 4 Beds
    • 2.5 Baths
    • 1,986+ Sq Ft

    Beaufort Plan at Seven Pines - 40' Front Entry, Jacksonville, FL 32224

    Artistry, expertise and dedication are at the heart of every design decision put into crafting The Beaufort by David Weekley floor plan in Seven Pines of Jacksonville. Your personal design and interior decor style will be right at home in the elegant family and dining spaces. A tasteful kitchen rests at the heart of this home, balancing impressive style with easy function, all while maintaining

    David Weekley Homes Builder
    12115 Gathering Pines Rd Unit 36466928, Jacksonville, FL 32224
  • /25

    $782,900

    New Construction
    • 4 Beds
    • 3 Baths
    • 2,665 Sq Ft

    Duval Plan at Seven Pines - Elite, Jacksonville, FL 32224

    The Duval is a spacious 2,665-square-foot home that offers four bedrooms and three baths in a beautifully open and functional layout. The heart of the home is a large living area that connects the deluxe kitchen, dining area, and extended covered lanai—ideal for both entertaining and everyday life. The luxurious master suite, with its walk-in closet and spa-like bath, serves as a private retreat,

    ICI Homes Builder
    12139 Gathering Pines Rd Unit 36470354, Jacksonville, FL 32224
  • /25

    $509,390

    New Construction $20K PRICE DROP
    • 3 Beds
    • 2.5 Baths
    • 2,289 Sq Ft

    12050 Marsh Terrapin Dr, Jacksonville, FL 32226

    Experience the Mahogany floor plan with a classic Craftsman-style exterior. This thoughtfully designed 3-bedroom, 2.5-bath home features an open-concept layout, a 3-car garage, and stylish Luxury Vinyl Plank flooring throughout the main living areas. The gourmet kitchen offers white cabinetry, quartz countertops, a Tender Gray subway tile backsplash, and a full Whirlpool appliance package,

    Sabrina Lozada PULTE REALTY OF NORTH FLORIDA, LLC.

    12050 Marsh Terrapin Dr, Jacksonville, FL 32226
  • /21

    $678,800

    New Construction
    • 3 - 4 Beds
    • 2 - 4 Baths
    • 2,308 Sq Ft

    Brightman Plan at Seven Pines - 50' Front Entry, Jacksonville, FL 32224

    Exquisite refinements and innovative comforts combine to create The Brightman floor plan for Seven Pines. Escape to the everyday vacation of the Owner’s Retreat, which includes a modern en suite bathroom and a sprawling walk-in closet. Craft the home office, media lounge, or library of your dreams in the versatile study. Each spare bedroom provides a delightful place for your youngest residents

    David Weekley Homes Builder
    12121 Gathering Pines Rd Unit 36452126, Jacksonville, FL 32224
  • /23

    $530,900

    New Construction
    • 4 Beds
    • 3 Baths
    • 2,203 Sq Ft

    Sandpiper Plan at Katie Cove, Jacksonville, FL 32226

    The Sandpiper is a thoughtfully designed 4-bedroom, 3 bath home with 2,203 sq. ft. and an abundance of natural light. This gorgeous home has the dining room, gathering room and kitchen area all open to each other. The kitchen features a large island, walk-in pantry and a kitchen sink with a window above to view the backyard. The covered lanai can be accessed through large sliding glass doors

    SEDA New Homes Builder
    3917 Starratt Rd Unit 36503284, Jacksonville, FL 32226
  • /37

    $598,900

    New Construction
    • 4 Beds
    • 3 Baths
    • 2,565 Sq Ft

    Costa Mesa Plan at Tidewater - Pinnacle Series, Jacksonville, FL 32226

    Step into the Costa Mesa, a spacious home designed for comfort and connection. With four bedrooms, three baths, and an open layout, this home is ideal for both family time and entertaining. The heart of the home is the deluxe kitchen, with an oversized island and seamless flow into the living and dining areas. High ceilings fill the living space with light, creating a warm and inviting

    ICI Homes Builder
    5448 Clapboard Creek Dr Unit 36479038, Jacksonville, FL 32226
  • /38

    $742,900

    New Construction
    • 5 Beds
    • 3.5 Baths
    • 3,610 Sq Ft

    Brooke Plan at Tidewater - Pinnacle Series, Jacksonville, FL 32226

    The Brooke is a 3,610 sq. ft. home with 5 bedrooms, 3.5 baths, and a three-car garage. The open layout features a gourmet kitchen with a large island, an adjacent dining nook, and a spacious living room that opens to a covered lanai. The main-floor master suite is a private retreat with dual walk-in closets and a spa-inspired bathroom. Upstairs, four additional bedrooms surround a large game

    ICI Homes Builder
    5448 Clapboard Creek Dr Unit 36473706, Jacksonville, FL 32226
  • /10

    $778,900

    New Construction
    • 4 Beds
    • 4 Baths
    • 3,488 Sq Ft

    Monica Plan at Tidewater - Pinnacle Series, Jacksonville, FL 32226

    The Monica floor plan offers 3,488 square feet of thoughtfully designed luxury, featuring four bedrooms, four baths, and a four-car garage. A grand entry leads to a spacious dining room and study, while the vaulted living room flows seamlessly into the kitchen and nook. The master suite is a private retreat, with French doors to the lanai, a spa-inspired bath, and a large walk-in closet.

    ICI Homes Builder
    5448 Clapboard Creek Dr Unit 36465119, Jacksonville, FL 32226
  • /36

    $530,000

    $20K PRICE DROP
    • 3 Beds
    • 2 Baths
    • 2,554 Sq Ft

    3286 Marbon Rd, Jacksonville, FL 32223

    Meet Marbon - a renovated Mandarin pool home with a split floor plan, vaulted ceilings, smart lock entry, and updates throughout. The kitchen has quartz countertops, stainless steel appliances, and opens into the main living areas, making the home feel connected and functional. Marbon also has a bonus/family room that works well as a second living space, game room, office, or movie room. Out

    MICHAEL KAZEMBA SOMEDAY HOMES REALTY, LLC.

    3286 Marbon Rd, Jacksonville, FL 32223
  • /10

    $656,300

    New Construction
    • 3 - 4 Beds
    • 2.5 Baths
    • 2,181+ Sq Ft

    Richard Green Plan at Seven Pines - 50' Rear Entry, Jacksonville, FL 32224

    The Richard Green blends vibrant lifestyle spaces with top-quality craftsmanship to present a uniquely welcoming floor plan by David Weekley Homes. Energy-efficient windows frame a beautiful backyard view and allow your interior design style to shine in the natural light. The contemporary kitchen is optimized to support solo chefs and family cooking adventures. Refresh and relax every day in your

    David Weekley Homes Builder
    12121 Gathering Pines Rd Unit 36463564, Jacksonville, FL 32224
  • /3

    $557,900

    New Construction
    • 3 Beds
    • 2.5 Baths
    • 2,085+ Sq Ft

    Castella Plan at Seven Pines - 40' Front Entry, Jacksonville, FL 32224

    Build your dream home with The Castella floor plan by David Weekley Homes in Southeast Jacksonville. Whether you’re creating new memories or merely going about your day-to-day life, the open family and dining spaces will provide a lovely backdrop. Gather around the kitchen island to enjoy delectable treats and celebrate special achievements. It’s easy to wake up on the right side of the bed in

    David Weekley Homes Builder
    12115 Gathering Pines Rd Unit 36458698, Jacksonville, FL 32224
  • 12136 Endeavor Dr Unit 39237170, Jacksonville, FL 32256

    $651,995

    New Construction
    • 3 - 4 Beds
    • 2.5 Baths
    • 2,543 Sq Ft

    Avina Plan at Regency at EverRange - Willow Collection, Jacksonville, FL 32256

    The Avina is a thoughtfully arranged home design ideal for a variety of lifestyles. An elegant foyer with a tray ceiling leads to a spacious great room that flows into a bright casual dining area. Positioned for easy entertaining, the well-equipped kitchen features a convenient walk-in pantry, a center island with breakfast bar, and wraparound counters. A beautiful covered lanai just off the main

    Toll Brothers, Inc. Builder
    12136 Endeavor Dr Unit 39237170, Jacksonville, FL 32256

Showing Results 41 - 80, Page 2 of 15

How to Buy a Home How to Finance a Home How to Sell a Home