71

Jamestown, MI Homes for Sale

Section Image Section Image
  • /28

    $569,000

    New Construction
    • 4 Beds
    • 2.5 Baths
    • 2,244 Sq Ft

    The Hearthside Plan at Spring Grove Village, Hudsonville, MI 49426

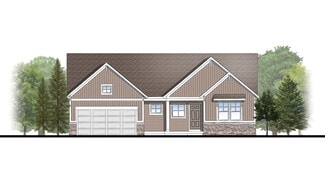
    Buildable Home Plan – Photos are Representational The Hearthside design is an inviting two-story home with ample space and lots of opportunity for personalization and expansion. This plan includes 2244 square feet of finished space includes four bedrooms and two and a half baths, offering you plenty of flexible living space. The elegant pillared porch and two-story foyer leads to a flex room that

    Eastbrook Homes Builder
    3221 Rocaway Dr Unit 36466575, Hudsonville, MI 49426
  • /39

    $329,900

    • 3 Beds
    • 1.5 Baths
    • 1,506 Sq Ft

    2333 Riley Ct, Hudsonville, MI 49426

    Jamestown Township is the desirable location for this 3 bedroom, 1 1/2 bathroom home! Over a half acre lot, and located on a cul-de-sac street. Don't miss this amazing location, and hard to find price range for your new home!

    David Arnoldink West Edge Real Estate LLC

    2333 Riley Ct, Hudsonville, MI 49426
  • /32

    $99,999

    $5K PRICE DROP
    • 3 Beds
    • 2 Baths
    • 1,072 Sq Ft

    2864 Dornick Dr, Hudsonville, MI 49426

    Welcome to this well-maintained 3-bedroom, 2-bath home in the desirable Country Hills Village community of Hudsonville. The home features a bright kitchen with ample cabinet and counter space, newer flooring and updated light fixtures throughout (2021), and a comfortable, functional layout. The spacious three-season room, offering additional living space perfect for relaxing, entertaining, or

    Eric Bassett Greenridge Realty (Summit)

    2864 Dornick Dr, Hudsonville, MI 49426
  • /91

    $1,999,999

    New Construction $100K PRICE DROP
    • 5 Beds
    • 5 Baths
    • 4,324 Sq Ft

    402 Ottogan Hills Ct, Dorr, MI 49323

    SPRING 2026 PARADE HOME ~ NEW BUILDExperience luxury redefined in this exquisite new build, nestled on over 6 wooded acres. This stunning home features 5 bedrooms and 5 baths, with meticulous attention to detail. Discover two main-floor en-suites, dual full kitchens with Bosch appliances, a butler pantry and luxury finishes throughout. Enjoy upgraded features including all custom cabinets and

    Kelly Hover City2Shore Gateway Group of Byron Center

    402 Ottogan Hills Ct, Dorr, MI 49323
  • /40

    $479,000

    $20K PRICE DROP
    • 3 Beds
    • 2 Baths
    • 1,640 Sq Ft

    1114 48th Ave, Hudsonville, MI 49426

    Beautiful country setting for this 3 bedroom 2 bath two story home located in Jamestown township with Hudsonville schools. Lovely 5 acre setting that is partially wooded that offers peace and privacy. The home offers a main floor living room and family room. The main floor bath features a walk in shower. There is a 3 season room to enjoy the beautiful back yard. The home has had many mechanical

    Ron Tamminga RE/MAX Premier

    1114 48th Ave, Hudsonville, MI 49426
  • /28

    $445,000

    $20K PRICE DROP
    • 4 Beds
    • 2.5 Baths
    • 2,266 Sq Ft

    2014 Orlov Dr, Hudsonville, MI 49426

    Just like NEW, this Hudsonville home has been customized to become an entertainers paradise! This 4 bedroom, 2 and a half bath home offers ample living space, with generously sized rooms. The main floor media wall is breathtaking. The ambiance it creates can transform the home from a cozy living room where you can snuggle up and watch your favorite show, to a vibrant party scene with the

    Christian Huyge Polaris Real Estate LLC

    2014 Orlov Dr, Hudsonville, MI 49426
  • /28

    $584,000

    New Construction
    • 3 Beds
    • 2.5 Baths
    • 2,220 Sq Ft

    The Fitzgerald Plan at Spring Grove Village, Hudsonville, MI 49426

    Buildable Home Plan - Photos are Representational The Fitzgerald home plan is an elegant, contemporary ranch style home with three bedrooms, two full baths, one half bathroom and 2220 finished square feet. Walk into your new Fitzgerald home from the pillared front porch to the main entryway. The formal dining area is positioned just off the front hall and can be transformed into an office with

    Eastbrook Homes Builder
    3221 Rocaway Dr Unit 36491026, Hudsonville, MI 49426
  • /27

    $621,000

    New Construction
    • 4 Beds
    • 2.5 Baths
    • 2,935 Sq Ft

    The Jamestown Plan at Spring Grove Village, Hudsonville, MI 49426

    Buildable Home Plan - Photos are Representational As part of the Designer Series, the Jamestown is characterized by its charming design and architectural flair. The foyer is open to the formal dining room, with its stately tray ceiling, and the front parlor with optional French doors. The foyer leads past the large study and out into the great room with its two-story ceiling and elegant

    Eastbrook Homes Builder
    3221 Rocaway Dr Unit 36484210, Hudsonville, MI 49426
  • /7

    Price To Be Determined

    New Construction
    • 4 Beds
    • 3.5 Baths
    • 2,547 Sq Ft

    Rosewood Plan at Peace Field, Byron Center, MI

    Captivating open-concept two-story home featuring a 10’ main-floor great room that seamlessly blends flexible living and dining spaces, plus an adjacent flex room. The family kitchen includes a large four-seat island and a butler-style walk-in pantry. Personalize your home with upgraded options to enclose the flex room, reverse the living/dining layout, or add a fireplace to enhance the main

    JTB Homes Builder
    0 Peace Field St Unit 41144604, Byron Center, MI
  • /8

    $579,900

    • Land
    • 18.4 Acres
    • $31,516 per Acre

    Parcel B 8th Ave, Byron Center, MI 49315

    Jamestown building sites for sale! Build your dream home on one of two parcels for sale, 3+ acre, or 18+ acre; sites all ready for you to start construction! Conveniently located on 8th Ave between Perry and Adams, these sites offer quick access to Hudsonville, Byron Center, and both M6 and 196. No restrictions, NO HOA, reach out today for more info and to walk the land!

    Nick Holtrop EXP Realty (Grand Rapids)

    Parcel B 8th Ave, Byron Center, MI 49315
  • /73

    $650,000

    • 4 Beds
    • 2.5 Baths
    • 2,881 Sq Ft

    4729 Kenowa Ave SW, Grandville, MI 49418

    Enjoy your private country oasis almost in the city! This great home is situated on a private, almost 4 acres In the Grandville School District! Serenity and peace yet only minutes from Rivertown Mall and very close to two interstate entrances to either Grand Rapids or Holland. Four bedrooms about 2800 SqFt of comfortable living with hardwood flooring throughout the main floor. Kitchen featuring

    James Rookus Parkside Homes LLC

    4729 Kenowa Ave SW, Grandville, MI 49418
  • /28

    $574,000

    New Construction
    • 4 Beds
    • 2.5 Baths
    • 2,328 Sq Ft

    The Hadley Plan at Spring Grove Village, Hudsonville, MI 49426

    Buildable Home Plan - Photos are Representational Stately and contemporary, the Hadley home plan is a two-story design offering 2328 square feet of living space, four bedrooms, and two and a half baths. Enter your Hadley home plan and see a conveniently located flex room, perfect for an at-home office, playroom, or hobby room. Continue down the hall into your two-story great room, dining room and

    Eastbrook Homes Builder
    3221 Rocaway Dr Unit 36450038, Hudsonville, MI 49426
  • /7

    $245,000

    • Land
    • 3.21 Acres
    • $76,324 per Acre

    Parcel C 8th Ave, Byron Center, MI 49315

    Jamestown building sites for sale! Build your dream home on one of two parcels for sale, 3 acre, or 18+ acre site all ready for you to start construction! Conveniently located on 8th ave between Perry and Adams, these sites offer quick access to Hudsonville, Byron Center, and both M6 and 196. No restrictions, NO HOA, reach out today for more info and to walk the land!

    Nick Holtrop EXP Realty (Grand Rapids)

    Parcel C 8th Ave, Byron Center, MI 49315
  • /26

    $699,900

    New Construction
    • 4 Beds
    • 2.5 Baths
    • 2,297 Sq Ft

    1206 Sunfield Ct, Byron Center, MI 49315

    ***This home qualifies for our lower interest rate promotion!***The Maplewood plan in the new Peace Field community, located in the Hudsonville school district, this home has everything you need. All 4 bedrooms and 2 full bathrooms are upstairs, with the primary bedroom featuring a tray ceiling, its own private bathroom with a ceramic tile shower, dual-sink vanity and large walk-in closet.

    JTB Homes Builder
    1206 Sunfield Ct, Byron Center, MI 49315
  • /38

    $689,000

    New Construction
    • 2 - 3 Beds
    • 2 - 3 Baths
    • 1,622 Sq Ft

    Whitby Plan at Peace Field, Byron Center, MI

    Cozy, 2 bedroom cottage-style ranch home that encompasses the feeling of a large condo, without the association. A nice foyer opens up to a great living space with spacious great room, dining area, and welcoming kitchen with curved island and snack ledge. The exceptional primary suite offers privacy and an expansive walk-in closet, primary bath, and secluded water closet. Same floor laundry,

    JTB Homes Builder
    0 Peacefield St Unit 38708767, Byron Center, MI
  • /27

    $749,900

    New Construction
    • 4 Beds
    • 3.5 Baths
    • 2,550 Sq Ft

    739 Goldenfield Dr, Byron Center, MI 49315

    ***This home qualifies for our lower interest rate promotion!***JTB Homes is proud to present the Sequoia plan in the brand-new Peace Field Community. The main floor has cathedral ceilings throughout, the primary bedroom has its own private bathroom with dual-sink vanity, ceramic tile shower w/ seat and a large walk-in closet. The kitchen has a large island, large panty and a beautifully

    JTB Homes Builder
    739 Goldenfield Dr, Byron Center, MI 49315
  • /102

    $1,465,000

    • 5 Beds
    • 5 Baths
    • 4,037 Sq Ft

    484 8th Ave SW, Byron Center, MI 49315

    Luxury meets functionality on this exceptional 3+ acre estate where no detail has been overlooked. Designed for both everyday living and entertaining, this remarkable property offers 5 bedrooms, 5 bathrooms, stunning engineered hardwood flooring, elegant quartz countertops, and two full kitchens featuring premium Bosch appliances. The entire home is ADA compliant, providing thoughtful

    Kelly Hover City2Shore Gateway Group of Byron Center

    484 8th Ave SW, Byron Center, MI 49315
  • /9

    $712,000

    New Construction
    • 3 - 5 Beds
    • 2.5 - 3.5 Baths
    • 1,874 Sq Ft

    Harbor Springs Plan at Peace Field, Byron Center, MI

    Harbor Springs House PlanAppealing entry porch leads to this ranch home with cathedral ceilings. Welcoming open living room, dining, and kitchen complete with large pantry and island with snack ledge. There is a convenient separation of the guest rooms and primary suite to ensure privacy. The primary suite features a private bathroom with a dual-sink vanity, and an attached walk-in closet.

    JTB Homes Builder
    0 Peacefield St Unit 38708764, Byron Center, MI
  • /12

    $779,900

    New Construction
    • 4 Beds
    • 2.5 Baths
    • 2,535 Sq Ft

    655 Sunfield Dr SW, Byron Center, MI 49315

    JTB Homes presents the Sycamore plan in the new Peace Field community in the Hudsonville school district. This 2-story home has a main floor primary bedroom with a cathedral ceiling. The private primary bathroom has a dual-sink vanity, expansive walk-in closet and a beautiful ceramic tile shower. Outside of the primary bedroom you find a flex room, open to your interpretation. The 2-story living

    JTB Homes Builder
    655 Sunfield Dr SW, Byron Center, MI 49315
  • /94

    $1,549,000

    • 6 Beds
    • 4 Baths
    • 5,183 Sq Ft

    2807 8th Ave SW, Byron Center, MI 49315

    Welcome to 2807 8th Avenue SW! Set on 16 private acres in Byron Center, this exceptional custom-built home offers over 5,000 square feet, 6 bedrooms, 4 bathrooms, and an unmatched blend of luxury, recreation, and privacy. Designed for the way you live and the way you entertain, this one-of-a-kind property features a resort-style backyard with an in-ground pool, basketball and pickleball court, an

    Alec Peterson Coldwell Banker Woodland Schmidt Grand Haven

    2807 8th Ave SW, Byron Center, MI 49315
  • /62

    $599,900

    $20K PRICE DROP
    • 4 Beds
    • 3.5 Baths
    • 3,158 Sq Ft

    2325 Riley Ct, Hudsonville, MI 49426

    This well maintained home offers the perfect blend of comfort, charm, and functionality. Nestled on a quiet cul-de-sac, this spacious residence features vaulted ceilings on the main level, generously sized bedrooms, and an inviting layout designed for everyday living and entertaining. Enjoy the convenience of a large walk-in pantry, an extra living space upstairs ideal for a media room, and a

    David Arnoldink West Edge Real Estate LLC

    2325 Riley Ct, Hudsonville, MI 49426
  • /32

    $788,000

    New Construction
    • 4 - 5 Beds
    • 2.5 - 3.5 Baths
    • 2,466 Sq Ft

    Northport Plan at Peace Field, Byron Center, MI

    Outstanding two-story home with grand two-story foyer and great room that gives way to the dining area and kitchen with walk-in pantry and island with over-sized snack ledge. The den is conveniently secluded to be used as an office or secondary living space. The main floor primary bedroom suite includes a private bath with a dual-sink vanity, separate water closet, and substantial walk-in closet.

    JTB Homes Builder
    0 Peacefield St Unit 38708760, Byron Center, MI
  • /19

    $360,000

    $60K PRICE DROP
    • Land
    • 5.25 Acres
    • $68,571 per Acre

    VL 40th Ave, Hudsonville, MI 49426

    Hard to Find Rare Opportunity! 5.25 Wooded Acres in highly sought-after Jamestown Township. Properties like this don't last long--prime location nestled in a peaceful country setting everyone desires. This beautiful property delivers the perfect blend of majestic woods and sun-drenched open space. Surrounded by nature, yet conveniently located to Hudsonville, Grand Rapids, and the lakeshore.

    Melissa Socha Modern Way Realty

    VL 40th Ave, Hudsonville, MI 49426
  • /2

    $250,000

    $50K PRICE INCREASE
    • Land
    • 3.65 Acres
    • $68,493 per Acre

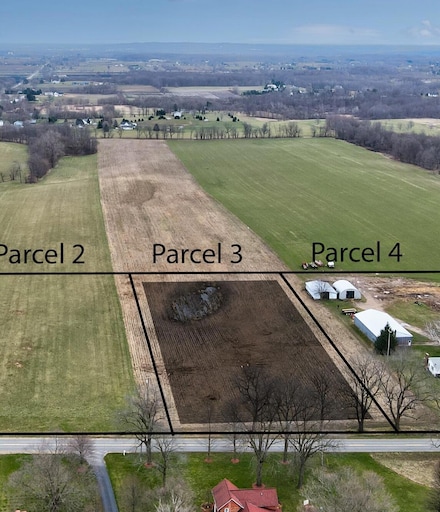
    2280 8th Ave SW Unit Parcel 3, Byron Center, MI 49315

    It's all about LOCATION. This newly listed 3.65 acre lot is located in Jamestown Township and Hudsonville School District. Here's your opportunity to live outside of the busy chaos of the city. Located within minutes of M6 or I-196 for an easy commute to Holland or Grand Rapids. Bring any builder. Land has perked and is ready for your new dream home with plenty of room for an out building.

    Cyndi Fein Leading Edge Realty LLC

    2280 8th Ave SW Unit Parcel 3, Byron Center, MI 49315
  • /14

    $629,900

    New Construction
    • 4 Beds
    • 2.5 Baths
    • 2,408 Sq Ft

    1852 Round Barn Dr, Hudsonville, MI 49426

    Introducing the Dickenson ‘C’ by Bosgraaf Homes — a well-appointed 2,408 sq ft new home at 1852 Round Barn Drive, Hudsonville, MI. This home offers an owner’s suite plus three additional bedrooms and 2.5 baths, with an open main level featuring a gathering room with fireplace, chef’s kitchen with island, pantry and tile backsplash to the hood, adjacent breakfast area, formal dining room, foyer,

    Bosgraaf Homes Builder
    1852 Round Barn Dr, Hudsonville, MI 49426
  • /2

    $149,900

    • Land
    • 1.11 Acres
    • $135,045 per Acre

    V/L 24th Ave, Hudsonville, MI 49426

    Enjoy the possibilities that come with owning just over an acre in sought-after Jamestown Township. This property features lower-lying terrain and offers an excellent opportunity for buyers looking for land to invest in, explore future possibilities, or add to their portfolio. Buyers are encouraged to perform their own due diligence regarding any intended use, including building, zoning, and

    Kyle Gummere Windpoint Realty LLC

    V/L 24th Ave, Hudsonville, MI 49426
  • /77

    $850,000

    • 5 Beds
    • 3 Baths
    • 3,935 Sq Ft

    3128 Greenly St, Hudsonville, MI 49426

    Tucked away on a private 2.5-acre setting framed by towering mature trees, this one-of-a-kind property offers the perfect blend of peaceful country living and exceptional functionality. From the tree swings swaying beneath the shade trees to the expansive outdoor spaces designed for gathering, recreation, and everyday living, this is a place where memories are made. All the major mechanicals have

    Lindsay VanDuinen-Scully RE/MAX of Grand Rapids (Grandville)

    3128 Greenly St, Hudsonville, MI 49426
  • /28

    $606,000

    New Construction
    • 5 Beds
    • 3.5 Baths
    • 2,681 Sq Ft

    The Sebastian Plan at Spring Grove Village, Hudsonville, MI 49426

    Buildable Home Plan – Photos are Representational Welcome home to the Sebastian, part of our Designer Series. With the most diverse range of options in any home plan, the Sebastian is a generous and attractive home design. With 2681 square feet, the plan includes five bedrooms and three and half baths. The Sebastian’s foyer entry way is open to the front flex room, and leads into the two story

    Eastbrook Homes Builder
    3221 Rocaway Dr Unit 36461472, Hudsonville, MI 49426
  • /48

    $835,000

    • 5 Beds
    • 4.5 Baths
    • 4,385 Sq Ft

    1936 Red Barn Dr, Hudsonville, MI 49426

    Fabulous--Imagine yourself living in this 2023 built, 5 bed 5 bath, 4200 sq. ft Craftsman style home adjacent to county owned Spring Grove Park! Custom design with $130K in seller upgrades. Daylight basement prepped for second kitchen, work-out room and 6th bedroom. Double door entry w/ large front Porch, paver Patio and professional Landscaping in quiet cul-de-sac. Premium elevation w/ hard wood

    Donna Anders Berkshire Hathaway HomeServices Michigan Real Estate (Main)

    1936 Red Barn Dr, Hudsonville, MI 49426
  • /21

    $679,000

    New Construction
    • 3 - 4 Beds
    • 2.5 - 3.5 Baths
    • 1,850 Sq Ft

    Oakwood Plan at Peace Field, Byron Center, MI

    This ranch style home has a great entry foyer with closet that leads into the kitchen or to the guest rooms. The open-concept family room, dining area and kitchen is complete with large snack ledge on the island and a large pantry. The primary suite and guest rooms are placed on opposite sides of the home to create privacy. The primary suite features a private bath with dual-sink vanity and

    JTB Homes Builder
    0 Peacefield St Unit 38708765, Byron Center, MI
  • /24

    $535,000

    • 5 Beds
    • 3 Baths
    • 2,418 Sq Ft

    3751 Teton Dr, Hudsonville, MI 49426

    Welcome to this stunning modern ranch in the highly sought-after Hudsonville School District! Offering over 2,400 finished square feet, this beautifully designed home features 5 bedrooms, 3 full baths, and a spacious open-concept floor plan filled with natural light. The kitchen is finished with quartz countertops and flows seamlessly into the dining and living areas, creating the perfect space

    Kyle VanderStel Kyle VanderStel Realty Group, LLC

    3751 Teton Dr, Hudsonville, MI 49426

Showing Results 41 - 71, Page 2 of 2

How to Buy a Home How to Finance a Home How to Sell a Home