501

Jarrell, TX Homes for Sale under $500,000

Section Image Section Image
  • /6

    $311,990

    New Construction
    • 4 Beds
    • 2 Baths
    • 1,960 Sq Ft

    Kimbell Plan at Hunters Glen, Jarrell, TX 76537

    Part of the Landmark Series, the Kimbell offers a thoughtfully designed single-story layout with flexible spaces and personalized options to fit the way you live. Featuring an open-concept design, private primary retreat, and versatile front-of-home spaces, this home balances comfort, functionality, and everyday convenience. Home Features3–4 Bedrooms2 Full Bathrooms1,960 Sq. Ft.

    DRB Homes Builder
    200 Beaver Creek Dr Unit 36451807, Jarrell, TX 76537
  • /6

    $351,990

    New Construction
    • 4 Beds
    • 2.5 Baths
    • 2,550 Sq Ft

    Majestic Plan at Hunters Glen, Jarrell, TX 76537

    Part of the Landmark Series, the Majestic offers a spacious two-story layout with expansive gathering spaces, a private upstairs retreat, and flexible design choices to fit the way you live. From its open-concept main living areas to its oversized game room, this home is thoughtfully designed for both everyday comfort and memorable moments. Home Features4–5 Bedrooms2–3 Full Bathrooms,

    DRB Homes Builder
    200 Beaver Creek Dr Unit 36463721, Jarrell, TX 76537
  • /6

    $291,990

    New Construction
    • 3 Beds
    • 2 Baths
    • 1,590 Sq Ft

    Blanton Plan at Hunters Glen, Jarrell, TX 76537

    Part of the Landmark Series, the Blanton offers a thoughtfully designed single-story layout that combines refined comfort with everyday functionality. With an open-concept design and carefully considered spaces throughout, this home creates a seamless flow between the kitchen, dining area, and great room while keeping daily conveniences close at hand. Home Features3 Bedrooms2 Full

    DRB Homes Builder
    200 Beaver Creek Dr Unit 36460454, Jarrell, TX 76537
  • /47

    $279,990

    New Construction
    • 3 - 4 Beds
    • 2 Baths
    • 1,960 Sq Ft

    Kimbell Plan at Calumet, Jarrell, TX 76537

    Part of the Landmark Series, the Kimbell offers a thoughtfully designed single-story layout with flexible spaces and personalized options to fit the way you live. Featuring an open-concept design, private primary retreat, and versatile front-of-home spaces, this home balances comfort, functionality, and everyday convenience. Home Features3–4 Bedrooms2 Full Bathrooms1,960 Sq. Ft.

    DRB Homes Builder
    421 Citation Dr Unit 37802978, Jarrell, TX 76537
  • /16

    $239,900

    • 3 Beds
    • 2 Baths
    • 1,586 Sq Ft

    452 Perfect World Loop, Jarrell, TX 76537

    Welcome to 452 Perfect World Loop, a move-in-ready 3-bedroom, 2-bath home offering 1,586 square feet of thoughtfully designed living space in Jarrell. Built in 2022, this bright single-story home combines modern finishes with an open, functional floor plan ideal for everyday living and entertaining.At the heart of the home, the spacious kitchen features a generous center island with

    Leslie Cidale Keller Williams Realty

    452 Perfect World Loop, Jarrell, TX 76537
  • /30

    $326,990

    New Construction
    • 4 Beds
    • 2 Baths
    • 1,800 Sq Ft

    Pedernales Plan at Hunters Glen, Jarrell, TX 76537

    The exciting Pedernales floor plan boasts a four bedroom, two bathroom single-story home. Upon entering this outstanding home, you are met with a foyer area with access to your fourth bedroom at the front of the home. In need of a secluded work from home space or an area for the kids to do their homework? Transform the fourth bedroom in to a study room for your convenience. A little further down

    CastleRock Communities Builder
    201 Beaver Creek Dr Unit 36473832, Jarrell, TX 76537
  • /8

    $236,995

    New Construction
    • 3 Beds
    • 2 Baths
    • 1,360 Sq Ft

    Plan 1360 Modeled at Cool Water at Sonterra - Sonterra - Cool Water, Jarrell, TX 76537

    * Smart thermostat * Ceramic tile flooring at kitchen, baths, entry and laundry * Dedicated laundry room * Stainless steel kitchen appliances * Kitchen breakfast bar * WaterSense labeled faucets * Split-bedroom layout * Spacious great room * Kitchen USB charging port * Den * Low-E windows * ENERGY STAR certified home * Swimming pool * Community park * Playground * Basketball court * Walking paths

    KB Home Builder
    85 Hematite Ln Unit 36515197, Jarrell, TX 76537
  • /27

    $240,990

    New Construction
    • 3 Beds
    • 2.5 Baths
    • 1,586 Sq Ft

    Iris Plan at Cool Water, Jarrell, TX 76537

    Come and experience the charm of the Iris floorplan at Cool Water, a stunning two-story home in Jarrell, Texas, offering approximately 1,588 square feet of thoughtfully designed living space, complete with a spacious two-car garage.As you enter, you're greeted by the open-concept dining and kitchen area, where the kitchen features a large island that provides additional seating and

    D.R. Horton Builder
    333 Old Stagecoach Rd Unit 39678418, Jarrell, TX 76537
  • /37

    $225,000

    $10K PRICE DROP
    • 3 Beds
    • 2 Baths
    • 1,536 Sq Ft

    212 Hyacinth Way, Jarrell, TX 76537

    Welcome home to this beautifully maintained, single-owner residence in the established section of Sonterra West, where mature trees and quiet streets offer a peaceful setting away from ongoing construction. Ideally located just three blocks from the community pool and amenities, this move-in-ready home features 3 bedrooms, 2 bathrooms, and an open-concept floor plan filled with natural

    Ashley Swallow ERA Brokers Consolidated

    212 Hyacinth Way, Jarrell, TX 76537
  • /25

    $284,990

    New Construction
    • 5 Beds
    • 2 Baths
    • 1,882 Sq Ft

    Baird Plan at Eastern Wells, Jarrell, TX 76537

    Our Baird is one of our one-story floorplans feature in our Eastern Wells community in Jarrell, Texas. This functional and inviting 5 bedroom and 2-bathroom home is the perfect fit for you. Step into this thoughtfully designed open-concept home offering approximately 1,882 square feet of comfortable, modern living. The seamless flow between the kitchen, dining, and family areas creates a bright,

    D.R. Horton Builder
    209 Boatright St Unit 39399885, Jarrell, TX 76537
  • /32

    $387,990

    New Construction
    • 4 Beds
    • 3.5 Baths
    • 2,817 Sq Ft

    Concho Plan at Hunters Glen, Jarrell, TX 76537

    Every square foot is maximized with our Concho plan – the ideal home for the growing family. This 4-bedroom home offers space, flexibility and comfort. Entering your new home from your spacious porch, you are met with a foyer leading to your secluded study room. If you are looking for a little more living space, opt to transform the study room into your fifth bedroom! Travel further down the hall

    CastleRock Communities Builder
    201 Beaver Creek Dr Unit 36451948, Jarrell, TX 76537
  • /10

    $240,995

    New Construction
    • 3 Beds
    • 2 Baths
    • 1,548 Sq Ft

    Plan 1548 at Cool Water at Sonterra - Sonterra - Cool Water, Jarrell, TX 76537

    * Smart thermostat * Ceramic tile flooring at kitchen, baths, entry and laundry * Dedicated laundry room * Stainless steel kitchen appliances * Kitchen island * WaterSense labeled faucets * Open floor plan * Split-bedroom layout * Spacious great room * Kitchen USB charging port * Low-E windows * ENERGY STAR certified home * Swimming pool * Community park * Playground * Basketball court * Walking

    KB Home Builder
    85 Hematite Ln Unit 36515198, Jarrell, TX 76537
  • /21

    $249,990

    New Construction
    • 3 Beds
    • 2 Baths
    • 1,408 Sq Ft

    The Duval Plan at Cool Water at Sonterra, Jarrell, TX 76537

    The Duval floor plan is a thoughtfully designed 1,408 sq. ft. home that blends modern style with everyday comfort. Its open-concept main floor creates a seamless flow between living spaces, perfect for entertaining or relaxing. The kitchen offers ample counter space and stylish finishes, making it both functional and inviting. Well-appointed bedrooms provide a peaceful retreat, while smart

    Empire Homes Builder
    420 the Duke Dr Unit 38055185, Jarrell, TX 76537
  • /29

    $249,990

    New Construction
    • 4 Beds
    • 2 Baths
    • 1,550 Sq Ft

    Avalon Plan at Calumet, Jarrell, TX 76537

    Part of the Landmark Series, the Avalon offers a refined single-story design with thoughtfully planned spaces for the way you live. With four bedrooms, an open-concept layout, and flexible living areas, this home provides the perfect balance of comfort and versatility. Home Features4 Bedrooms2 Full Bathrooms1,550 Sq. Ft. of Living SpaceSingle-Story Design2-Car

    DRB Homes Builder
    421 Citation Dr Unit 37803041, Jarrell, TX 76537
  • /6

    $341,990

    New Construction
    • 4 Beds
    • 2.5 Baths
    • 2,380 Sq Ft

    Southfork Plan at Hunters Glen, Jarrell, TX 76537

    Designed for growing households and everyday living, the Southfork in the Landmark Series combines spacious gathering areas with private retreats across two thoughtfully planned levels. An open-concept main floor, flexible living spaces, and an upstairs game room create a home that's equally suited for quiet evenings and lively get-togethers. Home Features4 Bedrooms2 Full Bathrooms, 1

    DRB Homes Builder
    200 Beaver Creek Dr Unit 36486955, Jarrell, TX 76537
  • /8

    $234,995

    New Construction
    • 3 Beds
    • 2 Baths
    • 1,315 Sq Ft

    Plan 1315 at Cool Water at Sonterra - Sonterra - Cool Water, Jarrell, TX 76537

    * Smart thermostat * Ceramic tile flooring at kitchen, baths, entry and laundry * Dedicated laundry room * Stainless steel kitchen appliances * Kitchen breakfast bar * WaterSense labeled faucets * Open floor plan * Split-bedroom layout * Spacious family room * Eat-in kitchen * Kitchen USB charging port * ENERGY STAR certified home * Swimming pool * Community park * Playground * Basketball court *

    KB Home Builder
    85 Hematite Ln Unit 36515196, Jarrell, TX 76537
  • /38

    $263,990

    New Construction
    • 4 - 5 Beds
    • 2 - 5 Baths
    • 1,658 Sq Ft

    The Medina Plan at Cool Water at Sonterra, Jarrell, TX 76537

    The Medina floor plan was designed to impress. With the spacious living and dining area, which flows seamlessly onto a covered patio, the opportunities for design are endless. This two-story floor plan features four bedrooms and four bathrooms, with an option to upgrade to a 5-bedroom, 5-bathroom model, as well as a study on the main level. The primary bedroom sits tucked away in the back of the

    Empire Homes Builder
    420 the Duke Dr Unit 38055245, Jarrell, TX 76537
  • /22

    $246,395

    New Construction $9K PRICE DROP
    • 4 Beds
    • 2.5 Baths
    • 1,719 Sq Ft

    212 Flying Tigers Trail, Jarrell, TX 76537

    Explore the Jasmine floor plan, a spacious two-story home offering approximately 1,719 sq. ft. of thoughtfully designed living space at our Cool Water community in Jarrell, TX. This inviting 4-bedroom, 2.5 bathroom, and a two-car garage blends comfort, style, and functionality. As you enter the home, you're greeted by a charming front foyer that leads into the open-concept dining, living, and

    Eleonora Santana Nexthome Tropicana Realty

    212 Flying Tigers Trail, Jarrell, TX 76537
  • /23

    $257,695

    New Construction $16K PRICE DROP
    • 4 Beds
    • 2 Baths
    • 1,655 Sq Ft

    164 Baby Calf Roping Rd, Jarrell, TX 76537

    The Austin floorplan at Eastern Wells in Jarrell, Texas is a 4-bedroom, 2-bathroom single-story home covering approximately 1,655 sq. ft. The 2-car garage ensures plenty of space for vehicles and storage. The thoughtfully designed single-story floorplan offers the perfect blend of comfort, style, and functionality. Its open-concept layout features a bright, spacious main living area that

    Eleonora Santana Nexthome Tropicana Realty

    164 Baby Calf Roping Rd, Jarrell, TX 76537
  • /7

    $274,990

    New Construction
    • 3 - 4 Beds
    • 2 Baths
    • 1,770+ Sq Ft

    Driskill Plan at Calumet, Jarrell, TX 76537

    Part of the Landmark Series, the Driskill offers a thoughtfully designed single-story layout with flexible spaces that adapt to your lifestyle. Blending open-concept living with meaningful personalization choices, this home delivers the perfect balance of comfort, convenience, and versatility. Home Features3–4 Bedrooms2 Full Bathrooms1,770–1,800 Sq. Ft. of Living Space2 Car

    DRB Homes Builder
    421 Citation Dr Unit 37803074, Jarrell, TX 76537
  • /29

    $314,990

    New Construction
    • 3 Beds
    • 2 Baths
    • 1,604 Sq Ft

    Comal Plan at Hunters Glen, Jarrell, TX 76537

    The Comal floor plan is a well-designed, three-bedroom and two-bathroom home that has a ton of character. The exterior of the home is a beautiful brick structure, with the option to swap the brick for stone. Upon entry, you are greeted by the combined flex space and family room. The flex space allows for either a fourth bedroom, a private study, a formal dining area, a quaint game room, or

    CastleRock Communities Builder
    201 Beaver Creek Dr Unit 36465601, Jarrell, TX 76537
  • /11

    $264,995

    New Construction
    • 4 Beds
    • 2.5 Baths
    • 2,245 Sq Ft

    Plan 2245 at Cool Water at Sonterra - Sonterra - Cool Water, Jarrell, TX 76537

    * Smart thermostat * Ceramic tile flooring at kitchen, baths, entry and laundry * Walk-in kitchen pantry * Stainless steel kitchen appliances * Kitchen breakfast bar * WaterSense labeled faucets * Spacious great room * Kitchen USB charging port * Den * Loft * Low-E windows * ENERGY STAR certified home * Swimming pool * Community park * Playground * Basketball court * Walking paths *

    KB Home Builder
    85 Hematite Ln Unit 36515204, Jarrell, TX 76537
  • /31

    $329,990

    New Construction $4K PRICE DROP
    • 4 Beds
    • 3 Baths
    • 2,010 Sq Ft

    176 Wind Hill, Jarrell, TX 76537

    New Coventry Home! The Young floor plan is a spacious and functional one-story design offering 4 bedrooms, 3 full bathrooms, and a convenient two-car garage. This layout is ideal for modern living, with an open flow connecting key spaces like the great room, dining area, and kitchen, all perfectly positioned for both everyday activities and entertaining guests. The large kitchen features ample

    Danny Wilson New Home Now

    176 Wind Hill, Jarrell, TX 76537
  • /13

    $322,990

    New Construction
    • 4 Beds
    • 2 Baths
    • 1,688 Sq Ft

    The Callaghan (830) Plan at Eastern Wells, Jarrell, TX 76537

    Stock up on everyone's favorites with plenty of room in the walk-in pantry. The open-concept layout and covered outdoor living space are great for entertaining. A fourth bedroom is perfect for guests or larger families.

    Meritage Homes Builder
    100 Hemp Hill Unit 37074939, Jarrell, TX 76537
  • /32

    $291,990

    New Construction
    • 3 Beds
    • 2.5 Baths
    • 1,737 Sq Ft

    Elm Plan at Cool Water at Sonterra - Cool Water, Jarrell, TX 76537

    The Elm floor plan presents an open, two-story layout complete with three bedrooms, two and a half bathrooms, and a two-car garage. This home greets you with a spacious front porch in which you can relax with your morning coffee. Upon entering the home, you are met with stunning vinyl flooring and a foyer that leads to the combined family room and kitchen. On the way, you will find the convenient

    CastleRock Communities Builder
    201 McLintock Rd Unit 36468192, Jarrell, TX 76537
  • /26

    $318,990

    New Construction
    • 4 Beds
    • 2.5 Baths
    • 2,334 Sq Ft

    Hickory Plan at Cool Water at Sonterra - Cool Water, Jarrell, TX 76537

    Boasting an open-concept layout consisting of four large bedrooms, and 2.5 bathrooms, the Hickory home is nothing short of practical! Entering the home, you are greeted by the foyer area and convenient downstairs powder room. You are then led to the central area of the home featuring the combined kitchen and dining area. The kitchen includes plenty of countertop space with an island, granite

    CastleRock Communities Builder
    201 McLintock Rd Unit 36480771, Jarrell, TX 76537
  • /32

    $259,990

    New Construction
    • 3 Beds
    • 2 Baths
    • 1,590 Sq Ft

    Blanton Plan at Calumet, Jarrell, TX 76537

    Part of the Landmark Series, the Blanton offers a thoughtfully designed single-story layout that combines refined comfort with everyday functionality. With an open-concept design and carefully considered spaces throughout, this home creates a seamless flow between the kitchen, dining area, and great room while keeping daily conveniences close at hand. Home Features3 Bedrooms2 Full

    DRB Homes Builder
    421 Citation Dr Unit 37802960, Jarrell, TX 76537
  • /8

    $275,995

    New Construction
    • 4 Beds
    • 2.5 Baths
    • 2,410 Sq Ft

    Plan 2410 Modeled at Cool Water at Sonterra - Sonterra - Cool Water, Jarrell, TX 76537

    * Smart thermostat * Ceramic tile flooring at kitchen, baths, entry and laundry * Dedicated laundry room * Stainless steel kitchen appliances * Kitchen island * WaterSense labeled faucets * Spacious great room * Kitchen USB charging port * Game room * Downstairs primary suite * Low-E windows * ENERGY STAR certified home * Swimming pool * Community park * Playground * Basketball court * Walking

    KB Home Builder
    85 Hematite Ln Unit 36515205, Jarrell, TX 76537
  • /55

    $309,990

    New Construction
    • 4 Beds
    • 2.5 Baths
    • 2,380 Sq Ft

    Southfork Plan at Calumet, Jarrell, TX 76537

    Designed for growing households and everyday living, the Southfork in the Landmark Series combines spacious gathering areas with private retreats across two thoughtfully planned levels. An open-concept main floor, flexible living spaces, and an upstairs game room create a home that's equally suited for quiet evenings and lively get-togethers. Home Features4 Bedrooms2 Full Bathrooms, 1

    DRB Homes Builder
    421 Citation Dr Unit 37803002, Jarrell, TX 76537
  • /14

    $288,995

    New Construction
    • 4 Beds
    • 2.5 Baths
    • 2,897 Sq Ft

    Plan 2897 Modeled at Cool Water at Sonterra - Sonterra - Cool Water, Jarrell, TX 76537

    * Smart thermostat * Ceramic tile flooring at kitchen, baths, entry and laundry * Garden tub at primary bath * Stainless steel kitchen appliances * Kitchen island * WaterSense labeled faucets * Spacious great room * Kitchen USB charging port * Loft * Flex Space * Low-E windows * ENERGY STAR certified home * Swimming pool * Community park * Playground * Basketball court * Walking paths *

    KB Home Builder
    85 Hematite Ln Unit 36515210, Jarrell, TX 76537
  • /68

    $371,990

    New Construction
    • 5 Beds
    • 3 Baths
    • 2,700 Sq Ft

    Meyerson Plan at Hunters Glen, Jarrell, TX 76537

    As the largest home in the Landmark Series, the Meyerson offers an expansive two-story design with thoughtfully planned living spaces, flexible areas, and room to grow. Featuring a private primary suite, versatile first-floor spaces, and an upstairs retreat, this home is designed to provide comfort, functionality, and flexibility throughout every level. Home Features5 Bedrooms3 Full

    DRB Homes Builder
    200 Beaver Creek Dr Unit 36471701, Jarrell, TX 76537
  • /16

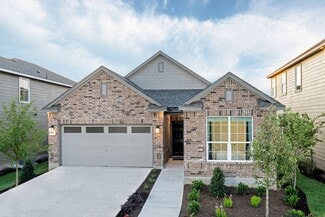
    $232,990

    New Construction
    • 3 Beds
    • 2 Baths
    • 1,412 Sq Ft

    Odyssey Plan at Sonterra, Jarrell, TX 76537

    The Odyssey is a great place for any couple or family looking for a 3 bedroom, 2 bath home. The kitchen features brand new stainless steel appliances, granite countertops and a spacious island. There's room to spread out with a 2-car garage and a covered patio.

    Starlight Homes Builder
    105 Dirty Harry Dr Unit 36445623, Jarrell, TX 76537
  • /31

    $324,990

    New Construction
    • 4 Beds
    • 3 Baths
    • 2,006 Sq Ft

    Young Plan at Eastern Wells, Jarrell, TX 76537

    The Young floor plan is a spacious and functional one-story design offering 4 bedrooms, 3 full bathrooms, and a convenient two-car garage. This layout is ideal for modern living, with an open flow connecting key spaces like the great room, dining area, and kitchen, all perfectly positioned for both everyday activities and entertaining guests. The large kitchen features ample counter space, an

    Coventry Homes Builder
    205 Boatright Blvd Unit 40793365, Jarrell, TX 76537
  • /3

    $244,990

    New Construction
    • 3 Beds
    • 2 Baths
    • 1,326 Sq Ft

    Blanco Plan at Cool Water at Sonterra, Jarrell, TX 76537

    Experience efficient and elegant living in the Blanco, a thoughtfully designed floor plan offering 1,326 square feet of functional space. This single-story home features a modern three-bedroom, two-bathroom layout that maximizes every square inch for comfort. The heart of the home is a spacious open-concept area where the kitchen flows directly into the dining and living rooms, perfect for

    Empire Homes Builder
    420 the Duke Dr Unit 41218215, Jarrell, TX 76537
  • /43

    $274,990

    New Construction
    • 4 Beds
    • 2.5 Baths
    • 1,945 Sq Ft

    The Bandera Plan at Cool Water at Sonterra, Jarrell, TX 76537

    The Bandera is an inviting 1,945 sq. ft. home that effortlessly blends open-concept living with thoughtful separation of space. The main floor features a seamless flow between the kitchen, casual dining, and living room, extending to a covered patio for outdoor enjoyment. A private primary suite on the first floor offers a spacious walk-in closet and an en-suite bath for added convenience.

    Empire Homes Builder
    420 the Duke Dr Unit 38055275, Jarrell, TX 76537
  • /5

    $251,995

    New Construction
    • 3 Beds
    • 2 Baths
    • 1,655 Sq Ft

    Plan 1655 Modeled at Cool Water at Sonterra - Sonterra - Cool Water, Jarrell, TX 76537

    * Smart thermostat * Ceramic tile flooring at kitchen, baths, entry and laundry * Walk-in kitchen pantry * Stainless steel kitchen appliances * Garden tub at primary bath * WaterSense labeled faucets * Open floor plan * Split-bedroom layout * Spacious great room * Kitchen USB charging port * Low-E windows * ENERGY STAR certified home * Swimming pool * Community park * Playground * Basketball

    KB Home Builder
    85 Hematite Ln Unit 36515199, Jarrell, TX 76537
  • /31

    $369,990

    New Construction
    • 4 Beds
    • 2.5 Baths
    • 2,507 Sq Ft

    Rio Grande Plan at Hunters Glen, Jarrell, TX 76537

    The wonderful, two-story Rio Grande home features an open-concept layout that is ideal for most any lifestyle. Upon entry, you are met with a private study room, a walk-in utility room, a closet, and access to your two-car garage. If you need extra storage space to store holiday decorations, tools, or even another car, opt to tack on an additional five feet for a two-and a half car garage or a

    CastleRock Communities Builder
    201 Beaver Creek Dr Unit 36474665, Jarrell, TX 76537
  • /42

    $371,990

    New Construction
    • 4 Beds
    • 2.5 Baths
    • 2,513 Sq Ft

    Trinity Plan at Hunters Glen, Jarrell, TX 76537

    Our grandest home in the Cobalt Series, the Trinity floor plan boasts an impressive two-story floor plan that is sure to suit most any lifestyle. Upon entry, you are first greeted by the private study room that also has the option of transforming into a fifth bedroom if you would rather have the space for more guests to visit. Next, you will find the access to your convenient downstairs powder

    CastleRock Communities Builder
    201 Beaver Creek Dr Unit 36469458, Jarrell, TX 76537
  • /24

    $321,990

    New Construction
    • 4 Beds
    • 2 Baths
    • 2,010 Sq Ft

    Paramount Plan at Hunters Glen, Jarrell, TX 76537

    The Paramount in the Landmark Series offers a spacious single-story layout designed for comfortable living and everyday versatility. With four bedrooms, a dedicated game room, and an open-concept main living area, this home provides room to gather, relax, and create spaces that fit your lifestyle. Home Features4 Bedrooms2 Full Bathrooms2,010–2,080 Sq. Ft. of Living

    DRB Homes Builder
    200 Beaver Creek Dr Unit 36461462, Jarrell, TX 76537
  • /20

    $307,330

    New Construction
    • 3 Beds
    • 2.5 Baths
    • 1,737 Sq Ft

    740 Barbary Coast Ln, Jarrell, TX 76537

    The Elm floor plan presents an open, two-story layout complete with three bedrooms, two and a half bathrooms, and a two-car garage. This home greets you with a spacious front porch in which you can relax with your morning coffee. Upon entering the home, you are met with stunning vinyl flooring and a foyer that leads to the combined family room and kitchen. On the way, you will find the convenient

    CastleRock Communities Builder
    740 Barbary Coast Ln, Jarrell, TX 76537

Showing Results 41 - 80, Page 2 of 13

How to Buy a Home How to Finance a Home How to Sell a Home