1,099

Johnson County KS Homes for Sale with Pool

Section Image Section Image
  • /54

    $737,020

    $62K PRICE INCREASE
    • 4 Beds
    • 3 Baths
    • 2,700 Sq Ft

    17312 Oakshire St, Overland Park, KS 66221

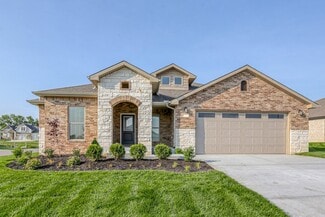
    ***$20,000 MOVE-IN NOW Bonus Bucks for a Buyer to Use!!!! HURRY, limited-time promo for contract by 5.31.26! ~ Lot 376-The Hudson Reverse by Rodrock Homes, located in the sought-after Manor of Terrybrook Farms community, offering maintenance-provided living for ultimate convenience. With 2,700 sq. ft. of thoughtfully designed living space, this spacious home features four bedrooms and three

    Natalie Freeman Weichert, Realtors Welch & Co.

    17312 Oakshire St, Overland Park, KS 66221
  • /7

    $1,500,000

    Coming Soon
    • 6 Beds
    • 8 Baths
    • 12,555 Sq Ft

    8616 Cedar Dr, Prairie Village, KS 66207

    Nestled in the sought-after Calvin Crest subdivision of Prairie Village, this stately all-brick residence presents a truly rare opportunity on an expansive scale. Spanning well over 11,000 square feet, the home offers an impressive footprint and timeless presence, ready to be reimagined for today’s lifestyle.Whether you envision a full-scale renovation or a custom new build, this property

    Miki Jarrett Compass Realty Group

    8616 Cedar Dr, Prairie Village, KS 66207
  • /48

    $419,000

    $29K PRICE DROP
    • 3 Beds
    • 2.5 Baths
    • 1,890 Sq Ft

    14652 W 151st Terrace, Olathe, KS 66062

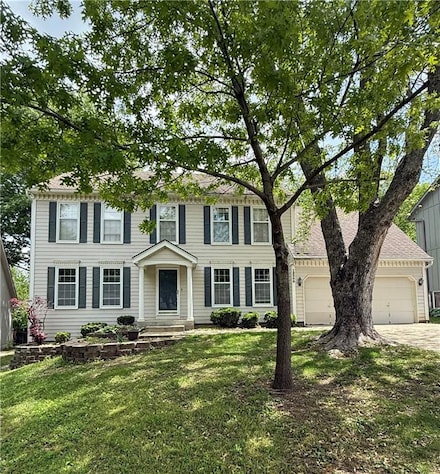
    Welcome to this beautifully maintained 2-story home, move-in-ready gem nestled in the highly sought-after Parkhill Manor subdivision! Offering a bright and inviting layout, this home perfectly balances everyday comfort with fantastic entertainment potential in one of Olathe's most prime locations. Step Inside Your New Home: Open & Bright Living: Walk through the front door and be greeted by a

    Bala Subramaniam Blue Valley Living

    14652 W 151st Terrace, Olathe, KS 66062
  • /52

    $774,950

    New Construction Open Fri 11AM - 4PM
    • 4 Beds
    • 3 Baths
    • 3,123 Sq Ft

    23811 W 59th Terrace, Shawnee, KS 66226

    This home is perfectly situated at the end of a quiet cul-de-sac, adjacent to a public golf course. The stunning Reverse 1.5-Story Aspen by Prieb Homes offers a spacious, open floor plan filled with impressive details throughout. Soaring vaulted ceilings with stained beams and striking stonework surrounding the fireplace create a grand first impression upon entry. The kitchen is designed for both

    Marti Prieb Lilja Keller Williams Realty Partners Inc.

    23811 W 59th Terrace, Shawnee, KS 66226
  • /91

    $845,000

    $150K PRICE INCREASE
    • 3 Beds
    • 3 Baths
    • 3,299 Sq Ft

    13812 Quigley St, Overland Park, KS 66221

    Solera Reserve..Featuring our Sun Rooms which bring the outside in for year round enjoyment. Step outside to our huge COVERED deck. Our eating area has been expanded to let you entertain big or small in the same area. Great island in the kitchen for extra seating. It is full of windows along the whole back of house. Enter and you will see what we call the house that has it all! Main level offers

    Shelia Hampton ReeceNichols - Granada

    13812 Quigley St, Overland Park, KS 66221
  • /49

    $664,000

    New Construction $61K PRICE DROP
    • 4 Beds
    • 4 Baths
    • 3,132 Sq Ft

    16751 S Fellows St, Olathe, KS 66062

    Buildable Plan - The award winning Somerset plan by Elevate Design + Build - Discover effortless style and modern design with this stunning Somerset reverse 1.5-story home, designed for both everyday living and exceptional entertaining. Featuring 4 bedrooms, 4 full baths, and an open, airy layout on both the main and lower levels, this home offers the perfect blend of function and luxury. The

    Elevate Design + Build Builder
    16751 S Fellows St, Olathe, KS 66062
  • /24

    $1,125,000

    Coming Soon
    • 5 Beds
    • 5.5 Baths
    • 4,743 Sq Ft

    16141 Garnett St, Overland Park, KS 66221

    Providence Homes Charlotte 1 1/2 story in The Manor at Mills Farm. Kitchen features Quartz counters and bar, silgranite sink, enamel cabinets, wine cooler,soft close drawers & upgraded back splash. Covered Patio w/ stone to ceiling fireplace and mantle. Master bath w/ tub ledger stone accent, accent tile floor in shower and Quartz vanity tops. Up and down laundry rooms. BRAND NEW BASEMENT FINISH

    Shannon Lyon ReeceNichols - Leawood

    16141 Garnett St, Overland Park, KS 66221
  • /40

    $625,000

    • 5 Beds
    • 4 Baths
    • 2,665 Sq Ft

    13424 W 178th St, Bucyrus, KS 66013

    $10K YOUR WAY or 5.125% Interest Rate on Acceptable Offer By 5/30!* Too Good to be True! The key details in this home are not only what's on your wish list but are a cut above the rest! READY NOW! 5 Bedrooms, 4 Full Bathrooms, Nice Sized 3 Car Garage, and Flex Room for Office/Dining/Creative Space, are just the beginning! The 5th Bedroom is located on the Main Level behind the kitchen area and

    Shelly Balthazor ReeceNichols- Leawood Town Center

    13424 W 178th St, Bucyrus, KS 66013
  • /44

    $879,950

    • 4 Beds
    • 4.5 Baths
    • 3,307 Sq Ft

    12405 W 162nd St, Overland Park, KS 66062

    BACK ON THE MARKET...NO FAULT OF SELLER!! Welcome home to this beautifully maintained 1 1/2 Story by Rodrock Homes in the coveted Summerwood Subdivision in the award winning Blue Valley School District. As soon as you enter through the front door, you are greeted with an impressive Great Room that features a two story vaulted ceiling with a wall of windows and a fireplace flanked by built-in

    Brandi Palmer Weichert, Realtors Welch & Co.

    12405 W 162nd St, Overland Park, KS 66062
  • /39

    $625,000

    Coming Soon
    • 4 Beds
    • 3 Baths
    • 2,595 Sq Ft

    11260 S Whitehall St, Olathe, KS 66061

    Tired of cookie-cutter reverse 1.5 story floor plans? This thoughtfully designed home offers a unique layout with gorgeous hardwood floors throughout the main level. Two generously sized main-floor bedrooms — including a secondary bedroom with its own private exterior entrance that offers flexibility and privacy for guests or a home office. The finished lower level creates the perfect separate

    Shelli Jaye RE/MAX Realty Suburban Inc

    11260 S Whitehall St, Olathe, KS 66061
  • /52

    $1,490,000

    New Construction
    • 4 Beds
    • 6 Baths
    • 4,270 Sq Ft

    21509 W 80th Terrace, Shawnee, KS 66220

    The Courtland Reverse by Don Julian Builders brings elevated everyday living to Lot 7, an estate-sized walkout homesite backing to serene, treed green space in Bristol Highlands Estates. From the covered deck to the private courtyard just off the main level entryway, this home is made to be enjoyed—indoors and out. The main floor includes a generous office, a primary suite with connected laundry,

    Rob Lacy Weichert, Realtors Welch & Co.

    21509 W 80th Terrace, Shawnee, KS 66220
  • /58

    $799,000

    • 4 Beds
    • 4.5 Baths
    • 3,996 Sq Ft

    15269 W 171st Terrace, Olathe, KS 66062

    More than $120K in seller upgrades — on top of original model-home finishes — this stunning Cooper by Roeser Homes is truly a standout. Originally a model and loaded with premium details, this home blends luxury with everyday comfort. Sunlight fills the open layout, highlighting rich wood floors, designer touches, and a dramatic floor-to-ceiling fireplace with custom built-ins. A private

    Jamie Burks Redfin Corporation

    15269 W 171st Terrace, Olathe, KS 66062
  • /94

    $735,000

    • 5 Beds
    • 6 Baths
    • 4,609 Sq Ft

    10715 S Appleridge Ln, Olathe, KS 66061

    STUNNING 2-STORY IN HIGHLY SOUGHT-AFTER PRAIRIE BROOK! NEW ROOF! Nestled on a gorgeous cul-de-sac lot backing to trees and green space, this beautifully designed home offers the perfect blend of luxury, comfort and functionality. Light-filled open floor plan showcases a spacious great room with fireplace and seamless flow into the gourmet kitchen featuring granite countertops, large center eat-in

    Bryan Huff Keller Williams Realty Partners Inc.

    10715 S Appleridge Ln, Olathe, KS 66061
  • /50

    $525,000

    New Construction
    • 4 Beds
    • 3 Baths
    • 2,525 Sq Ft

    Sara Ann Plan at Stonebridge - Stonebridge Trails, Olathe, KS 66062

    The Sara Ann is a beautiful plan from Arise Homes. Each Arise home uses real brick and stone for the exterior, meaning easy maintenance for years to come! This home will have a fully sodded yard with a landscape package that includes attractive trees and shrubs. This ranch home has an open-concept floor plan with 10-foot ceilings in the entry, main living area, and primary bedroom. The Sara Ann

    Arise Homes Builder
    16233 W 165th Terrace Unit 38786138, Olathe, KS 66062
  • /45

    $549,990

    New Construction $52K PRICE DROP
    • 4 Beds
    • 3 Baths
    • 3,095 Sq Ft

    20925 W 188th Terrace, Spring Hill, KS 66083

    Experience modern elegance in Dayton Creek with this D.R. Horton home. This home is equipped with a 3-car garage, James Hardie® siding with stone accents constructed with double wall construction on all 4 sides of the home, 9’ ceilings, and RevWood flooring throughout the main living areas. The chef’s kitchen features quartz countertops, tile backsplash, and Whirlpool® stainless steel appliances.

    DRH Team DRH Realty of Kansas City, LLC

    20925 W 188th Terrace, Spring Hill, KS 66083
  • /2

    $675,000

    Coming Soon
    • 4 Beds
    • 3.5 Baths
    • 4,561 Sq Ft

    11813 W 138th St, Overland Park, KS 66221

    Spacious and full of upgrades, this home offers room for everyone! The large open kitchen flows seamlessly into the living areas, featuring all new light fixtures and dual-zoned HVAC for year-round comfort. Enjoy the all-season sunroom overlooking the fenced backyard with sprinkler system, all situated on a quiet cul-de-sac lot. The finished lower level provides incredible flexibility with space

    Wendy Foil West Village Realty

    11813 W 138th St, Overland Park, KS 66221
  • /8

    $1,050,000

    • 4 Beds
    • 5 Baths
    • 5,709 Sq Ft

    11709 W Harmony Ln, Olathe, KS 66062

    One-of-a-kind Johnson County 5.47-acre property with NO HOA! This rare opportunity offers the perfect blend of privacy, functionality, and space while still being conveniently located near city amenities and award-winning Blue Valley schools. The scenic property features a large private pond, in-ground pool, mature trees, open green space, attached 2-car garage, 2 gigantic oversized detached

    John Hamamy JNick Real Estate

    11709 W Harmony Ln, Olathe, KS 66062
  • /2

    $495,000

    $20K PRICE INCREASE Coming Soon
    • 4 Beds
    • 3.5 Baths
    • 3,442 Sq Ft

    12209 Wedd St, Overland Park, KS 66213

    Kathy Koehler ReeceNichols - Leawood

    12209 Wedd St, Overland Park, KS 66213
  • /94

    $819,000

    $31K PRICE DROP
    • 5 Beds
    • 4.5 Baths
    • 4,924 Sq Ft

    22218 W 57th St, Shawnee, KS 66226

    Luxury builder Lambie-Geer plan in sought after Grey Oaks Eagle View. Just blocks to all schools. All NEW windows, NEW roof, NEW garage doors, NEW gutters. NEW Lighting. NEW carpet. NEWLY finished hardwood floors. NEW paint inside and out. STANDOUTS: Huge Owners suite with spa-like bathroom & endless closet. DON’T MISS the huge DAYLIGHT BASEMENT with FULL BAR & THEATER! Magnificent split-landing

    Brett Pickett KW KANSAS CITY METRO

    22218 W 57th St, Shawnee, KS 66226
  • /63

    $579,000

    New Construction
    • 3 Beds
    • 2.5 Baths
    • 2,012 Sq Ft

    22502 W 93rd Terrace, Lenexa, KS 66227

    Discover refined, low-maintenance living at The Cliffs of Watercrest, where modern design and everyday convenience come together beautifully. This exclusive 1.5-story townhome blends contemporary style with functional comfort while offering a truly elevated lifestyle. Inside, soaring 20-foot ceilings and an open-concept layout create a bright, airy atmosphere filled with natural light. The

    Lisa Brewer ReeceNichols -Johnson County W

    22502 W 93rd Terrace, Lenexa, KS 66227
  • /2

    $568,195

    New Construction $14K PRICE INCREASE
    • 5 Beds
    • 4 Baths
    • 2,756 Sq Ft

    13451 W 179th Terrace, Bucyrus, KS 66013

    Our Carolina home plan is a two-story design that begins with a grand covered porch leading to an impressive entry foyer. The main level includes a spacious kitchen with a large island that overlooks both the expansive dining and great rooms. A home office on this floor provides a dedicated area for work or study. Upstairs, the primary bedroom features a primary bath with a that conveniently

    Chelsea Fanders Platinum Realty LLC

    13451 W 179th Terrace, Bucyrus, KS 66013
  • /40

    $695,950

    New Construction $13K PRICE INCREASE
    • 4 Beds
    • 3.5 Baths
    • 2,551 Sq Ft

    9300 Zarda Dr, Lenexa, KS 66227

    ASK ABOUT BUILDER PROMOTION UNTIL 5/31/26 - $20,000! Move in ready model For Sale! Welcome to The Yellowstone by Rodrock Homes, a thoughtfully designed two-story that maximizes every square foot with a focus on everyday livability and effortless flow. Offering 4 bedrooms and over 2,500 square feet, this home stands out for its efficient layout and elevated finishes. The main level is designed for

    April Trout Rodrock & Associates Realtors

    9300 Zarda Dr, Lenexa, KS 66227
  • /28

    $398,990

    New Construction
    • 3 Beds
    • 2 Baths
    • 1,635 Sq Ft

    NEWCASTLE Plan at Flint Meadows, De Soto, KS 66083

    The Newcastle is a ranch plan featured at Flint Meadows in De Soto, KS offering 3 modern elevations. This home features three bedrooms, two bathrooms, and a two-car garage. An inviting foyer greets you upon entering and leads you into the heart of the home. This open plan features a family room, dining room, and kitchen designed with entertaining in mind. The kitchen is equipped with a pantry, 36

    D.R. Horton Builder
    36420 102nd Place Unit 40492521, De Soto, KS 66083
  • /31

    $329,900

    Coming Soon
    • 2 Beds
    • 2 Baths
    • 1,204 Sq Ft

    11612 Tomahawk Creek Pkwy Unit B, Leawood, KS 66211

    Fresh, stylish, and move-in ready in the heart of Leawood! This beautifully updated 2-bedroom, 2-bath condo at Tomahawk Creek Parkway is filled with natural light and packed with major upgrades for worry-free living. Enjoy all fresh interior paint along with newer plumbing, electrical, furnace, hot water heater, and windows. The garage has been completely refreshed with an epoxied floor, new

    Homeric Group KW KANSAS CITY METRO

    11612 Tomahawk Creek Pkwy Unit B, Leawood, KS 66211
  • /46

    $500,000

    $25K PRICE DROP
    • 4 Beds
    • 2 Baths
    • 2,050 Sq Ft

    22662 W 89th St, Lenexa, KS 66227

    Main level living in Lenexa! Don't miss this lightly lived in ranch in the popular WaterCrest Landing community! This three-year old home offers an open floor plan with plenty of space to spread out with friends and family. The spacious primary suite boasts a large walk-in closet, soaker tub and separate shower. Enjoy quiet mornings or evenings on the covered back patio or from the covered front

    Jessica Jasa Compass Realty Group

    22662 W 89th St, Lenexa, KS 66227
  • /2

    $619,950

    $70K PRICE INCREASE Coming Soon
    • 3 Beds
    • 2.5 Baths
    • 2,657 Sq Ft

    12345 Long St, Overland Park, KS 66213

    Absolutely stunning remodel in a key of cul-de-sac on Long Street. Backs to Complete privacy and a natural oasis, stream, and routine wildlife. Just Gorgeous. New Hardwoods (Dinning and Living) and Refinished exisiting hardwoods in all common areas. Freshly painted Cabinets(white), new Quartz Counters, New herringbone marble backsplash, cruched granite sink, stacked stone fireplace hearth,

    Jim Vogel KW KANSAS CITY METRO

    12345 Long St, Overland Park, KS 66213
  • /36

    $635,375

    New Construction $5K PRICE DROP
    • 4 Beds
    • 3 Baths
    • 2,603 Sq Ft

    16572 W 166th Place, Olathe, KS 66062

    The Tera is a beautiful plan from Arise Homes. Each Arise home uses real brick and stone for the exterior, meaning easy maintenance for years to come! This home will have a fully sodded yard with a landscape package that includes attractive trees and shrubs. This ranch home has an open-concept floor plan with 10-foot ceilings in the entry, main living area, and primary bedroom. The Tera is a 4

    Arise Homes Builder
    16572 W 166th Place, Olathe, KS 66062
  • /40

    $585,990

    New Construction
    • 4 Beds
    • 3 Baths
    • 2,757 Sq Ft

    20941 W 188th Terrace, Spring Hill, KS 66083

    Experience modern elegance in Dayton Creek with this D.R. Horton home. This home is equipped with a 3-car garage, James Hardie® siding with stone accents constructed with double wall construction on all 4 sides of the home, 9’ ceilings, and RevWood flooring throughout the main living areas. The chef’s kitchen features quartz countertops, tile backsplash, and Whirlpool® stainless steel appliances.

    DRH Team DRH Realty of Kansas City, LLC

    20941 W 188th Terrace, Spring Hill, KS 66083
  • /26

    $449,990

    New Construction $5K PRICE DROP
    • 4 Beds
    • 2 Baths
    • 1,771 Sq Ft

    25231 W 177th Terrace, Gardner, KS 66030

    Come see 25231 W 177th Terrace in Prairie Trace! The Chatham is one of our ranch plans featured at Prairie Trace in Gardner, KS. This single-story home is charming and functional, perfect for those seeking comfortable and accessible living space. The ranch features an open floor plan, creating a spacious and inviting atmosphere. This home includes four bedrooms, two full bathrooms, and a two-car

    D.R. Horton Builder
    25231 W 177th Terrace, Gardner, KS 66030
  • /67

    $585,000

    $15K PRICE DROP
    • 3 Beds
    • 3 Baths
    • 2,643 Sq Ft

    26112 W 109th St, Olathe, KS 66061

    Vacation every day in the coveted Cedar Creek community! This stunning Reverse 1.5-story home combines thoughtful design with character & charm throughout in highly sought-after Cedar Creek. Step inside to discover a spacious and inviting layout featuring 3 bedrooms and 3 full baths. The main level boasts a light-filled great room with a gas fireplace, a formal dining room that's perfect for

    Lisa Moore Compass Realty Group

    26112 W 109th St, Olathe, KS 66061
  • /34

    $1,000,400

    New Construction
    • 4 Beds
    • 2.5 Baths
    • 2,458 Sq Ft

    2840 W 133rd Terrace, Overland Park, KS 66209

    The Breckenridge Twin Villa on Lot 10B, built by Oddo Construction, LLC is currently under construction at sheetrock stage. This stunning 1.5 Story home has a brick and stone exterior featuring a 3-car garage, 4 bedrooms, 2.1 baths. The main level boasts a serene primary bedroom suite along with a second bedroom on main floor that can be transformed into a private office, perfect for work or

    Roberta Beringer Weichert, Realtors Welch & Co.

    2840 W 133rd Terrace, Overland Park, KS 66209
  • /50

    $425,000

    Coming Soon
    • 3 Beds
    • 3.5 Baths
    • 2,225 Sq Ft

    4306 W 111th Terrace, Leawood, KS 66211

    This wonderful townhome is ready for relaxed, easy living! Private entry walkway is so welcoming. The spacious entry opens into a natural light filled great room with fireplace. So many entertaining options with eat-in kitchen, open bar area and dining room that walks out to the private patio. Bonus...beautiful wood floors throughout the main level! Updated staircase with wrought iron spindles

    Linda Degraeve ReeceNichols- Leawood Town Center

    4306 W 111th Terrace, Leawood, KS 66211
  • /63

    $886,900

    Open Wed 11AM - 5PM
    • 4 Beds
    • 3.5 Baths
    • 2,881 Sq Ft

    18605 Mohawk Ln, Overland Park, KS 66085

    Welcome to Our New Model Row! MODEL HOME – NOT FOR SALEIntroducing the Incredible New Rosedale Plan by SAB Homes on Lot 101 in Southern Meadows.This brand-new 1.5-story floor plan delivers everything you're looking for — and more — with dynamite curb appeal and thoughtful design throughout its 2,881 sq. ft. of living space. You will be impressed at every turn! The exterior features

    Liz Zimmerman Weichert, Realtors Welch & Co.

    18605 Mohawk Ln, Overland Park, KS 66085
  • /35

    $579,950

    New Construction
    • 4 Beds
    • 2.5 Baths
    • 2,026 Sq Ft

    17174 W 164th Terrace, Olathe, KS 66062

    We are very excited to welcome Avital Homes, LLC to Stonebridge Pointe! "The Serenity" is a bright & open 4 Bedroom and 2.5 Bath Two-story home priced well under $600K!"The Serenity" features a "Craftsman" front elevation w/ a 3-Car garage & a Daylight LL that is ready for finish. This home is sits on a quiet street, faces to the Southwest & is close to an Elementary & Middle School.The

    Mike Slaven Rodrock & Associates Realtors

    17174 W 164th Terrace, Olathe, KS 66062
  • /22

    $1,895,000

    Coming Soon
    • 5 Beds
    • 6.5 Baths
    • 4,477 Sq Ft

    2853 W 131st St, Olathe, KS 66061

    Country living within the city of Olathe on an unduplicatable pristine 5 acre lot with room for all your hobbies and business needs including nice orchard with room for chickens and livestock with no HOA and right behind the High School. Updated home with owned solar panels ($90,000 cost) much lower utility cost and insulated large outbuilding for vehicles and storage with extra concrete parking

    John Olmstead Platinum Realty LLC

    2853 W 131st St, Olathe, KS 66061
  • /51

    $604,950

    New Construction
    • 3 Beds
    • 2.5 Baths
    • 2,012 Sq Ft

    22582 W 93rd St, Lenexa, KS 66227

    Discover refined, low-maintenance living at The Cliffs of Watercrest, where modern design and everyday convenience come together beautifully. This exclusive 1.5-story townhome blends contemporary style with functional comfort while offering a truly elevated lifestyle. Inside, soaring 20-foot ceilings and an open-concept layout create a bright, airy atmosphere filled with natural light. The

    Lisa Brewer ReeceNichols -Johnson County W

    22582 W 93rd St, Lenexa, KS 66227
  • /29

    $519,205

    New Construction
    • 3 Beds
    • 2.5 Baths
    • 2,000 Sq Ft

    24948 W 94th Place, Lenexa, KS 66227

    Experience the perfect blend of luxury and convenience in the Newberry floor plan by Lambie Homes, currently in the foundation stage with an estimated November completion. This stunning main-level living home features 3 bedrooms and 2.5 bathrooms, highlighting a primary suite and laundry room on the main floor for ultimate accessibility. The interior boasts the sophisticated standard "Greige"

    Lexie Shores ReeceNichols - Lees Summit

    24948 W 94th Place, Lenexa, KS 66227

Showing Results 361 - 400, Page 10 of 18

How to Buy a Home How to Finance a Home How to Sell a Home