1,103

Johnson County KS Homes for Sale with Pool

Section Image Section Image
  • /32

    $465,990

    New Construction $54K PRICE DROP
    • 4 Beds
    • 3 Baths
    • 2,695 Sq Ft

    20754 W 188th Terrace, Spring Hill, KS 66083

    Come tour 20754 W. 188th Terrace in Dayton Creek! The Bristol is one of our ranch plans featured at Dayton Creek in Spring Hill, KS. This single-story home offers a charming and functional design, perfect for those seeking comfortable and elevated living. The Bristol ranch features an open floor plan, creating a spacious and airy feel. This home offers four bedrooms, three bathrooms, finished

    D.R. Horton Builder
    20754 W 188th Terrace, Spring Hill, KS 66083
  • /44

    $1,475,872

    Open Wed 11AM - 5PM $27K PRICE INCREASE
    • 4 Beds
    • 3 Baths
    • 3,733 Sq Ft

    3260 W 133rd Terrace, Overland Park, KS 66209

    Avala Model ~J.S. Robinsons Fine Homes in East Village of Leawood (Lot 14 Model Home not for sale) The award winning Avala reverse plan - With more than 2000 sq ft on the main level, this expansive home has upgrades and high-quality finishes throughout. Double front doors lead you into the foyer and great room with vaulted ceilings, Cast stone fireplace with tile to the ceiling. The gourmet

    Roberta Beringer Weichert, Realtors Welch & Co.

    3260 W 133rd Terrace, Overland Park, KS 66209
  • /49

    $598,910

    $45K PRICE DROP
    • 4 Beds
    • 3.5 Baths
    • 2,262 Sq Ft

    17644 High St, Overland Park, KS 66085

    MODEL HOME – NOT FOR SALE. Introducing The Destin 2-Story by Rodrock Homes—a thoughtfully designed home that combines modern style, functionality, and an unbeatable value. With a price point that makes elevated two-story living more accessible than ever, this home delivers space, flow, and comfort without compromise. The main level is bright and open, seamlessly connecting the great room, dining

    Sundance Team Rodrock & Associates Realtors

    17644 High St, Overland Park, KS 66085
  • /34

    $989,700

    New Construction Open Sat 11AM - 5PM
    • 4 Beds
    • 2.5 Baths
    • 2,434 Sq Ft

    2844 W 133rd Terrace, Overland Park, KS 66209

    Modern & Convenient living in East Village of Leawood! Luxury Twin Villa Aspen plan on lot 10A, built by Oddo Construction, LLC. Stunning 21-ft ceilings, a dramatic wall of windows, and beautiful high-end finishes create a bright, open, and elegant living space. The main level boasts a serene primary bedroom complete with flex room, perfect for work or relaxation. Upstairs, you'll find two

    Roberta Beringer Weichert, Realtors Welch & Co.

    2844 W 133rd Terrace, Overland Park, KS 66209
  • /60

    $1,199,950

    Open Thu 11AM - 5PM
    • 4 Beds
    • 6 Baths
    • 3,653 Sq Ft

    16046 S Twilight Ln, Olathe, KS 66062

    Summer Kickoff $15k Your Way by 6.12.26 MOVE-IN-READY NOW! The "Jefferson IV" Reverse by Bickimer Homes is here at Heritage Ranch! This plan has the NEW "English Contemporary" Elevation. As you enter thru the front foyer, you have your study/bedroom just off to the side with incredible natural light and its own 3/4 bathroom. As you walk through the foyer to the captivating hearth room with

    Chavon Swartz Weichert, Realtors Welch & Co.

    16046 S Twilight Ln, Olathe, KS 66062
  • /17

    $799,525

    New Construction
    • 5 Beds
    • 4 Baths
    • 2,800 Sq Ft

    17521 Carter St, Overland Park, KS 66013

    Introducing the Newport 1.5 Story by Wheeler Homes – Lot 119 in Wild Horse, Blue Valley's Newest Community! This 5 bedroom/4 bathroom custom home blends style and functionality, starting with stunning curb appeal: modern hip roof, double front doors, an oversized garage, and a fully landscaped and irrigated yard. Step inside to a soaring two-story great room featuring eye-catching custom stained

    Debbie Fleet Weichert, Realtors Welch & Co.

    17521 Carter St, Overland Park, KS 66013
  • /49

    $837,400

    New Construction Open Wed 11AM - 4:30PM
    • 5 Beds
    • 4 Baths
    • 3,528 Sq Ft

    17156 S Laurelwood St, Olathe, KS 66062

    UNDER CONSTRUCTION with a completion date of June 2026. Introducing the popular Windsor reverse 1.5 story by Inspired Homes! This fantastic Reverse 1.5 Story now boasts over 3,500 SQFT and is the spacious reverse-ranch that you have been looking for! Upon entering the home, you will be immediately impressed by the wide grand entry, leading into a spacious open concept living room and kitchen with

    Jared Smith Inspired Realty of KC, LLC

    17156 S Laurelwood St, Olathe, KS 66062
  • /35

    $536,800

    New Construction
    • 4 Beds
    • 2 Baths
    • 2,050 Sq Ft

    16671 S Allman Rd, Olathe, KS 66062

    This elegant floor plan features a stone, stucco, and brick exterior with triple gables and a spacious front porch. Inside you’ll find 10-foot ceilings in the entryway, living area, kitchen, and master suite. The open-concept floor plan and a corner fireplace in the heart of the home are a sure place to gather and relax. Additionally, the secluded master suite comes complete with a soaker tub, a

    Arise Homes Builder
    16671 S Allman Rd, Olathe, KS 66062
  • /26

    $540,000

    $8K PRICE DROP
    • 3 Beds
    • 2.5 Baths
    • 2,266 Sq Ft

    11458 S Waterford Dr, Olathe, KS 66061

    Back on market, no fault of the seller. Stunning, like-new Reverse 1.5 Story twin villa in sought-after Covington Court! Popular Alderwood II plan with a private driveway, built by award-winning Tom French Construction. Former model with all the upgrades! Wonderful open floor plan with gorgeous crown molding and hardwood floors. Beautiful kitchen with a large center island, stainless steel

    Sherri Hines Weichert, Realtors Welch & Co.

    11458 S Waterford Dr, Olathe, KS 66061
  • /43

    $556,087

    New Construction Open Wed 11AM - 5PM $8K PRICE INCREASE
    • 4 Beds
    • 2.5 Baths
    • 2,335 Sq Ft

    22216 W 82nd Terrace, Lenexa, KS 66220

    COMING SOON! BACKS TO GREENSPACE! FLEX CASH of $15K for a limited time only. Experience the perfect blend of luxury and low-maintenance living with the Newport plan by Lambie Homes on Lot 84L—designed for “rightsized” comfort without compromise. This thoughtfully designed 4-bedroom, 3-bath home offers an ideal layout with two bedrooms on the main level, including a spacious primary suite, and two

    Hope Russell Weichert, Realtors Welch & Co.

    22216 W 82nd Terrace, Lenexa, KS 66220
  • /2

    $3,000,000

    $100K PRICE INCREASE
    • 4 Beds
    • 3.5 Baths
    • 4,508 Sq Ft

    11712 Overbrook Rd, Leawood, KS 66211

    Stunning Mediterranean-inspired home tucked away from the main road on a quiet cul-de-sac, offering an exceptional combination of elegance, comfort, and privacy. A charming tiled front porch and grand double-door entry create a warm welcome into this beautifully designed residence. Inside, you’ll find soaring ceilings, arched openings, refined columns, and exquisite ornamental tile details that

    Michelle Thompson Real Broker, LLC

    11712 Overbrook Rd, Leawood, KS 66211
  • /69

    $959,000

    $23K PRICE DROP
    • 5 Beds
    • 4.5 Baths
    • 4,435 Sq Ft

    13290 High Dr, Leawood, KS 66209

    Forget the wait of new construction and move right into this meticulously upgraded and pre-inspected five-bedroom, 4.5-bath two-story home, sure to please even the most discerning buyer. From the moment you enter the foyer, you are greeted by an impressive custom library with a rolling ladder and 8" wide hardwood floors stained in a deep ebony that beautifully contrast the bright, open living

    Corrinne Geisler KW Diamond Partners

    13290 High Dr, Leawood, KS 66209
  • /26

    $886,307

    $29K PRICE INCREASE
    • 5 Beds
    • 4 Baths
    • 3,062 Sq Ft

    12411 W 182nd Ct, Bucyrus, KS 66013

    The Hawthorn EX floor plan by Coventry Builders. THIS IS A MODEL AND IS NOT AVAILABLE FOR SALE. This 5 bedroom, 4 bath, 2-story home features a large front porch that opens to a soaring two-story entry! The spacious open living area is complete with a beautiful linear fireplace, built-ins, and tons of natural light. The kitchen has lots of cabinet and countertop space and a huge island. The large

    Rob Lacio ReeceNichols - Overland Park

    12411 W 182nd Ct, Bucyrus, KS 66013
  • /39

    $505,300

    New Construction
    • 4 Beds
    • 3 Baths
    • 2,373 Sq Ft

    Heidi Plan at Stonebridge - Stonebridge Trails, Olathe, KS 66062

    The Heidi flaunts beautiful cedar awnings and shutters, a double gable roof, and a dormer, making this new home a community show-stopper. This home welcomes you into a spacious open-concept floor plan with grand 10 ft ceilings flooded with natural light to compliment the beauty of every finish. A 2,300 square foot floor plan that boasts 4 bedrooms, 3 bathrooms, and a 2-car garage. Kick back and

    Arise Homes Builder
    16233 W 165th Terrace Unit 38786179, Olathe, KS 66062
  • /10

    Price To Be Determined

    New Construction
    • 5 Beds
    • 4 Baths
    • 2,888 Sq Ft

    The Trenton Plan at Symphony Farms, Gardner, KS 66030

    The Trenton story and a half floorplan is full of ‘Wow’ everywhere you turn. There is plenty of room to greet your guests in the large foyer. The living room, dining room and kitchen are open and spacious. The tall fireplace, surrounded by custom storage, is the focal point of the living room. The kitchen has GE Profile appliances, including a gas cooktop, oven, microwave and dishwasher. Next to

    Lifestyles Building & Design Builder
    32290 W 165th St Unit 36880773, Gardner, KS 66030
  • /47

    $599,950

    Open Fri 12PM - 3PM $15K PRICE DROP
    • 4 Beds
    • 3.5 Baths
    • 2,333 Sq Ft

    18681 W 193rd Terrace, Spring Hill, KS 66083

    10K Your way with acceptable offer by 5/30. The Crestwood Lot 4, Crafted by Avital Homes, where comfort meets elevated living. Fall in love with this impressive 4 Bedroom, 3.5 2 story thoughtfully designed for the way you live today. From the moment you step inside, you're welcomed by a warm, inviting entry that flows seamlessly into the open living, breakfast and kitchen spaces - perfect for

    Lisa Rater Weichert, Realtors Welch & Co.

    18681 W 193rd Terrace, Spring Hill, KS 66083
  • /66

    $1,625,000

    $70K PRICE DROP
    • 4 Beds
    • 4.5 Baths
    • 3,901 Sq Ft

    9333 Cottonwood Canyon Dr, Lenexa, KS 66219

    Set on one, if not THE most coveted homesites in Cottonwood Canyon, this exceptional residence captures sweeping, views of the prestigious Canyon Farms Golf Course—perfectly positioned along the 3rd hole with sight lines extending to holes 4 and 5. Built by Bickimer and thoughtfully enhanced with extensive custom upgrades, this reverse 1.5-story blends timeless architecture with elevated designer

    Anne Fraser ReeceNichols- Leawood Town Center

    9333 Cottonwood Canyon Dr, Lenexa, KS 66219
  • /2

    $685,000

    Coming Soon
    • 5 Beds
    • 3.5 Baths
    • 3,600 Sq Ft

    11278 S Whitehall St, Olathe, KS 66061

    Chad Lee Real Broker, LLC

    11278 S Whitehall St, Olathe, KS 66061
  • /29

    $387,990

    New Construction
    • 3 Beds
    • 2 Baths
    • 1,498 Sq Ft

    HARMONY Plan at Flint Meadows, De Soto, KS 66083

    The Harmony is a ranch plan featured at Flint Meadows in De Soto, KS near Kansas City. This is a spacious and modern home designed with open-concept living carefully considered throughout. This home features three bedrooms, two bathrooms, and a two-car garage. An inviting foyer greets you upon entering and leads you into the heart of the home. This open plan features a family room, dining room,

    D.R. Horton Builder
    36420 102nd Place Unit 40492520, De Soto, KS 66083
  • /55

    $749,000

    • 4 Beds
    • 3.5 Baths
    • 4,230 Sq Ft

    15565 S Gallery St, Olathe, KS 66062

    You truly have to see this home to believe it! Situated on a beautiful, private 1⁄2-acre lot lined with mature trees in a highly sought-after neighborhood with Blue Valley schools, this home is packed with upgrades and incredible living space. BRAND NEW ROOF AND GUTTERS! The show-stopping chef’s kitchen is the heart of the home, featuring custom solid cherry cabinetry, stunning granite

    Haley Epps Compass Realty Group

    15565 S Gallery St, Olathe, KS 66062
  • /24

    $523,000

    $6K PRICE INCREASE
    • 4 Beds
    • 3.5 Baths
    • 2,280 Sq Ft

    28321 W 160th St, Gardner, KS 66030

    This beautiful Wesley II Plan with a 9-foot foundation upgrade is ready for your flooring selection!Additional UPGRADES include a Sprinkler System, an Electric Linear Fireplace, a Free-Standing Tub, Enamel KitchenCabinets with Extended Island, and a Top-Control Quiet Series SS Dishwasher. LED Color-Changeable Lighted Vault in theMaster Bedroom. Secondary bedrooms are pre-wired for

    Melissa Irish ReeceNichols -Johnson County W

    28321 W 160th St, Gardner, KS 66030
  • /75

    $1,399,000

    Open Sat 1PM - 3PM $51K PRICE DROP
    • 5 Beds
    • 5.5 Baths
    • 4,400 Sq Ft

    9900 W 152nd St, Overland Park, KS 66221

    ---- PRIVATE LUXURY HOME AT NEW PRICE — Exceptional Value in Blue Valley Schools! Check out this Luxury Retreat in Blue Valley offering resort-style living on a breathtaking .75-acre cul-de-sac lot. Tucked away behind a long private drive and surrounded by mature trees and lush landscaping, this newly reduced luxury estate delivers the rare combination of privacy, space, and prime Overland Park

    Dave Campbell Keller Williams KC North

    9900 W 152nd St, Overland Park, KS 66221
  • /2

    Price To Be Determined

    New Construction
    • 5 Beds
    • 5.5 Baths
    • 3,899 Sq Ft

    Madison II Plan at Terrybrook Farms - Stone Creek, Overland Park, KS 66221

    Don Julian Builders Builder
    10603 W 173rd Terrace Unit 36449599, Overland Park, KS 66221
  • /49

    $1,059,900

    Open Wed 11AM - 5PM
    • 5 Beds
    • 4 Baths
    • 3,531 Sq Ft

    15317 W 162nd St, Olathe, KS 66062

    This home is complete and ready to be made into a home! Open Daily! The "Woodland" Modern 1.5 Story by JFE Construction is here on a Daylight Lot backing to trees and trail! As you enter the foyer with a soaring ceiling you are greeted by an exquisite grand staircase open to the 2nd level. Stunning 2 story windows in the Great Room with ample natural light with views of the back yard to trees.

    Katie Fisher Weichert, Realtors Welch & Co.

    15317 W 162nd St, Olathe, KS 66062
  • /28

    $529,990

    New Construction
    • 4 Beds
    • 3 Baths
    • 2,511 Sq Ft

    25011 W 178th St, Gardner, KS 66030

    Welcome to Prairie Trace, where modern design meets timeless elegance in this exceptional home crafted by D.R. Horton, “America’s Builder.” This home stands out with James Hardie® siding and stone and shake shingle accents, providing both durability and timeless curb appeal. You'll be greeted with a three-rail, two-panel insulated front door that enhances both curb appeal and energy efficiency.

    DRH Team DRH Realty of Kansas City, LLC

    25011 W 178th St, Gardner, KS 66030
  • /54

    $910,000

    Open Wed 11AM - 5PM
    • 5 Beds
    • 4 Baths
    • 2,933 Sq Ft

    15267 W 161st Terrace, Olathe, KS 66062

    READY NOW! This stunning 2 story, is the Sullivan II by SAB Homes! The main floor is bright and welcoming, featuring ample amounts of cooking, prepping and storage space in the kitchen including a walk in pantry. A main floor bedroom or study privately located behind the kitchen area. This plan features a true dinning room with a bonus breakfast area in the kitchen as well. In the upstairs you'll

    Katie Fisher Weichert, Realtors Welch & Co.

    15267 W 161st Terrace, Olathe, KS 66062
  • /66

    $925,000

    • 5 Beds
    • 4.5 Baths
    • 5,165 Sq Ft

    13425 W 128th St, Overland Park, KS 66213

    A truly rare opportunity to own a home of this caliber! Formerly the builder’s personal residence, this exceptional property is tucked at the end of a private cul-de-sac, backing to expansive wooded grounds—offering a level of privacy and natural beauty that is hard to replicate. From the moment you arrive, the curb appeal impresses with lush landscaping and timeless design. Inside, a grand

    YFA Team Your Future Address, LLC

    13425 W 128th St, Overland Park, KS 66213
  • /40

    $573,368

    New Construction $11K PRICE DROP
    • 4 Beds
    • 3 Baths
    • 2,260 Sq Ft

    19317 Skyview Ln, Spring Hill, KS 66083

    Come just 5 minutes south of 175 st and stretch your dollars further. Build with Gianni Homes on Lot 141 - the Seabrook II a 4-bedroom, 3 bath Reverse Ranch getting ready to frame soon. Use the savings towards upgrades you really want and make it yours from the start! Images are of a previously built model home. Color selections and finish choices can be customized to suit your style. New

    Lisa Rater Weichert, Realtors Welch & Co.

    19317 Skyview Ln, Spring Hill, KS 66083
  • /42

    $754,900

    $12K PRICE DROP
    • 4 Beds
    • 3 Baths
    • 2,999 Sq Ft

    11209 W 173rd St, Overland Park, KS 66221

    ***$12,000 PRICE IMPROVEMENT!!! Lot 370, The TATUM by New Mark Homes is currently move-in ready in the Manor neighborhood of Terrybrook Farms! This maintenance-provided home features lawn care and snow removal, offering a convenient lifestyle ready for move-in!!Key highlights include:Location: End of the street, north-facingExterior: Metal roof accents and corbels for a modern

    Michele Davis Weichert, Realtors Welch & Co.

    11209 W 173rd St, Overland Park, KS 66221
  • /37

    $1,000,400

    New Construction $15K PRICE INCREASE
    • 4 Beds
    • 2.5 Baths
    • 2,458 Sq Ft

    2852 W 133rd Terrace, Overland Park, KS 66209

    The Breckenridge twin villa on Lot 11B, built by Oddo Construction, LLC. This home is currently at finish stage, you have the ability to select your paint, cabinetry, and finishes. This stunning 1.5 Story home has a brick and stone exterior featuring a 3-car garage, 4 bedrooms, 2.1 baths. The main level boasts a serene primary bedroom suite along with a second bedroom on main floor that can be

    Roberta Beringer Weichert, Realtors Welch & Co.

    2852 W 133rd Terrace, Overland Park, KS 66209
  • /31

    $881,250

    New Construction $10K PRICE INCREASE
    • 4 Beds
    • 3.5 Baths
    • 2,500 Sq Ft

    11808 W 181st St, Overland Park, KS 66013

    Lot 1 – The Award-Winning “LAYLA” by WALKER CUSTOM HOMES is now under construction and scheduled for completion 90 days or less! Discover the coveted LAYLA 1.5 story Craftsman style home, a sought-after plan perfectly positioned on a beautiful level homesite backing to trees in the NEW boutique community WOODMYRE by the esteemed developer duo, Lambie-Rieke. Step through the grand Double-Door

    Natalie Freeman Weichert, Realtors Welch & Co.

    11808 W 181st St, Overland Park, KS 66013
  • /2

    $675,000

    Coming Soon
    • 4 Beds
    • 4.5 Baths
    • 3,936 Sq Ft

    5820 Robinson Ln, Mission, KS 66202

    Ryan Callahan Real Broker, LLC

    5820 Robinson Ln, Mission, KS 66202
  • /30

    $825,000

    $26K PRICE INCREASE
    • 3 Beds
    • 3.5 Baths
    • 3,434 Sq Ft

    15617 Pawnee St, Overland Park, KS 66224

    Nestled in the sought-after Black Thorne Estates neighborhood, this beautifully restored reverse 1.5-story home offers luxury finishes, thoughtful design, and exceptional outdoor living — all within the award-winning Blue Valley School District. Following a complete main floor and basement restoration, a professional interior designer curated every finish. The soaring foyer entry sets the tone

    Chris Dawson Orenda Real Estate Services

    15617 Pawnee St, Overland Park, KS 66224
  • /4

    Price To Be Determined

    New Construction
    • 4 Beds
    • 5 Baths
    • 3,398 Sq Ft

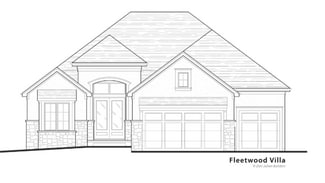
    Fleetwood Villa Plan at East Village, Overland Park, KS 66209

    Don Julian Builders Builder
    3548 W 133rd Terrace Unit 36475927, Overland Park, KS 66209
  • /3

    $1,026,525

    New Construction
    • 5 Beds
    • 4.5 Baths
    • 3,275 Sq Ft

    2417 W 176th St, Stilwell, KS 66085

    Need room for all the vehicles and all the luxury? This award-winning home delivers with a spacious 4-car garage and an unforgettable design throughout.Step inside to soaring 10-foot ceilings across the main level, highlighted by a dramatic 19-foot ceiling in the expansive Great Room that fills the home with light and openness. The resort-style Primary Suite is a true retreat, featuring

    Sundance Team Rodrock & Associates Realtors

    2417 W 176th St, Stilwell, KS 66085

Showing Results 281 - 320, Page 8 of 18

How to Buy a Home How to Finance a Home How to Sell a Home