1,103

Johnson County KS Homes for Sale with Pool

Section Image Section Image
  • /61

    $851,905

    New Construction $34K PRICE INCREASE
    • 5 Beds
    • 5 Baths
    • 2,755 Sq Ft

    22076 W 99th Terrace, Lenexa, KS 66220

    Wonderful 'Fillmore' 2-story plan by Bickimer Homes, ideally situated on a walk-out homesite backing to an award-winning elementary school in Enclave at Manchester Park! Designed with privacy and comfort in mind, this home offers five bedrooms, each paired with a full bathroom, along with a three-car garage and high-end finishes throughout. Main level features an open, light-filled layout with

    Kelsey Patterson Weichert, Realtors Welch & Co.

    22076 W 99th Terrace, Lenexa, KS 66220
  • /2

    $535,895

    New Construction
    • 4 Beds
    • 3 Baths
    • 2,833 Sq Ft

    17645 Haskins, Bucyrus, KS 66013

    Our Sheffield home plan invites you in with a welcoming foyer that opens into a bright and airy great room, which effortlessly connects to the kitchen and dining areas, creating a harmonious and functional living space perfect for both relaxing and entertaining. On the main level, the primary suite is a tranquil retreat, featuring a stunning bathroom complete with a spacious walk-in closet for

    Chelsea Fanders Platinum Realty LLC

    17645 Haskins, Bucyrus, KS 66013
  • /39

    $645,900

    New Construction $6K PRICE INCREASE
    • 4 Beds
    • 3 Baths
    • 2,465 Sq Ft

    16928 S Brentwood St, Olathe, KS 66062

    Nearing Completion. The Colleen Reverse 1.5 Story has so much to offer. Home is on a large cul-de-sac where only 4 lots remain! Blinds, garage door openers, and sprinkler systems are all included. Covered Patio and covered deck. An incredible amount of trim work with accent walls and feature spaces. Spacious kitchen with the custom prep pantry upgrade. Includes built-in wine rack. Expanded

    Melissa Irish ReeceNichols -Johnson County W

    16928 S Brentwood St, Olathe, KS 66062
  • /47

    $639,950

    New Construction Open Wed 11AM - 4PM
    • 5 Beds
    • 4 Baths
    • 2,717 Sq Ft

    2275 W Elm St, Olathe, KS 66061

    Welcome to the Paxton III by Prieb Homes. This 2 story plan begins with a wonderful front porch leading you into this open floorplan. Nice entry with U-shaped staircase is open to the formal dining room with trayed ceiling. Great room with gas fireplace enjoys the natural light streaming through the windows. The center island kitchen is sure to please, featuring granite countertops, apron sink,

    Marti Prieb Lilja Keller Williams Realty Partners Inc.

    2275 W Elm St, Olathe, KS 66061
  • /36

    $859,950

    New Construction
    • 4 Beds
    • 3.5 Baths
    • 3,219 Sq Ft

    22415 W 89th Terrace, Lenexa, KS 66227

    WaterCrest Landing | Sunset Views. Elevated Living. Stunning New Construction - BEAUTIFUL TREED WALK-OUT - This spacious home offers a desirable 4-bedroom, 3-bath floor plan with a 3-car garage. The open main floor is an entertainer's dream, featuring an inviting vaulted entry that flows into an expansive great room and a huge covered patio. The gourmet kitchen is the heart of the home, boasting

    Lisa Brewer ReeceNichols -Johnson County W

    22415 W 89th Terrace, Lenexa, KS 66227
  • /53

    $738,561

    New Construction $8K PRICE INCREASE
    • 4 Beds
    • 3 Baths
    • 2,683 Sq Ft

    17812 Rainbow Blvd, Overland Park, KS 66085

    The Hudson Reverse 1.5-story by Rodrock Homes pairs modern design with effortless main-level living in Sundance Ridge. Now at the trim stage, this home features the Contemporary Elevation 4 package with upgraded garage doors, a 5-panel front door, linear 46" fireplace, metal roof, and black exterior/white interior windows. The open layout highlights a sleek kitchen with large island, walk-in

    Sundance Team Rodrock & Associates Realtors

    17812 Rainbow Blvd, Overland Park, KS 66085
  • /44

    $635,660

    New Construction $7K PRICE INCREASE
    • 4 Beds
    • 3 Baths
    • 2,537 Sq Ft

    15399 W 161st St, Olathe, KS 66062

    The "Richmond" Reverse by Gabriel Homes Inc is here! Maintenence Provided single standing Villa! Large covered porch. Office is off the entry with closet, next to the 3/4 bathroom. As you enter thru the living room with fireplace that has large windows that look out to the back yard next to the kitchen with custom cabinets and spacious walkin pantry. Dining room next to the sliding door out to

    Chavon Swartz Weichert, Realtors Welch & Co.

    15399 W 161st St, Olathe, KS 66062
  • /69

    $2,200,000

    $150K PRICE DROP
    • 7 Beds
    • 10 Baths
    • 11,239 Sq Ft

    3109 W 118th St, Leawood, KS 66211

    Located on an exceptional ±0.6 acre golf course lot in Hallbrook Farms, this home offers a rare combination of scale, setting, and value measured by price per square foot. With a significant amount of finished living space, it stands out as one of the more compelling opportunities within the neighborhood. The home features expansive living areas, a generous kitchen footprint, and a layout

    Jim Gamble KW KANSAS CITY METRO

    3109 W 118th St, Leawood, KS 66211
  • /61

    $725,000

    New Construction Open Wed 11AM - 4:30PM $25K PRICE DROP
    • 5 Beds
    • 4 Baths
    • 2,992 Sq Ft

    17157 S Laurelwood St, Overland Park, KS 66062

    Just price-dropped by $15K--the builder is ready for your offer! Move-in ready on a WALKOUT cul-de-sac lot! The Calistoga 2-Story by Inspired Homes offers 5 bedrooms, 4 baths, a loft, and a main-level flex room, providing exceptional space and versatility.The bright main level features a spacious great room that flows into the kitchen and dining area. The kitchen showcases an enlarged quartz

    Owen Stevenson Inspired Realty of KC, LLC

    17157 S Laurelwood St, Overland Park, KS 66062
  • /49

    $820,000

    Open Wed 11AM - 5PM
    • 4 Beds
    • 3.5 Baths
    • 3,110 Sq Ft

    16204 S Twilight Ln, Olathe, KS 66062

    MODEL HOME NOT CURRENTLY FOR SALE. Open Daily at Heritage Ranch! Look for the Open Flags. The Stratoga II by SAB Homes. The 1.5 Story floor plan features a private en-suite located off the kitchen and great room for owners convenience. This plan features a breakfast nook off the kitchen and an office or true dinning room off the front entry. The additional bedrooms are located upstairs. One

    Katie Fisher Weichert, Realtors Welch & Co.

    16204 S Twilight Ln, Olathe, KS 66062
  • 0 Fox Hollow St Unit 38097614, Spring Hill, KS

    $378,384

    New Construction
    • 4 Beds
    • 2 - 3 Baths
    • 1,823 Sq Ft

    The Harrington Plan at Fox Hollow, Spring Hill, KS

    The Harrington is a ranch-style home offering 1,823 square feet with four bedrooms and two and a half baths. It’s a great fit for anyone wanting single-level living with enough space to spread out. A 2-car garage is included, with a 3-car option available depending on the lot. The main living area connects the kitchen, dining, and living spaces in a way that feels natural for everyday use. The

    Ashlar Homes Builder
    0 Fox Hollow St Unit 38097614, Spring Hill, KS
  • /38

    $448,500

    New Construction
    • 4 Beds
    • 2 Baths
    • 2,050 Sq Ft

    The Liliana Plan at Arbor Lake, Lenexa, KS 66227

    This elegant floor plan features a stone, stucco, and brick exterior with triple gables and a spacious front porch. Inside you'll find 10-foot ceilings in the entryway, living area, kitchen, and master suite. The open-concept floor plan and a corner fireplace in the heart of the home are a sure place to gather and relax. Additionally, the secluded master suite comes complete with a soaker tub, a

    Arise Homes Builder
    24959 W 92nd St Unit 39906854, Lenexa, KS 66227
  • /53

    $841,422

    New Construction
    • 5 Beds
    • 4 Baths
    • 3,117 Sq Ft

    2505 W 175th Place, Stilwell, KS 66085

    Extensive trim details...elegant touches. Introducing the “Hartford,” a striking 1.5-story design inspired by the award-winning New Haven and elevated with 4 sided stucco with stone front elevation and refined detailing. Located in Sundance Ridge in the Blue Valley School District, this home blends craftsmanship and versatility. Currently framing, buyers may still personalize flooring, cabinetry,

    Sundance Team Rodrock & Associates Realtors

    2505 W 175th Place, Stilwell, KS 66085
  • /38

    $850,000

    • 4 Beds
    • 3 Baths
    • 2,870 Sq Ft

    9601 Lee Blvd, Leawood, KS 66206

    When we think of quintessential Leawood Estates, THIS is the home that comes to mind! Jaw-dropping curb appeal, a sprawling lot, open floor plan, sophisticated mid-century modern aesthetic, endless space to enjoy, and a private POOL all exude Old Leawood elegance. Step inside and the main level great room opens up into a dream of vaulted wood ceilings, an expansive floor-to-ceiling stone

    Tony Long Real Broker, LLC

    9601 Lee Blvd, Leawood, KS 66206
  • /2

    $379,500

    Coming Soon
    • 4 Beds
    • 2.5 Baths
    • 1,822 Sq Ft

    16012 W 139th Terrace, Olathe, KS 66062

    Welcome to the beautifully updated raised ranch located in the desirable Olathe Neighborhood! This spacious and exceptionally well-maintained home offers an open and airy great room with a stunning brick fireplace, fresh interior paint, and thermal windows throughout that fill the home with natural light.The kitchen features beautifully painted cabinets, updated interior finishes, and

    Maria Petrova ReeceNichols - Leawood

    16012 W 139th Terrace, Olathe, KS 66062
  • /32

    $1,019,000

    New Construction
    • 4 Beds
    • 2.5 Baths
    • 2,739 Sq Ft

    2756 W 133rd Terrace, Overland Park, KS 66209

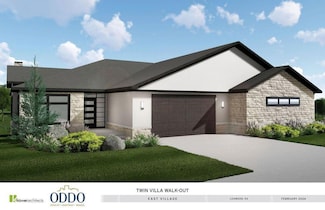
    The Avon Twin Villa on Lot 9A, built by Oddo Construction, LLC is currently at planning stage and ready to begin! This stunning Reverse 1.5 Story home has a stone exterior featuring a 2 car garage, 4 bedrooms, 2.1 baths. The main level boasts a serene primary bedroom suite along with a second bedroom on main floor that can be transformed into a private office, perfect for work or relaxation. In

    Roberta Beringer Weichert, Realtors Welch & Co.

    2756 W 133rd Terrace, Overland Park, KS 66209
  • /50

    $598,000

    New Construction
    • 3 Beds
    • 2.5 Baths
    • 2,270 Sq Ft

    17790 W 96th St, Lenexa, KS 66219

    Discover modern, low-maintenance luxury living in this stunning 1.5-story villa featuring contemporary Elevation A with a modern garage door with glass panels and modern front door. Thoughtfully designed with the Primary Suite on the main level, this home offers an open, airy floor plan that seamlessly connects the Kitchen, Great Room, and outdoor patio—perfect for everyday living and

    The Collective Team Compass Realty Group

    17790 W 96th St, Lenexa, KS 66219
  • 0 Q63344v St Unit 40399051, Spring Hill, KS

    $400,571

    New Construction
    • 4 Beds
    • 2 Baths
    • 1,865 Sq Ft

    The Aiden Plan at Fox Hollow, Spring Hill, KS

    Meet the Aiden, a versatile two-story home designed to balance classic curb appeal with a functional, modern layout. Starting at 1,865 square feet, this plan offers 4 bedrooms, 2.5 bathrooms, and flexible spaces that adapt to your lifestyle. The main floor features an open-concept layout where the kitchen, dining, and living areas flow together seamlessly. A center island and walk-in pantry make

    Ashlar Homes Builder
    0 Q63344v St Unit 40399051, Spring Hill, KS
  • /78

    $859,900

    Open Wed 11AM - 5PM $4K PRICE INCREASE
    • 4 Beds
    • 3 Baths
    • 2,990 Sq Ft

    16220 S Twilight Ln, Olathe, KS 66062

    Model Home Open Daily!! The Contemporary "Bayberry I" by JFE Construction is here! Located at Lot 60 in Heritage Ranch. This 4 bed 3 bath Reverse is on a level Lot. As you enter through the double doors to the grand foyer you are greeted by incredible natural light pouring in to the Great Room windows. The vaulted Great Room has a cozy fireplace and leads out to the covered deck with yet another

    Katie Fisher Weichert, Realtors Welch & Co.

    16220 S Twilight Ln, Olathe, KS 66062
  • /41

    $756,900

    New Construction
    • 4 Beds
    • 3 Baths
    • 2,981 Sq Ft

    3808 W 187th St, Overland Park, KS 66085

    The Tatum Reverse by New Mark Homes Kc sits on lot 7 in Southern Meadows.Stunning reverse plan on a quiet cul-de-sac lot! This home is a true showstopper from the moment you arrive, welcoming you with its charming front porch and beautiful curb appeal. The thoughtfully designed layout offers exceptional privacy, with the primary suite located on the opposite side of the home from the

    Liz Zimmerman Weichert, Realtors Welch & Co.

    3808 W 187th St, Overland Park, KS 66085
  • /50

    $979,218

    Open Wed 11AM - 5PM $6K PRICE DROP
    • 4 Beds
    • 2.5 Baths
    • 2,458 Sq Ft

    2856 W 133rd Terrace, Overland Park, KS 66209

    East Village of Leawood - Breckenridge Twin Villas built by Oddo Construction, LLC. on Lot 12B. Move in ready! The kitchen is open to the great room and dining room which makes it perfect for entertaining. The spacious primary bedroom flows into the primary bath which connects to the walk-in closet. Main floor also has a flex room, office, din, bedroom. The spacious upstairs has 2 bedrooms

    Roberta Beringer Weichert, Realtors Welch & Co.

    2856 W 133rd Terrace, Overland Park, KS 66209
  • /50

    $679,950

    New Construction Open Fri 11AM - 4PM
    • 5 Beds
    • 4 Baths
    • 2,862 Sq Ft

    23827 W 59th Terrace, Shawnee, KS 66226

    HUGE CORNER LOT, OVER HALF ACRE!!! Sydney III on a walkout lot featuring an open floor plan where function meets design. Step inside to a versatile flex space—perfect for a home office, playroom, or formal dining. The spacious kitchen opens to the main living area and showcases a large island and walk-in pantry, ideal for entertaining and everyday living. Entering from the garage, you’ll love the

    Marti Prieb Lilja Keller Williams Realty Partners Inc.

    23827 W 59th Terrace, Shawnee, KS 66226
  • /50

    $726,937

    New Construction $13K PRICE INCREASE
    • 3 Beds
    • 2.5 Baths
    • 2,482 Sq Ft

    4013 W 158th Place, Overland Park, KS 66224

    BODROCK HOMES VILLA HOME "THE CAMAS" IS A 3 BEDROOM 2.5 BATH. THIS HOME IS ON A WLAKOUT LOT WITH AN EXPANSIVE VIEW TO THE SOUTH. THIS HOME IS DESIGNED FOR EVERYDAY LIVING AND THE ENJOYMENT OF ENTERTAINING FAMILY AND FRIENDS. THIS REVERSE 1.5 STORY PLAN BOASTS AN APPEALING EXTERIOR WITH STONE PILLARS AND A COVERED FRONT PORCH. ONCE INSIDE THE FOYER, ENGINEERED HARDWOOD FLOORS FLOW THROUGHOUT THE

    Angela Fitzgerald Rodrock & Associates Realtors

    4013 W 158th Place, Overland Park, KS 66224
  • /2

    Price To Be Determined

    New Construction
    • 3 Beds
    • 2 Baths
    • 2,281 Sq Ft

    Redford 3 Plan at Forest View - The Estates, Olathe, KS 66061

    Atteberry Homes Builder
    12484 S Barth Rd Unit 38335868, Olathe, KS 66061
  • /84

    $557,600

    Open Sat 11AM - 5PM
    • 3 Beds
    • 3 Baths
    • 2,337 Sq Ft

    17356 S Kaw St, Olathe, KS 66062

    The Woodbury is a NEW AWARD winning reverse-plan by SAB Homes on lot 69 in The Enclave at Boulder Hills and is READY NOW! BONUS The builder has installed blinds on all windows at no cost to the buyer! It is an open-concept floor plan that packages everything you want in a home, with a modern exterior design. The great room is wide open to the kitchen and dining room, creating an open and airy

    Cyndi Clothier Weichert, Realtors Welch & Co.

    17356 S Kaw St, Olathe, KS 66062
  • /45

    $723,397

    New Construction $12K PRICE INCREASE
    • 3 Beds
    • 2.5 Baths
    • 2,482 Sq Ft

    4005 W 158th Place, Overland Park, KS 66224

    RODROCK HOMES VILLA HOME "THE CAMAS" 3 BEDROOM 2.5 BATHROOMS. THIS HOME IS ON A WALKOUT LOT WITH AN EXPANSIVE VIEW. THIS HOME IS DESIGNED FOR EVERYDAY LIVING AND THE ENJOYMENT OF ENTERTAINING FAMILY AND FRIENDS. THIS REVERSE 1.5 STORY PLAN BOAST AN APPEALING EXTERIOR WITH STONE PILLARS AND A COVERED FRONT PORCH. ONCE INSIDE THE FOYER, ENGINEERED HARDWOOD FLOORS FLOW THROUGHOUT THE MAIN LEVEL,

    Angela Fitzgerald Rodrock & Associates Realtors

    4005 W 158th Place, Overland Park, KS 66224
  • /34

    $479,000

    Coming Soon
    • 4 Beds
    • 2.5 Baths
    • 2,808 Sq Ft

    13975 W 143rd Ct, Olathe, KS 66062

    Tucked at the end of a quiet, private CULDESAC and backing to mature TREES, this beautifully updated 2-story home in the Blue Valley School District is available as YOUR new home!From the moment you step inside, you’re going to love the beautiful hardwood flooring throughout the entire main level. A wall of windows along the back of the home fills the entire space with natural light and

    House of Couse EXP Realty LLC

    13975 W 143rd Ct, Olathe, KS 66062
  • /39

    $619,950

    New Construction
    • 5 Beds
    • 4 Baths
    • 2,451 Sq Ft

    13309 W 179th St, Bucyrus, KS 66013

    $10K YOUR WAY or 5.125% Interest Rate on Acceptable Offer By 5/30!* This is the BEST PRICED 5 Bedroom 2 Story By A...M-I-L-E...literally! The thoughtful and convenient layout of this plan paired with above and beyond decor finishes that are hard to find are sure to wow you! Let's check off those boxes on your list: 5 Bedrooms with 5th Bedroom on Main Level - 4 Full Bathrooms - A Good Sized 3 Car

    Shelly Balthazor ReeceNichols- Leawood Town Center

    13309 W 179th St, Bucyrus, KS 66013
  • /89

    $3,100,000

    • 7 Beds
    • 12 Baths
    • 16,102 Sq Ft

    27589 W 151st St, Olathe, KS 66061

    This breathtaking 7+ bedroom, 8 full/4 half bath ranch home with finished walkout basement & upper level media/game /wet bar & 1/2 bathroom has everything, including being on 29+ acres! The double curved staircase centered by an elevator (currently not operating) in the large main entry sets the grand stage for this beautifully appointed home! On the main floor you will find a large, yet warm

    Dara Stambaugh Crown Realty

    27589 W 151st St, Olathe, KS 66061
  • /9

    $1,415,650

    New Construction Open Sat 11AM - 5PM
    • 4 Beds
    • 3 Baths
    • 3,733 Sq Ft

    3040 W 133rd Terrace, Leawood, KS 66209

    Lot 24. Don't miss the last JS Robinson Fine Homes' award-winning Avala plan available in East Village Leawood! Spacious and light-filled, this home features 4 bedrooms and 3 full bathrooms. An open floor plan is perfect for entertaining! EV is a maintenance-provided community that includes snow removal. At the heart of East Village Leawood will be a beautiful 2-acre park, clubhouse with a

    Jayne Fincher Weichert, Realtors Welch & Co.

    3040 W 133rd Terrace, Leawood, KS 66209
  • /34

    $895,000

    • 4 Beds
    • 4.5 Baths
    • 3,773 Sq Ft

    17604 High St, Overland Park, KS 66085

    Your search ends here! This beautifully designed expansive two-story Longmont floorplan home was built for the way families actually live, offering room to gather, room to grow, and room to breathe. The heart of the home is a stunning gourmet kitchen featuring an oversized island perfect for weekend breakfasts, after-school homework, or entertaining friends. The expanded walk-in pantry keeps

    Aaron Donner Keller Williams Realty Partners Inc.

    17604 High St, Overland Park, KS 66085
  • /34

    $829,860

    New Construction
    • 5 Beds
    • 4 Baths
    • 3,276 Sq Ft

    17321 Earnshaw St, Overland Park, KS 66221

    LOT 24/ Gabriel Homes' Makenna II Floor Plan. This 5 bed 4 full bath 2 story home welcomes guest with a stunning open main level! ****Construction in the early stages**** The Costal front elevation captures the warmth and classic charm! The openness and natural light invite family and friends into the center of the home. The Great room’s fireplace is flanked by built-ins, the perfect place to

    Sanctuary Team BHG Kansas City Homes

    17321 Earnshaw St, Overland Park, KS 66221
  • /36

    $685,900

    Open Wed 10AM - 5PM
    • 4 Beds
    • 3 Baths
    • 2,806 Sq Ft

    16964 S Cheshire St, Olathe, KS 66062

    The Kylee by New Mark Homes is Stonebridge Villas newest Model Home! This maintenance provided community by Rodrock Development is now showing this fully furnished, reverse 1.5 story, 4 bedroom, 3 bath home. This plan offers one level living at its finest with the primary bedroom and additional office or bedroom located on the main level. The finished, walk out, lower level offers 2 more

    Ed Stephenson Rodrock & Associates Realtors

    16964 S Cheshire St, Olathe, KS 66062
  • /50

    $724,010

    New Construction
    • 4 Beds
    • 3.5 Baths
    • 3,492 Sq Ft

    9701 Jupiter St, Lenexa, KS 66219

    Discover modern, low-maintenance luxury living in this stunning 1.5-story villa featuring Elevation B. Thoughtfully designed with the Primary Suite on the main level, this home offers an open, airy floor plan that seamlessly connects the Kitchen, Great Room, and outdoor patio—perfect for everyday living and entertaining. Upstairs, you'll find two spacious bedrooms with walk-in closets, a

    The Collective Team Compass Realty Group

    9701 Jupiter St, Lenexa, KS 66219
  • /72

    $992,931

    Open Wed 11AM - 5PM $18K PRICE INCREASE
    • 4 Beds
    • 2.5 Baths
    • 2,434 Sq Ft

    2846 W 133rd Terrace, Overland Park, KS 66209

    MOVE IN READY!! Discover everything East Village of Leawood has to offer starting with our extraordinary Aspen Twin Villa on Lot 11A built by Oddo Construction, LLC. This home has amazing 21 ft high ceilings with a wall of windows! This home features 4 Bedrooms, 2.1 Baths, the 2nd bedroom on the main floor can be transformed into a private office or flex room great for any purpose, with a

    Roberta Beringer Weichert, Realtors Welch & Co.

    2846 W 133rd Terrace, Overland Park, KS 66209
  • /32

    $476,990

    New Construction $3K PRICE INCREASE
    • 4 Beds
    • 2.5 Baths
    • 2,356 Sq Ft

    25224 W 177th Terrace, Gardner, KS 66030

    Check out 25224 W 177th Terrace, one of our available homes in Prairie Trace! The Holcombe is one of our two-story plans featured at Prairie Trace in Gardner, KS. This gorgeous two-story home offers four bedrooms, 2.5 bathrooms, and a two-car garage. It also includes a study. Upon entering, you are greeted by a foyer that invites you directly into the center of the home. At its heart, you’ll find

    D.R. Horton Builder
    25224 W 177th Terrace, Gardner, KS 66030
  • /61

    $927,130

    New Construction Open Sat 11AM - 4:30PM
    • 6 Beds
    • 5 Baths
    • 4,424 Sq Ft

    17183 S Laurelwood St, Olathe, KS 66062

    This home is under construction with an estimated completion date of July 2026! Take a look at the 2 story Delano by Inspired Homes! This home sits on top of a cul-de-sac on a huge walkout lot that overlooks the community. In addition, this home features a finished walkout basement with an extra room, full bath, and enlarged wet bar! You will be immediately impressed by the grand entry with 18 ft

    Owen Stevenson Inspired Realty of KC, LLC

    17183 S Laurelwood St, Olathe, KS 66062
  • /57

    $464,950

    Open Fri 11AM - 4PM $30K PRICE DROP
    • 4 Beds
    • 3 Baths
    • 2,753 Sq Ft

    129 S Diane Dr, Olathe, KS 66061

    HURRY — Limited-Time Builder Special!Only the NEXT 2 contracts will receive FREE BLINDS PLUS a $10,000 Builder Incentive to use your way — upgrades, closing costs, décor, or anything you choose! Act fast before this opportunity is gone! Move-in Ready Maintenance Provided Ranch Villa! This stunning home features an open floor plan with 10’ ceilings, hardwood floors, and a light-filled living

    Marti Prieb Lilja Keller Williams Realty Partners Inc.

    129 S Diane Dr, Olathe, KS 66061
  • /34

    $680,000

    New Construction $30K PRICE DROP
    • 4 Beds
    • 3 Baths
    • 3,132 Sq Ft

    18221 W 168th Terrace, Olathe, KS 66062

    Step into effortless style and modern design with this stunning Somerset reverse 1.5-story home, designed for both everyday living and exceptional entertaining. Featuring 4 bedrooms, 4 full baths, and an open, airy layout on both the main and lower levels, this home offers the perfect blend of function and luxury. The gourmet kitchen is a true showstopper, complete with a spacious butler’s pantry

    Elevate Design + Build Builder
    18221 W 168th Terrace, Olathe, KS 66062

Showing Results 201 - 240, Page 6 of 18

How to Buy a Home How to Finance a Home How to Sell a Home