2,210

Johnson County TX Homes for Sale with Garage

Section Image Section Image Section Image
  • /28

    $724,900

    New Construction
    • 4 Beds
    • 3 Baths
    • 3,095 Sq Ft

    151 Talpin Ln, Venus, TX 76084

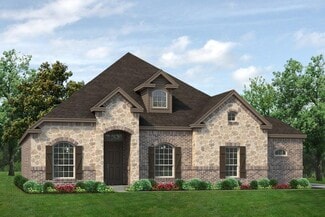
    New John Houston Home Madrid floorplan in Byrum Ranch, located in Maypearl ISD. This beautifully designed home offers 4 bedrooms, 3 baths, a game room or media room, dedicated office, and an oversized 3 car garage. Vaulted ceilings create a seamless flow between the spacious living room, dining area, and kitchen, enhancing the open concept design. The kitchen is thoughtfully appointed with

    Agent Photo

    Telina Williams

    Keller Williams Realty

    (945) 321-9579

    151 Talpin Ln, Venus, TX 76084
  • /3

    $254,990

    New Construction $3K PRICE DROP
    • 4 Beds
    • 2.5 Baths
    • 2,203 Sq Ft

    840 Eagles Nest Dr, Cleburne, TX 76031

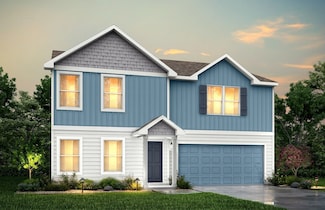
    MLS# 21250531 - Built by NHC - Aug 2026 completion! ~ Model 2203 B1 - Harrison The Harrison Plan from our Liberty Series offers a perfect blend of comfort, practicality, and exceptional value. This 2-story home features 4 bedrooms, 2.5 bathrooms, a 2-car garage, and 2,203 square feet of thoughtfully designed living space. As you step inside, you’ll pass the versatile flex room before reaching the

    Agent Photo

    Ben Caballero

    HomesUSA.com

    (682) 413-8131

    840 Eagles Nest Dr, Cleburne, TX 76031
  • /2

    $211,990

    New Construction $13K PRICE DROP
    • 3 Beds
    • 2 Baths
    • 1,209 Sq Ft

    113 Levi Dr, Cleburne, TX 76031

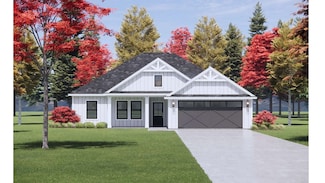
    MLS# 21199071 - Built by NHC - Jul 2026 completion! ~ Model 2203 A1 - Harrison The Harrison Plan from our Liberty Series offers a perfect blend of comfort, practicality, and exceptional value. This 2-story home features 4 bedrooms, 2.5 bathrooms, a 2-car garage, and 2,203 square feet of thoughtfully designed living space. As you step inside, you’ll pass the versatile flex room before reaching the

    Agent Photo

    Ben Caballero

    HomesUSA.com

    (682) 281-9783
    113 Levi Dr, Cleburne, TX 76031
  • /5

    $326,000

    New Construction
    • 3 Beds
    • 2 Baths
    • 1,517 Sq Ft

    603 Swope St, Rio Vista, TX 76093

    This new construction home will be ready for you! Located close to schools and other amenities. You'll enjoy this 3 bedroom, 2 bath and 2 car garage. Many up-to-date feature included such as free standing tub with tile flooring in the primary bath room, vaulted ceiling in family room with stained beam, breakfast bar eating, open concept, easy access windows that fold in for cleaning, tile in both

    Agent Photo

    LaCosta Garr

    Fathom Realty LLC

    (817) 670-5523

    603 Swope St, Rio Vista, TX 76093
  • /29

    $429,000

    New Construction $59K PRICE DROP
    • 4 Beds
    • 2 Baths
    • 1,800 Sq Ft

    3341 County Road 1224, Cleburne, TX 76033

    Estimated completion February 2026 New Construction homes offering competitive buyer incentives, including closing cost assistance and or rate buy down options. Welcome to Lone Willow Addition - Your Perfect Escape Near Cleburne Lake! Nestled on the picturesque west side of Cleburne Lake, Lone Willow offers the perfect blend of peaceful country living with easy access to city conveniences.

    Agent Photo

    Preston Kelley

    Webb Kirkpatrick Real Estate, Inc

    (682) 435-0037

    3341 County Road 1224, Cleburne, TX 76033
  • /4

    $213,990

    New Construction $17K PRICE DROP
    • 3 Beds
    • 2 Baths
    • 1,209 Sq Ft

    111 Levi Dr, Cleburne, TX 76031

    MLS# 21199039 - Built by NHC - Jul 2026 completion! ~ Model 1209 B1 - Washington The Washington Plan from our Liberty Series is a thoughtfully designed single-story home featuring 3 bedrooms, 2 bathrooms, a 2-car garage, and 1,209 square feet of functional living space. As you step inside, you’ll find two secondary bedrooms and a full bathroom conveniently located at the front of the home.

    Agent Photo

    Ben Caballero

    HomesUSA.com

    (682) 786-8850

    111 Levi Dr, Cleburne, TX 76031
  • /25

    $222,990

    New Construction $33K PRICE DROP
    • 3 Beds
    • 2.5 Baths
    • 1,600 Sq Ft

    804 Bluffview Dr, Cleburne, TX 76031

    MLS# 21128394 - Built by NHC - Ready Now! ~ Model 1600-2 A1 - Glacier The Glacier Plan from our Freedom Series is a thoughtfully designed 2-story home offering 3 bedrooms, 2.5 bathrooms, and 1,600 square feet of living space, complete with a 2-car garage. As you step inside, you’ll pass the staircase to the upper level before arriving at the bright and open family room. This inviting space flows

    Agent Photo

    Ben Caballero

    HomesUSA.com

    (682) 328-0086

    804 Bluffview Dr, Cleburne, TX 76031
  • /37

    $244,990

    New Construction $75K PRICE DROP
    • 5 Beds
    • 3 Baths
    • 2,600 Sq Ft

    13636 Valleyhoo Ln, Cresson, TX 76035

    MLS# 21095468 - Built by NHC - Ready Now! ~ The Jackson Plan from our Liberty Series is where style meets functionality, offering a spacious design perfect for growing households. This 2-story home features 5 bedrooms, 3 bathrooms, a 2-car garage, and 2,600 square feet of thoughtfully crafted living space. As you enter, you’ll find a main-level bedroom with a walk-in closet and a full bathroom —

    Agent Photo

    Ben Caballero

    HomesUSA.com

    (682) 413-4496

    13636 Valleyhoo Ln, Cresson, TX 76035
  • /11

    $539,990

    New Construction
    • 4 Beds
    • 5 Baths
    • 3,218+ Sq Ft

    Concept 3218 Plan at Coyote Crossing, Godley, TX 76044

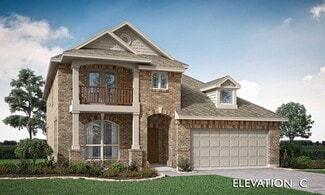
    This family-friendly floor plan offers nine front elevations, five with optional stone details. Step inside to a foyer leading to a dining room and private study. The open-concept kitchen features stainless steel appliances and a walk-in pantry. Enjoy a family room flooded with natural light and an optional fireplace. The primary suite offers a luxurious bathroom. Upstairs, you'll find three

    Risewell Homes Builder
    12529 Yellowstone St Unit 36482257, Godley, TX 76044
  • /29

    $324,990

    New Construction
    • 4 Beds
    • 2 Baths
    • 2,132 Sq Ft

    Redbud Plan at Star Ranch - Elements, Godley, TX 76044

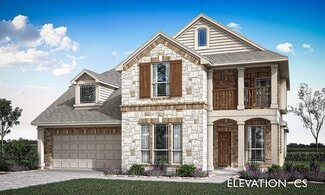
    The Elements Series Redbud floor plan is a single-story home with four bedrooms and two bathrooms. Features of this plan include a large family room, open dining and kitchen with custom cabinets and an island, and a primary suite with a walk-in closet. Contact us or visit our model home for more information about building this plan.

    Bloomfield Homes Builder
    1008 Brenham Drive St Unit 36579598, Godley, TX 76044
  • /26

    $491,950

    New Construction $2K PRICE INCREASE
    • 4 Beds
    • 3.5 Baths
    • 2,912 Sq Ft

    4212 Furrow Bend, Joshua, TX 76058

    MLS# 21210160 - Built by Chesmar Homes - Ready Now! ~ The Trenton floor plan offers 2,912 square feet of spacious single-story living, designed to balance open gathering spaces with private retreats. Featuring 4 bedrooms, 3.5 bathrooms, a private study, game room, and a 3-car tandem garage. At the heart of the home, the open-concept kitchen, dining, and family room create an inviting space for

    Ben Caballero HomesUSA.com

    4212 Furrow Bend, Joshua, TX 76058
  • /25

    $574,900

    New Construction $52K PRICE INCREASE
    • 4 Beds
    • 4 Baths
    • 2,688 Sq Ft

    3776 Jane St, Venus, TX 76084

    Introducing the impressive Highland Homes Richmond Plan, located in the highly sought-after Goodland community. This beautifully designed home offers 4 bedrooms, 4 baths, a 2-car garage, and a dedicated study, providing both functionality and refined style.Step inside to an open and inviting layout, thoughtfully crafted for modern living. The elegant Primary Suite features a freestanding

    Highland Homes Builder
    3776 Jane St, Venus, TX 76084
  • /40

    $664,990

    New Construction
    • 4 Beds
    • 3.5 Baths
    • 3,518 Sq Ft

    Spring Cress Plan at Mockingbird Hills - Classic Acre, Joshua, TX 76058

    The Classic Series Spring Cress floor plan is a two-story home with four bedrooms, three and a half bathrooms, a dining room, a media room, and a study. Lots of flexibility with this floor plan that gives you the option for bedroom 5 with a full bath at the dining room and an optional bedroom 6 with a full bath at the media room. More options include an option media room on the second floor and

    Bloomfield Homes Builder
    15 Harrier St Unit 36878990, Joshua, TX 76058
  • /3

    $564,900

    New Construction
    • 3 Beds
    • 2.5 Baths
    • 3,113 Sq Ft

    Nottingham II Plan at Joshua Meadows, Joshua, TX 76058

    The Nottingham II plan is a side entry garage home that comes standard with 3 bedrooms, 2.5 bathrooms, a 2-car garage, upstairs game room, dining room, living room, large covered patio, outside storage, freestanding tub in the main bathroom, 10' ceilings with stepped ceiling in the main bedroom (12') and sloped ceilings in the main bathroom (11' 6"). Upgrade this home with optional living room to

    Sandlin Homes Builder
    1001 Glenwood Dr Unit 36791978, Joshua, TX 76058
  • /36

    $485,990

    New Construction
    • 3 Beds
    • 2.5 Baths
    • 2,519 Sq Ft

    Caraway Plan at Wildcat Ridge - Phase 2 and 4, Godley, TX 76044

    A one-story home featuring 3 bedrooms, 2.5 baths, and a dining area. Other configurations include a media room or 4th bedroom option in lieu of the dining room and a study or guest suite option at bedroom 2.

    Bloomfield Homes Builder
    12524 Yellowstone St Unit 36580867, Godley, TX 76044
  • /28

    $379,990

    New Construction
    • 3 Beds
    • 2 Baths
    • 2,313 Sq Ft

    Carolina Plan at Sunset Ridge, Alvarado, TX 76009

    A one-story home with 4 bedrooms (or 3 with optional study) and two bathrooms. Features of this plan include a rotunda entry, covered porch, formal dining, large family room, open kitchen with custom cabinets and island, and a primary suite with a walk-in closet and an ensuite bath.

    Bloomfield Homes Builder
    200 Cienna Ct Unit 36580524, Alvarado, TX 76009
  • /29

    $368,990

    New Construction
    • 4 Beds
    • 2 Baths
    • 2,038 Sq Ft

    Cypress Plan at Eagle Glen - 50, Alvarado, TX 76009

    The Classic Series Cypress floor plan is a single-story home with 4 bedrooms and 2 bathrooms. Features of this plan include a covered porch, formal dining, large family room, study, open kitchen with custom cabinets and island, and a primary suite with a walk-in closet and garden tub. Contact us or visit our model home for more information about building this plan.

    Bloomfield Homes Builder
    1001 Raptor Rd Unit 36579841, Alvarado, TX 76009
  • /39

    $421,990

    New Construction
    • 4 Beds
    • 2.5 Baths
    • 2,820 Sq Ft

    Dewberry Plan at Silo Mills - Classic 60, Joshua, TX 76058

    The Classic Series Dewberry floor plan is a two-story home with four bedrooms and two and a half bathrooms. Features of this plan include a covered porch, formal dining or study, large family room, open kitchen with custom cabinets and island, a primary suite with a walk-in closet and garden tub, and an upstairs game room. Contact us or visit our model home for more information about building

    Bloomfield Homes Builder
    4425 Sweet Acres Ave Unit 36879326, Joshua, TX 76058
  • /28

    $414,990

    New Construction
    • 4 Beds
    • 3 Baths
    • 3,067 Sq Ft

    Carolina III Plan at Star Ranch - Classic 50, Godley, TX 76044

    The Classic Series Carolina III floor plan is a two-story home with 4 bedrooms, a study, and 3 bathrooms. Features of this plan include a rotunda entry, covered porch, formal dining, large family room, open kitchen with custom cabinets and island, a downstairs primary suite with a walk-in closet and garden tub, and an upstairs game room. Contact us or visit our model home for more information

    Bloomfield Homes Builder
    1012 Brenham Dr Unit 36870551, Godley, TX 76044
  • /29

    $411,990

    New Construction
    • 4 Beds
    • 2 Baths
    • 2,038 Sq Ft

    Cypress Plan at Parks at Panchasarp Farms - 55-60, Burleson, TX 76028

    The Classic Series Cypress floor plan is a single-story home with 4 bedrooms and 2 bathrooms. Features of this plan include a covered porch, formal dining, large family room, study, open kitchen with custom cabinets and island, and a primary suite with a walk-in closet and garden tub. Contact us or visit our model home for more information about building this plan.

    Bloomfield Homes Builder
    2641 Alyssa St Unit 36579889, Burleson, TX 76028
  • /40

    $434,990

    New Construction
    • 4 - 5 Beds
    • 3.5 - 4.5 Baths
    • 2,838 Sq Ft

    Violet IV Plan at Star Ranch - Classic 60, Godley, TX 76044

    The Classic Series Violet IV floor plan is a two-story home with four bedrooms and three and a half bathrooms. Features of this plan include a formal dining room, covered porch, large family room, study, open kitchen with custom cabinets and island, primary suite with an ensuite bathroom and a walk-in closet, an upstairs game room, and media room. Contact us or visit our model home for more

    Bloomfield Homes Builder
    1012 Brenham Dr Unit 36579609, Godley, TX 76044
  • /26

    $304,990

    New Construction
    • 3 Beds
    • 2 Baths
    • 1,672 Sq Ft

    Camellia Plan at Star Ranch - Elements, Godley, TX 76044

    The Elements Series Camellia floor plan is a single-story home with three bedrooms and two bathrooms. Features of this plan include a large family room, open dining and kitchen with custom cabinets and an island, and a bedroom suite with a walk-in closet. Contact us or visit our model home for more information about building this plan.

    Bloomfield Homes Builder
    1008 Brenham Drive St Unit 36579594, Godley, TX 76044
  • /38

    $340,000

    $10K PRICE DROP
    • 4 Beds
    • 2 Baths
    • 1,974 Sq Ft

    929 Tesslynn Ave, Godley, TX 76044

    Completed in 2023, this 4-bedroom, 2-bath DoubleRock home in Hadley Farms offers a thoughtfully designed open concept layout with quality upgrades throughout. The main living area features tall ceilings, wood look tile flooring, custom lighting, stainless steel appliances, and a raised hearth fireplace, creating a comfortable space that flows easily into the kitchen and breakfast area. The

    Josiah Ford Team Ford Realtors

    929 Tesslynn Ave, Godley, TX 76044
  • /38

    $664,990

    New Construction
    • 4 Beds
    • 3.5 Baths
    • 3,527 Sq Ft

    Bellflower Plan at Mockingbird Hills - Classic Acre, Joshua, TX 76058

    The Bellflower is a thoughtfully designed two-story home that combines open-concept living with flexible spaces to fit your lifestyle. With four spacious bedrooms and three and a half bathrooms, this plan offers room to grow and the comfort of intentional design in every detail. At the heart of the home, an open kitchen and family room create a welcoming space for everyday living and effortless

    Bloomfield Homes Builder
    15 Harrier St Unit 36878969, Joshua, TX 76058
  • /36

    $525,990

    New Construction
    • 5 Beds
    • 3.5 Baths
    • 3,754 Sq Ft

    Magnolia III Plan at Mockingbird Hills - 60-65, Joshua, TX 76058

    The Classic Series Magnolia III floor plan is a two-story home with five bedrooms and three and a half bathrooms. Features of this plan include a covered porch, formal dining, large family room, optional study, open kitchen with custom cabinets and an island, a bedroom suite with a walk-in closet and garden tub, and an upstairs game room. Contact us or visit our model home for more information

    Bloomfield Homes Builder
    15 Harrier St Unit 36580832, Joshua, TX 76058
  • /36

    $564,990

    New Construction
    • 3 - 4 Beds
    • 2.5 Baths
    • 2,519 Sq Ft

    Caraway Plan at Somerset - Classic 70s & 80s, Venus, TX 76084

    A one-story home featuring 3 bedrooms, 2.5 baths, and a dining area. Other configurations include a media room or 4th bedroom option in lieu of the dining room and a study or guest suite option at bedroom 2.

    Bloomfield Homes Builder
    2006 Portrush Ln Unit 36579800, Venus, TX 76084
  • /38

    $496,990

    New Construction
    • 3 Beds
    • 2.5 Baths
    • 2,591 Sq Ft

    Violet II Plan at Wildcat Ridge - Phase 2 and 4, Godley, TX 76044

    The Classic Series Violet II floor plan is a two-story home with three bedrooms and two bathrooms. Features of this plan include a formal dining room, covered porch, large family room, study, open kitchen with custom cabinets and an island, primary suite with an ensuite bathroom and a walk-in closet, an upstairs game room, and media rooms. Contact us or visit our model home for more information

    Bloomfield Homes Builder
    12524 Yellowstone St Unit 36580885, Godley, TX 76044
  • /40

    $451,990

    New Construction
    • 4 Beds
    • 3.5 Baths
    • 3,359 Sq Ft

    Rose Plan at Sunset Ridge, Alvarado, TX 76009

    The Classic Series Rose floor plan is a two-story home with four bedrooms and three bathrooms. Features of this plan include a covered porch, large family room, study, open kitchen with custom cabinets and island, a primary suite with an ensuite bathroom and a walk-in closet, and an upstairs game room. Contact us or visit our model home for more information about building this plan.

    Bloomfield Homes Builder
    200 Cienna Ct Unit 36580549, Alvarado, TX 76009
  • /38

    $425,990

    New Construction
    • 3 - 4 Beds
    • 2.5 - 3.5 Baths
    • 2,591 Sq Ft

    Violet II Plan at Eagle Glen - 50, Alvarado, TX 76009

    The Classic Series Violet II floor plan is a two-story home with three bedrooms and two bathrooms. Features of this plan include a formal dining room, covered porch, large family room, study, open kitchen with custom cabinets and an island, primary suite with an ensuite bathroom and a walk-in closet, an upstairs game room, and media rooms. Contact us or visit our model home for more information

    Bloomfield Homes Builder
    1001 Raptor Rd Unit 36579858, Alvarado, TX 76009
  • /40

    $481,990

    New Construction
    • 4 - 5 Beds
    • 3.5 - 4.5 Baths
    • 2,838 Sq Ft

    Violet IV Plan at Parks at Panchasarp Farms - 65, Burleson, TX 76028

    The Classic Series Violet IV floor plan is a two-story home with four bedrooms and three and a half bathrooms. Features of this plan include a formal dining room, covered porch, large family room, study, open kitchen with custom cabinets and island, primary suite with an ensuite bathroom and a walk-in closet, an upstairs game room, and media room. Contact us or visit our model home for more

    Bloomfield Homes Builder
    2641 Alyssa St Unit 36579914, Burleson, TX 76028
  • /40

    $445,990

    New Construction
    • 4 - 5 Beds
    • 3.5 - 4.5 Baths
    • 3,359 Sq Ft

    Rose Plan at Star Ranch - Classic 50, Godley, TX 76044

    The Classic Series Rose floor plan is a two-story home with four bedrooms and three bathrooms. Features of this plan include a covered porch, large family room, study, open kitchen with custom cabinets and island, a primary suite with an ensuite bathroom and a walk-in closet, and an upstairs game room. Contact us or visit our model home for more information about building this plan.

    Bloomfield Homes Builder
    1012 Brenham Dr Unit 36870642, Godley, TX 76044
  • /33

    $586,900

    New Construction
    • 4 Beds
    • 3 Baths
    • 3,150 Sq Ft

    Kingswood Plan at The Retreat, Cleburne, TX

    The Kingswood is one of our popular plans for large lots with all the rooms centered around the large living area and a large front porch. This plan is a side entry garage home that comes standard with 4 bedrooms, 3 bathrooms, a 3-car garage, a living room and dining room, freestanding tub in the main bathroom, large covered patio, 10' ceilings and 11' box ceiling in the main bedroom. Upgrade

    Sandlin Homes Builder
    0 The Retreat St Unit 36495025, Cleburne, TX
  • /38

    $414,990

    New Construction
    • 4 Beds
    • 2.5 Baths
    • 3,026 Sq Ft

    Dewberry II Plan at Silo Mills - Classic 50, Joshua, TX 76058

    The Classic Series Bayberry II floor plan is a two-story home with four bedrooms and two and a half bathrooms. Features of this plan include a covered porch, formal dining or study, large family room, open kitchen with custom cabinets and island, a primary suite with a walk-in closet and a garden tub, and upstairs game and media rooms. Contact us or visit our model home for more information about

    Bloomfield Homes Builder
    4425 Sweet Acres Ave Unit 36879403, Joshua, TX 76058
  • /38

    $668,990

    New Construction
    • 5 Beds
    • 3.5 Baths
    • 3,754 Sq Ft

    Magnolia III Side Entry Plan at Mockingbird Hills - Classic Acre, Joshua, TX 76058

    The Classic Series Magnolia III side entry floor plan is a two-story home with six bedrooms and three and a half bathrooms. Features of this plan include a covered porch, formal dining, large family room, optional study, open kitchen with custom cabinets and an island, a bedroom suite with a walk-in closet and garden tub, an upstairs game room, and a second bedroom suite. Contact us or visit our

    Bloomfield Homes Builder
    15 Harrier St Unit 36580846, Joshua, TX 76058
  • /38

    $579,990

    New Construction
    • 5 Beds
    • 3.5 Baths
    • 3,754 Sq Ft

    Magnolia III Plan at Coyote Crossing, Godley, TX 76044

    The Classic Series Magnolia III floor plan is a two-story home with five bedrooms and three and a half bathrooms. Features of this plan include a covered porch, formal dining, large family room, optional study, open kitchen with custom cabinets and an island, a bedroom suite with a walk-in closet and garden tub, and an upstairs game room. Contact us or visit our model home for more information

    Bloomfield Homes Builder
    12524 Yellowstone St Unit 36580179, Godley, TX 76044
  • /4

    $450,990

    New Construction
    • 4 Beds
    • 3 Baths
    • 2,671 Sq Ft

    Concept 2671 Plan at Mockingbird Hills - Signature Series, Joshua, TX 76058

    Enter the open-concept kitchen with a central island and stainless steel appliances. It connects to a breakfast nook and family room, with an optional fireplace and access to the covered patio. The secluded primary suite boasts a spacious room and a luxurious bathroom. Another suite offers privacy for guests. Two additional bedrooms share a full bathroom. Consider adding a study or a media room

    Risewell Homes Builder
    153 Mockingbird Hill Dr Unit 36493654, Joshua, TX 76058
  • /40

    $549,990

    New Construction
    • 4 Beds
    • 3.5 Baths
    • 3,359 Sq Ft

    Rose Plan at Wildcat Ridge - Phase 2 and 4, Godley, TX 76044

    The Classic Series Rose floor plan is a two-story home with four bedrooms and three bathrooms. Features of this plan include a covered porch, large family room, study, open kitchen with custom cabinets and island, a primary suite with an ensuite bathroom and a walk-in closet, and an upstairs game room. Contact us or visit our model home for more information about building this plan.

    Bloomfield Homes Builder
    12524 Yellowstone St Unit 36580912, Godley, TX 76044
  • /38

    $363,990

    New Construction
    • 4 Beds
    • 3 Baths
    • 2,483 Sq Ft

    Willow II Plan at Eagle Glen - Elements, Alvarado, TX 76009

    The Elements Series Willow II floor plan is a two-story home with four bedrooms and three bathrooms. Features of this plan include a large family room, an open dining and kitchen with custom cabinets and an island, a primary suite with a walk-in closet, and an upstairs game room. Contact us or visit our model home for more information about building this plan.

    Bloomfield Homes Builder
    1001 Raptor Rd Unit 36579877, Alvarado, TX 76009
  • /38

    $515,990

    New Construction
    • 5 Beds
    • 3.5 Baths
    • 3,754 Sq Ft

    Magnolia III Plan at Wildcat Ridge - Phase 3, Godley, TX 76044

    The Classic Series Magnolia III floor plan is a two-story home with five bedrooms and three and a half bathrooms. Features of this plan include a covered porch, formal dining, large family room, optional study, open kitchen with custom cabinets and an island, a bedroom suite with a walk-in closet and garden tub, and an upstairs game room. Contact us or visit our model home for more information

    Bloomfield Homes Builder
    12524 Yellowstone St Unit 37071588, Godley, TX 76044
  • /51

    $407,990

    New Construction
    • 3 - 4 Beds
    • 2.5 - 3.5 Baths
    • 2,381 Sq Ft

    Violet Plan at Star Ranch - Classic 60, Godley, TX 76044

    The Classic Series Violet floor plan is a two-story home with three bedrooms and two bathrooms. Features of this plan include a formal dining room, covered porch, large family room, study, open kitchen with custom cabinets and island, primary suite with an ensuite bathroom with walk-in closet and garden tub, and an upstairs game room. Contact us or visit our model home for more information about

    Bloomfield Homes Builder
    1012 Brenham Dr Unit 36579607, Godley, TX 76044

Showing Results 81 - 120, Page 3 of 18

How to Buy a Home How to Finance a Home How to Sell a Home