2,210

Johnson County TX Homes for Sale with Garage

Section Image Section Image
  • /34

    $461,990

    New Construction
    • 4 Beds
    • 3 Baths
    • 2,752 Sq Ft

    Hawthorne II Plan at Wildcat Ridge - Phase 3, Godley, TX 76044

    The Classic Series Hawthorne II floor plan is a two-story home with four bedrooms and three bathrooms. Features of this plan include a covered porch, formal dining, large family room, study, open kitchen with custom cabinets and island, a bedroom suite with a walk-in closet and garden tub, and an upstairs game room. Contact us or visit our model home for more information about building this plan.

    Bloomfield Homes Builder
    12524 Yellowstone St Unit 36580880, Godley, TX 76044
  • /34

    $417,990

    New Construction
    • 4 Beds
    • 3 Baths
    • 2,752 Sq Ft

    Hawthorne II Plan at Sunset Ridge, Alvarado, TX 76009

    The Classic Series Hawthorne II floor plan is a two-story home with four bedrooms and three bathrooms. Features of this plan include a covered porch, formal dining, large family room, study, open kitchen with custom cabinets and island, a bedroom suite with a walk-in closet and garden tub, and an upstairs game room. Contact us or visit our model home for more information about building this plan.

    Bloomfield Homes Builder
    200 Cienna Ct Unit 36580531, Alvarado, TX 76009
  • /38

    $506,990

    New Construction
    • 3 Beds
    • 2.5 Baths
    • 2,591 Sq Ft

    Violet II Plan at Coyote Crossing, Godley, TX 76044

    The Classic Series Violet II floor plan is a two-story home with three bedrooms and two bathrooms. Features of this plan include a formal dining room, covered porch, large family room, study, open kitchen with custom cabinets and an island, primary suite with an ensuite bathroom and a walk-in closet, an upstairs game room, and media rooms. Contact us or visit our model home for more information

    Bloomfield Homes Builder
    12524 Yellowstone St Unit 36580195, Godley, TX 76044
  • /35

    $645,000

    New Construction
    • 3 Beds
    • 2.5 Baths
    • 2,305 Sq Ft

    1311 Limestone Ridge Rd, Mansfield, TX 76063

    This charming 4-bed, 2-bath home offers an inviting and spacious layout. An open concept family room, dining and kitchen area is ideal for entertaining guests. The primary suite, tucked away at the rear of the home, provides the perfect retreat for unwinding after a long day. Enjoy privacy and natural light while you work in an elegant study at the front of the home. A 2-car garage makes coming

    1311 Limestone Ridge Rd, Mansfield, TX 76063
  • /44

    $494,990

    New Construction
    • 5 Beds
    • 3.5 - 4.5 Baths
    • 3,261 Sq Ft

    Dewberry III Plan at Parks at Panchasarp Farms - 55-60, Burleson, TX 76028

    The Classic Series Bayberry III floor plan is a two-story home with five bedrooms and three and a half bathrooms. Features of this plan include a covered porch, formal dining or study, large family room, open kitchen with custom cabinets and island, a primary suite with a walk-in closet and ensuite bath, an upstairs game room, and a second private bedroom suite that has the option to change to a

    Bloomfield Homes Builder
    2641 Alyssa St Unit 36579893, Burleson, TX 76028
  • /26

    $390,990

    New Construction
    • 3 - 4 Beds
    • 2.5 - 3.5 Baths
    • 2,250 Sq Ft

    Rockcress Plan at Star Ranch - Classic 60, Godley, TX 76044

    The Classic Series Rockcress floor plan is a one-story home with three bedrooms and two and a half bathrooms. Features of this plan include a dining room or study option, an open kitchen with custom cabinets and an island; and a primary suite with a walk-in closet, garden tub, and separate shower. With lots of flexibility with this floor plan, you have the options for a fourth bedroom and full

    Bloomfield Homes Builder
    1012 Brenham Dr Unit 36579599, Godley, TX 76044
  • /37

    $604,990

    New Construction
    • 5 Beds
    • 4.5 Baths
    • 3,979 Sq Ft

    Bellflower III Plan at Parks at Panchasarp Farms - 65, Burleson, TX 76028

    The Bellflower III is a spacious two-story home designed for those who want comfort, versatility, and elevated living. With five bedrooms, four and a half bathrooms, a dining room, game room, and dedicated study, this plan offers refined spaces for gathering and privacy alike. Ranging from 3,979 to 3,988 square feet, the Bellflower III provides abundant room to live and grow, with thoughtful

    Bloomfield Homes Builder
    2641 Alyssa St Unit 36922186, Burleson, TX 76028
  • /32

    $518,990

    New Construction
    • 3 Beds
    • 3.5 Baths
    • 3,478 Sq Ft

    Seaberry II Plan at Mockingbird Hills - 60-65, Joshua, TX 76058

    The Classic Series Seaberry II floor plan is a two-story home with three bedrooms, three and a half bathrooms, a dining room, media room, and a study. Other various room combinations are available. Contact us or visit our model home for more information about this and other available plans.

    Bloomfield Homes Builder
    15 Harrier St Unit 36580838, Joshua, TX 76058
  • /38

    $638,990

    New Construction
    • 3 Beds
    • 3.5 Baths
    • 3,487 Sq Ft

    9441 Wildcat Ridge, Godley, TX 76044

    Introducing the Primrose III by Bloomfield, an exquisite two-story haven featuring 3 bedrooms, 3.5 bathrooms, and a 3-car garage! Situated on a generous lot that backs up to scenic ranch land, this home offers both space and privacy. As you enter, you’re greeted by a stunning Rotunda Entry, leading to a Formal Dining Room and a tranquil Study with elegant glass French doors. The modern design

    Bloomfield Homes Builder
    9441 Wildcat Ridge, Godley, TX 76044
  • /35

    $530,990

    New Construction
    • 4 Beds
    • 2.5 Baths
    • 3,187 Sq Ft

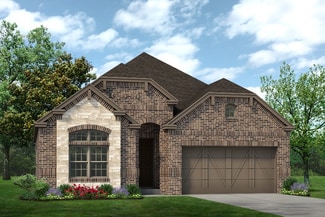
    Magnolia Side Entry Plan at Wildcat Ridge - Phase 2 and 4, Godley, TX 76044

    The Classic Series Magnolia floor plan is a two-story home with five bedrooms and two and a half bathrooms. Features of this plan include a covered porch, formal dining, a large family room, an optional study, an open kitchen with custom cabinets and an island, a primary suite with a walk-in closet and garden tub, and an upstairs game room. Contact us or visit our model home for more information

    Bloomfield Homes Builder
    12524 Yellowstone St Unit 36580898, Godley, TX 76044
  • /46

    $480,990

    New Construction
    • 4 Beds
    • 3.5 Baths
    • 3,774 Sq Ft

    Bellflower II Plan at Sunset Ridge, Alvarado, TX 76009

    The Bellflower II is a thoughtfully designed two-story home that balances open-concept living with flexible spaces to fit your lifestyle. With four spacious bedrooms, three and a half bathrooms, a dining room, game room, media room, and a dedicated study, this plan offers room to grow and the freedom to personalize each space. Ranging from 3,774 to 3,785 square feet, the Bellflower II delivers

    Bloomfield Homes Builder
    200 Cienna Ct Unit 36580554, Alvarado, TX 76009
  • /40

    $472,990

    New Construction
    • 4 - 5 Beds
    • 3.5 - 4.5 Baths
    • 3,359 Sq Ft

    Rose Plan at Eagle Glen - 50, Alvarado, TX 76009

    The Classic Series Rose floor plan is a two-story home with four bedrooms and three bathrooms. Features of this plan include a covered porch, large family room, study, open kitchen with custom cabinets and island, a primary suite with an ensuite bathroom and a walk-in closet, and an upstairs game room. Contact us or visit our model home for more information about building this plan.

    Bloomfield Homes Builder
    1001 Raptor Rd Unit 36579854, Alvarado, TX 76009
  • /51

    $452,990

    New Construction
    • 3 Beds
    • 2.5 Baths
    • 2,381 Sq Ft

    Violet Plan at Parks at Panchasarp Farms - 55-60, Burleson, TX 76028

    The Classic Series Violet floor plan is a two-story home with three bedrooms and two bathrooms. Features of this plan include a formal dining room, covered porch, large family room, study, open kitchen with custom cabinets and island, primary suite with an ensuite bathroom with walk-in closet and garden tub, and an upstairs game room. Contact us or visit our model home for more information about

    Bloomfield Homes Builder
    2641 Alyssa St Unit 37068790, Burleson, TX 76028
  • /26

    $294,990

    New Construction
    • 3 Beds
    • 2 Baths
    • 1,531 Sq Ft

    Laurel Plan at Star Ranch - Elements, Godley, TX 76044

    The Elements Series Laurel floor plan is a single-story home with three bedrooms and two bathrooms. Features of this plan include a large family room, open dining and kitchen with custom cabinets and an island, and a primary suite with a walk-in closet. Contact us or visit our model home for more information about building this plan.

    Bloomfield Homes Builder
    1008 Brenham Drive St Unit 36579595, Godley, TX 76044
  • /44

    $423,990

    New Construction
    • 5 Beds
    • 3.5 - 4.5 Baths
    • 3,261 Sq Ft

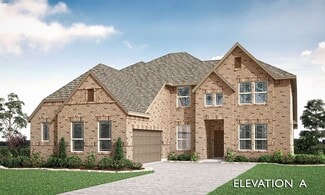
    Dewberry III Plan at Star Ranch - Classic 50, Godley, TX 76044

    The Classic Series Bayberry III floor plan is a two-story home with five bedrooms and three and a half bathrooms. Features of this plan include a covered porch, formal dining or study, large family room, open kitchen with custom cabinets and island, a primary suite with a walk-in closet and ensuite bath, an upstairs game room, and a second private bedroom suite that has the option to change to a

    Bloomfield Homes Builder
    1012 Brenham Dr Unit 36870576, Godley, TX 76044
  • /35

    $740,990

    New Construction
    • 5 Beds
    • 4.5 Baths
    • 4,035 Sq Ft

    Primrose VI Plan at Mockingbird Hills - Classic Acre, Joshua, TX 76058

    The Classic Series Primrose VI floor plan is a two-story home with five bedrooms and four and a half bathrooms. Features of this plan include a rotunda entry, formal dining, study, large family room, open kitchen with custom cabinets and island, a primary suite with a walk-in closet and garden tub, an upstairs game room, media room, and two bedrooms upstairs. Contact us or visit our model home

    Bloomfield Homes Builder
    15 Harrier St Unit 36580860, Joshua, TX 76058
  • /37

    $653,990

    New Construction
    • 5 Beds
    • 4.5 Baths
    • 4,065 Sq Ft

    Primrose FE VI Plan at Coyote Crossing, Godley, TX 76044

    The Classic Series Primrose FE VI floor plan is a two-story home with five bedrooms and four and a half bathrooms. Features of this plan include a rotunda entry, formal dining, study, large family room, open kitchen with custom cabinets and island, a primary suite with a walk-in closet and garden tub, and an upstairs game room and media room. Contact us or visit our model home for more

    Bloomfield Homes Builder
    12524 Yellowstone St Unit 36580185, Godley, TX 76044
  • /28

    $349,990

    New Construction
    • 3 Beds
    • 2 - 3.5 Baths
    • 2,098 Sq Ft

    Jasmine Plan at Star Ranch - Classic 50, Godley, TX 76044

    The Classic Series Jasmine floor plan is a single-story home with four bedrooms and two bathrooms. Features of this plan include a covered porch, large family room, open kitchen with custom cabinets and an island, and a primary suite with an ensuite bathroom and a walk-in closet. Contact us or visit our model home for more information about building this plan.

    Bloomfield Homes Builder
    1012 Brenham Dr Unit 36870619, Godley, TX 76044
  • /9

    $299,990

    New Construction
    • 3 Beds
    • 2 Baths
    • 1,660 Sq Ft

    Concept 1660 Plan at Silo Mills - Select Series, Joshua, TX 76058

    Welcome to this versatile three-bedroom home, featuring a spacious, open layout with quality finishes and customizable options. The kitchen features a walk-in pantry, quality appliances and an oversized island. Opt for a fireplace in the family room for coziness. The primary suite boasts a stylish walk-through bathroom and walk-in closet. Bedrooms two and three share a modern bathroom.

    Risewell Homes Builder
    4413 Sweet Acres Ave Unit 40337288, Joshua, TX 76058
  • /38

    $414,990

    New Construction
    • 3 - 4 Beds
    • 2.5 - 3.5 Baths
    • 2,591 Sq Ft

    Violet II Plan at Star Ranch - Classic 60, Godley, TX 76044

    The Classic Series Violet II floor plan is a two-story home with three bedrooms and two bathrooms. Features of this plan include a formal dining room, covered porch, large family room, study, open kitchen with custom cabinets and an island, primary suite with an ensuite bathroom and a walk-in closet, an upstairs game room, and media rooms. Contact us or visit our model home for more information

    Bloomfield Homes Builder
    1012 Brenham Dr Unit 36579608, Godley, TX 76044
  • /17

    $527,900

    New Construction
    • 4 Beds
    • 2 Baths
    • 2,187 Sq Ft

    2187W Plan at M3 Ranch - 50', Mansfield, TX 76063

    Extended entry with 12-foot coffered ceiling leads past formal dining room to open family room, kitchen and morning area. Family room features wall of windows. Kitchen features generous island with built-in seating space. Primary suite includes double-entry to primary bath with dual vanities, garden tub, separate glass-enclosed shower and large walk-in closet. All secondary bedrooms feature

    Perry Homes Builder
    1313 Limestone Ridge Rd Unit 38167059, Mansfield, TX 76063
  • /27

    $426,990

    New Construction
    • 3 Beds
    • 2 Baths
    • 2,313 Sq Ft

    Carolina Plan at Mockingbird Hills - 60-65, Joshua, TX 76058

    A one-story home with 4 bedrooms (or 3 with optional study) and two bathrooms. Features of this plan include a rotunda entry, covered porch, formal dining, large family room, open kitchen with custom cabinets and island, and a primary suite with a walk-in closet and an ensuite bath.

    Bloomfield Homes Builder
    15 Harrier St Unit 36580819, Joshua, TX 76058
  • /9

    $62,995

    New Construction
    • 3 Beds
    • 2 Baths
    • 1,140 Sq Ft

    1014 Monarch Dr, Cleburne, TX 76033

    Welcome home to Villas de Mariposas in Cleburne, TX, recently voted the #1 city in Texas! This beautiful 3 bedroom, 2 bathroom home offers 1,140 square feet of thoughtfully designed living space with an open concept layout perfect for both relaxing and entertaining. Inside, you’ll find a bright and inviting living area, a modern kitchen with abundant cabinet space, and a spacious dining area

    Peak Communities Builder
    1014 Monarch Dr, Cleburne, TX 76033
  • /29

    $415,900

    New Construction
    • 3 Beds
    • 2 Baths
    • 2,122 Sq Ft

    Ashstone Plan at The Retreat, Cleburne, TX

    Our spacious Ashstone comes standard with 3 bedrooms, 2 baths, 2-car garage, covered patio, 10 foot ceilings, and a freestanding tub in the main bathroom. Upgrade this plan with optional bay windows in the main bedroom, walk in shower in the main bathroom, extended covered patio, add an oven tower in the kitchen, utility room sink, or expand the garage to a 3-car garage.

    Sandlin Homes Builder
    0 The Retreat St Unit 36487839, Cleburne, TX
  • /29

    $421,990

    New Construction
    • 4 Beds
    • 2 Baths
    • 2,235 Sq Ft


    Hawthorne Plan at Wildcat Ridge - Phase 3, Godley, TX 76044

    The Classic Series Hawthorne floor plan is a single-story home with four bedrooms and two bathrooms. Features of this plan include a covered porch, formal dining or study, large family room, open kitchen with custom cabinets and island, and a primary suite with a walk-in closet and garden tub. Contact us or visit our model home for more information about building this plan.

    Bloomfield Homes Builder
    12524 Yellowstone St Unit 36580879, Godley, TX 76044
  • /38

    $416,990

    New Construction
    • 4 Beds
    • 2.5 Baths
    • 3,026 Sq Ft

    Dewberry II Plan at Sunset Ridge, Alvarado, TX 76009

    The Classic Series Bayberry II floor plan is a two-story home with four bedrooms and two and a half bathrooms. Features of this plan include a covered porch, formal dining or study, large family room, open kitchen with custom cabinets and island, a primary suite with a walk-in closet and a garden tub, and upstairs game and media rooms. Contact us or visit our model home for more information about

    Bloomfield Homes Builder
    200 Cienna Ct Unit 36580532, Alvarado, TX 76009
  • /29

    $471,990

    New Construction
    • 4 Beds
    • 2 Baths
    • 2,235 Sq Ft

    Hawthorne Plan at Coyote Crossing, Godley, TX 76044

    The Classic Series Hawthorne floor plan is a single-story home with four bedrooms and two bathrooms. Features of this plan include a covered porch, formal dining or study, large family room, open kitchen with custom cabinets and island, and a primary suite with a walk-in closet and garden tub. Contact us or visit our model home for more information about building this plan.

    Bloomfield Homes Builder
    12524 Yellowstone St Unit 36580174, Godley, TX 76044
  • /37

    $398,990

    New Construction
    • 4 Beds
    • 3 Baths
    • 2,333 Sq Ft

    Dogwood III Plan at Eagle Glen - 50, Alvarado, TX 76009

    The Classic Series Dogwood III floor plan is a two-story home with four bedrooms and three bathrooms. Features of this plan include a covered porch, formal dining or study, large family room with vaulted ceilings, open kitchen with custom cabinets and an island, a primary suite with a walk-in closet and garden tub, and an upstairs game room. Contact us or visit our model home for more information

    Bloomfield Homes Builder
    1001 Raptor Rd Unit 36579847, Alvarado, TX 76009
  • /33

    $539,990

    New Construction
    • 3 - 5 Beds
    • 3.5 - 4.5 Baths
    • 3,478 Sq Ft

    Seaberry II Plan at Parks at Panchasarp Farms - 55-60, Burleson, TX 76028

    The Classic Series Seaberry II floor plan is a two-story home with three bedrooms, three and a half bathrooms, a dining room, media room, and a study. Other various room combinations are available. Contact us or visit our model home for more information about this and other available plans.

    Bloomfield Homes Builder
    2641 Alyssa St Unit 36579908, Burleson, TX 76028
  • /5

    $538,990

    New Construction
    • 4 Beds
    • 3.5 Baths
    • 2,963 Sq Ft

    Daffodil Plan at Wildcat Ridge - Phase 2 and 4, Godley, TX 76044

    A one-story home with 4 bedrooms (or 3 with optional study) and 3.5 bathrooms. Features of this plan include a covered porch, game room, large family room, open kitchen with custom cabinets and island, two garage bays equaling a 3-car garage, a mud room, and a primary suite with a walk-in closet and an ensuite bath.

    Bloomfield Homes Builder
    12524 Yellowstone St Unit 38028481, Godley, TX 76044
  • /8

    $442,990

    New Construction
    • 3 Beds
    • 2 Baths
    • 2,050+ Sq Ft

    Concept 2050 Plan at Coyote Crossing, Godley, TX 76044

    Step into this bright, modern home designed for entertaining. The central kitchen features a walk-in pantry and island, overlooking the breakfast nook. Add the optional fireplace to the spacious family room for cozy gatherings. The luxurious primary suite includes an oversized closet and decadent bathroom. Guest bedrooms offer privacy and easy access to the half bathroom. Personalize with options

    Risewell Homes Builder
    12529 Yellowstone St Unit 36460802, Godley, TX 76044
  • /45

    $347,900

    New Construction
    • 4 Beds
    • 2 Baths
    • 2,046 Sq Ft

    Sterling Plan at Baker Farms, Cleburne, TX 76033

    The Sterling plan comes standard with 4 bedrooms, 2 bathrooms, 2-car garage, bathtub and double vanity in the main bathroom, and 9' ceilings. Upgrade this home with an optional fireplace.

    Sandlin Homes Builder
    1808 Apache Cir Unit 36469706, Cleburne, TX 76033
  • /25

    $419,990

    New Construction
    • 3 Beds
    • 2.5 Baths
    • 2,250 Sq Ft

    Rockcress Plan at Mockingbird Hills - 60-65, Joshua, TX 76058

    The Classic Series Rockcress floor plan is a one-story home with three bedrooms and two and a half bathrooms. Features of this plan include a dining room or study option, an open kitchen with custom cabinets and an island; and a primary suite with a walk-in closet, garden tub, and separate shower. With lots of flexibility with this floor plan, you have the options for a fourth bedroom and full

    Bloomfield Homes Builder
    15 Harrier St Unit 36580833, Joshua, TX 76058
  • /4

    $634,950

    New Construction
    • 5 Beds
    • 4.5 Baths
    • 4,270 Sq Ft

    Northcrest 3FSW (w/Media) Plan at High Country, Burleson, TX 76028

    Explore the Northcrest 3FSW (w/Media) Floor Plan – New Home Design Available in DFWThe Northcrest 3FSW (w/Media) offers 5 bedrooms, 4.5 bathrooms, and 4270 sq. ft. of thoughtfully designed living space that adapts to your needs. From everyday routines to special moments, this layout is built to support how you live — with comfort, functionality, and style in mind. Features like a grand

    First Texas Homes Builder
    301 Willie Way Unit 38620991, Burleson, TX 76028
  • /38

    $609,990

    New Construction
    • 4 Beds
    • 2.5 - 3.5 Baths
    • 3,187 Sq Ft

    Magnolia Plan at Somerset - Classic 70s & 80s, Venus, TX 76084

    The Classic Series Magnolia floor plan is a two-story home with five bedrooms and two and a half bathrooms. Features of this plan include a covered porch, formal dining, a large family room, an optional study, an open kitchen with custom cabinets and an island, a primary suite with a walk-in closet and garden tub, and an upstairs game room. Contact us or visit our model home for more information

    Bloomfield Homes Builder
    2006 Portrush Ln Unit 36579807, Venus, TX 76084
  • /31

    $542,990

    New Construction
    • 4 Beds
    • 2.5 Baths
    • 3,430 Sq Ft

    Magnolia II Side Entry Plan at Wildcat Ridge - Phase 2 and 4, Godley, TX 76044

    The Classic Series Magnolia II floor plan is a two-story home with five bedrooms and two and a half bathrooms. Features of this plan include a covered porch, formal dining, large family room, optional study, open kitchen with custom cabinets and an island, a bedroom suite with a walk-in closet and garden tub, and an upstairs game room and media room. Contact us or visit our model home for more

    Bloomfield Homes Builder
    12524 Yellowstone St Unit 36580897, Godley, TX 76044
  • /36

    $405,990

    New Construction
    • 3 Beds
    • 2.5 Baths
    • 2,519 Sq Ft

    Caraway Plan at Eagle Glen - 60, Alvarado, TX 76009

    A one-story home featuring 3 bedrooms, 2.5 baths, and a dining area. Other configurations include a media room or 4th bedroom option in lieu of the dining room and a study or guest suite option at bedroom 2.

    Bloomfield Homes Builder
    1001 Raptor Rd Unit 36579861, Alvarado, TX 76009
  • /38

    $409,990

    New Construction
    • 4 Beds
    • 2.5 - 3.5 Baths
    • 2,820 Sq Ft

    Dewberry Plan at Star Ranch - Classic 60, Godley, TX 76044

    The Classic Series Bayberry floor plan is a two-story home with four bedrooms and two and a half bathrooms. Features of this plan include a covered porch, formal dining or study, large family room, open kitchen with custom cabinets and island, a primary suite with a walk-in closet and garden tub, and an upstairs game room. Contact us or visit our model home for more information about building

    Bloomfield Homes Builder
    1012 Brenham Dr Unit 36579580, Godley, TX 76044
  • /6

    $329,990

    New Construction
    • 4 - 5 Beds
    • 2 - 3 Baths
    • 1,960 Sq Ft

    Kimbell Plan at Patriot Estates, Venus, TX 76084

    Designed for modern living with a graceful layout and smart flexibility, the Kimbell is a single-story home that lives large. The open kitchen, casual dining area, and great room come together in a wide, welcoming space that encourages connection – perfect for entertaining friends, sharing everyday meals, or simply relaxing at home. From the heart of the home, views extend to the covered patio,

    DRB Homes Builder
    141 John Laurens Dr Unit 39010406, Venus, TX 76084
  • /22

    $534,990

    New Construction
    • 3 - 4 Beds
    • 3 - 4 Baths
    • 2,361+ Sq Ft

    Cedaridge Plan at South Pointe - Cottage Series, Mansfield, TX 76063

    3br, 3ba, 2gr: Live your best life in the superior craftsmanship and incredible comfort of The Cedaridge dream home plan. Design your ideal home office, family movie theater, or craft workshop in the versatile study.

    David Weekley Homes Builder
    611 Long Trail Unit 36463214, Mansfield, TX 76063

Showing Results 401 - 440, Page 11 of 18

How to Buy a Home How to Finance a Home How to Sell a Home