2,210

Johnson County TX Homes for Sale with Garage

Section Image Section Image
  • /33

    $482,990

    New Construction
    • 4 - 5 Beds
    • 3.5 - 4.5 Baths
    • 3,557 Sq Ft

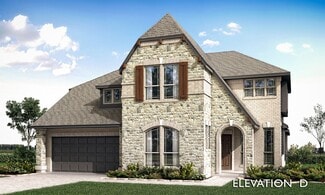
    Rose II Plan at Eagle Glen - 50, Alvarado, TX 76009

    The Classic Series Rose II floor plan is a two-story home with four bedrooms and three bathrooms. Features of this plan include a covered porch, large family room, study, open kitchen with custom cabinets and island, a primary suite with an ensuite bathroom, walk-in closet and garden tub; an upstairs game room, and an upstairs media room. Contact us or visit our model home for more information

    Bloomfield Homes Builder
    1001 Raptor Rd Unit 36579855, Alvarado, TX 76009
  • /32

    $451,990

    New Construction
    • 4 Beds
    • 2.5 Baths
    • 3,187 Sq Ft

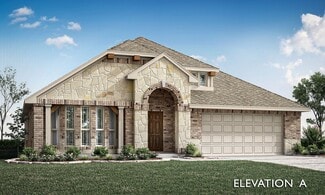
    Magnolia Plan at Silo Mills - Classic 60, Joshua, TX 76058

    The Classic Series Magnolia floor plan is a two-story home with five bedrooms and two and a half bathrooms. Features of this plan include a covered porch, formal dining, a large family room, an optional study, an open kitchen with custom cabinets and an island, a primary suite with a walk-in closet and garden tub, and an upstairs game room. Contact us or visit our model home for more information

    Bloomfield Homes Builder
    4425 Sweet Acres Ave Unit 36879338, Joshua, TX 76058
  • /41

    $501,990

    New Construction
    • 4 - 5 Beds
    • 3.5 - 4.5 Baths
    • 3,774 Sq Ft

    Bellflower II Plan at Star Ranch - Classic 60, Godley, TX 76044

    The Bellflower II is a thoughtfully designed two-story home that balances open-concept living with flexible spaces to fit your lifestyle. With four spacious bedrooms, three and a half bathrooms, a dining room, game room, media room, and a dedicated study, this plan offers room to grow and the freedom to personalize each space. Ranging from 3,774 to 3,785 square feet, the Bellflower II delivers

    Bloomfield Homes Builder
    1012 Brenham Dr Unit 36579613, Godley, TX 76044
  • /7

    $659,990

    New Construction
    • 4 Beds
    • 3.5 Baths
    • 3,634 Sq Ft

    Concept 3634 Plan at Mockingbird Hills - Premiere Series, Joshua, TX 76058

    This four-bedroom, three-and-one-half-bathroom home offers an open layout filled with natural light, seamlessly connecting indoor and outdoor spaces. The gourmet kitchen features ample cabinetry and a walk-in pantry, flowing into a grand family room with a fireplace. Additional highlights include a separate dining room, a large game room with an ensuite bathroom and a study. The primary suite

    Risewell Homes Builder
    11 Harrier St Unit 40351821, Joshua, TX 76058
  • /38

    $444,990

    New Construction
    • 4 Beds
    • 2.5 Baths
    • 3,187 Sq Ft

    Magnolia Plan at Silo Mills - Classic 50, Joshua, TX 76058

    The Classic Series Magnolia floor plan is a two-story home with five bedrooms and two and a half bathrooms. Features of this plan include a covered porch, formal dining, a large family room, an optional study, an open kitchen with custom cabinets and an island, a primary suite with a walk-in closet and garden tub, and an upstairs game room. Contact us or visit our model home for more information

    Bloomfield Homes Builder
    4425 Sweet Acres Ave Unit 36580507, Joshua, TX 76058
  • /24

    $461,950

    New Construction $2K PRICE INCREASE
    • 3 Beds
    • 2.5 Baths
    • 2,597 Sq Ft

    7725 Dibble Ave, Joshua, TX 76058

    MLS# 21199229 - Built by Chesmar Homes - Jun 2026 completion! ~ The Raleigh floor plan offers 2,597 square feet of thoughtfully designed single-story living, combining open-concept spaces with private retreats for today’s lifestyle. With 3 bedrooms, 2.5 full bathrooms, a dedicated study, game room, and a 2.5-car garage, this home delivers flexibility for families, entertaining, and working from

    Ben Caballero HomesUSA.com

    7725 Dibble Ave, Joshua, TX 76058
  • /44

    $541,990

    New Construction
    • 5 Beds
    • 3.5 Baths
    • 3,261 Sq Ft

    Dewberry III Plan at Coyote Crossing, Godley, TX 76044

    The Classic Series Bayberry III floor plan is a two-story home with five bedrooms and three and a half bathrooms. Features of this plan include a covered porch, formal dining or study, large family room, open kitchen with custom cabinets and island, a primary suite with a walk-in closet and ensuite bath, an upstairs game room, and a second private bedroom suite that has the option to change to a

    Bloomfield Homes Builder
    12524 Yellowstone St Unit 36580166, Godley, TX 76044
  • /40

    $423,990

    New Construction
    • 4 Beds
    • 3.5 Baths
    • 2,838 Sq Ft

    Violet IV Plan at Silo Mills - Classic 50, Joshua, TX 76058

    The Classic Series Violet IV floor plan is a two-story home with four bedrooms and three and a half bathrooms. Features of this plan include a formal dining room, covered porch, large family room, study, open kitchen with custom cabinets and island, primary suite with an ensuite bathroom and a walk-in closet, an upstairs game room, and media room. Contact us or visit our model home for more

    Bloomfield Homes Builder
    4425 Sweet Acres Ave Unit 36879428, Joshua, TX 76058
  • /38

    $504,990

    New Construction
    • 4 Beds
    • 2.5 - 3.5 Baths
    • 3,187 Sq Ft

    Magnolia Plan at Parks at Panchasarp Farms - 65, Burleson, TX 76028

    The Classic Series Magnolia floor plan is a two-story home with five bedrooms and two and a half bathrooms. Features of this plan include a covered porch, formal dining, a large family room, an optional study, an open kitchen with custom cabinets and an island, a primary suite with a walk-in closet and garden tub, and an upstairs game room. Contact us or visit our model home for more information

    Bloomfield Homes Builder
    2641 Alyssa St Unit 36922225, Burleson, TX 76028
  • /38

    $447,990

    New Construction
    • 4 Beds
    • 3 Baths
    • 2,454 Sq Ft

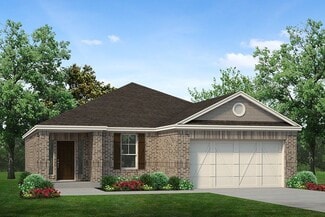
    Cypress II Plan at Parks at Panchasarp Farms - 55-60, Burleson, TX 76028

    The Classic Series Cypress II floor plan is a two-story home with 4 bedrooms and 3 bathrooms. Features of this plan include a covered porch, formal dining or study, a large family room, an open kitchen with custom cabinets and island, a primary suite with walk-in closet and garden tub, and an upstairs game room. Contact us or visit our model home for more information about building this plan.

    Bloomfield Homes Builder
    2641 Alyssa St Unit 36579890, Burleson, TX 76028
  • /36

    $363,990

    New Construction
    • 5 Beds
    • 3 Baths
    • 2,681 Sq Ft

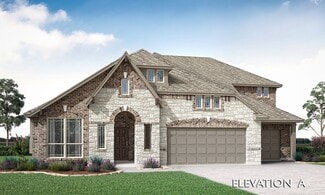
    Redbud II Plan at Star Ranch - Elements, Godley, TX 76044

    The Elements Series Redbud II floor plan is a two-story home with five bedrooms and three bathrooms. Features of this plan include a large family room, an open dining and kitchen with custom cabinets and an island, a primary suite with a walk-in closet, and an upstairs game room. Contact us or visit our model home for more information about building this plan.

    Bloomfield Homes Builder
    1008 Brenham Drive St Unit 36579600, Godley, TX 76044
  • /8

    $497,990

    New Construction
    • 4 Beds
    • 4 Baths
    • 3,218+ Sq Ft

    Concept 3218 Plan at Mockingbird Hills - Signature Series, Joshua, TX 76058

    This family-friendly floor plan offers nine front elevations, five with optional stone details. Step inside to a foyer leading to a dining room and private study. The open-concept kitchen features stainless steel appliances and a walk-in pantry. Enjoy a family room flooded with natural light and an optional fireplace. The primary suite offers a luxurious bathroom. Upstairs, you'll find three

    Risewell Homes Builder
    153 Mockingbird Hill Dr Unit 36453513, Joshua, TX 76058
  • /38

    $520,990

    New Construction
    • 4 Beds
    • 2.5 Baths
    • 3,187 Sq Ft

    Magnolia Plan at Wildcat Ridge - Phase 2 and 4, Godley, TX 76044

    The Classic Series Magnolia floor plan is a two-story home with five bedrooms and two and a half bathrooms. Features of this plan include a covered porch, formal dining, a large family room, an optional study, an open kitchen with custom cabinets and an island, a primary suite with a walk-in closet and garden tub, and an upstairs game room. Contact us or visit our model home for more information

    Bloomfield Homes Builder
    12524 Yellowstone St Unit 36580881, Godley, TX 76044
  • /41

    $458,990

    New Construction
    • 4 Beds
    • 3.5 Baths
    • 3,518 Sq Ft

    Spring Cress Plan at Sunset Ridge, Alvarado, TX 76009

    The Classic Series Spring Cress floor plan is a two-story home with four bedrooms, three and a half bathrooms, a dining room, a media room, and a study. Lots of flexibility with this floor plan that gives you the option for bedroom 5 with a full bath at the dining room and an optional bedroom 6 with a full bath at the media room. More options include an option media room on the second floor and

    Bloomfield Homes Builder
    200 Cienna Ct Unit 36580542, Alvarado, TX 76009
  • /6

    $344,990

    New Construction
    • 4 Beds
    • 2 Baths
    • 2,080 Sq Ft

    Paramount Plan at Patriot Estates, Venus, TX 76084

    Designed for modern living with a graceful layout and smart flexibility, the Paramunt is a single-story home that lives large. The open kitchen, casual dining area, and great room come together in a wide, welcoming space that encourages connection – perfect for entertaining friends, sharing everyday meals, or simply relaxing at home. From the heart of the home, views extend to the covered patio,

    DRB Homes Builder
    141 John Laurens Dr Unit 38326166, Venus, TX 76084
  • /29

    $451,990

    New Construction
    • 4 Beds
    • 2 Baths
    • 2,235 Sq Ft

    Hawthorne Plan at Parks at Panchasarp Farms - 65, Burleson, TX 76028

    The Classic Series Hawthorne floor plan is a single-story home with four bedrooms and two bathrooms. Features of this plan include a covered porch, formal dining or study, large family room, open kitchen with custom cabinets and island, and a primary suite with a walk-in closet and garden tub. Contact us or visit our model home for more information about building this plan.

    Bloomfield Homes Builder
    2641 Alyssa St Unit 36922221, Burleson, TX 76028
  • /9

    $348,990

    New Construction
    • 4 Beds
    • 2 Baths
    • 2,186 Sq Ft

    Concept 2186 Plan at Silo Mills - Select Series, Joshua, TX 76058

    Explore luxury and practicality in this meticulously designed layout. Inside, you'll find a formal dining room, flex room or private study. The open-concept kitchen, breakfast nook and family room offer relaxation, with an optional fireplace. Outdoor living is enhanced with two covered patio options. The primary suite boasts backyard views and luxury amenities. Additional bedrooms share a full

    Risewell Homes Builder
    4413 Sweet Acres Ave Unit 36465206, Joshua, TX 76058
  • /28

    $380,990

    New Construction
    • 3 Beds
    • 2 - 3.5 Baths
    • 2,098 Sq Ft

    Jasmine Plan at Star Ranch - Classic 60, Godley, TX 76044

    The Classic Series Jasmine floor plan is a single-story home with four bedrooms and two bathrooms. Features of this plan include a covered porch, large family room, open kitchen with custom cabinets and an island, and a primary suite with an ensuite bathroom and a walk-in closet. Contact us or visit our model home for more information about building this plan.

    Bloomfield Homes Builder
    1012 Brenham Dr Unit 36579603, Godley, TX 76044
  • /33

    $519,990

    New Construction
    • 4 Beds
    • 3.5 Baths
    • 3,557 Sq Ft

    Rose II Plan at Parks at Panchasarp Farms - 55-60, Burleson, TX 76028

    The Classic Series Rose II floor plan is a two-story home with four bedrooms and three bathrooms. Features of this plan include a covered porch, large family room, study, open kitchen with custom cabinets and island, a primary suite with an ensuite bathroom, walk-in closet and garden tub; an upstairs game room, and an upstairs media room. Contact us or visit our model home for more information

    Bloomfield Homes Builder
    2641 Alyssa St Unit 37068230, Burleson, TX 76028
  • /10

    $408,990

    New Construction
    • 3 Beds
    • 2.5 Baths
    • 2,465+ Sq Ft

    Concept 2464 Plan at Silo Mills - Signature Series, Joshua, TX 76058

    This stunning home offers vast indoor spaces and modern finishes, ideal for contemporary living. The inviting exterior leads to a spacious foyer and main living area, featuring a large family room and adjacent kitchen and dining room. Three ample bedrooms, including a primary suite with a luxurious ensuite bathroom, ensure comfort and relaxation. Personalize the flex room to suit your needs,

    Risewell Homes Builder
    4413 Sweet Acres Ave Unit 36483008, Joshua, TX 76058
  • /17

    $627,950

    New Construction
    • 5 Beds
    • 3.5 Baths
    • 4,305 Sq Ft

    Brentwood 3FSW (w/Media) Plan at High Country, Burleson, TX 76028

    Explore the Brentwood 3FSW (w/Media) Floor Plan – New Home Design Available in DFW, TXThe Brentwood 3FSW (w/Media) offers 5 bedrooms, 3.5 bathrooms, and 4305 sq. ft. of thoughtfully designed living space that adapts to your needs. From everyday routines to special moments, this layout is built to support how you live — with comfort, functionality, and style in mind. With features like a spacious

    First Texas Homes Builder
    301 Willie Way Unit 36455279, Burleson, TX 76028
  • /5

    $639,990

    New Construction
    • 4 Beds
    • 3.5 Baths
    • 2,963 Sq Ft

    Daffodil Plan at Mockingbird Hills - Classic Acre, Joshua, TX 76058

    A one-story home with 4 bedrooms (or 3 with optional study) and 3.5 bathrooms. Features of this plan include a covered porch, game room, large family room, open kitchen with custom cabinets and island, two garage bays equaling a 3-car garage, a mud room, and a primary suite with a walk-in closet and an ensuite bath.

    Bloomfield Homes Builder
    15 Harrier St Unit 38028500, Joshua, TX 76058
  • /22

    $326,900

    New Construction
    • 3 Beds
    • 2 Baths
    • 1,740 Sq Ft

    Stockton Plan at Baker Farms, Cleburne, TX 76033

    The Stockton plan comes standard with 3 bedrooms, 2 bathrooms, 2-car garage, bathtub and double vanities in the main bathroom, and 9' ceilings. Upgrade this home with an optional fireplace.

    Sandlin Homes Builder
    1808 Apache Cir Unit 36502390, Cleburne, TX 76033
  • /29

    $575,990

    New Construction
    • 3 Beds
    • 3.5 Baths
    • 3,336 Sq Ft

    Primrose FE II Plan at Parks at Panchasarp Farms - 55-60, Burleson, TX 76028

    The Classic Series Primrose FE II floor plan is a two-story home with three bedrooms and three and a half bathrooms with added upstairs game room and bath. Features of this plan include a rotunda entry, formal dining, large family room, open kitchen with custom cabinets and island, a primary bedroom suite with walk-in closet. Contact us or visit our model home for more information about building

    Bloomfield Homes Builder
    2641 Alyssa St Unit 37068114, Burleson, TX 76028
  • /43

    $502,990

    New Construction
    • 4 Beds
    • 2.5 Baths
    • 3,430 Sq Ft

    Magnolia II Plan at Mockingbird Hills - 60-65, Joshua, TX 76058

    The Classic Series Magnolia II floor plan is a two-story home with four bedrooms and two and a half bathrooms. Features of this plan include a covered porch, formal dining, large family room, study, open kitchen with custom cabinets and island, a bedroom suite with a walk-in closet and garden tub, and an upstairs game room and media room. Contact us or visit our model home for more information

    Bloomfield Homes Builder
    15 Harrier St Unit 36580831, Joshua, TX 76058
  • /33

    $484,990

    New Construction
    • 3 Beds
    • 3.5 Baths
    • 3,478 Sq Ft

    Seaberry II Plan at Silo Mills - Classic 50, Joshua, TX 76058

    The Classic Series Seaberry II floor plan is a two-story home with three bedrooms, three and a half bathrooms, a dining room, media room, and a study. Other various room combinations are available. Contact us or visit our model home for more information about this and other available plans.

    Bloomfield Homes Builder
    4425 Sweet Acres Ave Unit 36580512, Joshua, TX 76058
  • /11

    $488,990

    New Construction
    • 3 Beds
    • 3.5 Baths
    • 3,135+ Sq Ft

    Concept 3135 Plan at Mockingbird Hills - Signature Series, Joshua, TX 76058

    This expansive home offers a traditional floor plan with classic style and convenient living. The foyer leads to a private study with French doors and a formal dining room. The open-concept kitchen features a large island and connects to a breakfast nook with a window seat. Enjoy the family room with optional fireplace and access to the covered patio. The primary suite offers relaxation, while

    Risewell Homes Builder
    153 Mockingbird Hill Dr Unit 36482543, Joshua, TX 76058
  • /43

    $463,990

    New Construction
    • 5 Beds
    • 3.5 Baths
    • 3,557 Sq Ft

    Rose III Plan at Silo Mills - Classic 50, Joshua, TX 76058

    The Classic Series Rose III floor plan is a two-story home with five bedrooms and three bathrooms. Features of this plan include a covered porch, large family room, study, open kitchen with custom cabinets and island, primary suite with an ensuite bathroom and a walk-in closet, and an upstairs game room. Contact us or visit our model home for more information about building this plan.

    Bloomfield Homes Builder
    4425 Sweet Acres Ave Unit 36879417, Joshua, TX 76058
  • /11

    $423,990

    New Construction
    • 4 Beds
    • 2.5 Baths
    • 2,622+ Sq Ft

    Concept 2622 Plan at Silo Mills - Signature Series, Joshua, TX 76058

    This single-story home offers nine front elevation options with customizable features. Inside, the foyer leads to a formal dining room or optional study. The open-concept kitchen boasts stainless steel appliances and a central island, opening to a breakfast nook and family room with an optional fireplace. The primary suite offers privacy and relaxation, while two additional bedrooms share a full

    Risewell Homes Builder
    4413 Sweet Acres Ave Unit 36480264, Joshua, TX 76058
  • /39

    $483,990

    New Construction
    • 4 - 6 Beds
    • 3.5 - 5.5 Baths
    • 3,695 Sq Ft

    Spring Cress II Plan at Eagle Glen - 50, Alvarado, TX 76009

    The Classic Series Spring Cress II floor plan is a two-story home with four bedrooms, three and a half bathrooms, dining room, study, and two media rooms. Lots of flexibility with this floor plan that gives you the option for bedroom 5 with a full bath at the dining room and an optional bedroom 6 with a full bath at the downstairs media room. There is also an optional mini garage in lieu of the

    Bloomfield Homes Builder
    1001 Raptor Rd Unit 36579867, Alvarado, TX 76009
  • /34

    $319,990

    New Construction $8K PRICE DROP
    • 5 Beds
    • 3 Baths
    • 2,120 Sq Ft

    1917 Cherokee Ln, Cleburne, TX 76033

    Available for a Quick Move-In! Gorgeous new D.R. Horton home in the Legado community located in Cleburne and Cleburne ISD! Complete and Move-In Ready! The Las Cruces floorplan, elevation A, features a spacious single-story layout with 5 bedrooms, 3 bathrooms, and a 2-car garage, thoughtfully designed with an open-concept family room, dining area, and modern kitchen ideal for everyday living and

    Steve Kahn Century 21 Mike Bowman, Inc.

    1917 Cherokee Ln, Cleburne, TX 76033
  • /37

    $596,990

    New Construction
    • 5 Beds
    • 4.5 Baths
    • 3,979 Sq Ft

    Bellflower III Plan at Wildcat Ridge - Phase 2 and 4, Godley, TX 76044

    The Bellflower III is a spacious two-story home designed for those who want comfort, versatility, and elevated living. With five bedrooms, four and a half bathrooms, a dining room, game room, and dedicated study, this plan offers refined spaces for gathering and privacy alike. Ranging from 3,979 to 3,988 square feet, the Bellflower III provides abundant room to live and grow, with thoughtful

    Bloomfield Homes Builder
    12524 Yellowstone St Unit 36580865, Godley, TX 76044
  • /41

    $568,990

    New Construction
    • 4 Beds
    • 3.5 Baths
    • 3,518 Sq Ft

    Spring Cress Plan at Coyote Crossing, Godley, TX 76044

    The Classic Series Spring Cress floor plan is a two-story home with four bedrooms, three and a half bathrooms, a dining room, a media room, and a study. Lots of flexibility with this floor plan that gives you the option for bedroom 5 with a full bath at the dining room and an optional bedroom 6 with a full bath at the media room. More options include an option media room on the second floor and

    Bloomfield Homes Builder
    12524 Yellowstone St Unit 36580188, Godley, TX 76044
  • /18

    $469,990

    New Construction
    • 3 Beds
    • 2 Baths
    • 2,110 Sq Ft

    Concord Plan at South Pointe - Cottage Series, Mansfield, TX 76063

    The Concord floor plan is a thoughtfully designed one-story home featuring 3 spacious bedrooms and 2 bathrooms, perfectly tailored for modern living. The layout ensures seamless functionality, offering an open-concept living area that fosters togetherness and ease of movement. The two-car garage adds practicality, providing ample storage or parking space. This plan combines comfort and

    Coventry Homes Builder
    3203 Salt Grass Ave Unit 36270107, Mansfield, TX 76063
  • /38

    $402,990

    New Construction
    • 4 Beds
    • 3 Baths
    • 2,454 Sq Ft

    Cypress II Plan at Eagle Glen - 50, Alvarado, TX 76009

    The Classic Series Cypress II floor plan is a two-story home with 4 bedrooms and 3 bathrooms. Features of this plan include a covered porch, formal dining or study, a large family room, an open kitchen with custom cabinets and island, a primary suite with walk-in closet and garden tub, and an upstairs game room. Contact us or visit our model home for more information about building this plan.

    Bloomfield Homes Builder
    1001 Raptor Rd Unit 36579842, Alvarado, TX 76009
  • /16

    $442,990

    New Construction
    • 2 Beds
    • 2 Baths
    • 1,650 Sq Ft

    Salerno Plan at Ladera at the Reserve, Mansfield, TX 76063

    Ladera Living Builder
    2410 Ventura Blvd Unit 36461729, Mansfield, TX 76063
  • /33

    $467,990

    New Construction
    • 4 - 5 Beds
    • 3.5 - 4.5 Baths
    • 3,557 Sq Ft

    Rose II Plan at Eagle Glen - 60, Alvarado, TX 76009

    The Classic Series Rose II floor plan is a two-story home with four bedrooms and three bathrooms. Features of this plan include a covered porch, large family room, study, open kitchen with custom cabinets and island, a primary suite with an ensuite bathroom, walk-in closet and garden tub; an upstairs game room, and an upstairs media room. Contact us or visit our model home for more information

    Bloomfield Homes Builder
    1001 Raptor Rd Unit 36884498, Alvarado, TX 76009
  • /38

    $397,990

    New Construction
    • 3 - 4 Beds
    • 2.5 - 3.5 Baths
    • 2,591 Sq Ft

    Violet II Plan at Star Ranch - Classic 50, Godley, TX 76044

    The Classic Series Violet II floor plan is a two-story home with three bedrooms and two bathrooms. Features of this plan include a formal dining room, covered porch, large family room, study, open kitchen with custom cabinets and an island, primary suite with an ensuite bathroom and a walk-in closet, an upstairs game room, and media rooms. Contact us or visit our model home for more information

    Bloomfield Homes Builder
    1012 Brenham Dr Unit 36870662, Godley, TX 76044
  • /30

    $314,900

    New Construction
    • 3 Beds
    • 2 Baths
    • 1,618 Sq Ft

    Woodstone Plan at Baker Farms, Cleburne, TX 76033

    The Woodstone plan comes standard with 3 bedrooms, 2 bathrooms, 2-car garage, a bathtub and double vanities in the main bathroom, and 9' ceilings. Upgrade this home with an optional fireplace and covered patio.

    Sandlin Homes Builder
    1808 Apache Cir Unit 36454407, Cleburne, TX 76033
  • /36

    $439,990

    New Construction
    • 4 Beds
    • 3 Baths
    • 2,454 Sq Ft

    Cypress II Plan at Mockingbird Hills - 60-65, Joshua, TX 76058

    The Classic Series Cypress II floor plan is a two-story home with 4 bedrooms and 3 bathrooms. Features of this plan include a covered porch, formal dining or study, a large family room, an open kitchen with custom cabinets and island, a primary suite with walk-in closet and garden tub, and an upstairs game room. Contact us or visit our model home for more information about building this plan.

    Bloomfield Homes Builder
    15 Harrier St Unit 36580823, Joshua, TX 76058

Showing Results 321 - 360, Page 9 of 18

How to Buy a Home How to Finance a Home How to Sell a Home