2,207

Johnson County TX Homes for Sale with Garage

Section Image Section Image
  • /45

    $489,990

    New Construction
    • 4 Beds
    • 2.5 Baths
    • 3,430 Sq Ft

    Magnolia II Plan at Wildcat Ridge - Phase 3, Godley, TX 76044

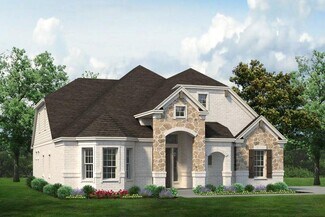
    The Classic Series Magnolia II floor plan is a two-story home with four bedrooms and two and a half bathrooms. Features of this plan include a covered porch, formal dining, large family room, study, open kitchen with custom cabinets and island, a bedroom suite with a walk-in closet and garden tub, and an upstairs game room and media room. Contact us or visit our model home for more information

    Bloomfield Homes Builder
    12524 Yellowstone St Unit 37071587, Godley, TX 76044
  • /10

    $559,950

    New Construction
    • 5 Beds
    • 3.5 Baths
    • 3,502 Sq Ft

    Princeton 2F-EW Plan at Birdsong, Mansfield, TX 76063

    Explore the Princeton 2F-EW Floor Plan – New Home Design Available in DFWThe Princeton 2F-EW offers 5 bedrooms, 3.5 bathrooms, and 3502 sq. ft. of thoughtfully designed living space that adapts to your needs. From everyday routines to memorable moments, this layout is built to support how you live — with comfort, functionality, and style in mind. Features like a charming front porch and

    First Texas Homes Builder
    1402 Stork Ct Unit 36501350, Mansfield, TX 76063
  • /46

    $524,990

    New Construction
    • 4 Beds
    • 3.5 Baths
    • 3,774 Sq Ft

    Bellflower II Plan at Wildcat Ridge - Phase 3, Godley, TX 76044

    The Bellflower II is a thoughtfully designed two-story home that balances open-concept living with flexible spaces to fit your lifestyle. With four spacious bedrooms, three and a half bathrooms, a dining room, game room, media room, and a dedicated study, this plan offers room to grow and the freedom to personalize each space. Ranging from 3,774 to 3,785 square feet, the Bellflower II delivers

    Bloomfield Homes Builder
    12524 Yellowstone St Unit 37071565, Godley, TX 76044
  • /30

    $215,000

    • 2 Beds
    • 2 Baths
    • 1,369 Sq Ft

    117 Moon St, Cleburne, TX 76033

    Charming 2-bedroom, 2-bath Cleburne home full of potential and ready for your personal touch. This well-maintained home offers a bright and spacious interior with abundant natural light and a versatile floorplan designed for comfortable living. The inviting living room sits at the heart of the home and flows into the eat-in kitchen and separate dining area. Spacious bedrooms provide flexibility

    Don Burnside Redfin Corporation

    117 Moon St, Cleburne, TX 76033
  • /38

    $410,990

    New Construction
    • 3 - 4 Beds
    • 2.5 - 3.5 Baths
    • 2,591 Sq Ft

    Violet II Plan at Eagle Glen - 60, Alvarado, TX 76009

    The Classic Series Violet II floor plan is a two-story home with three bedrooms and two bathrooms. Features of this plan include a formal dining room, covered porch, large family room, study, open kitchen with custom cabinets and an island, primary suite with an ensuite bathroom and a walk-in closet, an upstairs game room, and media rooms. Contact us or visit our model home for more information

    Bloomfield Homes Builder
    1001 Raptor Rd Unit 36884518, Alvarado, TX 76009
  • /46

    $574,990

    New Construction
    • 4 Beds
    • 3.5 Baths
    • 3,774 Sq Ft

    Bellflower II Plan at Wildcat Ridge - Phase 2 and 4, Godley, TX 76044

    The Bellflower II is a thoughtfully designed two-story home that balances open-concept living with flexible spaces to fit your lifestyle. With four spacious bedrooms, three and a half bathrooms, a dining room, game room, media room, and a dedicated study, this plan offers room to grow and the freedom to personalize each space. Ranging from 3,774 to 3,785 square feet, the Bellflower II delivers

    Bloomfield Homes Builder
    12524 Yellowstone St Unit 36580864, Godley, TX 76044
  • /4

    $550,900

    New Construction
    • 3 Beds
    • 2 Baths
    • 3,155 Sq Ft

    Scottsdale II Plan at The Retreat, Cleburne, TX

    The Scottsdale II is a side entry garage home that comes standard with 3 bedrooms, 2 bathrooms. 2-car garage, living room at the front with bay windows, a large main bathroom with a freestanding tub and walk-in shower with 2 shower heads, covered patio, side porch, upstairs game room and 10' ceilings downstairs with vaulted ceilings in the great room up to 16' and 9' ceilings upstairs. Upgrade

    Sandlin Homes Builder
    0 The Retreat St Unit 36491448, Cleburne, TX
  • /24

    $438,990

    New Construction
    • 3 Beds
    • 2 Baths
    • 1,840 Sq Ft

    Dogwood Plan at Coyote Crossing, Godley, TX 76044

    The Classic Series Dogwood floor plan is a single-story home with three bedrooms and two bathrooms. Features of this plan include a covered porch, formal dining, large family room, open kitchen with custom cabinets and an island, and a primary suite with a walk-in closet and garden tub. Contact us or visit our model home for more information about building this plan.

    Bloomfield Homes Builder
    12524 Yellowstone St Unit 36580163, Godley, TX 76044
  • /38

    $431,990

    New Construction
    • 4 Beds
    • 2.5 - 3.5 Baths
    • 3,026 Sq Ft

    Dewberry II Plan at Eagle Glen - 50, Alvarado, TX 76009

    The Classic Series Bayberry II floor plan is a two-story home with four bedrooms and two and a half bathrooms. Features of this plan include a covered porch, formal dining or study, large family room, open kitchen with custom cabinets and island, a primary suite with a walk-in closet and a garden tub, and upstairs game and media rooms. Contact us or visit our model home for more information about

    Bloomfield Homes Builder
    1001 Raptor Rd Unit 36579844, Alvarado, TX 76009
  • /13

    $585,900

    New Construction
    • 4 Beds
    • 3 Baths
    • 2,594 Sq Ft

    2594W Plan at M3 Ranch - 50', Mansfield, TX 76063

    Home office with French doors set at two-story entry. Dining area opens to kitchen and adjacent two-story family room. Kitchen features walk-in pantry and generous island with built-in seating space. Family room features wall of windows. First-floor primary suite includes primary bath with dual vanity, garden tub, separate glass-enclosed shower and two walk-in closets. An additional bedroom is

    Perry Homes Builder
    1313 Limestone Ridge Rd Unit 38167211, Mansfield, TX 76063
  • /6

    $433,990

    New Construction
    • 3 Beds
    • 2.5 Baths
    • 2,465+ Sq Ft

    Concept 2464 Plan at Mockingbird Hills - Signature Series, Joshua, TX 76058

    This stunning home offers vast indoor spaces and modern finishes, ideal for contemporary living. The inviting exterior leads to a spacious foyer and main living area, featuring a large family room and adjacent kitchen and dining room. Three ample bedrooms, including a primary suite with a luxurious ensuite bathroom, ensure comfort and relaxation. Personalize the flex room to suit your needs,

    Risewell Homes Builder
    153 Mockingbird Hill Dr Unit 36481688, Joshua, TX 76058
  • /47

    $496,990

    New Construction
    • 4 Beds
    • 3 Baths
    • 3,280 Sq Ft

    Carolina IV Plan at Parks at Panchasarp Farms - 55-60, Burleson, TX 76028

    The Classic Series Carolina IV floor plan is a two-story home with 4 bedrooms, a study, and 3 bathrooms. Features of this plan include a rotunda entry, covered porch, formal dining, large family room, open kitchen with custom cabinets and island, a primary suite with a walk-in closet and garden tub, an upstairs game room, media room, and second bedroom suite. Contact us or visit our model home

    Bloomfield Homes Builder
    2641 Alyssa St Unit 36579888, Burleson, TX 76028
  • /28

    $343,990

    New Construction
    • 5 Beds
    • 3 Baths
    • 2,118 Sq Ft

    529 W Criner St, Grandview, TX 76050

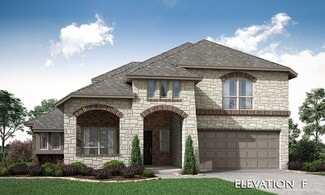
    Gorgeous new D.R. Horton home in the Vista Point community located in Grandview and Grandview ISD! The single-story Lexington floorplan Elevation F, with an estimated Summer completion, features 5 bedrooms, 3 bathrooms, and a 2-car garage with an open-concept layout that connects the family room, dining area, and kitchen to create a spacious and functional living environment. The kitchen features

    Steve Kahn Century 21 Mike Bowman, Inc.

    529 W Criner St, Grandview, TX 76050
  • /20

    $662,950

    New Construction
    • 5 Beds
    • 3.5 Baths
    • 4,302 Sq Ft

    Brentwood 3F (w/Media) Plan at Birdsong, Mansfield, TX 76063

    Explore the Brentwood 3F (w/Media) Floor Plan – New Home Design Available in DFW, TXThe Brentwood 3F (w/Media) offers 5 bedrooms, 3.5 bathrooms, and 4302 sq. ft. of thoughtfully designed living space that adapts to your needs. From everyday routines to special moments, this layout is built to support how you live — with comfort, functionality, and style in mind. With features like a spacious

    First Texas Homes Builder
    1402 Stork Ct Unit 36480037, Mansfield, TX 76063
  • /36

    $412,990

    New Construction
    • 3 - 4 Beds
    • 2.5 Baths
    • 2,519 Sq Ft

    Caraway Plan at Star Ranch - Classic 60, Godley, TX 76044

    A one-story home featuring 3 bedrooms, 2.5 baths, and a dining area. Other configurations include a media room or 4th bedroom option in lieu of the dining room and a study or guest suite option at bedroom 2.

    Bloomfield Homes Builder
    1012 Brenham Dr Unit 36579596, Godley, TX 76044
  • /36

    $458,990

    New Construction
    • 4 Beds
    • 2.5 Baths
    • 2,820 Sq Ft

    Dewberry Plan at Mockingbird Hills - 60-65, Joshua, TX 76058

    The Classic Series Bayberry floor plan is a two-story home with four bedrooms and two and a half bathrooms. Features of this plan include a covered porch, formal dining or study, large family room, open kitchen with custom cabinets and island, a primary suite with a walk-in closet and garden tub, and an upstairs game room. Contact us or visit our model home for more information about building

    Bloomfield Homes Builder
    15 Harrier St Unit 36580824, Joshua, TX 76058
  • /39

    $585,950

    New Construction
    • 5 Beds
    • 3.5 Baths
    • 3,896 Sq Ft

    Hillcrest 2F (w/Media) Plan at High Country, Burleson, TX 76028

    Explore the Hillcrest 2F (w/Media) Floor Plan – New Home Design Available in DFW, TXThe Hillcrest 2F (w/Media) offers 5 bedrooms, 3.5 bathrooms, and 3896 sq. ft. of thoughtfully designed living space that adapts to your needs. From everyday routines to special moments, this layout is built to support how you live — with comfort, functionality, and style in mind. Features like a dedicated study

    First Texas Homes Builder
    301 Willie Way Unit 36484226, Burleson, TX 76028
  • /37

    $689,990

    New Construction
    • 5 Beds
    • 4.5 Baths
    • 3,979 Sq Ft

    Bellflower III Plan at Somerset - Classic 70s & 80s, Venus, TX 76084

    The Bellflower III is a spacious two-story home designed for those who want comfort, versatility, and elevated living. With five bedrooms, four and a half bathrooms, a dining room, game room, and dedicated study, this plan offers refined spaces for gathering and privacy alike. Ranging from 3,979 to 3,988 square feet, the Bellflower III provides abundant room to live and grow, with thoughtful

    Bloomfield Homes Builder
    2006 Portrush Ln Unit 36579798, Venus, TX 76084
  • /38

    $559,990

    New Construction
    • 5 Beds
    • 3.5 Baths
    • 3,754 Sq Ft

    Magnolia III Plan at Wildcat Ridge - Phase 2 and 4, Godley, TX 76044

    The Classic Series Magnolia III floor plan is a two-story home with five bedrooms and three and a half bathrooms. Features of this plan include a covered porch, formal dining, large family room, optional study, open kitchen with custom cabinets and an island, a bedroom suite with a walk-in closet and garden tub, and an upstairs game room. Contact us or visit our model home for more information

    Bloomfield Homes Builder
    12524 Yellowstone St Unit 36580883, Godley, TX 76044
  • /39

    $468,990

    New Construction
    • 4 Beds
    • 3.5 Baths
    • 3,527 Sq Ft

    Bellflower Plan at Sunset Ridge, Alvarado, TX 76009

    The Bellflower is a thoughtfully designed two-story home that combines open-concept living with flexible spaces to fit your lifestyle. With four spacious bedrooms and three and a half bathrooms, this plan offers room to grow and the comfort of intentional design in every detail. At the heart of the home, an open kitchen and family room create a welcoming space for everyday living and effortless

    Bloomfield Homes Builder
    200 Cienna Ct Unit 36580541, Alvarado, TX 76009
  • /34

    $616,990

    New Construction
    • 3 Beds
    • 3.5 Baths
    • 3,543 Sq Ft

    Primrose FE IV Plan at Coyote Crossing, Godley, TX 76044

    The Classic Series Primrose IV floor plan is a two-story home with four bedrooms and three and a half bathrooms. The Primrose IV adds an additional bedroom upstairs in lieu of the media room. Features of this plan include a rotunda entry, formal dining, a large family room, an open kitchen with custom cabinets and an island, a primary suite with a walk-in closet and garden tub, and an upstairs

    Bloomfield Homes Builder
    12524 Yellowstone St Unit 36580202, Godley, TX 76044
  • /34

    $497,990

    New Construction
    • 4 Beds
    • 3 Baths
    • 2,752 Sq Ft

    Hawthorne II Plan at Parks at Panchasarp Farms - 65, Burleson, TX 76028

    The Classic Series Hawthorne II floor plan is a two-story home with four bedrooms and three bathrooms. Features of this plan include a covered porch, formal dining, large family room, study, open kitchen with custom cabinets and island, a bedroom suite with a walk-in closet and garden tub, and an upstairs game room. Contact us or visit our model home for more information about building this plan.

    Bloomfield Homes Builder
    2641 Alyssa St Unit 36922222, Burleson, TX 76028
  • /34

    $429,990

    New Construction
    • 4 Beds
    • 3 Baths
    • 2,752 Sq Ft

    Hawthorne II Plan at Eagle Glen - 50, Alvarado, TX 76009

    The Classic Series Hawthorne II floor plan is a two-story home with four bedrooms and three bathrooms. Features of this plan include a covered porch, formal dining, large family room, study, open kitchen with custom cabinets and island, a bedroom suite with a walk-in closet and garden tub, and an upstairs game room. Contact us or visit our model home for more information about building this plan.

    Bloomfield Homes Builder
    1001 Raptor Rd Unit 36579849, Alvarado, TX 76009
  • /47

    $422,990

    New Construction
    • 4 Beds
    • 3 Baths
    • 3,280 Sq Ft

    Carolina IV Plan at Star Ranch - Classic 50, Godley, TX 76044

    The Classic Series Carolina IV floor plan is a two-story home with 4 bedrooms, a study, and 3 bathrooms. Features of this plan include a rotunda entry, covered porch, formal dining, large family room, open kitchen with custom cabinets and island, a primary suite with a walk-in closet and garden tub, an upstairs game room, media room, and second bedroom suite. Contact us or visit our model home

    Bloomfield Homes Builder
    1012 Brenham Dr Unit 36870554, Godley, TX 76044
  • /42

    $497,900

    New Construction
    • 4 Beds
    • 2.5 Baths
    • 3,286 Sq Ft

    Silverstone Plan at Hidden Vistas, Burleson, TX 76028

    The Silverstone is one of our popular floor plans with its modern look, open to below game room and many options to customize the home. This home comes standard with 4 bedrooms, 2.5 bathrooms, 2-car garage, dining room, upstairs game room and flex space, freestanding tub in main bathroom, and 10' ceilings downstairs and 9' ceilings upstairs. Upgrade this home with optional larger main bathroom

    Sandlin Homes Builder
    1016 Allegheny Ct Unit 36449735, Burleson, TX 76028
  • /26

    $429,990

    New Construction
    • 3 - 4 Beds
    • 2.5 - 3.5 Baths
    • 2,250 Sq Ft

    Rockcress Plan at Parks at Panchasarp Farms - 55-60, Burleson, TX 76028

    The Classic Series Rockcress floor plan is a one-story home with three bedrooms and two and a half bathrooms. Features of this plan include a dining room or study option, an open kitchen with custom cabinets and an island; and a primary suite with a walk-in closet, garden tub, and separate shower. With lots of flexibility with this floor plan, you have the options for a fourth bedroom and full

    Bloomfield Homes Builder
    2641 Alyssa St Unit 36579903, Burleson, TX 76028
  • /23

    $598,950

    New Construction
    • 5 Beds
    • 4.5 Baths
    • 3,744 Sq Ft

    Sheffield EW F Plan at Birdsong, Mansfield, TX 76063

    Explore the Sheffield F-EW Floor Plan – New Home Design Available in DFW, TXThe Sheffield EW F offers 5 bedrooms, 4.5 bathrooms, and 3744 sq. ft. of thoughtfully designed living space that adapts to your needs. From everyday routines to special moments, this layout is built to support how you live — with comfort, functionality, and style in mind. With features like a private study – ideal for

    First Texas Homes Builder
    1402 Stork Ct Unit 36492211, Mansfield, TX 76063
  • /29

    $360,990

    New Construction
    • 4 Beds
    • 2 Baths
    • 2,038 Sq Ft

    Cypress Plan at Star Ranch - Classic 60, Godley, TX 76044

    The Classic Series Cypress floor plan is a single-story home with 4 bedrooms and 2 bathrooms. Features of this plan include a covered porch, formal dining, large family room, study, open kitchen with custom cabinets and island, and a primary suite with a walk-in closet and garden tub. Contact us or visit our model home for more information about building this plan.

    Bloomfield Homes Builder
    1012 Brenham Dr Unit 36579581, Godley, TX 76044
  • /39

    $511,990

    New Construction
    • 4 Beds
    • 3.5 Baths
    • 3,527 Sq Ft

    Bellflower Plan at Wildcat Ridge - Phase 3, Godley, TX 76044

    The Bellflower is a thoughtfully designed two-story home that combines open-concept living with flexible spaces to fit your lifestyle. With four spacious bedrooms and three and a half bathrooms, this plan offers room to grow and the comfort of intentional design in every detail. At the heart of the home, an open kitchen and family room create a welcoming space for everyday living and effortless

    Bloomfield Homes Builder
    12524 Yellowstone St Unit 37071564, Godley, TX 76044
  • /9

    $338,990

    New Construction
    • 3 Beds
    • 2 Baths
    • 2,065 Sq Ft

    Concept 2065 Plan at Chisholm Hills, Cleburne, TX 76033

    This flexible floor plan offers seven elevation options to match any style. Inside, the single-level layout is bright and welcoming, perfect for entertaining or daily life. Personalize with an optional dining room or study. The kitchen features a center island, walk-in pantry and ample storage. An open dining nook and family room provide relaxation, with the option to add a fireplace. Enjoy

    Risewell Homes Builder
    902 Misty Ln Unit 36487370, Cleburne, TX 76033
  • /34

    $634,990

    New Construction
    • 4 Beds
    • 3 Baths
    • 3,258 Sq Ft

    Carolina IV Side Entry Plan at Mockingbird Hills - Classic Acre, Joshua, TX 76058

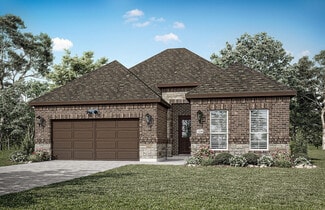
    The Classic Series Carolina IV floor plan is a two-story home with four bedrooms, study, and three bathrooms. Features of this plan include a rotunda entry, covered porch, formal dining, large family room, open kitchen with custom cabinets and island, a bedroom suite with walk-in closet and garden tub, an upstairs game room, media room, and second bedroom suite. Contact us or visit our model home

    Bloomfield Homes Builder
    15 Harrier St Unit 36580845, Joshua, TX 76058
  • /14

    $456,950

    New Construction
    • 4 Beds
    • 3 Baths
    • 2,201 Sq Ft

    Woodford F-BG Plan at Birdsong, Mansfield, TX 76063

    Explore the Woodford F-BG Floor Plan – New Home Design Available in DFW, TXThe Woodford F-BG offers 4 bedrooms, 3 bathrooms, and 2201 sq. ft. of thoughtfully designed living space that adapts to your needs. From everyday routines to special moments, this layout is built to support how you live — with comfort, functionality, and style in mind. Features like an open family area—perfect for daily

    First Texas Homes Builder
    1402 Stork Ct Unit 36495169, Mansfield, TX 76063
  • /40

    $530,960

    New Construction
    • 4 Beds
    • 3 Baths
    • 3,285 Sq Ft

    973 Imperial Eagle Rd, Alvarado, TX 76009

    The Carolina IV floor plan perfectly blends contemporary style with classic charm, offering a stunning two-story design on an oversized lot with a brick and stone facade. Featuring 4 bedrooms, 3 baths, and a 3-car garage, this home offers flexibility with a bright Study off the entry that includes a walk-in closet and can be converted into a fifth bedroom. A Deluxe Kitchen, complete with a

    Bloomfield Homes Builder
    973 Imperial Eagle Rd, Alvarado, TX 76009
  • /31

    $584,990

    New Construction
    • 3 Beds
    • 3.5 Baths
    • 3,483 Sq Ft

    Primrose III Plan at Wildcat Ridge - Phase 2 and 4, Godley, TX 76044

    The Classic Series Primrose III floor plan is a two-story home with four bedrooms and three and a half bathrooms. This plan adds a media room upstairs. Features of this plan include a rotunda entry, formal dining, a large family room, an open kitchen with custom cabinets and an island, a primary suite with a walk-in closet and garden tub, and an upstairs game room. Contact us or visit our model

    Bloomfield Homes Builder
    12524 Yellowstone St Unit 36580907, Godley, TX 76044
  • /40

    $425,990

    New Construction
    • 4 Beds
    • 3.5 Baths
    • 2,838 Sq Ft

    Violet IV Plan at Sunset Ridge, Alvarado, TX 76009

    The Classic Series Violet IV floor plan is a two-story home with four bedrooms and three and a half bathrooms. Features of this plan include a formal dining room, covered porch, large family room, study, open kitchen with custom cabinets and island, primary suite with an ensuite bathroom and a walk-in closet, an upstairs game room, and media room. Contact us or visit our model home for more

    Bloomfield Homes Builder
    200 Cienna Ct Unit 36580548, Alvarado, TX 76009
  • /28

    $366,990

    New Construction
    • 4 Beds
    • 2.5 Baths
    • 2,638 Sq Ft

    Gardenia Plan at Eagle Glen - Elements, Alvarado, TX 76009

    The Elements Series Gardenia floor plan is a two-story home with four bedrooms and two and a half bathrooms. Features of this plan include a large family room, an open dining and kitchen with custom cabinets and an island, a primary suite with a walk-in closet, and an upstairs game room. Contact us or visit our model home for more information about building this plan.

    Bloomfield Homes Builder
    1001 Raptor Rd Unit 36579872, Alvarado, TX 76009
  • /37

    $390,990

    New Construction
    • 4 Beds
    • 3 Baths
    • 2,333 Sq Ft

    Dogwood III Plan at Star Ranch - Classic 60, Godley, TX 76044

    The Classic Series Dogwood III floor plan is a two-story home with four bedrooms and three bathrooms. Features of this plan include a covered porch, formal dining or study, large family room with vaulted ceilings, open kitchen with custom cabinets and an island, a primary suite with a walk-in closet and garden tub, and an upstairs game room. Contact us or visit our model home for more information

    Bloomfield Homes Builder
    1012 Brenham Dr Unit 36579587, Godley, TX 76044
  • /14

    $545,990

    New Construction
    • 2 Beds
    • 2 Baths
    • 2,232 Sq Ft

    Carmina Plan at Ladera at the Reserve, Mansfield, TX 76063

    Ladera Living Builder
    2410 Ventura Blvd Unit 36469163, Mansfield, TX 76063
  • /40

    $518,990

    New Construction
    • 4 Beds
    • 3.5 Baths
    • 2,838 Sq Ft

    Violet IV Plan at Wildcat Ridge - Phase 2 and 4, Godley, TX 76044

    The Classic Series Violet IV floor plan is a two-story home with four bedrooms and three and a half bathrooms. Features of this plan include a formal dining room, covered porch, large family room, study, open kitchen with custom cabinets and island, primary suite with an ensuite bathroom and a walk-in closet, an upstairs game room, and media room. Contact us or visit our model home for more

    Bloomfield Homes Builder
    12524 Yellowstone St Unit 36580862, Godley, TX 76044
  • /38

    $557,990

    New Construction
    • 5 Beds
    • 4.5 Baths
    • 4,226 Sq Ft

    Bellflower IV Plan at Silo Mills - Classic 60, Joshua, TX 76058

    A two-story home with five bedrooms, four and a half bathrooms, dining room, study, upstairs game room, and media room, plus an In-Law suite with a full ensuite bathroom, walk-in shower, separate tub, dual sinks, and two walk-in closets. Additional configurations include an upstairs bedroom with or without a full bathroom in lieu of an upstairs media room or a first-floor media room in lieu of

    Bloomfield Homes Builder
    4425 Sweet Acres Ave Unit 36879308, Joshua, TX 76058

Showing Results 281 - 320, Page 8 of 18

How to Buy a Home How to Finance a Home How to Sell a Home