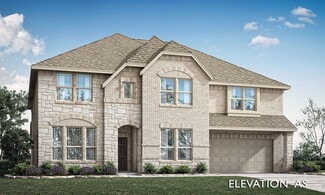
2,210

Johnson County TX Homes for Sale with Garage

Section Image Section Image
  • /38

    $484,990

    New Construction
    • 4 Beds
    • 2.5 - 3.5 Baths
    • 3,187 Sq Ft

    Magnolia Plan at Parks at Panchasarp Farms - 55-60, Burleson, TX 76028

    The Classic Series Magnolia floor plan is a two-story home with five bedrooms and two and a half bathrooms. Features of this plan include a covered porch, formal dining, a large family room, an optional study, an open kitchen with custom cabinets and an island, a primary suite with a walk-in closet and garden tub, and an upstairs game room. Contact us or visit our model home for more information

    Bloomfield Homes Builder
    2641 Alyssa St Unit 36579900, Burleson, TX 76028
  • /33

    $463,990

    New Construction
    • 4 Beds
    • 3.5 Baths
    • 2,628 Sq Ft

    Violet III Plan at Wildcat Ridge - Phase 3, Godley, TX 76044

    The Classic Series Violet III floor plan is a two-story home with four bedrooms and three bathrooms. Features of this plan include a formal dining room, covered porch, large family room, study, open kitchen with custom cabinets and island, primary suite with an ensuite bathroom and a walk-in closet, and an upstairs game room. Contact us or visit our model home for more information about building

    Bloomfield Homes Builder
    12524 Yellowstone St Unit 37071594, Godley, TX 76044
  • /38

    $627,990

    New Construction
    • 5 - 6 Beds
    • 4.5 - 5.5 Baths
    • 4,226 Sq Ft

    Bellflower IV Plan at Parks at Panchasarp Farms - 65, Burleson, TX 76028

    The Bellflower IV is an impressive two-story home that offers exceptional space, comfort, and flexibility for modern living. With five bedrooms, four and a half bathrooms, a dining room, study, upstairs game room, and media room, this plan is designed to accommodate every stage of life with ease and style. Ranging from 4,226 to 4,237 square feet, the Bellflower IV provides expansive living areas

    Bloomfield Homes Builder
    2641 Alyssa St Unit 36922187, Burleson, TX 76028
  • /34

    $460,990

    New Construction
    • 4 Beds
    • 3 Baths
    • 2,752 Sq Ft

    Hawthorne II Plan at Mockingbird Hills - 60-65, Joshua, TX 76058

    The Classic Series Hawthorne II floor plan is a two-story home with four bedrooms and three bathrooms. Features of this plan include a covered porch, formal dining, large family room, study, open kitchen with custom cabinets and island, a bedroom suite with a walk-in closet and garden tub, and an upstairs game room. Contact us or visit our model home for more information about building this plan.

    Bloomfield Homes Builder
    15 Harrier St Unit 36580828, Joshua, TX 76058
  • /47

    $624,990

    New Construction
    • 4 Beds
    • 3 Baths
    • 3,280 Sq Ft

    Carolina IV Plan at Somerset - Classic 70s & 80s, Venus, TX 76084

    The Classic Series Carolina IV floor plan is a two-story home with 4 bedrooms, a study, and 3 bathrooms. Features of this plan include a rotunda entry, covered porch, formal dining, large family room, open kitchen with custom cabinets and island, a primary suite with a walk-in closet and garden tub, an upstairs game room, media room, and second bedroom suite. Contact us or visit our model home

    Bloomfield Homes Builder
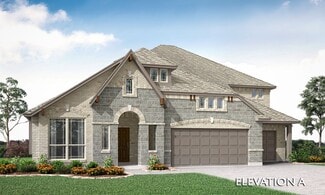
    2006 Portrush Ln Unit 36579804, Venus, TX 76084
  • /33

    $460,990

    New Construction
    • 4 Beds
    • 3.5 Baths
    • 3,557 Sq Ft

    Rose II Plan at Silo Mills - Classic 50, Joshua, TX 76058

    The Classic Series Rose II floor plan is a two-story home with four bedrooms and three bathrooms. Features of this plan include a covered porch, large family room, study, open kitchen with custom cabinets and island, a primary suite with an ensuite bathroom, walk-in closet and garden tub; an upstairs game room, and an upstairs media room. Contact us or visit our model home for more information

    Bloomfield Homes Builder
    4425 Sweet Acres Ave Unit 36879416, Joshua, TX 76058
  • /32

    $417,990

    New Construction
    • 4 Beds
    • 3.5 Baths
    • 2,628 Sq Ft

    Violet III Plan at Sunset Ridge, Alvarado, TX 76009

    The Classic Series Violet III floor plan is a two-story home with four bedrooms and three bathrooms. Features of this plan include a formal dining room, covered porch, large family room, study, open kitchen with custom cabinets and island, primary suite with an ensuite bathroom and a walk-in closet, and an upstairs game room. Contact us or visit our model home for more information about building

    Bloomfield Homes Builder
    200 Cienna Ct Unit 36580547, Alvarado, TX 76009
  • /38

    $402,990

    New Construction
    • 3 Beds
    • 3 Baths
    • 2,771 Sq Ft

    Carolina II Plan at Star Ranch - Classic 50, Godley, TX 76044

    The Classic Series Carolina II floor plan is a two-story home with 4 bedrooms (or 3 bedrooms with study) and 3 bathrooms. Features of this plan include a rotunda entry, covered porch, formal dining, large family room, study, open kitchen with custom cabinets and island, a primary suite with a walk-in closet and an ensuite bath, and an upstairs game room. Contact us or visit our model home for

    Bloomfield Homes Builder
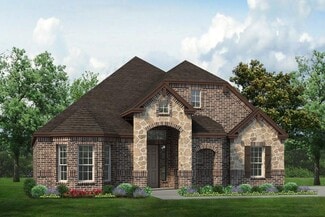
    1012 Brenham Dr Unit 36870548, Godley, TX 76044
  • /40

    $446,990

    New Construction
    • 4 - 5 Beds
    • 3.5 - 4.5 Baths
    • 2,838 Sq Ft

    Violet IV Plan at Eagle Glen - 50, Alvarado, TX 76009

    The Classic Series Violet IV floor plan is a two-story home with four bedrooms and three and a half bathrooms. Features of this plan include a formal dining room, covered porch, large family room, study, open kitchen with custom cabinets and island, primary suite with an ensuite bathroom and a walk-in closet, an upstairs game room, and media room. Contact us or visit our model home for more

    Bloomfield Homes Builder
    1001 Raptor Rd Unit 36579860, Alvarado, TX 76009
  • /29

    $599,990

    New Construction
    • 4 - 5 Beds
    • 3.5 - 4.5 Baths
    • 3,733 Sq Ft

    Primrose FE V Plan at Parks at Panchasarp Farms - 65, Burleson, TX 76028

    The Classic Series Primrose V floor plan is a two-story home with four bedrooms and three and a half bathrooms. Features of this plan include a rotunda entry, formal dining, large family room, open kitchen with custom cabinets and island, a bedroom suite with walk-in closet and garden tub, an upstairs game room and bath. Primrose V adds a media room upstairs along with the additional bedroom.

    Bloomfield Homes Builder
    2641 Alyssa St Unit 36579919, Burleson, TX 76028
  • /50

    $439,990

    New Construction
    • 3 Beds
    • 2.5 Baths
    • 2,381 Sq Ft

    Violet Plan at Mockingbird Hills - 60-65, Joshua, TX 76058

    The Classic Series Violet floor plan is a two-story home with three bedrooms and two bathrooms. Features of this plan include a formal dining room, covered porch, large family room, study, open kitchen with custom cabinets and island, primary suite with an ensuite bathroom with walk-in closet and garden tub, and an upstairs game room. Contact us or visit our model home for more information about

    Bloomfield Homes Builder
    15 Harrier St Unit 36580841, Joshua, TX 76058
  • /36

    $409,990

    New Construction
    • 3 Beds
    • 2.5 Baths
    • 2,519 Sq Ft

    Caraway Plan at Silo Mills - Classic 50, Joshua, TX 76058

    A one-story home featuring 3 bedrooms, 2.5 baths, and a dining area. Other configurations include a media room or 4th bedroom option in lieu of the dining room and a study or guest suite option at bedroom 2.

    Bloomfield Homes Builder
    4425 Sweet Acres Ave Unit 36580500, Joshua, TX 76058
  • /38

    $519,990

    New Construction
    • 4 Beds
    • 2.5 Baths
    • 3,026 Sq Ft

    Dewberry II Plan at Coyote Crossing, Godley, TX 76044

    The Classic Series Bayberry II floor plan is a two-story home with four bedrooms and two and a half bathrooms. Features of this plan include a covered porch, formal dining or study, large family room, open kitchen with custom cabinets and island, a primary suite with a walk-in closet and a garden tub, and upstairs game and media rooms. Contact us or visit our model home for more information about

    Bloomfield Homes Builder
    12524 Yellowstone St Unit 36580165, Godley, TX 76044
  • /35

    $627,990

    New Construction
    • 5 Beds
    • 4.5 Baths
    • 4,035 Sq Ft

    Primrose VI Plan at Wildcat Ridge - Phase 2 and 4, Godley, TX 76044

    The Classic Series Primrose VI floor plan is a two-story home with five bedrooms and four and a half bathrooms. Features of this plan include a rotunda entry, formal dining, study, large family room, open kitchen with custom cabinets and island, a primary suite with a walk-in closet and garden tub, an upstairs game room, media room, and two bedrooms upstairs. Contact us or visit our model home

    Bloomfield Homes Builder
    12524 Yellowstone St Unit 36580910, Godley, TX 76044
  • /27

    $646,950

    New Construction
    • 5 Beds
    • 4 Baths
    • 3,874 Sq Ft

    309 Loretta Ln, Burleson, TX 76028

    Discover the Boston 2F, a stunning 5-bedroom, 4-bath home offering 3,874 sq ft of modern living. This thoughtfully designed residence features a spacious 3-car garage, private study, and an additional full bath on the lower level. Enjoy an open-concept layout with luxury vinyl flooring, upgraded carpet, and a contemporary trim package. Entertain effortlessly in the pre-wired media room with wet

    First Texas Homes Builder
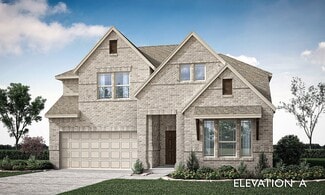
    309 Loretta Ln, Burleson, TX 76028
  • /32

    $319,990

    New Construction
    • 4 Beds
    • 2 Baths
    • 1,858 Sq Ft

    525 W Criner St, Grandview, TX 76050

    Brand-new D.R. Horton home in the Vista Point community located in Grandview and Grandview ISD! The single-story Natchez floorplan Elevation H, with an estimated Summer completion, features 4 bedrooms, 2 bathrooms, and a 2-car garage with an open-concept layout that connects the family room, dining area, and modern kitchen to create an easy flow for everyday living. The kitchen features quartz

    Steve Kahn Century 21 Mike Bowman, Inc.

    525 W Criner St, Grandview, TX 76050
  • /44

    $440,990

    New Construction
    • 5 Beds
    • 3.5 - 4.5 Baths
    • 3,261 Sq Ft

    Dewberry III Plan at Star Ranch - Classic 60, Godley, TX 76044

    The Classic Series Bayberry III floor plan is a two-story home with five bedrooms and three and a half bathrooms. Features of this plan include a covered porch, formal dining or study, large family room, open kitchen with custom cabinets and island, a primary suite with a walk-in closet and ensuite bath, an upstairs game room, and a second private bedroom suite that has the option to change to a

    Bloomfield Homes Builder
    1012 Brenham Dr Unit 36579591, Godley, TX 76044
  • /70

    $560,900

    New Construction
    • 4 Beds
    • 3 Baths
    • 2,545 Sq Ft

    2545W Plan at M3 Ranch - 50', Mansfield, TX 76063

    Extended entry with 13-foot ceiling leads to open kitchen, dining area and family room. Kitchen offers generous counter space, corner walk-in pantry and inviting island with built-in seating space. Dining area flows into family room with wall of windows. Game room with French doors just across from kitchen. Primary suite includes double-door entry to primary bath with dual vanities, garden tub,

    Perry Homes Builder
    1313 Limestone Ridge Rd Unit 38167163, Mansfield, TX 76063
  • /3

    $539,950

    New Construction
    • 4 Beds
    • 3.5 Baths
    • 3,022 Sq Ft

    Eagle 2FS (w/Media) Plan at Birdsong, Mansfield, TX 76063

    This 4 bedroom 3 1/2 bathroom plan includes a study and powder room, spacious utility room, large garage, dual vanities in the primary bath, as well as a covered patio, perfect for outdoor relaxation!Don’t forget, with every First Texas, Gallery Custom or Harwood Home you will have the flexibility to customize our plans to fit your family perfectly. ***Some features shown on layout may be

    First Texas Homes Builder
    1402 Stork Ct Unit 38620501, Mansfield, TX 76063
  • /34

    $589,990

    New Construction
    • 3 Beds
    • 3.5 Baths
    • 3,543 Sq Ft

    Primrose FE IV Plan at Parks at Panchasarp Farms - 55-60, Burleson, TX 76028

    The Classic Series Primrose IV floor plan is a two-story home with four bedrooms and three and a half bathrooms. The Primrose IV adds an additional bedroom upstairs in lieu of the media room. Features of this plan include a rotunda entry, formal dining, large family room, open kitchen with custom cabinets and island, a bedroom suite with walk-in closet and garden tub, an upstairs game room and

    Bloomfield Homes Builder
    2641 Alyssa St Unit 37052685, Burleson, TX 76028
  • /39

    $483,990

    New Construction
    • 4 - 6 Beds
    • 3.5 - 5.5 Baths
    • 3,695 Sq Ft

    Spring Cress II Plan at Eagle Glen - 60, Alvarado, TX 76009

    The Classic Series Spring Cress II floor plan is a two-story home with four bedrooms, three and a half bathrooms, dining room, study, and two media rooms. Lots of flexibility with this floor plan that gives you the option for bedroom 5 with a full bath at the dining room and an optional bedroom 6 with a full bath at the downstairs media room. There is also an optional mini garage in lieu of the

    Bloomfield Homes Builder
    1001 Raptor Rd Unit 36884511, Alvarado, TX 76009
  • /38

    $672,990

    New Construction
    • 4 Beds
    • 3.5 Baths
    • 3,695 Sq Ft

    Spring Cress II Plan at Mockingbird Hills - Classic Acre, Joshua, TX 76058

    The Classic Series Spring Cress II floor plan is a two-story home with four bedrooms, three and a half bathrooms, dining room, study, and two media rooms. Lots of flexibility with this floor plan that gives you the option for bedroom 5 with a full bath at the dining room and an optional bedroom 6 with a full bath at the downstairs media room. There is also an optional mini garage in lieu of the

    Bloomfield Homes Builder
    15 Harrier St Unit 36878992, Joshua, TX 76058
  • /29

    $528,900

    New Construction
    • 3 Beds
    • 2 Baths
    • 2,710 Sq Ft

    Scottsdale I Plan at Joshua Meadows, Joshua, TX 76058

    The Scottsdale I is a side entry garage home that comes standard with 3 bedrooms, 2 bathrooms. 2-car garage, living room at the front with bay windows, a large main bathroom with a freestanding tub and walk-in shower with 2 shower heads, covered patio, side porch, and 10' ceilings with vaulted ceilings in the great room up to 16'. Upgrade this home with optional rotunda ceiling in foyer, wine bar

    Sandlin Homes Builder
    1001 Glenwood Dr Unit 36791965, Joshua, TX 76058
  • /24

    $392,990

    New Construction
    • 3 Beds
    • 2 Baths
    • 1,840 Sq Ft

    Dogwood Plan at Wildcat Ridge - Phase 3, Godley, TX 76044

    The Classic Series Dogwood floor plan is a single-story home with three bedrooms and two bathrooms. Features of this plan include a covered porch, formal dining, large family room, open kitchen with custom cabinets and an island, and a primary suite with a walk-in closet and garden tub. Contact us or visit our model home for more information about building this plan.

    Bloomfield Homes Builder
    12524 Yellowstone St Unit 36580877, Godley, TX 76044
  • /34

    $404,990

    New Construction
    • 4 Beds
    • 3 Baths
    • 2,752 Sq Ft

    Hawthorne II Plan at Star Ranch - Classic 50, Godley, TX 76044

    The Classic Series Hawthorne II floor plan is a two-story home with four bedrooms and three bathrooms. Features of this plan include a covered porch, formal dining, large family room, study, open kitchen with custom cabinets and island, a bedroom suite with a walk-in closet and garden tub, and an upstairs game room. Contact us or visit our model home for more information about building this plan.

    Bloomfield Homes Builder
    1012 Brenham Dr Unit 36870602, Godley, TX 76044
  • /38

    $407,990

    New Construction
    • 4 Beds
    • 2.5 Baths
    • 2,820 Sq Ft

    Dewberry Plan at Sunset Ridge, Alvarado, TX 76009

    The Classic Series Dewberry floor plan is a two-story home with four bedrooms and two and a half bathrooms. Features of this plan include a covered porch, formal dining or study, large family room, open kitchen with custom cabinets and island, a primary suite with a walk-in closet and garden tub, and an upstairs game room. Contact us or visit our model home for more information about building

    Bloomfield Homes Builder
    200 Cienna Ct Unit 36580527, Alvarado, TX 76009
  • /37

    $606,990

    New Construction
    • 5 Beds
    • 4.5 Baths
    • 3,979 Sq Ft

    Bellflower III Plan at Coyote Crossing, Godley, TX 76044

    The Bellflower III is a spacious two-story home designed for those who want comfort, versatility, and elevated living. With five bedrooms, four and a half bathrooms, a dining room, game room, and dedicated study, this plan offers refined spaces for gathering and privacy alike. Ranging from 3,979 to 3,988 square feet, the Bellflower III provides abundant room to live and grow, with thoughtful

    Bloomfield Homes Builder
    12524 Yellowstone St Unit 36580198, Godley, TX 76044
  • /31

    $674,990

    New Construction
    • 3 - 4 Beds
    • 3.5 - 4.5 Baths
    • 3,483 Sq Ft

    Primrose III Plan at Somerset - Classic 70s & 80s, Venus, TX 76084

    The Classic Series Primrose III floor plan is a two-story home with four bedrooms and three and a half bathrooms. This plan adds a media room upstairs. Features of this plan include a rotunda entry, formal dining, a large family room, an open kitchen with custom cabinets and an island, a primary suite with a walk-in closet and garden tub, and an upstairs game room. Contact us or visit our model

    Bloomfield Homes Builder
    2006 Portrush Ln Unit 36579823, Venus, TX 76084
  • /32

    $309,990

    New Construction
    • 3 Beds
    • 2 Baths
    • 1,845 Sq Ft

    Willow Plan at Star Ranch - Elements, Godley, TX 76044

    The Elements Series Willow floor plan is a single-story home with three bedrooms and two bathrooms. Features of this plan include a large family room, open dining and kitchen with custom cabinets and an island, and a primary suite with a walk-in closet. Contact us or visit our model home for more information about building this plan.

    Bloomfield Homes Builder
    1008 Brenham Drive St Unit 36579601, Godley, TX 76044
  • /51

    $418,990

    New Construction
    • 3 Beds
    • 2.5 Baths
    • 2,381 Sq Ft

    Violet Plan at Silo Mills - Classic 60, Joshua, TX 76058

    The Classic Series Violet floor plan is a two-story home with three bedrooms and two bathrooms. Features of this plan include a formal dining room, covered porch, large family room, study, open kitchen with custom cabinets and island, primary suite with an ensuite bathroom with walk-in closet and garden tub, and an upstairs game room. Contact us or visit our model home for more information about

    Bloomfield Homes Builder
    4425 Sweet Acres Ave Unit 36879374, Joshua, TX 76058
  • /5

    $553,990

    New Construction
    • 4 Beds
    • 3.5 Baths
    • 2,963 Sq Ft

    Daffodil Plan at Coyote Crossing, Godley, TX 76044

    A one-story home with 4 bedrooms (or 3 with optional study) and 3.5 bathrooms. Features of this plan include a covered porch, game room, large family room, open kitchen with custom cabinets and island, two garage bays equaling a 3-car garage, a mud room, and a primary suite with a walk-in closet and an ensuite bath.

    Bloomfield Homes Builder
    12524 Yellowstone St Unit 38028459, Godley, TX 76044
  • /38

    $516,990

    New Construction
    • 4 Beds
    • 3.5 Baths
    • 3,695 Sq Ft

    Spring Cress II Plan at Mockingbird Hills - 60-65, Joshua, TX 76058

    The Classic Series Spring Cress II floor plan is a two-story home with four bedrooms, three and a half bathrooms, dining room, study, and two media rooms. Lots of flexibility with this floor plan that gives you the option for bedroom 5 with a full bath at the dining room and an optional bedroom 6 with a full bath at the downstairs media room. There is also an optional mini garage in lieu of the

    Bloomfield Homes Builder
    15 Harrier St Unit 36580840, Joshua, TX 76058
  • /12

    $559,990

    New Construction
    • 4 Beds
    • 3.5 Baths
    • 3,473 Sq Ft

    Concept 3473 Plan at Coyote Crossing, Godley, TX 76044

    In this home, there's something for every lifestyle. The kitchen and breakfast nook flow seamlessly into the family room, letting connection come easy. A dual-vanity bathroom and massive walk-in closet mean spa days are just steps away. Enjoy the indoor-outdoor life with covered patio options. A game room on the second story is perfect for Friday night fun, and an optional media room on the

    Risewell Homes Builder
    12529 Yellowstone St Unit 36501905, Godley, TX 76044
  • /38

    $413,990

    New Construction
    • 3 Beds
    • 3 Baths
    • 2,771 Sq Ft

    Carolina II Plan at Eagle Glen - 60, Alvarado, TX 76009

    The Classic Series Carolina II floor plan is a two-story home with 4 bedrooms (or 3 bedrooms with study) and 3 bathrooms. Features of this plan include a rotunda entry, covered porch, formal dining, large family room, study, open kitchen with custom cabinets and island, a primary suite with a walk-in closet and an ensuite bath, and an upstairs game room. Contact us or visit our model home for

    Bloomfield Homes Builder
    1001 Raptor Rd Unit 36884420, Alvarado, TX 76009
  • /22

    $482,990

    New Construction
    • 3 Beds
    • 2 Baths
    • 2,319 Sq Ft

    Carolina Side Entry Plan at Wildcat Ridge - Phase 2 and 4, Godley, TX 76044

    A one-story home with 4 bedrooms (or 3 bedrooms plus an optional study) and 2 bathrooms. Features of this plan include a rotunda entry, covered porch, formal dining, large family room, open kitchen with custom cabinets and island, and a primary suite with a walk-in closet and an ensuite bath.

    Bloomfield Homes Builder
    12524 Yellowstone St Unit 36580890, Godley, TX 76044
  • /8

    $534,950

    New Construction
    • 4 Beds
    • 3.5 Baths
    • 3,185 Sq Ft

    Harvard EW 2F (w/Media) Plan at Birdsong, Mansfield, TX 76063

    Explore the Harvard 2F-EW w/Media Floor Plan – New Home Design Available in DFW, TXThe Harvard EW 2F w/Media offers 4 bedrooms, 3.5 bathrooms, and 3185 sq. ft. of thoughtfully designed living space that adapts to your needs. From everyday routines to special moments, this layout is built to support how you live — with comfort, functionality, and style in mind. With features like a private study –

    First Texas Homes Builder
    1402 Stork Ct Unit 36471419, Mansfield, TX 76063
  • /33

    $460,990

    New Construction
    • 4 Beds
    • 3.5 Baths
    • 3,557 Sq Ft

    Rose II Plan at Sunset Ridge, Alvarado, TX 76009

    The Classic Series Rose II floor plan is a two-story home with four bedrooms and three bathrooms. Features of this plan include a covered porch, large family room, study, open kitchen with custom cabinets and island, a primary suite with an ensuite bathroom, walk-in closet and garden tub; an upstairs game room, and an upstairs media room. Contact us or visit our model home for more information

    Bloomfield Homes Builder
    200 Cienna Ct Unit 36580550, Alvarado, TX 76009
  • /23

    $642,900

    New Construction
    • 4 Beds
    • 3.5 Baths
    • 3,395 Sq Ft

    3395W Plan at Myrtle Creek - 71', Waxahachie, TX 75165

    Home office with French doors set at entry with 20-foot ceiling. Formal dining room opens to rotunda with curved staircase. Two-story family room with 18-foot ceiling and wall of windows opens to kitchen and morning area. Kitchen hosts generous island with built-in seating space. Primary suite with a wall of windows. Primary bath includes dual vanity, corner garden tub, separate glass-enclosed

    Perry Homes Builder
    217 Wintergrass Dr Unit 39960850, Waxahachie, TX 75165
  • /38

    $535,990

    New Construction
    • 4 Beds
    • 2.5 Baths
    • 3,187 Sq Ft

    Magnolia Plan at Coyote Crossing, Godley, TX 76044

    The Classic Series Magnolia floor plan is a two-story home with five bedrooms and two and a half bathrooms. Features of this plan include a covered porch, formal dining, a large family room, an optional study, an open kitchen with custom cabinets and an island, a primary suite with a walk-in closet and garden tub, and an upstairs game room. Contact us or visit our model home for more information

    Bloomfield Homes Builder
    12524 Yellowstone St Unit 36580176, Godley, TX 76044
  • /45

    $456,990

    New Construction
    • 4 Beds
    • 2.5 - 3.5 Baths
    • 3,430 Sq Ft

    Magnolia II Plan at Eagle Glen - 50, Alvarado, TX 76009

    The Classic Series Magnolia II floor plan is a two-story home with four bedrooms and two and a half bathrooms. Features of this plan include a covered porch, formal dining, large family room, study, open kitchen with custom cabinets and island, a bedroom suite with a walk-in closet and garden tub, and an upstairs game room and media room. Contact us or visit our model home for more information

    Bloomfield Homes Builder
    1001 Raptor Rd Unit 36579852, Alvarado, TX 76009

Showing Results 201 - 240, Page 6 of 18

How to Buy a Home How to Finance a Home How to Sell a Home