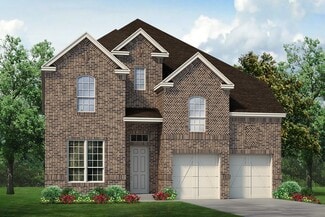
2,210

Johnson County TX Homes for Sale with Garage

Section Image Section Image
  • /4

    $594,900

    New Construction
    • 4 Beds
    • 3.5 Baths
    • 2,599 Sq Ft

    2599W Plan at M3 Ranch - 50', Mansfield, TX 76063

    Step off the front porch into the two-story entryway. French doors open into the home office at the front of the house. Past the staircase you enter into the open living areas. The kitchen features an island with built-in seating, walk-in corner pantry, and an adjacent dining room with ample natural light. The family room boasts a wall of windows and 19-foot ceiling. The primary bedroom has

    Perry Homes Builder
    1313 Limestone Ridge Rd Unit 38183518, Mansfield, TX 76063
  • /16

    $534,950

    New Construction
    • 5 Beds
    • 3.5 Baths
    • 3,200 Sq Ft

    Cooper F Plan at Birdsong, Mansfield, TX 76063

    Explore the Cooper F Floor Plan – New Home Design Available in DFWThe Cooper F offers 5 bedrooms, 3 bathrooms, and 3200 sq. ft. of thoughtfully designed living space that adapts to your needs. From everyday routines to memorable moments, this layout is built to support how you live — with comfort, functionality, and style in mind. Features like a private study and convenient powder room, covered

    First Texas Homes Builder
    1402 Stork Ct Unit 36471063, Mansfield, TX 76063
  • /47

    $482,990

    New Construction
    • 4 Beds
    • 3 Baths
    • 3,280 Sq Ft

    Carolina IV Plan at Wildcat Ridge - Phase 3, Godley, TX 76044

    The Classic Series Carolina IV floor plan is a two-story home with 4 bedrooms, a study, and 3 bathrooms. Features of this plan include a rotunda entry, covered porch, formal dining, large family room, open kitchen with custom cabinets and island, a primary suite with a walk-in closet and garden tub, an upstairs game room, media room, and second bedroom suite. Contact us or visit our model home

    Bloomfield Homes Builder
    12524 Yellowstone St Unit 36580871, Godley, TX 76044
  • /18

    $569,900

    New Construction
    • 4 Beds
    • 3.5 Baths
    • 3,892 Sq Ft

    Monte Carlo Plan at The Retreat, Cleburne, TX

    Our popular Monte Carlo plan with a curved staircase comes standard with 4 bedrooms, 3.5 bathrooms, a 2-car garage, dining room and living room, media and game room upstairs, freestanding tub in the main bathroom, and 10' ceilings on the first floor and 9' ceilings on the second floor. Upgrade this home with optional living room to study, built-ins at the study, living room to bedroom 5 and full

    Sandlin Homes Builder
    0 The Retreat St Unit 36478895, Cleburne, TX
  • /36

    $485,990

    New Construction
    • 3 Beds
    • 2.5 Baths
    • 2,519 Sq Ft

    Caraway Plan at Coyote Crossing, Godley, TX 76044

    A one-story home featuring 3 bedrooms, 2.5 baths, and a dining area. Other configurations include a media room or 4th bedroom option in lieu of the dining room and a study or guest suite option at bedroom 2.

    Bloomfield Homes Builder
    12524 Yellowstone St Unit 36580171, Godley, TX 76044
  • /28

    $441,990

    New Construction
    • 4 Beds
    • 3 Baths
    • 3,067 Sq Ft

    Carolina III Plan at Eagle Glen - 50, Alvarado, TX 76009

    The Classic Series Carolina III floor plan is a two-story home with 4 bedrooms, a study, and 3 bathrooms. Features of this plan include a rotunda entry, covered porch, formal dining, large family room, open kitchen with custom cabinets and island, a downstairs primary suite with a walk-in closet and garden tub, and an upstairs game room. Contact us or visit our model home for more information

    Bloomfield Homes Builder
    1001 Raptor Rd Unit 36579838, Alvarado, TX 76009
  • /38

    $473,990

    New Construction
    • 3 Beds
    • 3 Baths
    • 2,771 Sq Ft

    Carolina II Plan at Parks at Panchasarp Farms - 55-60, Burleson, TX 76028

    The Classic Series Carolina II floor plan is a two-story home with 4 bedrooms (or 3 bedrooms with study) and 3 bathrooms. Features of this plan include a rotunda entry, covered porch, formal dining, large family room, study, open kitchen with custom cabinets and island, a primary suite with a walk-in closet and an ensuite bath, and an upstairs game room. Contact us or visit our model home for

    Bloomfield Homes Builder
    2641 Alyssa St Unit 36579886, Burleson, TX 76028
  • /38

    $551,990

    New Construction
    • 5 - 6 Beds
    • 4.5 - 5.5 Baths
    • 4,226 Sq Ft

    Bellflower IV Plan at Star Ranch - Classic 60, Godley, TX 76044

    The Bellflower IV is an impressive two-story home that offers exceptional space, comfort, and flexibility for modern living. With five bedrooms, four and a half bathrooms, a dining room, study, upstairs game room, and media room, this plan is designed to accommodate every stage of life with ease and style. Ranging from 4,226 to 4,237 square feet, the Bellflower IV provides expansive living areas

    Bloomfield Homes Builder
    1012 Brenham Dr Unit 36579615, Godley, TX 76044
  • /16

    $601,900

    New Construction
    • 4 Beds
    • 3.5 Baths
    • 3,112 Sq Ft

    3112W Plan at Myrtle Creek - 71', Waxahachie, TX 75165

    Home office with French doors frame the welcoming entry. Large media room just off the extended entry. Open concept family room with a wall of windows extends to the kitchen and dining area. Island kitchen offers built-in seating space and a corner walk-in pantry. Morning area with wall of windows. Secluded primary suite with a wall of windows. Primary bath features a double door entry, dual

    Perry Homes Builder
    217 Wintergrass Dr Unit 40132177, Waxahachie, TX 75165
  • /37

    $373,990

    New Construction
    • 4 Beds
    • 3 Baths
    • 2,333 Sq Ft

    Dogwood III Plan at Star Ranch - Classic 50, Godley, TX 76044

    The Classic Series Dogwood III floor plan is a two-story home with four bedrooms and three bathrooms. Features of this plan include a covered porch, formal dining or study, large family room with vaulted ceilings, open kitchen with custom cabinets and an island, a primary suite with a walk-in closet and garden tub, and an upstairs game room. Contact us or visit our model home for more information

    Bloomfield Homes Builder
    1012 Brenham Dr Unit 36870586, Godley, TX 76044
  • /42

    $480,990

    New Construction
    • 5 Beds
    • 3.5 Baths
    • 3,261 Sq Ft

    Dewberry III Plan at Mockingbird Hills - 60-65, Joshua, TX 76058

    The Classic Series Bayberry III floor plan is a two-story home with five bedrooms and three and a half bathrooms. Features of this plan include a covered porch, formal dining or study, large family room, open kitchen with custom cabinets and island, a primary suite with a walk-in closet and ensuite bath, an upstairs game room, and a second private bedroom suite that has the option to change to a

    Bloomfield Homes Builder
    15 Harrier St Unit 36580826, Joshua, TX 76058
  • /29

    $552,990

    New Construction
    • 4 Beds
    • 3.5 Baths
    • 3,733 Sq Ft

    Primrose FE V Plan at Silo Mills - Classic 60, Joshua, TX 76058

    The Classic Series Primrose V floor plan is a two-story home with four bedrooms and three and a half bathrooms. Features of this plan include a rotunda entry, formal dining, a large family room, an open kitchen with custom cabinets and an island, a primary suite with a walk-in closet and garden tub, and an upstairs game room and bath. Primrose V adds a media room upstairs along with the

    Bloomfield Homes Builder
    4425 Sweet Acres Ave Unit 36580480, Joshua, TX 76058
  • /3

    $580,900

    New Construction
    • 4 Beds
    • 3.5 Baths
    • 2,769 Sq Ft

    2769W Plan at Myrtle Creek - 71', Waxahachie, TX 75165

    The front porch opens into an extended entryway with a coffered ceiling. Two secondary bedrooms are off the main hallway and feature a Hollywood bathroom and walk-in closets. The utility room is conveniently located near the secondary bedrooms. A guest suite is across the hall and boasts a private bathroom and walk-in closet. French doors open into game room. The open family room boasts a wall of

    Perry Homes Builder
    217 Wintergrass Dr Unit 39877900, Waxahachie, TX 75165
  • /46

    $659,990

    New Construction
    • 4 - 5 Beds
    • 3.5 - 4.5 Baths
    • 3,774 Sq Ft

    Bellflower II Plan at Somerset - Classic 70s & 80s, Venus, TX 76084

    The Bellflower II is a thoughtfully designed two-story home that balances open-concept living with flexible spaces to fit your lifestyle. With four spacious bedrooms, three and a half bathrooms, a dining room, game room, media room, and a dedicated study, this plan offers room to grow and the freedom to personalize each space. Ranging from 3,774 to 3,785 square feet, the Bellflower II delivers

    Bloomfield Homes Builder
    2006 Portrush Ln Unit 36579797, Venus, TX 76084
  • /31

    $490,990

    New Construction
    • 4 Beds
    • 3 Baths
    • 2,333 Sq Ft

    Dogwood III Side Entry Plan at Wildcat Ridge - Phase 2 and 4, Godley, TX 76044

    The Classic Series Dogwood III floor plan is a two-story home with four bedrooms and three bathrooms. Features of this plan include a covered porch, formal dining or study, a large family room with vaulted ceilings, an open kitchen with custom cabinets and an island, a primary suite with a walk-in closet and garden tub, and an upstairs game room. Contact us or visit our model home for more

    Bloomfield Homes Builder
    12524 Yellowstone St Unit 36580892, Godley, TX 76044
  • /38

    $406,990

    New Construction
    • 3 Beds
    • 2.5 Baths
    • 2,591 Sq Ft

    Violet II Plan at Sunset Ridge, Alvarado, TX 76009

    The Classic Series Violet II floor plan is a two-story home with three bedrooms and two bathrooms. Features of this plan include a formal dining room, covered porch, large family room, study, open kitchen with custom cabinets and an island, primary suite with an ensuite bathroom and a walk-in closet, an upstairs game room, and media rooms. Contact us or visit our model home for more information

    Bloomfield Homes Builder
    200 Cienna Ct Unit 36580546, Alvarado, TX 76009
  • /33

    $606,990

    New Construction
    • 3 Beds
    • 3.5 Baths
    • 3,525 Sq Ft

    Primrose FE III Plan at Coyote Crossing, Godley, TX 76044

    The Classic Series Primrose III floor plan is a two-story home with three bedrooms and three and a half bathrooms. Primrose III adds a media room to the plan. Features of this plan include a rotunda entry, formal dining, a large family room, an open kitchen with custom cabinets and an island, a primary suite with a walk-in closet and garden tub, and an upstairs game room and bath. Contact us or

    Bloomfield Homes Builder
    12524 Yellowstone St Unit 36580201, Godley, TX 76044
  • /26

    $387,990

    New Construction
    • 3 Beds
    • 2.5 Baths
    • 2,250 Sq Ft

    Rockcress Plan at Eagle Glen - 60, Alvarado, TX 76009

    The Classic Series Rockcress floor plan is a one-story home with three bedrooms and two and a half bathrooms. Features of this plan include a dining room or study option, an open kitchen with custom cabinets and an island; and a primary suite with a walk-in closet, garden tub, and separate shower. With lots of flexibility with this floor plan, you have the options for a fourth bedroom and full

    Bloomfield Homes Builder
    1001 Raptor Rd Unit 36579862, Alvarado, TX 76009
  • /33

    $582,990

    New Construction
    • 3 - 4 Beds
    • 3.5 - 4.5 Baths
    • 3,525 Sq Ft

    Primrose FE III Plan at Parks at Panchasarp Farms - 65, Burleson, TX 76028

    The Classic Series Primrose III floor plan is a two-story home with three bedrooms and three and a half bathrooms. Primrose III adds a media room to the plan. Features of this plan include a rotunda entry, formal dining, large family room, open kitchen with custom cabinets and island, a bedroom suite with walk-in closet and garden tub, an upstairs game room and bath. Contact us or visit our model

    Bloomfield Homes Builder
    2641 Alyssa St Unit 36579917, Burleson, TX 76028
  • /38

    $476,990

    New Construction
    • 5 Beds
    • 3.5 - 4.5 Baths
    • 3,754 Sq Ft

    Magnolia III Plan at Star Ranch - Classic 60, Godley, TX 76044

    The Classic Series Magnolia III floor plan is a two-story home with five bedrooms and three and a half bathrooms. Features of this plan include a covered porch, formal dining, large family room, optional study, open kitchen with custom cabinets and an island, a bedroom suite with a walk-in closet and garden tub, and an upstairs game room. Contact us or visit our model home for more information

    Bloomfield Homes Builder
    1012 Brenham Dr Unit 36579593, Godley, TX 76044
  • /33

    $471,990

    New Construction
    • 4 Beds
    • 3.5 Baths
    • 2,628 Sq Ft

    Violet III Plan at Parks at Panchasarp Farms - 55-60, Burleson, TX 76028

    The Classic Series Violet III floor plan is a two-story home with four bedrooms and three bathrooms. Features of this plan include a formal dining room, covered porch, large family room, study, open kitchen with custom cabinets and island, primary suite with an ensuite bathroom and a walk-in closet, and an upstairs game room. Contact us or visit our model home for more information about building

    Bloomfield Homes Builder
    2641 Alyssa St Unit 37068228, Burleson, TX 76028
  • /36

    $469,990

    New Construction
    • 3 - 4 Beds
    • 2.5 Baths
    • 2,519 Sq Ft

    Caraway Plan at Parks at Panchasarp Farms - 65, Burleson, TX 76028

    A one-story home featuring 3 bedrooms, 2.5 baths, and a dining area. Other configurations include a media room or 4th bedroom option in lieu of the dining room and a study or guest suite option at bedroom 2.

    Bloomfield Homes Builder
    2641 Alyssa St Unit 36922203, Burleson, TX 76028
  • /44

    $433,990

    New Construction
    • 5 Beds
    • 3.5 Baths
    • 3,261 Sq Ft

    Dewberry III Plan at Silo Mills - Classic 50, Joshua, TX 76058

    The Classic Series Bayberry III floor plan is a two-story home with five bedrooms and three and a half bathrooms. Features of this plan include a covered porch, formal dining or study, large family room, open kitchen with custom cabinets and island, a primary suite with a walk-in closet and ensuite bath, an upstairs game room, and a second private bedroom suite that has the option to change to a

    Bloomfield Homes Builder
    4425 Sweet Acres Ave Unit 36879404, Joshua, TX 76058
  • /31

    $639,990

    New Construction
    • 4 Beds
    • 2.5 Baths
    • 3,430 Sq Ft

    Magnolia II Side Entry Plan at Mockingbird Hills - Classic Acre, Joshua, TX 76058

    The Classic Series Magnolia II floor plan is a two-story home with five bedrooms and two and a half bathrooms. Features of this plan include a covered porch, formal dining, large family room, optional study, open kitchen with custom cabinets and an island, a bedroom suite with a walk-in closet and garden tub, and an upstairs game room and media room. Contact us or visit our model home for more

    Bloomfield Homes Builder
    15 Harrier St Unit 36580847, Joshua, TX 76058
  • /28

    $444,990

    New Construction
    • 4 Beds
    • 3 Baths
    • 3,067 Sq Ft

    Carolina III Plan at Silo Mills - Classic 50, Joshua, TX 76058

    The Classic Series Carolina III floor plan is a two-story home with 4 bedrooms, a study, and 3 bathrooms. Features of this plan include a rotunda entry, covered porch, formal dining, large family room, open kitchen with custom cabinets and island, a downstairs primary suite with a walk-in closet and garden tub, and an upstairs game room. Contact us or visit our model home for more information

    Bloomfield Homes Builder
    4425 Sweet Acres Ave Unit 36580503, Joshua, TX 76058
  • /28

    $426,990

    New Construction
    • 4 Beds
    • 3 Baths
    • 3,067 Sq Ft

    Carolina III Plan at Eagle Glen - 60, Alvarado, TX 76009

    The Classic Series Carolina III floor plan is a two-story home with 4 bedrooms, a study, and 3 bathrooms. Features of this plan include a rotunda entry, covered porch, formal dining, large family room, open kitchen with custom cabinets and island, a downstairs primary suite with a walk-in closet and garden tub, and an upstairs game room. Contact us or visit our model home for more information

    Bloomfield Homes Builder
    1001 Raptor Rd Unit 36884424, Alvarado, TX 76009
  • /35

    $580,990

    New Construction
    • 4 Beds
    • 3.5 Baths
    • 3,478 Sq Ft

    Seaberry Plan at Coyote Crossing, Godley, TX 76044

    The Classic Series Seaberry floor plan is a two-story home with various room combinations. The floor plan includes four bedrooms, three and a half bathrooms, a dining room, media room, and a study. This floor plan allows you to have the option for a fifth bedroom with two of the following: dining room, media room, or study. You also have the option for a 6th bedroom with one of the following:

    Bloomfield Homes Builder
    12524 Yellowstone St Unit 36580187, Godley, TX 76044
  • /33

    $559,990

    New Construction
    • 4 Beds
    • 3.5 Baths
    • 3,557 Sq Ft

    Rose II Plan at Wildcat Ridge - Phase 2 and 4, Godley, TX 76044

    The Classic Series Rose II floor plan is a two-story home with four bedrooms and three bathrooms. Features of this plan include a covered porch, large family room, study, open kitchen with custom cabinets and island, a primary suite with an ensuite bathroom, walk-in closet and garden tub; an upstairs game room, and an upstairs media room. Contact us or visit our model home for more information

    Bloomfield Homes Builder
    12524 Yellowstone St Unit 36580913, Godley, TX 76044
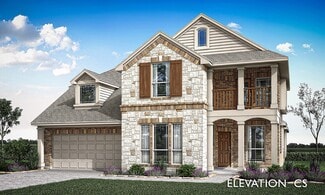
  • /36

    $386,990

    New Construction
    • 4 Beds
    • 2.5 Baths
    • 3,056 Sq Ft

    Woodrose Plan at Eagle Glen - Elements, Alvarado, TX 76009

    The Elements Series Woodrose floor plan is a two-story home with four bedrooms and two and a half bathrooms. Features of this plan include a covered porch, formal dining or study, a large family room, an open kitchen with custom cabinets and an island, a primary suite with a walk-in closet, and an upstairs game room. Contact us or visit our model home for more information about building this plan.

    Bloomfield Homes Builder
    1001 Raptor Rd Unit 36579878, Alvarado, TX 76009
  • /29

    $599,990

    New Construction
    • 4 Beds
    • 3.5 Baths
    • 3,733 Sq Ft

    Primrose FE V Plan at Parks at Panchasarp Farms - 55-60, Burleson, TX 76028

    The Classic Series Primrose V floor plan is a two-story home with four bedrooms and three and a half bathrooms. Features of this plan include a rotunda entry, formal dining, large family room, open kitchen with custom cabinets and island, a bedroom suite with walk-in closet and garden tub, an upstairs game room and bath. Primrose V adds a media room upstairs along with the additional bedroom.

    Bloomfield Homes Builder
    2641 Alyssa St Unit 37068804, Burleson, TX 76028
  • /8

    $379,990

    New Construction
    • 3 Beds
    • 2 Baths
    • 2,050+ Sq Ft

    Concept 2050 Plan at Belle Meadows, Cleburne, TX 76033

    Step into this bright, modern home designed for entertaining. The central kitchen features a walk-in pantry and island, overlooking the breakfast nook. Add the optional fireplace to the spacious family room for cozy gatherings. The luxurious primary suite includes an oversized closet and decadent bathroom. Guest bedrooms offer privacy and easy access to the half bathroom. Personalize with options

    Risewell Homes Builder
    902 Meadow View Dr Unit 36494515, Cleburne, TX 76033
  • /38

    $491,990

    New Construction
    • 5 Beds
    • 3.5 Baths
    • 3,754 Sq Ft

    Magnolia III Plan at Silo Mills - Classic 60, Joshua, TX 76058

    The Classic Series Magnolia III floor plan is a two-story home with five bedrooms and three and a half bathrooms. Features of this plan include a covered porch, formal dining, large family room, optional study, open kitchen with custom cabinets and an island, a bedroom suite with a walk-in closet and garden tub, and an upstairs game room. Contact us or visit our model home for more information

    Bloomfield Homes Builder
    4425 Sweet Acres Ave Unit 36879342, Joshua, TX 76058
  • /29

    $357,990

    New Construction
    • 4 Beds
    • 2 Baths
    • 2,038 Sq Ft

    Cypress Plan at Silo Mills - Classic 70, Joshua, TX 76058

    The Classic Series Cypress floor plan is a single-story home with 4 bedrooms and 2 bathrooms. Features of this plan include a covered porch, formal dining, large family room, study, open kitchen with custom cabinets and island, and a primary suite with a walk-in closet and garden tub. Contact us or visit our model home for more information about building this plan.

    Bloomfield Homes Builder
    4425 Sweet Acres Ave Unit 37052691, Joshua, TX 76058
  • /5

    $424,990

    New Construction
    • 4 Beds
    • 2 Baths
    • 2,370 Sq Ft

    Concept 2370 Plan at Mockingbird Hills - Signature Series, Joshua, TX 76058

    Indulge in luxury with this four-bedroom home. A covered porch leads to a flex space and formal dining room. The open-plan living area seamlessly connects the family room, kitchen and dining nook. A fireplace option adds warmth, while two covered patios offer outdoor retreats. The primary suite features a deluxe ensuite bathroom and walk-in closet. Three bedrooms share a spacious bathroom.

    Risewell Homes Builder
    153 Mockingbird Hill Dr Unit 36489289, Joshua, TX 76058
  • /38

    $459,990

    New Construction
    • 3 Beds
    • 3 Baths
    • 2,771 Sq Ft

    Carolina II Plan at Wildcat Ridge - Phase 3, Godley, TX 76044
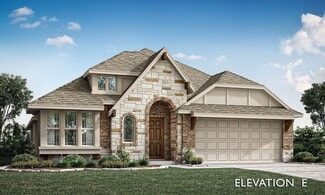
    The Classic Series Carolina II floor plan is a two-story home with 4 bedrooms (or 3 bedrooms with study) and 3 bathrooms. Features of this plan include a rotunda entry, covered porch, formal dining, large family room, study, open kitchen with custom cabinets and island, a primary suite with a walk-in closet and an ensuite bath, and an upstairs game room. Contact us or visit our model home for

    Bloomfield Homes Builder
    12524 Yellowstone St Unit 36580869, Godley, TX 76044
  • /29

    $359,990

    New Construction
    • 4 Beds
    • 2 Baths
    • 2,038 Sq Ft

    Cypress Plan at Sunset Ridge, Alvarado, TX 76009

    The Classic Series Cypress floor plan is a single-story home with 4 bedrooms and 2 bathrooms. Features of this plan include a covered porch, formal dining, large family room, study, open kitchen with custom cabinets and island, and a primary suite with a walk-in closet and garden tub. Contact us or visit our model home for more information about building this plan.

    Bloomfield Homes Builder
    200 Cienna Ct Unit 36580530, Alvarado, TX 76009
  • /14

    $560,900

    New Construction
    • 4 Beds
    • 3 Baths
    • 2,357 Sq Ft

    2357W Plan at M3 Ranch - 50', Mansfield, TX 76063

    Extended entry highlights 12-foot coffered ceiling. Home office with French doors set at entry. Dining area flows into open family room with wall of windows and wood mantel fireplace. Open kitchen offers extra counter space, corner walk-in pantry and generous island with built-in seating space. Spacious primary suite. Double doors lead to primary bath with dual vanities, a garden tub, separate

    Perry Homes Builder
    1313 Limestone Ridge Rd Unit 38167087, Mansfield, TX 76063
  • /28

    $535,990

    New Construction
    • 4 Beds
    • 3 Baths
    • 3,067 Sq Ft

    Carolina III Plan at Coyote Crossing, Godley, TX 76044

    The Classic Series Carolina III floor plan is a two-story home with 4 bedrooms, a study, and 3 bathrooms. Features of this plan include a rotunda entry, covered porch, formal dining, large family room, open kitchen with custom cabinets and island, a downstairs primary suite with a walk-in closet and garden tub, and an upstairs game room. Contact us or visit our model home for more information

    Bloomfield Homes Builder
    12524 Yellowstone St Unit 36580168, Godley, TX 76044
  • /34

    $429,990

    New Construction
    • 4 Beds
    • 3 Baths
    • 2,752 Sq Ft

    Hawthorne II Plan at Eagle Glen - 60, Alvarado, TX 76009

    The Classic Series Hawthorne II floor plan is a two-story home with four bedrooms and three bathrooms. Features of this plan include a covered porch, formal dining, large family room, study, open kitchen with custom cabinets and island, a bedroom suite with a walk-in closet and garden tub, and an upstairs game room. Contact us or visit our model home for more information about building this plan.

    Bloomfield Homes Builder
    1001 Raptor Rd Unit 36884466, Alvarado, TX 76009
  • /27

    $639,950

    New Construction
    • 5 Beds
    • 4 Baths
    • 3,209 Sq Ft

    1202 Flock Dr, Mansfield, TX 76063

    Discover this spacious 5-bedroom, 4-bathroom home in Birdsong, Mansfield, TX, offering 3,029 sqft of thoughtfully designed living space. Enjoy a private study, a convenient powder room, and a versatile upstairs game room with an optional media room—perfect for work, play, and relaxation. The covered patio invites outdoor entertaining, while the three-car garage and butler’s pantry provide added

    Harwood Homes Builder
    1202 Flock Dr, Mansfield, TX 76063

Showing Results 121 - 160, Page 4 of 18

How to Buy a Home How to Finance a Home How to Sell a Home