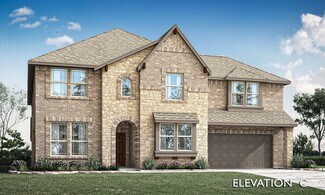
2,210

Johnson County TX Homes for Sale with Garage

Section Image Section Image
  • /37

    $448,990

    New Construction
    • 3 Beds
    • 2.5 Baths
    • 2,591 Sq Ft

    Violet II Plan at Mockingbird Hills - 60-65, Joshua, TX 76058

    The Classic Series Violet II floor plan is a two-story home with three bedrooms and two bathrooms. Features of this plan include a formal dining room, covered porch, large family room, study, open kitchen with custom cabinets and an island, primary suite with an ensuite bathroom and a walk-in closet, an upstairs game room, and media rooms. Contact us or visit our model home for more information

    Bloomfield Homes Builder
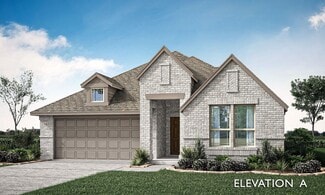
    15 Harrier St Unit 36580842, Joshua, TX 76058
  • /46

    $500,990

    New Construction
    • 4 Beds
    • 3.5 Baths
    • 3,774 Sq Ft

    Bellflower II Plan at Silo Mills - Classic 50, Joshua, TX 76058

    The Bellflower II is a thoughtfully designed two-story home that balances open-concept living with flexible spaces to fit your lifestyle. With four spacious bedrooms, three and a half bathrooms, a dining room, game room, media room, and a dedicated study, this plan offers room to grow and the freedom to personalize each space. Ranging from 3,774 to 3,785 square feet, the Bellflower II delivers

    Bloomfield Homes Builder
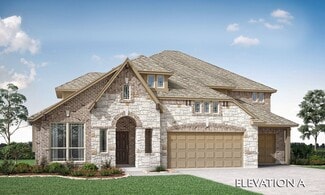
    4425 Sweet Acres Ave Unit 36580497, Joshua, TX 76058
  • /35

    $649,990

    New Construction
    • 5 Beds
    • 4.5 Baths
    • 4,035 Sq Ft

    Primrose VI Plan at Coyote Crossing, Godley, TX 76044

    The Classic Series Primrose VI floor plan is a two-story home with five bedrooms and four and a half bathrooms. Features of this plan include a rotunda entry, formal dining, study, large family room, open kitchen with custom cabinets and island, a primary suite with a walk-in closet and garden tub, an upstairs game room, media room, and two bedrooms upstairs. Contact us or visit our model home

    Bloomfield Homes Builder
    12524 Yellowstone St Unit 36580183, Godley, TX 76044
  • /38

    $404,990

    New Construction
    • 3 Beds
    • 2.5 Baths
    • 2,591 Sq Ft

    Violet II Plan at Silo Mills - Classic 50, Joshua, TX 76058

    The Classic Series Violet II floor plan is a two-story home with three bedrooms and two bathrooms. Features of this plan include a formal dining room, covered porch, large family room, study, open kitchen with custom cabinets and an island, primary suite with an ensuite bathroom and a walk-in closet, an upstairs game room, and media rooms. Contact us or visit our model home for more information

    Bloomfield Homes Builder
    4425 Sweet Acres Ave Unit 36879423, Joshua, TX 76058
  • /37

    $633,990

    New Construction
    • 5 Beds
    • 4.5 Baths
    • 4,065 Sq Ft

    Primrose FE VI Plan at Wildcat Ridge - Phase 2 and 4, Godley, TX 76044

    The Classic Series Primrose FE VI floor plan is a two-story home with five bedrooms and four and a half bathrooms. Features of this plan include a rotunda entry, formal dining, study, large family room, open kitchen with custom cabinets and island, a primary suite with a walk-in closet and garden tub, and an upstairs game room and media room. Contact us or visit our model home for more

    Bloomfield Homes Builder
    12524 Yellowstone St Unit 36580905, Godley, TX 76044
  • /5

    $599,950

    New Construction
    • 5 Beds
    • 4 Baths
    • 3,950 Sq Ft

    Broadcrest FSW Plan at High Country, Burleson, TX 76028

    Explore the Broadcrest FSW Floor Plan – New Home Design Available in DFW, TXThe Broadcrest FSW offers 6 bedrooms, 4 bathrooms, and 3950 sq. ft. of thoughtfully designed living space that adapts to your needs. From everyday routines to special moments, this layout is built to support how you live — with comfort, functionality, and style in mind. Features like a formal dining room for gatherings, a

    First Texas Homes Builder
    301 Willie Way Unit 36810678, Burleson, TX 76028
  • /38

    $349,990

    New Construction
    • 4 Beds
    • 3 Baths
    • 2,483 Sq Ft

    Willow II Plan at Star Ranch - Elements, Godley, TX 76044

    The Elements Series Willow II floor plan is a two-story home with four bedrooms and three bathrooms. Features of this plan include a large family room, an open dining and kitchen with custom cabinets and an island, a primary suite with a walk-in closet, and an upstairs game room. Contact us or visit our model home for more information about building this plan.

    Bloomfield Homes Builder
    1008 Brenham Drive St Unit 36579611, Godley, TX 76044
  • /20

    $490,990

    New Construction
    • 2 Beds
    • 2 Baths
    • 1,877 Sq Ft

    Arabella Plan at Ladera at the Reserve, Mansfield, TX 76063

    Ladera Living Builder
    2410 Ventura Blvd Unit 36469042, Mansfield, TX 76063
  • /44

    $450,990

    New Construction
    • 5 Beds
    • 3.5 - 4.5 Baths
    • 3,261 Sq Ft

    Dewberry III Plan at Eagle Glen - 60, Alvarado, TX 76009

    The Classic Series Bayberry III floor plan is a two-story home with five bedrooms and three and a half bathrooms. Features of this plan include a covered porch, formal dining or study, large family room, open kitchen with custom cabinets and island, a primary suite with a walk-in closet and ensuite bath, an upstairs game room, and a second private bedroom suite that has the option to change to a

    Bloomfield Homes Builder
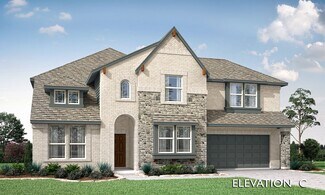
    1001 Raptor Rd Unit 36884445, Alvarado, TX 76009
  • /28

    $362,990

    New Construction
    • 3 Beds
    • 2 Baths
    • 2,098 Sq Ft

    Jasmine Plan at Silo Mills - Classic 70, Joshua, TX 76058

    The Classic Series Jasmine floor plan is a single-story home with four bedrooms and two bathrooms. Features of this plan include a covered porch, large family room, open kitchen with custom cabinets and an island, and a primary suite with an ensuite bathroom and a walk-in closet. Contact us or visit our model home for more information about building this plan.

    Bloomfield Homes Builder
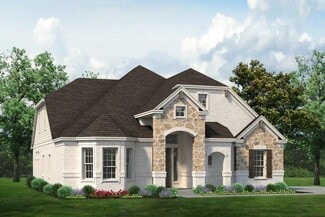
    4425 Sweet Acres Ave Unit 37052690, Joshua, TX 76058
  • /38

    $451,990

    New Construction
    • 4 Beds
    • 2.5 Baths
    • 2,820 Sq Ft

    Dewberry Plan at Wildcat Ridge - Phase 3, Godley, TX 76044

    The Classic Series Bayberry floor plan is a two-story home with four bedrooms and two and a half bathrooms. Features of this plan include a covered porch, formal dining or study, large family room, open kitchen with custom cabinets and island, a primary suite with a walk-in closet and garden tub, and an upstairs game room. Contact us or visit our model home for more information about building

    Bloomfield Homes Builder
    12524 Yellowstone St Unit 36580874, Godley, TX 76044
  • /51

    $496,990

    New Construction
    • 3 Beds
    • 2.5 Baths
    • 2,381 Sq Ft

    Violet Plan at Coyote Crossing, Godley, TX 76044

    The Classic Series Violet floor plan is a two-story home with three bedrooms and two bathrooms. Features of this plan include a formal dining room, covered porch, large family room, study, open kitchen with custom cabinets and island, primary suite with an ensuite bathroom with walk-in closet and garden tub, and an upstairs game room. Contact us or visit our model home for more information about

    Bloomfield Homes Builder
    12524 Yellowstone St Unit 36580194, Godley, TX 76044
  • /35

    $684,990

    New Construction
    • 3 Beds
    • 3.5 - 4.5 Baths
    • 3,516 Sq Ft

    Primrose IV Plan at Somerset - Classic 70s & 80s, Venus, TX 76084

    The Primrose IV floor plan is a two-story home with four bedrooms and three and a half bathrooms. Features of this plan include a rotunda entry, formal dining, a large family room, an open kitchen with custom cabinets and an island, a primary suite with a walk-in closet and garden tub, an upstairs game room, and a second bedroom suite with a bath. Contact us or visit our model home for more

    Bloomfield Homes Builder
    2006 Portrush Ln Unit 36579824, Venus, TX 76084
  • /38

    $473,990

    New Construction
    • 4 Beds
    • 2.5 - 3.5 Baths
    • 3,026 Sq Ft

    Dewberry II Plan at Parks at Panchasarp Farms - 55-60, Burleson, TX 76028

    The Classic Series Bayberry II floor plan is a two-story home with four bedrooms and two and a half bathrooms. Features of this plan include a covered porch, formal dining or study, large family room, open kitchen with custom cabinets and island, a primary suite with a walk-in closet and a garden tub, and upstairs game and media rooms. Contact us or visit our model home for more information about

    Bloomfield Homes Builder
    2641 Alyssa St Unit 36579892, Burleson, TX 76028
  • /42

    $635,950

    New Construction
    • 5 Beds
    • 3.5 Baths
    • 3,772 Sq Ft

    Boston 2F (w/Media) Plan at Birdsong, Mansfield, TX 76063

    Explore the Boston 2F Floor Plan – New Home Design Available in DFWThe Boston 2F offers 5 bedrooms, 3.5 bathrooms, and 3772 sq. ft. of thoughtfully designed living space that adapts to your needs. From everyday routines to special moments, this layout is built to support how you live — with comfort, functionality, and style in mind. Features like a 3-car garage, a study with beautiful double

    First Texas Homes Builder
    1402 Stork Ct Unit 36467361, Mansfield, TX 76063
  • /37

    $624,990

    New Construction
    • 5 Beds
    • 4.5 Baths
    • 4,035 Sq Ft

    Primrose FE VI Plan at Parks at Panchasarp Farms - 55-60, Burleson, TX 76028

    The Classic Series Primrose VI floor plan is a two-story home with five bedrooms and four and a half bathrooms. Features of this plan include a rotunda entry, formal dining, study, large family room, open kitchen with custom cabinets and island, a bedroom suite with walk-in closet and garden tub, an upstairs game room, media room and 2 bedrooms upstairs. Contact us or visit our model home for

    Bloomfield Homes Builder
    2641 Alyssa St Unit 37052681, Burleson, TX 76028
  • /36

    $714,990

    New Construction
    • 5 Beds
    • 4.5 Baths
    • 3,979 Sq Ft

    Bellflower III Plan at Mockingbird Hills - Classic Acre, Joshua, TX 76058

    The Bellflower III is a spacious two-story home designed for those who want comfort, versatility, and elevated living. With five bedrooms, four and a half bathrooms, a dining room, game room, and dedicated study, this plan offers refined spaces for gathering and privacy alike. Ranging from 3,979 to 3,988 square feet, the Bellflower III provides abundant room to live and grow, with thoughtful

    Bloomfield Homes Builder
    15 Harrier St Unit 36878976, Joshua, TX 76058
  • /20

    $585,990

    New Construction
    • 4 Beds
    • 4 Baths
    • 2,932 Sq Ft

    Bremond Plan at South Pointe - Village Series, Mansfield, TX 76063

    The Bremond floor plan is a thoughtfully crafted one-story home offering four bedrooms and four bathrooms, perfectly designed to cater to both style and function. This layout features a spacious open-concept living area that connects seamlessly to the kitchen, complete with a large island and plenty of counter space. Each bedroom is paired with its own bathroom, providing comfort and privacy for

    Coventry Homes Builder
    3203 Salt Grass Ave Unit 36270070, Mansfield, TX 76063
  • /39

    $496,990

    New Construction
    • 4 Beds
    • 3.5 Baths
    • 3,359 Sq Ft

    Rose Plan at Mockingbird Hills - 60-65, Joshua, TX 76058

    The Classic Series Rose floor plan is a two-story home with four bedrooms and three bathrooms. Features of this plan include a covered porch, large family room, study, open kitchen with custom cabinets and island, a primary suite with an ensuite bathroom and a walk-in closet, and an upstairs game room. Contact us or visit our model home for more information about building this plan.

    Bloomfield Homes Builder
    15 Harrier St Unit 36580834, Joshua, TX 76058
  • /34

    $541,990

    New Construction
    • 3 Beds
    • 3.5 Baths
    • 3,543 Sq Ft

    Primrose FE IV Plan at Silo Mills - Classic 60, Joshua, TX 76058

    The Classic Series Primrose IV floor plan is a two-story home with four bedrooms and three and a half bathrooms. The Primrose IV adds an additional bedroom upstairs in lieu of the media room. Features of this plan include a rotunda entry, formal dining, a large family room, an open kitchen with custom cabinets and an island, a primary suite with a walk-in closet and garden tub, and an upstairs

    Bloomfield Homes Builder
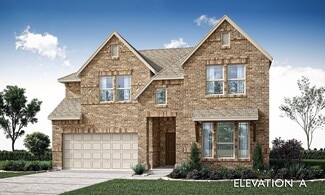
    4425 Sweet Acres Ave Unit 36580479, Joshua, TX 76058
  • /3

    $535,950

    New Construction
    • 4 Beds
    • 3.5 Baths
    • 3,022 Sq Ft

    Eagle 2FS (w/Media) Plan at High Country, Burleson, TX 76028

    This 4 bedroom 3 1/2 bathroom plan includes a study and powder room, spacious utility room, large garage, dual vanities in the primary bath, as well as a covered patio, perfect for outdoor relaxation!Don’t forget, with every First Texas, Gallery Custom or Harwood Home you will have the flexibility to customize our plans to fit your family perfectly. ***Some features shown on layout may be

    First Texas Homes Builder
    301 Willie Way Unit 38620992, Burleson, TX 76028
  • /38

    $513,990

    New Construction
    • 4 Beds
    • 3.5 Baths
    • 3,527 Sq Ft

    Bellflower Plan at Mockingbird Hills - 60-65, Joshua, TX 76058

    The Bellflower is a thoughtfully designed two-story home that combines open-concept living with flexible spaces to fit your lifestyle. With four spacious bedrooms and three and a half bathrooms, this plan offers room to grow and the comfort of intentional design in every detail. At the heart of the home, an open kitchen and family room create a welcoming space for everyday living and effortless

    Bloomfield Homes Builder
    15 Harrier St Unit 40110010, Joshua, TX 76058
  • /4

    $550,900

    New Construction
    • 3 Beds
    • 2 Baths
    • 3,155 Sq Ft

    Scottsdale II Plan at Joshua Meadows, Joshua, TX 76058

    The Scottsdale II is a side entry garage home that comes standard with 3 bedrooms, 2 bathrooms. 2-car garage, living room at the front with bay windows, a large main bathroom with a freestanding tub and walk-in shower with 2 shower heads, covered patio, side porch, upstairs game room and 10' ceilings downstairs with vaulted ceilings in the great room up to 16' and 9' ceilings upstairs. Upgrade

    Sandlin Homes Builder
    1001 Glenwood Dr Unit 36791966, Joshua, TX 76058
  • /28

    $399,990

    New Construction
    • 3 Beds
    • 2 Baths
    • 2,313 Sq Ft

    Carolina Plan at Silo Mills - Classic 60, Joshua, TX 76058

    A one-story home with 4 bedrooms (or 3 with optional study) and two bathrooms. Features of this plan include a rotunda entry, covered porch, formal dining, large family room, open kitchen with custom cabinets and island, and a primary suite with a walk-in closet and an ensuite bath.

    Bloomfield Homes Builder
    4425 Sweet Acres Ave Unit 36879315, Joshua, TX 76058
  • /33

    $465,990

    New Construction
    • 3 Beds
    • 3.5 Baths
    • 3,478 Sq Ft

    Seaberry II Plan at Sunset Ridge, Alvarado, TX 76009

    The Classic Series Seaberry II floor plan is a two-story home with three bedrooms, three and a half bathrooms, a dining room, media room, and a study. Other various room combinations are available. Contact us or visit our model home for more information about this and other available plans.

    Bloomfield Homes Builder
    200 Cienna Ct Unit 36580552, Alvarado, TX 76009
  • /43

    $485,990

    New Construction
    • 5 - 6 Beds
    • 3.5 - 4.5 Baths
    • 3,557 Sq Ft

    Rose III Plan at Eagle Glen - 50, Alvarado, TX 76009

    The Classic Series Rose III floor plan is a two-story home with five bedrooms and three bathrooms. Features of this plan include a covered porch, large family room, study, open kitchen with custom cabinets and island, primary suite with an ensuite bathroom and a walk-in closet, and an upstairs game room. Contact us or visit our model home for more information about building this plan.

    Bloomfield Homes Builder
    1001 Raptor Rd Unit 36579856, Alvarado, TX 76009
  • /9

    $338,990

    New Construction
    • 3 Beds
    • 2 Baths
    • 2,065 Sq Ft

    Concept 2065 Plan at Silo Mills - Select Series, Joshua, TX 76058

    This flexible floor plan offers seven elevation options to match any style. Inside, the single-level layout is bright and welcoming, perfect for entertaining or daily life. Personalize with an optional dining room or study. The kitchen features a center island, walk-in pantry and ample storage. An open dining nook and family room provide relaxation, with the option to add a fireplace. Enjoy

    Risewell Homes Builder
    4413 Sweet Acres Ave Unit 36453772, Joshua, TX 76058
  • /29

    $575,990

    New Construction
    • 3 - 4 Beds
    • 3.5 - 4.5 Baths
    • 3,336 Sq Ft

    Primrose FE II Plan at Parks at Panchasarp Farms - 65, Burleson, TX 76028

    The Classic Series Primrose FE II floor plan is a two-story home with three bedrooms and three and a half bathrooms with added upstairs game room and bath. Features of this plan include a rotunda entry, formal dining, large family room, open kitchen with custom cabinets and island, a primary bedroom suite with walk-in closet. Contact us or visit our model home for more information about building

    Bloomfield Homes Builder
    2641 Alyssa St Unit 36579916, Burleson, TX 76028
  • /27

    $625,950

    New Construction $10K PRICE INCREASE
    • 4 Beds
    • 3.5 Baths
    • 3,016 Sq Ft

    448 Willie Way, Burleson, TX 76028

    Discover refined living in High Country, Burleson, with this thoughtfully designed single-story Eagle plan on a premium lot. Offering 3,016 sq ft, this home features four spacious bedrooms, three and a half baths, and a three-car garage. The gourmet kitchen boasts double ovens, a large island, walk-in pantry, and elevated finishes. The primary suite is a serene retreat with a spa-inspired bath,

    First Texas Homes Builder
    448 Willie Way, Burleson, TX 76028
  • /26

    $542,900

    New Construction
    • 4 Beds
    • 3.5 Baths
    • 3,234 Sq Ft

    Chessel Plan at The Retreat, Cleburne, TX

    Our unique Chessel plan with its rotunda entryway comes standard with 4 bedrooms, 3.5 bathrooms, a 2-car garage, a dining room, a media room and game room, 10' ceilings on the first floor and 9' ceilings on the second floor, freestanding tub in the main bathroom and a covered patio. Upgrade this home with an optional dining room to study, built-ins at the study, utility sink with cabinet, wall

    Sandlin Homes Builder
    0 The Retreat St Unit 36487498, Cleburne, TX
  • /41

    $534,990

    New Construction
    • 4 Beds
    • 3.5 Baths
    • 3,518 Sq Ft

    Spring Cress Plan at Parks at Panchasarp Farms - 55-60, Burleson, TX 76028

    The Classic Series Spring Cress floor plan is a two-story home with four bedrooms, three and a half bathrooms, a dining room, a media room, and a study. Lots of flexibility with this floor plan that gives you the option for bedroom 5 with a full bath at the dining room and an optional bedroom 6 with a full bath at the media room. More options include an option media room on the second floor and

    Bloomfield Homes Builder
    2641 Alyssa St Unit 37068229, Burleson, TX 76028
  • /6

    $583,900

    New Construction
    • 4 Beds
    • 3 Baths
    • 2,595 Sq Ft

    2595W Plan at M3 Ranch - 50', Mansfield, TX 76063

    Welcoming front porch opens into the two-story entryway featuring French doors leading into the home office. Past the staircase you enter the kitchen which hosts the island with built-in seating and a corner walk-in pantry. The dining area connects the open two-story family room featuring a wall of windows and access to the covered backyard patio. The primary bedroom hosts a wall of windows.

    Perry Homes Builder
    1313 Limestone Ridge Rd Unit 38167308, Mansfield, TX 76063
  • /32

    $436,990

    New Construction
    • 4 Beds
    • 3.5 Baths
    • 2,628 Sq Ft

    Violet III Plan at Silo Mills - Classic 60, Joshua, TX 76058

    The Classic Series Violet III floor plan is a two-story home with four bedrooms and three bathrooms. Features of this plan include a formal dining room, covered porch, large family room, study, open kitchen with custom cabinets and island, primary suite with an ensuite bathroom and a walk-in closet, and an upstairs game room. Contact us or visit our model home for more information about building

    Bloomfield Homes Builder
    4425 Sweet Acres Ave Unit 36879380, Joshua, TX 76058
  • /17

    $401,900

    New Construction
    • 3 Beds
    • 2 Baths
    • 1,869 Sq Ft

    Kinsley Plan at The Retreat, Cleburne, TX

    The Kinsley is a 3 bedroom, 2 bathroom, 2-car garage home with a freestanding tub in the main bathroom, covered patio and 10' ceilings. Upgrade this home with an optional wall oven tower, additional bedroom with full bath, and walk-in shower in the main bathroom.

    Sandlin Homes Builder
    0 The Retreat St Unit 36448497, Cleburne, TX
  • /31

    $415,900

    New Construction
    • 3 Beds
    • 2 Baths
    • 2,103 Sq Ft

    Colby Plan at The Retreat, Cleburne, TX

    This Colby plan comes with 3 bedrooms, 2 bathrooms, a 2-car garage, living room at the front, freestanding tub in the main bath, and 10' ceilings. Upgrade this home with an optional living room to study, built-ins a study, or living room to bedroom 4, wall oven in the kitchen, alternate island layout, bay window in the main bedroom, walk-in shower in the main bathroom, extended covered patio

    Sandlin Homes Builder
    0 The Retreat St Unit 36468062, Cleburne, TX
  • /19

    $449,990

    New Construction
    • 4 Beds
    • 3.5 Baths
    • 3,135+ Sq Ft

    Concept 3135 Plan at Silo Mills - Signature Series, Joshua, TX 76058

    This expansive home offers a traditional floor plan with classic style and convenient living. The foyer leads to a private study with French doors and a formal dining room. The open-concept kitchen features a large island and connects to a breakfast nook with a window seat. Enjoy the family room with optional fireplace and access to the covered patio. The primary suite offers relaxation, while

    Risewell Homes Builder
    4413 Sweet Acres Ave Unit 36445807, Joshua, TX 76058
  • /29

    $679,990

    New Construction
    • 3 Beds
    • 3.5 Baths
    • 3,336 Sq Ft

    Primrose FE II Plan at Mockingbird Hills - Classic Acre, Joshua, TX 76058

    The Classic Series Primrose FE II floor plan is a two-story home with three bedrooms and three and a half bathrooms with an added upstairs game room and bath. Features of this plan include a rotunda entry, formal dining, a large family room, an open kitchen with custom cabinets and an island, and a primary suite with a walk-in closet. Contact us or visit our model home for more information about

    Bloomfield Homes Builder
    15 Harrier St Unit 36580851, Joshua, TX 76058
  • /38

    $550,990

    New Construction
    • 5 Beds
    • 4.5 Baths
    • 4,226 Sq Ft

    Bellflower IV Plan at Silo Mills - Classic 50, Joshua, TX 76058

    The Bellflower IV is an impressive two-story home that offers exceptional space, comfort, and flexibility for modern living. With five bedrooms, four and a half bathrooms, a dining room, study, upstairs game room, and media room, this plan is designed to accommodate every stage of life with ease and style. Ranging from 4,226 to 4,237 square feet, the Bellflower IV provides expansive living areas

    Bloomfield Homes Builder
    4425 Sweet Acres Ave Unit 36580499, Joshua, TX 76058
  • /35

    $598,990

    New Construction
    • 3 Beds
    • 3.5 Baths
    • 3,516 Sq Ft

    Primrose IV Plan at Coyote Crossing, Godley, TX 76044

    The Primrose IV floor plan is a two-story home with four bedrooms and three and a half bathrooms. Features of this plan include a rotunda entry, formal dining, a large family room, an open kitchen with custom cabinets and an island, a primary suite with a walk-in closet and garden tub, an upstairs game room, and a second bedroom suite with a bath. Contact us or visit our model home for more

    Bloomfield Homes Builder
    12524 Yellowstone St Unit 36580182, Godley, TX 76044
  • /45

    $536,990

    New Construction
    • 4 Beds
    • 3.5 Baths
    • 3,774 Sq Ft

    Bellflower II Plan at Mockingbird Hills - 60-65, Joshua, TX 76058

    The Bellflower II is a thoughtfully designed two-story home that balances open-concept living with flexible spaces to fit your lifestyle. With four spacious bedrooms, three and a half bathrooms, a dining room, game room, media room, and a dedicated study, this plan offers room to grow and the freedom to personalize each space. Ranging from 3,774 to 3,785 square feet, the Bellflower II delivers

    Bloomfield Homes Builder
    15 Harrier St Unit 40530620, Joshua, TX 76058

Showing Results 481 - 520, Page 13 of 18

How to Buy a Home How to Finance a Home How to Sell a Home