368

Homes for Sale near Elementary Explorers

Section Image Section Image
  • /41

    $600,000

    • 5 Beds
    • 3 Baths
    • 2,932 Sq Ft

    1101 N 3rd St, Johnstown, CO 80534

    Welcome to this stunning 5-bedroom, 3-bath home, where comfort, style, and functionality come together. Designed to impress from the moment you walk in. Be sure to look for the hidden room! A unique space you won't want to miss! Thi sought-after ranch floor plan features a spacious primary suite featuring an oversized walk-in closet, ensuite bath with dual sinks and a soaking tub. Finished

    Brianna Cunningham Group Centerra

    1101 N 3rd St, Johnstown, CO 80534
  • /27

    $405,000

    New Construction
    • 3 Beds
    • 2.5 Baths
    • 1,311 Sq Ft

    3396 Baltin Rd, Johnstown, CO 80534

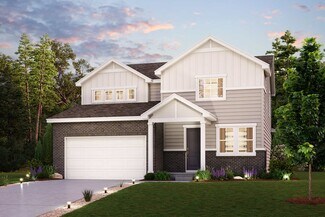
    Step into the Albright floorplan where modern style and efficient design come together. This three-story single-family home offers 1,311 square feet of thoughtfully designed space with 3 bedrooms, 2.5 baths, and an oversized 2-car garage. Enjoy an open-concept layout that’s low-maintenance, flexible, and perfect for entertaining or relaxing at home.Built with energy efficiency in mind,

    Oakwood Homes Builder
    3396 Baltin Rd, Johnstown, CO 80534
  • /15

    $1,750,000

    • Land
    • 6.09 Acres
    • $287,356 per Acre

    15,16,17 Fox Crossing Unit 15,16,17, Loveland, CO 80537

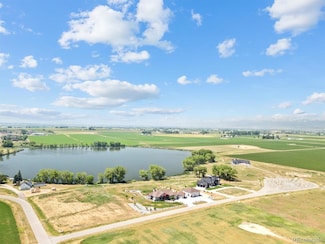
    Rare Development Opportunity in Prime Loveland Location! Exceptional opportunity to acquire three fully subdivided estate lots in one of Loveland's hidden gem neighborhoods, ideally positioned just minutes from the highly sought-after Centerra shopping and entertainment district. Whether you're a builder, developer, or investor, these shovel-ready parcels offer the perfect opportunity to create a

    Cheri Brandon Brandon Realty

    15,16,17 Fox Crossing Unit 15,16,17, Loveland, CO 80537
  • /50

    $633,000

    $2K PRICE DROP
    • 5 Beds
    • 3 Baths
    • 3,136 Sq Ft

    317 Kirkland Ln, Johnstown, CO 80534

    Welcome to 317 Kirkland Lane in Johnstown where there is NO METRO or HOA associated with this home -where comfort, style, and small-town charm come together. This beautifully maintained home offers an inviting open-concept layout filled with natural light and thoughtful updates throughout, including a remodeled kitchen featuring modern finishes, ample cabinetry, and generous counter space that

    Rena Wallingford Coldwell Banker Realty-NOCO

    317 Kirkland Ln, Johnstown, CO 80534
  • /40

    $475,000

    • 4 Beds
    • 3.5 Baths
    • 2,792 Sq Ft

    5043 Silverwood Dr, Johnstown, CO 80534

    Welcome to 5043 Silverwood Dr, a beautifully designed two-story home in the sought-after Thompson River Ranch community of Johnstown. Offering 4 bedrooms, 3.5 bathrooms, a versatile loft, finished basement, and 3-car garage, this home provides an ideal blend of comfort, functionality, and Colorado living. The inviting main level features an open-concept layout with a spacious living room, eat-in

    Rena Wallingford Coldwell Banker Realty-NOCO

    5043 Silverwood Dr, Johnstown, CO 80534
  • /17

    $514,000

    New Construction
    • 4 Beds
    • 2.5 Baths
    • 2,371 Sq Ft

    The Monarch Plan at Revere at Johnstown, Johnstown, CO 80534

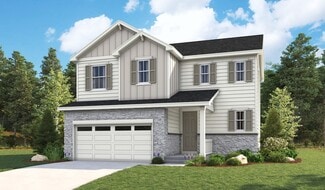
    The Monarch floorplan is a spacious two-story home that has an expansive great room that leads into the dining area and kitchen. This home has a flex space on the first floor and a loft on the second, creating two extra living spaces.

    Meritage Homes Builder
    830 Gambel Dr Unit 37074589, Johnstown, CO 80534
  • /2

    $394,100

    New Construction
    • 2 Beds
    • 2.5 Baths
    • 1,118 Sq Ft

    4209 Marblewood Ln, Johnstown, CO 80534

    Oakwood Homes Builder
    4209 Marblewood Ln, Johnstown, CO 80534
  • /13

    $329,500

    • 2 Beds
    • 1 Bath
    • 768 Sq Ft

    366 Maestes St, Johnstown, CO 80534

    Great starter home in excellent condition featuring 2 bedrooms and 1 bathroom. This charming property offers new exterior and interior paint, new laminate flooring, a newly remodeled bathroom, newer furnace, newer A/C unit, and a newer roof. The large backyard includes a spacious storage shed for extra convenience. Conveniently located just minutes from local schools, parks, and within walking

    Gabriella Perez KW Realty Downtown, LLC

    366 Maestes St, Johnstown, CO 80534
  • /39

    $432,590

    New Construction
    • 3 Beds
    • 2.5 Baths
    • 1,311 Sq Ft

    5259 Melvick Ln, Johnstown, CO 80534

    MODEL HOME– Not for SaleExperience the Albright—where smart design meets modern comfort in the Coach House Collection at Thompson River Ranch. This professionally staged model isn’t for sale, but it offers a true glimpse of what’s possible in a home built for flexibility.The Albright: an exceptional floorplan that combines style, functionality, and the comforts of modern living.

    Oakwood Homes Builder
    5259 Melvick Ln, Johnstown, CO 80534
  • /44

    $635,000

    $7K PRICE DROP
    • 4 Beds
    • 3 Baths
    • 3,492 Sq Ft

    331 Heidie Ln, Milliken, CO 80543

    Qualifying buyers may have the opportunity to ASSUME the seller's existing VA loan with a LOW interest rate. Experience elevated living in the sought-after Mad Russian Estates golf course community, set among rolling hills with beautiful Rocky Mountain views. NO HOA and NO METRO TAX. Nearly 3,500 sq ft of light-filled luxury in a meticulously maintained 2-story residence designed for comfort,

    Denice Niethammer The Resource Group, LLC

    331 Heidie Ln, Milliken, CO 80543
  • /16

    $492,000

    Open Mon 9AM - 7PM $8K PRICE DROP
    • 4 Beds
    • 2.5 Baths
    • 2,201 Sq Ft

    4043 Shirley Dr, Johnstown, CO 80534

    Welcome to Ledge Rock, where modern comfort and everyday convenience come together. This 2-story home features 4 bedrooms, 2.5 baths, and a layout designed for today’s lifestyle. The kitchen offers quartz counters, stainless steel appliances, and stylish finishes, flowing easily into the main living area for relaxed daily living and entertaining. Upgrades throughout, including luxury vinyl plank

    Tara Jones Opendoor Brokerage LLC

    4043 Shirley Dr, Johnstown, CO 80534
  • /25

    $520,990

    New Construction
    • 5 Beds
    • 3 Baths
    • 2,652 Sq Ft

    HENLEY Plan at The Ridge at Johnstown - Ridge at Johnstown, Johnstown, CO 80534

    Welcome to the Henley floor plan located in Johnstown at the Ridge at Johnstown community. This spacious home features 5 bedrooms, 3 bathrooms, a study/flex space. A loft and 2,652 sq. ft. of living space. As you enter the home from the covered front porch you will see the study that can also be used as a formal dining room or flex space. Walking down the foyer you will appreciate the width of

    D.R. Horton Builder
    4725 Antler Way Unit 36210484, Johnstown, CO 80534
  • /32

    $510,000

    • 3 Beds
    • 2.5 Baths
    • 1,953 Sq Ft

    3534 Streamwood Dr, Johnstown, CO 80534

    3534 Streamwood Dr JohnstownBetter than new and thoughtfully upgraded beyond neighboring builder options, this move-in-ready home offers completed improvements you won't find in standard new construction.The kitchen shines with pendant lighting over the island and opens to an enlarged back deck featuring a dedicated gas line for grilling - perfect for entertaining. Custom window treatments are

    Kellen Harmon Blueshift Real Estate Services Llc

    3534 Streamwood Dr, Johnstown, CO 80534
  • /32

    $470,000

    $5K PRICE DROP
    • 3 Beds
    • 2 Baths
    • 2,844 Sq Ft

    327 Fossil Dr, Johnstown, CO 80534

    NEW Lower Price! Welcome home to this inviting ranch-style home in Johnstown, Colorado, offering 3 bedrooms, 2 bathrooms, brand-new carpet, and a comfortable layout designed for easy everyday living. Thoughtful upgrades throughout include upgraded appliances with a gas range, upgraded lighting, and wood closet systems in two of the bedrooms, adding both style and function. Even better, the seller

    Amy Tallent Tallent Co. Real Estate

    327 Fossil Dr, Johnstown, CO 80534
  • /6

    $521,900

    New Construction
    • 3 Beds
    • 2.5 Baths
    • 2,352 Sq Ft

    Stanza Plan at Granary, Johnstown, CO 80534

    Step into The Stanza, a beautifully designed 2,352 sq ft two story home that offers the perfect blend of space, style, and flexibility. With 3 bedrooms and a large flex space upstairs, this home is built to adapt, whether you need a second living area, a playroom, or the option to add a fourth bedroom.The first level features a welcoming living room, a dedicated dining area, and an additional

    DRB Homes Builder
    724 Piedmontese St Unit 37863140, Johnstown, CO 80534
  • /25

    $441,990

    New Construction
    • 3 Beds
    • 2.5 Baths
    • 2,165 Sq Ft

    Clydesdale Plan at Thompson River Ranch - Coach House, Johnstown, CO 80534

    Clydesdale (135CO)

    Oakwood Homes Builder
    3617 Valleywood Ct Unit 36463089, Johnstown, CO 80534
  • /16

    $466,325

    New Construction $17K PRICE DROP
    • 3 Beds
    • 2 Baths
    • 2,738 Sq Ft

    1051 Crown Sparrow St, Johnstown, CO 80534

    Full unfinished basement and a 25k incentive! Lifestyle is everything in Johnstown, and this beautiful new home puts parks, trails, open space, and scenic views right outside your door. Ready in September, the Remington offers nearly 2,800 square feet of thoughtfully designed living space, including 3 bedrooms, 2 bathrooms, a full unfinished basement, and a 2-car garage. The open layout is ideal

    John DeWitt RE/MAX Alliance-Greeley

    1051 Crown Sparrow St, Johnstown, CO 80534
  • /14

    $495,990

    New Construction
    • 4 Beds
    • 2.5 Baths
    • 1,844 Sq Ft

    EDMON Plan at Granary, Johnstown, CO 80534

    The Edmon is a two-story home offering 4 bedrooms, 2.5 bathrooms, a 2-car garage, and 1,844 square feet of living space in the Granary community in Johnstown, Colorado. Multiple exterior elevations allow you to personalize the home’s exterior. A covered front patio opens to a foyer that passes the powder room, garage entry, and staircase before leading into the main living area. The living room

    D.R. Horton Builder
    2043 Sorghum Way Unit 39606449, Johnstown, CO 80534
  • /34

    $525,000

    • 4 Beds
    • 2.5 Baths
    • 3,272 Sq Ft

    3240 Silverbell Dr, Johnstown, CO 80534

    Welcome to this spacious 2-story home ideally located on Johnstown's sought-after west side! Situated on a generous 9,925 sq ft lot directly across from Clearview Park and Elwell Elementary School, with the new Roosevelt High School just a short distance away. This home offers a wonderful combination of space, convenience, and location. The inviting open floor plan features a dedicated study with

    Craig Cowley WK Real Estate Longmont

    3240 Silverbell Dr, Johnstown, CO 80534
  • /20

    $514,900

    New Construction
    • 4 Beds
    • 2.5 Baths
    • 2,156 Sq Ft

    703 Ayrshire Rd, Johnstown, CO 80534

    Welcome to 703 Ayrshire Road in Johnstown, CO, located in the brand-new Granary community. This beautiful Elder floor plan offers 4 bedrooms, 2.5 bathrooms, a 2-car garage, and 2,156 square feet of thoughtfully designed living space. Enjoy included landscaping making move-in easy.The main level features an inviting open-concept layout with durable solid surface flooring throughout,

    D.R. Horton Builder
    703 Ayrshire Rd, Johnstown, CO 80534
  • /16

    $599,000

    $200K PRICE INCREASE
    • Land
    • 2.01 Acres
    • $298,010 per Acre

    3355 Fox Dr, Loveland, CO 80537

    10 Lots (5 remaining) in this phase, custom homes only to be built on these lots. Plans must go through HOA approval to meet minimum requirements. Building plans available upon request. Electric is on the property, minor fee to set meter from utility. Water tap has been paid by seller, water provider is Little Thompson. Wakeless water sports; kayak, canoe, paddleboard and fishing allowed. Virtual

    Cheri Brandon Brandon Realty

    3355 Fox Dr, Loveland, CO 80537
  • /36

    $405,000

    • 3 Beds
    • 2.5 Baths
    • 1,296 Sq Ft

    636 S Ursula Ave, Milliken, CO 80543

    Priced to sell and full of opportunity! Why rent when you can own a 3-bedroom, 3-bath single-family home and make it your own?The main level offers a bright, open living and dining space with laminate flooring, a spacious kitchen, a tucked-away laundry room, generous counter space, stainless steel appliances, and plenty of cabinet storage.Upstairs, you’ll find the primary bedroom

    Lidia Suarez Compass - Denver

    636 S Ursula Ave, Milliken, CO 80543
  • /29

    $527,990

    New Construction
    • 3 - 4 Beds
    • 2.5 Baths
    • 1,994 Sq Ft

    Ontario | Residence 39205 Plan at The Overlook at Johnstown Farms, Johnstown, CO 80534

    An entertainer's dream, the Ontario plan is anchored by an open-concept great room and dining area, flowing into a well-appointed kitchen with a center island and backyard access. Additional main-floor highlights include a powder room and a study directly off the foyer. Upstairs, you’ll enjoy more hangout space in a generous loft with extra storage space. Two spacious secondary bedrooms—each with

    Century Communities Builder
    582 Crestone St Unit 36582607, Johnstown, CO 80534
  • /32

    $389,990

    New Construction
    • 3 Beds
    • 2.5 Baths
    • 1,541 Sq Ft

    Biscayne Plan at Johnstown Village - Pintail Commons, Johnstown, CO 80534

    Welcome to the Biscayne plan! This two-story paired home offers 1,541 sq ft of living space, 3 bedrooms, 2.5 bathrooms, a 2-car garage, and the option to turn the upper-level space into an office. On the main level, you will enjoy a spacious great room, kitchen and dining area. You’ll also find a door to the 2-car garage and a powder room. There is also a closet under the staircase for additional

    Risewell Homes Builder
    2373 Harlequin Place Unit 37592788, Johnstown, CO 80534
  • /13

    $474,000

    New Construction $2K PRICE DROP
    • 3 Beds
    • 2 Baths
    • 1,570 Sq Ft

    1984 Sorghum Way, Johnstown, CO 80534

    Up to $20K in seller concessions with the use of our lending partners!The Somerset plan offers a bright, airy living space with natural light flowing from every direction. Situated on a 4' conditioned crawlspace, this versatile floorplan features a separate dining area perfect for formal entertaining and a luxurious split-owner's suite with a spa-like bathroom that feels like your own private

    Baessler Homes Builder
    1984 Sorghum Way, Johnstown, CO 80534
  • /46

    $449,000

    $19K PRICE DROP
    • 3 Beds
    • 3.5 Baths
    • 2,252 Sq Ft

    2105 Kiersi Ct, Johnstown, CO 80534

    This lovely two-story home sits on a cul-de-sac, with open views, and a bike trail just behind the house! Inside you'll find 3 bedrooms (could be 4!), 4 baths, finished basement and an open floor plan! Beautiful wood floors throughout the kitchen and dining area! The big, private backyard is perfect for entertaining or relaxing. With generous room sizes and thoughtful design, this home provides

    Heidi Becker Your Castle Real Estate LLC

    2105 Kiersi Ct, Johnstown, CO 80534
  • /14

    $354,000

    $18K PRICE DROP
    • 3 Beds
    • 2.5 Baths
    • 1,592 Sq Ft

    242 Scaup Ln, Johnstown, CO 80534

    Come see this newer low-maintenance home that offers both modern finishes along with an awesome location! Spread out in this 1,592 sq foot floorplan with a front porch, 3 bedrooms, 2.5 baths and a 2-car garage. Main level flows seamlessly between the living room and kitchen with stylish luxury vinyl plank floors. Kitchen features granite countertops with a large center island and stainless

    Joshua Landers RE/MAX Nexus

    242 Scaup Ln, Johnstown, CO 80534
  • /50

    $1,300,000

    • 5 Beds
    • 3.5 Baths
    • 4,210 Sq Ft

    3112 Megan Way, Berthoud, CO 80513

    Welcome to an exceptional ranch-style retreat offering 4,210 finished square feet - 2,276 square feet above grade plusa 1,934-square-foot finished basement - with five bedrooms- office/sixth bedroom and four bathrooms on a beautifully positioned19,847-square-foot lot. A circular drive, stone-and-stucco exterior, custom wood garage doors and an attachedthree-car garage create an

    Randy Sons US Realty Pros LLC

    3112 Megan Way, Berthoud, CO 80513
  • /35

    $431,990

    New Construction
    • 3 Beds
    • 2.5 Baths
    • 1,953 Sq Ft

    Haflinger Plan at Thompson River Ranch - Coach House, Johnstown, CO 80534

    Haflinger (134CO)

    Oakwood Homes Builder
    3617 Valleywood Ct Unit 36483308, Johnstown, CO 80534
  • /49

    $549,500

    • 4 Beds
    • 3.5 Baths
    • 2,701 Sq Ft

    768 Harvard St, Johnstown, CO 80534

    Better than new! Beautifully maintained 4 bed, 4 bath home with a finished walk out basement that acts as a wonderful 2nd living space including a conforming bedroom area, rec space, 3/4 bath and it's own washer and dryer! Open and inviting main floor boats luxury vinyl plank throughout and a kitchen with quartz counters, island and pantry. Upstairs you'll find 3 great sized bedrooms and 2

    Jesse Laner C3 Real Estate Solutions, LLC

    768 Harvard St, Johnstown, CO 80534
  • /12

    $463,900

    New Construction
    • 3 Beds
    • 2.5 Baths
    • 1,631 Sq Ft

    Monarch Plan at Johnstown Village, Johnstown, CO 80534

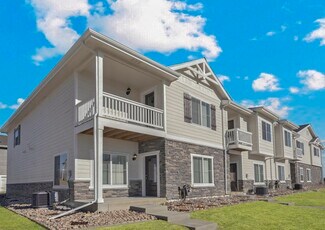
    The spacious Monarch plan is a two-story townhome with three bedrooms and two-and-a-half bathrooms. Large windows in the family room and the dining room allow for beautiful, natural light to flow into the home. An open floor plan creates the perfect environment for entertaining and easy family living. The private master suite is a homeowner’s dream with a large walk-in closet, private bath with a

    LGI Homes Builder
    135 Robin Rd Unit 36494976, Johnstown, CO 80534
  • /24

    $510,990

    New Construction
    • 4 Beds
    • 2.5 Baths
    • 2,156 Sq Ft

    ELDER II Plan at Granary, Johnstown, CO 80534

    Welcome to the Elder floor plan, the featured model at Granary. This plan includes 4 bedrooms, 3 baths, a 2-car garage, and 2,156 square feet of comfortable living space, located in our Granary community in Johnstown, Colorado. Two exterior elevation options offer distinctive curb appeal. A covered front patio leads into the home, where a powder bath and coat closet are conveniently located near

    D.R. Horton Builder
    2043 Sorghum Way Unit 39606443, Johnstown, CO 80534
  • /30

    $494,950

    New Construction
    • 3 Beds
    • 2.5 Baths
    • 1,791 Sq Ft

    Coral II Plan at Thompson River Ranch, Johnstown, CO 80534

    The main floor of this delightful plan offers a large, uninterrupted space for relaxing, entertaining and dining. The kitchen features a large center island with seating and opens to the dining and great rooms. Upstairs, there’s a large loft, a full bath tucked between two inviting bedrooms, and a private primary suite with walk-in closet and convenient primary bath. Options include a covered

    Richmond American Builder
    4153 Zebrawood Ln Unit 36397165, Johnstown, CO 80534
  • /50

    $1,400,000

    • 4 Beds
    • 3 Baths
    • 3,775 Sq Ft

    4116 14th St SE, Loveland, CO 80537

    Incredible opportunity with endless possibilities! This unique property offers the space, flexibility, and improvements to accommodate a variety of lifestyles. Beatutiful MOUNTAIN VIEWS! Equestrian enthusiasts will appreciate the pasture and grazing areas, loafing sheds, riding arena, training/round pen, chicken coops, and plenty of room for animals.The 3,700+ sq. ft. home offers a versatile

    Stephen Foster Group Centerra

    4116 14th St SE, Loveland, CO 80537
  • /23

    $385,900

    New Construction $7K PRICE DROP
    • 3 Beds
    • 2.5 Baths
    • 1,500 Sq Ft

    930 Red Star Ln, Johnstown, CO 80534

    Welcome home to 930 Red Star Lane., Johnstown, Colorado. This stunning Muirfield floor plan offers 1,500 sq. ft., 3 bedrooms, 2.5 bathrooms, loft, and attached 2-car garage.Step inside this thoughtfully designed open-concept main floor connecting a modern kitchen, dining area, and living room. The well-equipped kitchen features a spacious island great for entertaining. A convenient half

    D.R. Horton Builder
    930 Red Star Ln, Johnstown, CO 80534
  • /44

    $459,000

    New Construction $13K PRICE DROP
    • 3 Beds
    • 2.5 Baths
    • 1,418 Sq Ft

    1907 Triticale Way, Johnstown, CO 80534

    Up to $20K in seller concessions with the use of our lending partners. This open concept 2-story provides plenty of space for the future with a main level flex room, a spacious kitchen with a pantry, and an optional extended island. The upper-level features laundry, a large master suite with an ensuite bath and walk-in closet, and 2 additional bedrooms. Standard features include LED lights, a

    Baessler Homes Builder
    1907 Triticale Way, Johnstown, CO 80534
  • /38

    $555,000

    $20K PRICE DROP
    • 3 Beds
    • 2.5 Baths
    • 3,512 Sq Ft

    213 Bittern Dr, Johnstown, CO 80534

    Fresh price and incentive! Discover the perfect blend of comfort, space, and Colorado living in this beautiful home located in the highly desirable Pioneer Ridge neighborhood of Johnstown. Thoughtfully designed with both everyday living and entertaining in mind, this inviting residence features 3 spacious bedrooms, 3 bathrooms, and an expansive loft that offers endless possibilities. Whether you

    Whitney Barnett RE/MAX Elevate

    213 Bittern Dr, Johnstown, CO 80534
  • /45

    $545,000

    • 3 Beds
    • 2 Baths
    • 3,726 Sq Ft

    320 Elbert St, Johnstown, CO 80534

    Mountain views, open space, and single-level living in The Overlook at Johnstown Farms. Built in 2024, this ranch home backs to open space with no rear neighbors, so Front Range mountain views and Colorado sunsets are the backdrop from your deck. Main-floor living includes a primary suite with 4-piece bath and walk-in closet, 2 more bedrooms, a dedicated home office, 9-ft ceilings, and luxury

    Tanya Kensley eXp Realty - Hub

    320 Elbert St, Johnstown, CO 80534
  • /22

    Price To Be Determined

    New Construction
    • 4 Beds
    • 2 Baths
    • 1,402 Sq Ft

    823 Ayrshire Rd, Johnstown, CO 80534

    Model Home!

    Baessler Homes Builder
    823 Ayrshire Rd, Johnstown, CO 80534

Showing Results 201 - 240, Page 6 of 10

How to Buy a Home How to Finance a Home How to Sell a Home