328

Homes for Sale near Roosevelt Middle School

Section Image Section Image
  • /37

    $448,375

    New Construction
    • 3 Beds
    • 2.5 Baths
    • 1,961 Sq Ft

    2400 Juno Ln, Johnstown, CO 80534

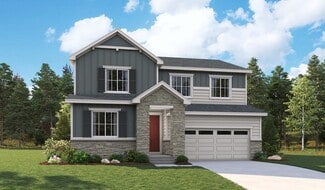
    **SPECIAL FINANCING AVAILABLE**The Kansas is a cozy, yet spacious 3-bedroom, 2 1/2-bath split-level home with 1,604 finished square feet and an additional 357 square feet of unfinished basement space, offering flexibility for future expansion. The warm and inviting layout includes a roomy kitchen and dining area just a few steps away from the lower-level living room, creating a comfortable flow

    Karl Tarango Mtn Vista Real Estate Co., LLC

    2400 Juno Ln, Johnstown, CO 80534
  • /46

    $535,000

    New Construction $40K PRICE DROP
    • 5 Beds
    • 3.5 Baths
    • 2,600 Sq Ft

    4154 Graywood Dr, Johnstown, CO 80534


    The Triumph floorplan blends modern design with artisanal touches in a home built for flexibility, affordability, and efficiency. This single-family, 2-story layout spans 2,600 sq. ft. in total and offers 5 beds, 2.5 baths, an unfinished basement, and an over-sized 2-car garage. The main level is bright with oversized windows, 9' ceilings, home-office flex space, and an expansive "heart of the

    Layson Smyer Oakwood Homes Real Estate LLC

    4154 Graywood Dr, Johnstown, CO 80534
  • /47

    $432,750

    New Construction
    • 3 Beds
    • 2 Baths
    • 2,416 Sq Ft

    2406 Juno Ln, Johnstown, CO 80534

    ***SPECIAL FINANCING AVAILABLE***The Alaska floor plan is an exceptional value in ranch-style living. Boasting 1208 square feet of thoughtfully designed 3-bedroom, 2-bath home offers both efficiency and comfort. The Primary bedroom features a spacious walk-in closet and a large shower. Additionally, the home includes an oversized two-car garage and a full, unfinished basement, allowing for future

    Karl Tarango Mtn Vista Real Estate Co., LLC

    2406 Juno Ln, Johnstown, CO 80534
  • /28

    $2,625,000

    • Land
    • 66.16 Acres
    • $39,677 per Acre

    0 Tbd Rd Unit 25813854, Johnstown, CO 80534

    This incredible offering is +-66 acres of currently irrigated farm ground. It offers 1.5 shares of Highland Irrigation Company water and 2 shares of Farmers Extension Ditch. . This listing is in a Weld County Opportunity Zone. The land is on Colorado Blvd. with excellent access to all surrounding areas via paved roads. It is an excellent opportunity for your dream home or future development

    Seth Hayden Hayden Outdoors Real Estate

    0 Tbd Rd Unit 25813854, Johnstown, CO 80534
  • /36

    $14,000,000

    • 3 Beds
    • 1 Bath
    • 2,552 Sq Ft

    18547 County Road 13, Johnstown, CO 80534

    Exceptional 311-acre irrigated farm with excellent water rights near Johnstown, Colorado. Discover a rare opportunity to own an outstanding 311-acre farm in one of Northern Colorado's most desirable and rapidly growing areas. This remarkable property offers an extraordinary combination of productive agricultural land, valuable water rights, and a picturesque country setting. The farm is

    Ryan Hostetler AGPROfessionals, LLC

    18547 County Road 13, Johnstown, CO 80534
  • /15

    $497,990

    New Construction
    • 3 Beds
    • 2.5 Baths
    • 2,126 Sq Ft

    4654 Sugarcane St, Johnstown, CO 80534

    This floorplan has all the space you could need, main floor flex could be another bedroom with powder room nearby or home office. The four bedrooms upstairs all lead into the loft area for a second living space.

    Meritage Homes Builder
    4654 Sugarcane St, Johnstown, CO 80534
  • /24

    $501,900

    New Construction
    • 4 Beds
    • 3 Baths
    • 2,073 Sq Ft

    Marigold Plan at Ledge Rock - The Petal Collection, Johnstown, CO 80534

    This new two-story home features a bedroom and full bathroom off the foyer, leading to an inviting and spacious open-concept layout that maximizes interior space while encouraging simple transitions and multitasking. On the second floor, two bedrooms surround a versatile loft, and a luxurious owner’s suite at the back of the home offers direct access to an en-suite bathroom and generous walk-in

    Lennar Builder
    4025 Amanda Dr Unit 38777604, Johnstown, CO 80534
  • /49

    $545,000

    $35K PRICE DROP
    • 5 Beds
    • 3.5 Baths
    • 3,037 Sq Ft

    34 Saxony Rd, Johnstown, CO 80534

    Now offered at $545,000! This extraordinary value in Pioneer Ridge/Stroh Farm backs to open farmland with wide Colorado sky views. 34 Saxony Road combines privacy and neighborhood living in one of Johnstown's most desirable communities. Inside, natural light fills the home through large windows and an open, comfortable floor plan designed for everyday living and easy entertaining. Main living

    Timothy Avery Real

    34 Saxony Rd, Johnstown, CO 80534
  • /26

    $290,000

    $59K PRICE DROP
    • 2 Beds
    • 1 Bath
    • 768 Sq Ft

    208 S Cora Ave, Milliken, CO 80543

    Huge Price reduction!! Welcome to 208 S Cora Ave in Milliken-an inviting, move-in-ready home with no HOA! This well-maintained property features a spacious living room enhanced by fresh interior paint and new flooring, creating a bright and comfortable atmosphere. The kitchen offers generous cabinet and counter space, and all appliances are included for your convenience. Two cozy bedrooms are

    Holly Engels Red Door Realty LLC

    208 S Cora Ave, Milliken, CO 80543
  • /2

    $511,900

    New Construction
    • 2 Beds
    • 2 - 5 Baths
    • 1,969 Sq Ft

    Milestone Plan at Granary, Johnstown, CO 80534

    The Milestone is a thoughtfully designed ranch style home that offers main level living with flexible options to fit your lifestyle.At the heart of the home is an open concept layout featuring a spacious kitchen, dining area, and comfortable living space, ideal for both everyday living and entertaining. The main level includes two well sized bedrooms, including a private primary suite, and a

    DRB Homes Builder
    724 Piedmontese St Unit 37863145, Johnstown, CO 80534
  • /19

    $485,000

    • 3 Beds
    • 2 Baths
    • 2,970 Sq Ft

    193 W Dogwood St, Milliken, CO 80543

    All brick ranch with covered front porch and 3-car side load garage with a mudroom on a corner lot.3 bedrooms and 2 full bathrooms. Full unfinished basement provides opportunity to make your own. Updated kitchen with SS appliances. Dining room off kitchen. Vaulted ceilings in main living area. Large primary bedroom with 5 piece bathroom and walk-in closet. Gas fireplace in main living area. Large

    Catherine Mosciski Catherine Mosciski

    193 W Dogwood St, Milliken, CO 80543
  • /30

    $546,990

    New Construction
    • 3 - 5 Beds
    • 2.5 Baths
    • 2,410 Sq Ft

    Marion | Residence 39208 Plan at The Overlook at Johnstown Farms, Johnstown, CO 80534

    As you walk through the long foyer, the Marion bestows relaxation and entertainment on all sides. In a linear fashion, the great room, dining area, and kitchen are accompanied by a kitchen island with easy access to the patio. Beside the stairway you'll notice a charming private bedroom, full bath, and a courteous study that are undisturbed producing a serene environment. Upstairs to your left

    Century Communities Builder
    582 Crestone St Unit 36582606, Johnstown, CO 80534
  • /40

    $360,000

    $35K PRICE DROP
    • 2 Beds
    • 2.5 Baths
    • 2,381 Sq Ft

    2600 Brookstone Dr Unit C, Milliken, CO 80543

    MOTIVATED SELLERS! BRAND NEW ROOF!!! Welcome to this beautifully designed 2-bedroom, 3-bathroom townhouse built in 2023, offering 2,381 square feet of modern living space in one of Milliken's most desirable communities. Thoughtfully designed with high ceilings and an open-concept floor plan, this home combines contemporary style with everyday comfort. The spacious kitchen features elegant quartz

    Layne Crumley Goodman Realty Company

    2600 Brookstone Dr Unit C, Milliken, CO 80543
  • /38

    $420,000

    • 4 Beds
    • 3.5 Baths
    • 2,372 Sq Ft

    25 Lindenwood Cir, Johnstown, CO 80534

    Discover this well-maintained low-maintenance townhome tucked in a peaceful Johnstown neighborhood minutes from Downtown. Bright, open layout with vaulted ceilings, abundant natural light, and a neutral palette. The eat-in kitchen features granite countertops, expanded island, stainless steel appliances, bay windows, walk-in pantry, and elegant travertine tile backsplash. Cozy gas fireplace

    Robert An Compass - Denver

    25 Lindenwood Cir, Johnstown, CO 80534
  • /50

    $485,000

    Open Sun 10:30AM - 12PM
    • 2 Beds
    • 2 Baths
    • 2,042 Sq Ft

    4301 Riverwalk Cir, Johnstown, CO 80534

    Better than new! Well maintained 1 1/2 story Ranch, lives like a ranch with main level living / main level primary suite, situated on a premium lot that backs to green space and walking trails, with an extended patio, covered pergola and forever backyard mountain views. All this in the amenity rich, well-maintained neighborhood with resort style community pools, 18-hole disc golf, walking trails,

    Georgi Grover RE/MAX Alliance-Loveland

    4301 Riverwalk Cir, Johnstown, CO 80534
  • /48

    $725,000

    Open Sun 1PM - 3PM
    • 4 Beds
    • 3.5 Baths
    • 4,688 Sq Ft

    2528 White Wing Rd, Johnstown, CO 80534

    Looking for unobstructed mountain views? Well, look no further than this spectacular 2 story home in Pioneer Ridge. With views of the entire front range and Longs Peak, this home has 4 generous sized bedrooms, 3 1/2 bathrooms, main floor office and a full unfinished walkout basement! Home is move in ready with recently refinished hickory wood flooring, newer carpeting, newer interior and exterior

    Laurie Foerster C3 Real Estate Solutions, LLC

    2528 White Wing Rd, Johnstown, CO 80534
  • /33

    $492,400

    New Construction $5K PRICE INCREASE
    • 3 Beds
    • 2 Baths
    • 2,963 Sq Ft

    1196 Crown Sparrow St, Johnstown, CO 80534

    Full basement included in addition to new incentives! Scheduled for completion in August, this beautiful new home comes with up to $25,000 in concessions when using the builder's preferred lender. The Plymouth offers nearly 3,000 sq ft of thoughtfully designed living space featuring 3 bedrooms, 2 bathrooms, a full unfinished basement, and a 2-car garage with opener. Upgrades include luxury vinyl

    John DeWitt RE/MAX Alliance-Greeley

    1196 Crown Sparrow St, Johnstown, CO 80534
  • /85

    $565,640

    New Construction
    • 5 Beds
    • 4.5 Baths
    • 3,038 Sq Ft

    788 Galloway Dr, Johnstown, CO 80534

    Act quickly to take advantage of our limited-time June Incentive on this fully move-in ready home! This home includes landscaping, window blinds, and appliances — plus additional flex spend that can be used toward closing costs, rate buydowns, or personalized upgrades. Available for a limited time and subject to change. Call 970-716-6088 for details! Meet the Oakley at 788 Galloway Drive — a

    Hartford Homes Builder
    788 Galloway Dr, Johnstown, CO 80534
  • /26

    $410,370

    New Construction
    • 3 Beds
    • 2.5 Baths
    • 1,460 Sq Ft

    4145 Marblewood Dr, Johnstown, CO 80534

    The Shire, Modern Living in Thompson River Ranch: The Shire floorplan blends style with innovation in a home crafted for flexibility, affordability, and efficiency. This single-family, 2-story layout spans 1,460 sq. ft. and offers 3 beds, 2.5 baths, and an oversized 2-car insulated garage with storage space. Energy efficiency is at the forefront with 2x6 exterior walls and low-E double pane

    Oakwood Homes Builder
    4145 Marblewood Dr, Johnstown, CO 80534
  • /16

    $376,900

    New Construction
    • 3 Beds
    • 2.5 Baths
    • 1,468 Sq Ft

    949 Red Star Ln, Johnstown, CO 80534

    Welcome home to 949 Red Star Ln. in Johnstown, Colorado, located in the sought-after Revere at Johnstown community. This thoughtfully designed Melbourne floor plan offers 1,468 square feet of modern living with 3 bedrooms, 2.5 bathrooms, and an open-concept layout perfect for everyday living and entertaining. The main level features a spacious great room, a stylish kitchen with a quartz island,

    D.R. Horton Builder
    949 Red Star Ln, Johnstown, CO 80534
  • /34

    $555,950

    New Construction
    • 4 Beds
    • 2.5 Baths
    • 3,100 Sq Ft

    Ammolite Plan at Thompson River Ranch, Johnstown, CO 80534

    The main floor of the versatile Ammolite plan offers a spacious great room and an open dining room that flows into a well-appointed kitchen with a center island and walk-in pantry. Upstairs, discover a laundry, a central loft and three secondary bedrooms with a shared bath. A lavish primary suite with an expansive walk-in closet and private bath rounds out the floor. You'll love the

    Richmond American Homes Builder

    4153 Zebrawood Ln Unit 36397242, Johnstown, CO 80534
  • /19

    $475,190

    New Construction
    • 3 Beds
    • 2.5 Baths
    • 1,888 Sq Ft

    The Pagosa Plan at Revere at Johnstown, Johnstown, CO 80534

    The Pagosa offers plenty of living space with a spacious great room on the first floor and loft on the second. The primary bedroom has a walk-in closet and stunning bathroom, with the washer and dryer nearby.

    Meritage Homes Builder

    830 Gambel Dr Unit 37074590, Johnstown, CO 80534
  • /13

    $369,950

    New Construction $28K PRICE DROP
    • 2 Beds
    • 2.5 Baths
    • 1,159 Sq Ft

    309 Scaup Ln, Johnstown, CO 80534

    Welcome to the Denali plan! This two-story paired home offers 1,159 sq ft of living space, 2 bedrooms, 2.5 bathrooms, and a 2-car garage. You will enjoy a spacious front porch, great room and L-shaped kitchen with a pantry and space for a dining table. At the back of the home, you’ll find a closet under the staircase for additional storage, a powder room, and a door leading to the 2-car garage.

    Risewell Homes Builder

    309 Scaup Ln, Johnstown, CO 80534
  • /13

    $376,900

    New Construction
    • 3 Beds
    • 2.5 Baths
    • 1,458 Sq Ft

    941 Red Star Ln, Johnstown, CO 80534

    Welcome home to 941 Red Star Ln. in Johnstown, CO located in the Revere at Johnstown community. This 3-bedroom, 2.5-bath Melbourne floor plan offers 1,458 sq. ft. of modern living in the desirable Revere at Johnstown community. This new paired home features an open-concept main floor with a quartz kitchen island, stainless steel appliances, and convenient half bath. Upstairs, the primary suite

    D.R. Horton Builder
    941 Red Star Ln, Johnstown, CO 80534
  • /2

    $1,911,000

    • Land
    • 13.5 Acres
    • $141,556 per Acre

    0, Milliken, CO 80543

    This property offers a rare opportunity to secure land within the Town of Milliken's I-2 Medium Industrial zoning district. Located just north of Highway 60, this site provides excellent access for industrial users. The I-2 zoning allows for a wide range of commercial and industrial uses including manufacturing, warehousing and distribution, indoor and outdoor storage, and more. Currently part of

    Travis Ackerman Cushman & Wakefield

    0, Milliken, CO 80543
  • /14

    $475,190

    New Construction
    • 3 Beds
    • 2.5 Baths
    • 1,888 Sq Ft

    4634 Rabbitbrush St, Johnstown, CO 80534

    The Pagosa offers plenty of living space with a spacious great room on the first floor and loft on the second. The primary bedroom has a walk-in closet and stunning bathroom, with the washer and dryer nearby.

    Meritage Homes Builder
    4634 Rabbitbrush St, Johnstown, CO 80534
  • /37

    $530,000

    $10K PRICE DROP
    • 4 Beds
    • 3.5 Baths
    • 2,447 Sq Ft

    896 S Prairie Dr, Milliken, CO 80543

    Step inside this beautifully maintained home, boasting over $30k in builder upgrades that make it feel like new. Newly painted inside and out, with a BRAND-NEW ROOF installed in 2025, the home features a newly remodeled kitchen and a bright, open main level. Durable LVP hardwood floors flow throughout, leading to a modern kitchen with sleek quartz countertops and state-of-the-art Slate

    Alexis Foster Group Centerra

    896 S Prairie Dr, Milliken, CO 80543
  • /3

    $510,900

    New Construction
    • 4 Beds
    • 2.5 - 4.5 Baths
    • 2,169 Sq Ft

    Sonata Plan at Granary, Johnstown, CO 80534

    Welcome to The Sonata, a beautifully designed two story home that blends spacious living with incredible flexibility. With 3 bedrooms upstairs and a large flex space, this layout adapts to your lifestyle, whether you need a home office, playroom, or even a fourth bedroom.On the first level, you'll find a generously sized great room, a well appointed kitchen, and a dedicated dining area,

    DRB Homes Builder
    724 Piedmontese St Unit 37863102, Johnstown, CO 80534
  • /31

    $450,000

    $45K PRICE DROP
    • 4 Beds
    • 3 Baths
    • 2,234 Sq Ft

    843 Settlers Dr, Milliken, CO 80543

    Don't miss the best deal on the market! Priced to sell! This beautifully maintained ranch-style home delivers 2,733 square feet across two levels. The main floor features an open, functional layout with 3 bedrooms and 2 bathrooms, making everyday living easy and accessible. Downstairs, a fully finished basement adds a private bedroom, a full bathroom, and flexible bonus space, ideal for

    Kayleigh Weickum Tallent Co. Real Estate

    843 Settlers Dr, Milliken, CO 80543
  • /7

    $130,000

    $20K PRICE DROP
    • Land
    • 8,712 Sq Ft
    • $650,000 per Acre

    0 Broad St Unit REC8059102, Milliken, CO 80543

    This lot offers so much opportunity for the next Owner! The water and sewer taps are installed and paid, AND there is a zero lot line, menaing you can build right up to the public sidewalk. There is road access on three sides of the lot, including the alleyway.

    Amy Norloff August Real Estate Ltd

    0 Broad St Unit REC8059102, Milliken, CO 80543
  • /28

    $479,900

    $10K PRICE DROP
    • 4 Beds
    • 3.5 Baths
    • 2,403 Sq Ft

    1817 Chesapeake Cir, Johnstown, CO 80534

    Welcome home to this beautifully maintained 4-bedroom, 4-bathroom home in a desirable Johnstown neighborhood with no metro district taxes, keeping monthly ownership costs more affordable. Thoughtfully designed for comfortable living, the home features a sought-after main-floor primary suite, offering convenience and privacy. Hardwood floors, timeless kitchen finishes and refreshed bathrooms blend

    Abbey Boeding Group Harmony

    1817 Chesapeake Cir, Johnstown, CO 80534
  • /20

    $369,000

    $48K PRICE DROP
    • 4 Beds
    • 3 Baths
    • 1,678 Sq Ft

    2463 Harlequin Place, Johnstown, CO 80534

    Light, bright, and low-maintenance, this nearly new end-unit home in Johnstown Village lives larger than its footprint and feels like a standalone house thanks to extra windows and only one shared wall. The main level centers around an open kitchen, dining, and living area that flow together for easy everyday living and entertaining, with direct access to the attached 2-car garage and a

    Jeff Rubenstein eXp Realty LLC

    2463 Harlequin Place, Johnstown, CO 80534
  • /35

    $510,000

    • 4 Beds
    • 1.5 Baths
    • 1,789 Sq Ft

    6335 County Road 46, Johnstown, CO 80534

    Welcome to 6335 County Road 46 in Johnstown, a charming country property offering endless potential, peaceful privacy, and breathtaking unobstructed views of Colorado's stunning Front Range.Situated on nearly one acre and surrounded by open farmland, this 4-bedroom, 1.5-bath home offers the perfect opportunity to enjoy rural living while remaining conveniently located near town. Whether you're

    Dalton Eining RE/MAX Alliance-FTC South

    6335 County Road 46, Johnstown, CO 80534
  • /34

    $488,000

    $22K PRICE DROP
    • 5 Beds
    • 3 Baths
    • 2,612 Sq Ft

    582 Traildust Dr, Milliken, CO 80543

    This stunning 5-bedroom, 3-bath home perfectly blends comfort, style, and outdoor living! From the moment you arrive, you’ll appreciate the updates and thoughtful features throughout, including a new roof, and fully paid solar panels for energy savings. Inside, the home features beautiful wood floors, an open and inviting layout, and a spacious kitchen with granite countertops that’s perfect for

    Deana Rosales Your Castle Real Estate Inc

    582 Traildust Dr, Milliken, CO 80543
  • /31

    $450,000

    New Construction $50K PRICE DROP
    • 3 Beds
    • 2.5 Baths
    • 2,022 Sq Ft

    4190 Graywood Dr, Johnstown, CO 80534

    The Neo floorplan blends modern design with artisanal touches in a home built for flexibility, affordability, and efficiency. This single-family, 2-story layout offers 3 beds, 2.5 baths, an unfinished basement, and an oversized 2-car garage with storage. This home has plenty of curb appeal featuring a multi-textural exterior, and a front porch. The main level is bright with oversized windows, 9'

    Oakwood Homes Builder
    4190 Graywood Dr, Johnstown, CO 80534
  • /21

    $410,000

    Open Sun 12PM - 3PM
    • 3 Beds
    • 2 Baths
    • 1,169 Sq Ft

    2025 Settlers Dr, Milliken, CO 80543

    Welcome to easy main-floor living in the desirable Settlers Village community! This beautifully maintained 3-bedroom, 2-bath ranch offers 1,169 square feet of thoughtfully designed living space, combining modern updates with everyday comfort. From the moment you arrive, you'll appreciate the fresh exterior paint completed in 2021, attractive curb appeal, and oversized attached 2-car garage

    Diana Keck Keck Real Estate

    2025 Settlers Dr, Milliken, CO 80543
  • /15

    $486,900

    New Construction $10K PRICE DROP
    • 4 Beds
    • 2.5 Baths
    • 1,844 Sq Ft

    715 Ayrshire Rd, Johnstown, CO 80534

    Welcome to the Edmon floor plan at 715 Ayrshire Road in Johnstown, Colorado, nestled in the brand-new Granary community. This thoughtfully designed two-story home offers 1,844 square feet of living space with 4 bedrooms and 2.5 bathrooms, perfectly balancing comfort and functionality. The main level features a convenient powder bath and mud area just off the garage, leading into a spacious living

    D.R. Horton Builder
    715 Ayrshire Rd, Johnstown, CO 80534
  • /23

    $625,000

    New Construction Open Sun 12PM - 4PM $43K PRICE DROP
    • 5 Beds
    • 3 Baths
    • 3,018 Sq Ft

    1410 S Gardenia Dr, Milliken, CO 80543

    $15K concession to buy down you rate. Morning coffee on the covered front porch, evening gatherings on the covered back patio, and small-town charm with no HOA... welcome to Milliken's Sunfield community. The Telluride floorplan by Windmill Homes is a move-in-ready new construction ranch with 5 bedrooms, 3 baths, 3,300+ finished square feet, primary on main, a fully finished basement, and an

    Ryan White RE/MAX Alliance-Windsor

    1410 S Gardenia Dr, Milliken, CO 80543

Showing Results 41 - 80, Page 2 of 9

How to Buy a Home How to Finance a Home How to Sell a Home