649

Newest Homes for Sale in Joliet, IL

Section Image Section Image
  • /24

    $467,990

    New Construction
    • 4 Beds
    • 2.5 Baths
    • 2,600 Sq Ft

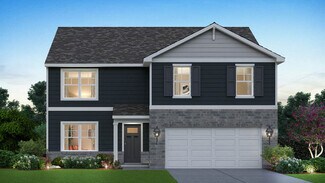
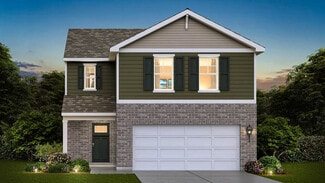
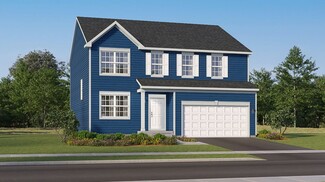
    Henley Plan at Prairie Landing, Joliet, IL 60435
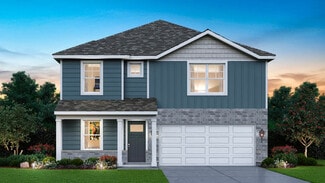
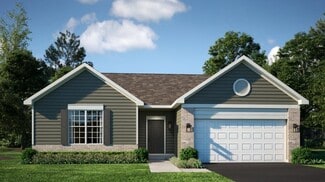
    Welcome to the Henley floor plan located in Joliet, IL at the Prairie Landing community. This spacious home features 4 large bedrooms, 2.5 bathrooms, and a study/flex space. A bonus loft space for an added second level living area and 2,600 sq. ft. of living space. As you enter the home from the covered front porch you will see the study or flex space with optional French doors for added privacy.

    D.R. Horton Builder
    3016 Old Castle Rd Unit 38476625, Joliet, IL 60435
  • /42

    $457,990

    New Construction
    • 4 Beds
    • 2.5 Baths
    • 2,356 Sq Ft

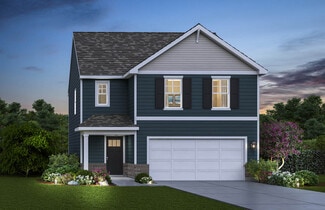
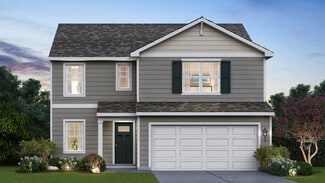
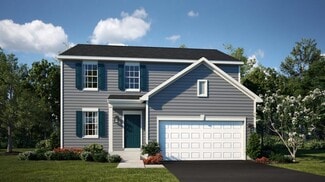
    Holcombe Plan at Prairie Landing, Joliet, IL 60435
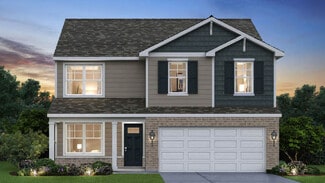
    The Holcombe is a spacious 2-story home in the Prairie Landing community, offering 2,356 sq. ft. with 4 bedrooms, 2.5 baths, and a 2-car garage. Its open-concept layout and exterior options make it a popular choice. Inside, a front study, linen closet, and guest bath set the tone for a functional design. Past the stairs and garage entry, the home opens to the kitchen, dining, and great room. The

    D.R. Horton Builder
    3016 Old Castle Rd Unit 38476605, Joliet, IL 60435
  • /32

    $442,990

    New Construction
    • 4 Beds
    • 2.5 Baths
    • 2,051 Sq Ft

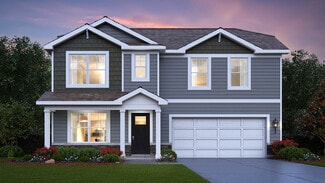
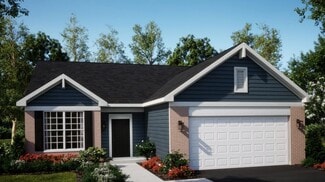
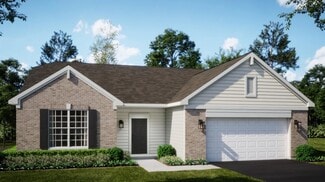
    Bellamy Plan at Prairie Landing, Joliet, IL 60435

    Welcome home to the Bellamy floor plan located in the Prairie Landing community in Joliet, IL. This 2-story single family home offers 4 bedrooms, 2.5 bathrooms, 2 car garage and 2,051 sq. ft. of living space. Imagine walking into your new home, as you enter through the front door you will see a study/flex space flowing to the foyer that has ample wall space for decor. As you walk down the

    D.R. Horton Builder
    3016 Old Castle Rd Unit 38476608, Joliet, IL 60435
  • /21

    $481,990

    New Construction
    • 5 Beds
    • 3 Baths
    • 2,540 Sq Ft

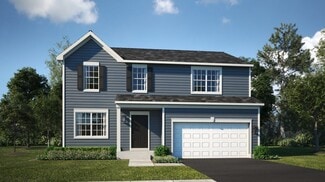
    Hazel Plan at Vista Ridge, Plainfield, IL 60586

    Welcome to Vista Ridge, the lowest-priced new homes in Plainfield Schools with included basements. The Hazel with full basement and 2-car garage provides all the space you need for your growing family to spread out. The large great room flows into a gourmet kitchen with all appliances included and a spacious island overlooking the dining area. Just off the garage, a first-floor guest suite with

    Ryan Homes Builder
    7914 Greywall Blvd Unit 38337019, Plainfield, IL 60586
  • /15

    $408,990

    New Construction
    • 3 Beds
    • 2 Baths
    • 1,559 Sq Ft


    Tupelo Plan at Vista Ridge, Plainfield, IL 60586

    Welcome to Vista Ridge, the lowest-priced new homes in Plainfield Schools with included basements. The Tupelo offers style and space you want in a ranch home. Step inside the entry foyer and towards the light-filled great room, with providing access to two bedrooms and a hall bath. Convert the 3rd bedroom into a flex space or home office - whatever suites your needs. The great room flows into the

    Ryan Homes Builder
    7914 Greywall Blvd Unit 38337020, Plainfield, IL 60586
  • /16

    $431,990

    New Construction
    • 4 Beds
    • 2.5 Baths
    • 1,903 Sq Ft

    Cedar Plan at Vista Ridge, Plainfield, IL 60586

    Welcome to Vista Ridge, the lowest-priced new homes in Plainfield Schools with included basements. The Cedar single-family home blends function and elegance. Enter the foyer and head to the great room, which flows effortlessly into the gourmet kitchen with island, and the dining area. Prepping dinner is a breeze with a spacious island and all appliances included. Beyond that, a hall leads to a

    Ryan Homes Builder
    7914 Greywall Blvd Unit 38337018, Plainfield, IL 60586
  • /7

    $1,800,000

    $200K PRICE DROP
    • Land
    • 8.2 Acres
    • $219,512 per Acre

    2201 S Chicago St, Joliet, IL 60436

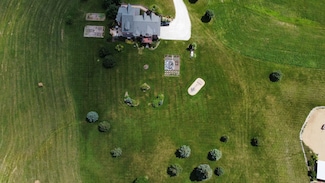
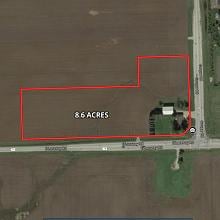
    HUGH amount of traffic pass this 8 + acres of land daily. Located in Joliet's Intermodal area, 2 miles south of I-80/53 interchange. Zoned B-3. Two parcels. House on property is a torn down. Contact City of Joliet Zoning guidelines for potential uses. Close proximity to Amazon, IKEA, Dollar Tree warehouses. Motivated seller. Call today for additional information.

    Anthony Meier Keller Williams Preferred Rlty

    2201 S Chicago St, Joliet, IL 60436
  • /2

    $134,900

    • 2 Beds
    • 1.5 Baths
    • 1,056 Sq Ft

    907 Parkview St, Rockdale, IL 60436

    ATTENTION INVESTORS AND REHABBERS! Unlock the possibilities with this 2-bedroom, 1-bath residence tucked away in a peaceful Rockdale neighborhood. Rehab already started. Floors removed, new windows and ready for your personal touch. Home is being offered as-is, with inspections for buyer knowledge only. No repairs or credits will be provided. 100% tax proration. Cash or hard money buyers only.

    Shay Thakkar ARNI Realty Incorporated

    907 Parkview St, Rockdale, IL 60436
  • /25

    $165,000

    Pending
    • 5 Beds
    • 1 Bath
    • 1,836 Sq Ft

    515 N Broadway St, Joliet, IL 60435

    Come check out this great investment opportunity! Set up like a rooming house or convert back to single family with ease! You can rent out each individual room for maximum income! The home has a studio unit in the front equipped with a kitchen, bathroom, and plenty of space to customize! Going through the side entrance you are welcomed by an open kitchen and dining area! Leading into the living

    Mary Derman Keller Williams Preferred Rlty

    515 N Broadway St, Joliet, IL 60435
  • /22

    $269,999

    $10K PRICE DROP
    • 2 Beds
    • 2 Baths
    • 1,243 Sq Ft

    1108 Oakland Ave, Joliet, IL 60435

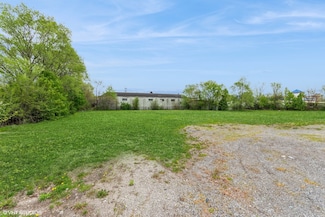
    Discover this charming 2 bed, 2 bath home that beautifully blends vintage character with thoughtful modern updates. The spacious living room showcases elegant crown molding and a fresh, stylish color palette. Host effortlessly in the oversized dining room, ideal for gatherings. The bright kitchen offers classic white cabinetry, brand-new appliances, and easy access to the back deck-perfect for

    Jake Wirtz Wirtz Real Estate Group Inc.
    1108 Oakland Ave, Joliet, IL 60435
  • /9

    $21,567,000

    • Land
    • 27.3 Acres
    • $790,000 per Acre

    23550 S Vetter Rd, Elwood, IL 60421

    Excellent Commercial / Industrial land opportunity within a half mile of the New Houbolt Road Bridge Extension and in very close proximity to the BNSF, UP and CN Railway Terminals. This property's key feature is its prime location in the middle of the CenterPoint Intermodal Center Corridor. The property consists of two parcels totaling approximately 27+ acres with over 960 feet of road frontage

    Dennis Hough Crosstown Realtors, Inc.

    23550 S Vetter Rd, Elwood, IL 60421
  • /5

    $369,999

    $5K PRICE DROP
    • Land
    • 10 Acres
    • $37,000 per Acre

    0 County Line Rd, Joliet, IL 60404

    10 ACRE BUILDABLE PARCEL, ZONED A1 in WILL COUNTY. **Be sure to click the Virtual Tour to see approximate lot lines on an interactive map.**Discover the freedom and serenity of country living on this rural parcel that has the convenience of shopping and dining just minutes away - this location offers the best of both worlds! There are no restrictive covenants-just standard county setbacks-giving

    Amy Rogus Century 21 Integra

    0 County Line Rd, Joliet, IL 60404
  • /25

    $285,900

    $39K PRICE DROP
    • 4 Beds
    • 1.5 Baths
    • 1,372 Sq Ft

    510 N Raynor Ave, Joliet, IL 60435

    Welcome to timeless charm in the heart of historic Joliet! Step into a piece of history with this beautifully preserved 1918 craftsman-style bungalow, nestled in the prestigious, architecturally rich Cathedral District of Joliet. This four-bedroom, one and a half bath gem is a rare blend of vintage character and modern convenience, perfect for those who appreciate timeless craftsmanship without

    Irwin Dammers Coldwell Banker Realty

    510 N Raynor Ave, Joliet, IL 60435
  • /2

    $1,200,000

    • Land
    • 20 Acres
    • $60,000 per Acre

    240 Zipf Rd, Joliet, IL 60433

    20 total acres on two Parcels at the East end of Zipf Rd. immediately West of the Chicagoland Race Track.

    Timothy Brophy Dow Realty

    240 Zipf Rd, Joliet, IL 60433
  • /12

    $2,550,000

    • Land
    • 11.5 Acres
    • $221,739 per Acre

    2510 S Chicago St, Joliet, IL 60436

    11.5 acres on Rt. 53 with existing home and garage. Prime location for development. Currently unincorporated but adjacent to City of Joliet for annexation and easy access to water & sewer.

    Timothy Brophy Dow Realty

    2510 S Chicago St, Joliet, IL 60436
  • /36

    $421,990

    New Construction
    • 4 Beds
    • 2.5 Baths
    • 2,051 Sq Ft

    BELLAMY Plan at Ashford Place, Plainfield, IL 60586

    Welcome home to the Bellamy floor plan located in the Ashford Place community in Plainfield, IL. This 2-story single family home offers 4 bedrooms, 2.5 bathrooms, 2 car garage and 2,051 sq. ft. of living space. As you enter the home, you will see a study/ flex space flowing to the foyer. As you walk down the hallway, you will see the guest bathroom and a coat closet and access to the stairs

    D.R. Horton Builder
    2301 Legacy Pointe Blvd Unit 36205959, Plainfield, IL 60586
  • /26

    $465,990

    New Construction
    • 4 Beds
    • 2.5 Baths
    • 2,836 Sq Ft

    COVENTRY Plan at Ashford Place, Plainfield, IL 60586

    Introducing the Coventry floor plan featured at Ashford Place in Plainfield, IL. This two-story, open concept home provides modern functionality with 4 large bedrooms, 2.5 baths, a bonus loft space for an added second floor living area, and a basement. The Coventry plan features a staircase situated away from the foyer for convenience and privacy, as well as a wonderful flex available with

    D.R. Horton Builder
    2301 Legacy Pointe Blvd Unit 36205961, Plainfield, IL 60586
  • /4

    $364,990

    New Construction
    • 3 Beds
    • 2.5 Baths
    • 1,663 Sq Ft

    Bradley Plan at Cedar Creek, Joliet, IL 60436

    Introducing the Bradley plan, one of our single family plans at Cedar Creek in Joliet, IL. With a variety of brick elevations to choose from, you are sure to find the perfect fit. Step inside this 1,663 square foot home with 3 bedrooms, 2.5 baths, a 2-car garage and smart home technology. Entering the foyer, you will first pass the powder, and then walk into the main level living space. The

    D.R. Horton Builder
    5 International Way Unit 36205991, Joliet, IL 60436
  • /38

    $451,990

    New Construction
    • 4 Beds
    • 2.5 Baths
    • 2,600 Sq Ft

    HENLEY Plan at Ashford Place, Plainfield, IL 60586

    Welcome to the Henley floor plan located in Plainfield, IL at Ashford Place. This spacious home features 4 large bedrooms, 2.5 bathrooms, a study/flex space, a basement, and a bonus loft space for an added second level living area with 2,600 sq. ft. of living space. As you enter the home from the covered front porch you will see the flex space with optional french doors for added privacy. The

    D.R. Horton Builder
    2301 Legacy Pointe Blvd Unit 36205964, Plainfield, IL 60586
  • /23

    $441,990

    New Construction
    • 4 Beds
    • 2.5 Baths
    • 2,356 Sq Ft

    HOLCOMBE Plan at Ashford Place, Plainfield, IL 60586

    The Holcombe is a spacious 2-story home in the Ashford Place community, offering 2,356 sq. ft. with 4 bedrooms, 2.5 baths, and a 2-car garage. Its open-concept layout and exterior options make it a popular choice. Inside, a front study, linen closet, and guest bath set the tone for a functional design. Past the stairs and garage entry, the home opens to the kitchen, dining, and great room. The

    D.R. Horton Builder
    2301 Legacy Pointe Blvd Unit 36205963, Plainfield, IL 60586
  • /4

    $362,990

    New Construction
    • 3 Beds
    • 2.5 Baths
    • 1,613 Sq Ft

    Sydney Plan at Cedar Creek, Joliet, IL 60436

    Discover the Sydney plan at Cedar Creek in Joliet, Illinois, an inviting two-story home designed for modern living. This open concept home features 4 bedrooms, 2.5 baths, and 2-car garage with additional storage. The Sydney plans main level living space is designed with you in mind, perfect for entertaining friends and family! The kitchen offers beautiful cabinetry and a built-in island with

    D.R. Horton Builder
    5 International Way Unit 36205990, Joliet, IL 60436
  • /27

    $391,990

    New Construction
    • 3 Beds
    • 2.5 Baths
    • 1,561 Sq Ft

    HAVEN Plan at Ashford Place, Plainfield, IL 60586

    Step into the Haven, a featured plan in our Ashford Place community in Plainfield, IL. This 2-story home offers 1,561 sq. ft. of thoughtfully designed living space with 3 bedrooms, 2.5 baths, a basement, and a 2-car garage—perfect for modern, functional living. The main level highlights an open great room connected to the kitchen, featuring stainless steel appliances, quartz countertops, and

    D.R. Horton Builder
    2301 Legacy Pointe Blvd Unit 36205962, Plainfield, IL 60586
  • /4

    $407,990

    New Construction
    • 4 Beds
    • 2.5 Baths
    • 1,953 Sq Ft

    Sloan Plan at Cedar Creek, Joliet, IL 60436

    Discover the Sloan plan at Cedar Creek in Joliet, IL, an inviting two-story home designed for modern living. Find all the space you need in this 1,953 square foot home that offers 4 bedrooms, and 2.5 baths, a 2-car garage and smart home technology. The main level living area offers a bright open layout with a bump out dining area, and a spacious living room, perfect for family time and

    D.R. Horton Builder
    5 International Way Unit 36205992, Joliet, IL 60436
  • /23

    $459,990

    New Construction
    • 4 Beds
    • 2.5 Baths
    • 2,051 Sq Ft

    BELLAMY Plan at Playa Vista, Plainfield, IL 60544

    Welcome home to the Bellamy floor plan located in the Playa Vista community in Plainfield, IL. This 2-story single family home offers 4 bedrooms, 2.5 bathrooms, 2 car garage and 2,051 sq. ft. of living space. Imagine walking into your new home, as you enter through the front door you will see a study/flex space flowing to the foyer that has ample wall space for decor. As you walk down the

    D.R. Horton Builder
    13500 S Carmel Blvd Unit 36206051, Plainfield, IL 60544
  • /30

    $449,990

    New Construction
    • 3 Beds
    • 2.5 Baths
    • 1,818 Sq Ft

    SIENNA Plan at Playa Vista, Plainfield, IL 60544

    Welcome to the Sienna, a 2-story floor plan. Featuring 3 bedrooms, 2.5 bathrooms, 2-car garage, and 1,818 sq. ft. of living space. This new home is a popular pick with a turnback staircase situated away from the foyer for convenience and privacy, a loft upstairs, and an open concept design. As you enter the home from the front porch and walk down the foyer, you will pass the guest bathroom, coat

    D.R. Horton Builder
    13500 S Carmel Blvd Unit 36206050, Plainfield, IL 60544
  • /45

    $479,990

    New Construction
    • 4 Beds
    • 2.5 Baths
    • 2,600 Sq Ft

    HENLEY Plan at Playa Vista, Plainfield, IL 60544

    Welcome to the Henley floor plan located in Plainfield, IL at our Playa Vista community. This spacious home features 4 large bedrooms, 2.5 bathrooms, a bonus loft space for an added second level living area, and 2,600 sq. ft. of living space. As you enter the home from the covered front porch you will see the flex space which is perfect as a home office. The Henley offers an open concept layout

    D.R. Horton Builder
    13500 S Carmel Blvd Unit 36206052, Plainfield, IL 60544
  • /20

    $368,990

    New Construction
    • 2 Beds
    • 2 Baths
    • 1,428 Sq Ft

    Napa Plan at Lakewood Prairie - Andare, Joliet, IL 60431

    This new single-story home was designed to suit active-adult lifestyles, with an open-plan layout among the family room, dining room and modern kitchen, a private study off the foyer and a patio for outdoor living. Adding a sunroom is an option for enhanced indoor-outdoor enjoyment. The owner’s suite and a secondary bedroom are restful havens.

    Lennar Builder
    0 Ridge and Theodore Rd Unit 36033685, Joliet, IL 60431
  • /4

    $465,990

    New Construction
    • 4 Beds
    • 2.5 Baths
    • 2,362 Sq Ft

    Townsend Plan at Lakewood Prairie - Single Family, Joliet, IL 60431

    The entryway leads to the first level of this new two-story home, where a versatile living room can be found off the foyer while the family room, dining room and kitchen share an open-concept design for seamless everyday living. Upstairs, four bedrooms provide enough space for a growing family.

    Lennar Builder
    0 W Theodore Rd Unit 36033683, Joliet, IL 60431
  • /18

    $403,990

    New Construction
    • 3 Beds
    • 2 Baths
    • 1,880 Sq Ft

    Sonoma Plan at Lakewood Prairie - Andare, Joliet, IL 60431

    This single-story home provides a smart layout with the convenience of everything you need on one level. A flexible study is located near the entry which could also be used as a formal living or dining room. In the heart of the home is an open layout that connects the kitchen with center island effortlessly to the dining room and family room. There are three bedrooms in total including the large

    Lennar Builder
    0 Ridge and Theodore Rd Unit 36033688, Joliet, IL 60431
  • /25

    $445,990

    New Construction
    • 3 Beds
    • 2.5 Baths
    • 2,052 Sq Ft

    Meadowlark Plan at Lakewood Prairie - Single Family, Joliet, IL 60431

    The first level of this two-story home is host to communal spaces, including a flex space off the foyer and an open floorplan shared among the family room, dining room and kitchen. A versatile loft and all three bedrooms can be found upstairs, including the serene owner’s suite with a private bathroom and walk-in closet. Completing the home is an unfinished basement for more room to expand.

    Lennar Builder
    0 W Theodore Rd Unit 36033682, Joliet, IL 60431
  • /14

    $388,990

    New Construction
    • 3 Beds
    • 2 Baths
    • 1,649 Sq Ft

    Rutherford Plan at Lakewood Prairie - Andare, Joliet, IL 60431

    This new home offers a low-maintenance design contained to a convenient single level. An open-concept floorplan combines the kitchen, living and dining areas for seamless entertaining and multitasking. Two secondary bedrooms share a private hallway near the entry, and the luxurious owner’s suite is tucked into a private rear corner with a spa-inspired bathroom and walk-in closet. A two-car garage

    Lennar Builder
    0 Ridge and Theodore Rd Unit 36033686, Joliet, IL 60431
  • /24

    $393,990

    New Construction
    • 3 Beds
    • 2 Baths
    • 1,792 Sq Ft

    Siena Plan at Lakewood Prairie - Andare, Joliet, IL 60431

    Set among a single-level design, this home features a spacious foyer that leads directly into the family room, dining room and kitchen at the back of the residence. Three bedrooms offer plenty of space for small and growing families. The generous owner’s suite is host to a walk-in closet and an en-suite bathroom.

    Lennar Builder
    0 Ridge and Theodore Rd Unit 36033687, Joliet, IL 60431
  • /25

    $475,990

    New Construction
    • 4 Beds
    • 2.5 Baths
    • 2,607 Sq Ft

    Wren Plan at Lakewood Prairie - Single Family, Joliet, IL 60431

    The family room, kitchen and dining room can be found on the first level of this new two-story home, arranged in a convenient and contemporary open floorplan. On the same level are a study and flex space to provide additional space that the whole household can enjoy. All four bedrooms are located upstairs, each with a walk-in closet. An unfinished basement allows for more room to expand.

    Lennar Builder
    0 W Theodore Rd Unit 36033681, Joliet, IL 60431
  • /24

    $455,990

    New Construction
    • 3 Beds
    • 2 Baths
    • 1,866 Sq Ft

    Siena II Plan at Lakewood Prairie - Single Family, Joliet, IL 60431

    Set among a single-level design, this home features a spacious foyer that leads directly into the family room, dining room and kitchen at the back of the residence. Three bedrooms offer plenty of space for small and growing families. The generous owner’s suite is host to a walk-in closet and an en-suite bathroom.

    Lennar Builder
    0 W Theodore Rd Unit 36033679, Joliet, IL 60431
  • /26

    $455,990

    New Construction
    • 4 Beds
    • 2.5 Baths
    • 2,193 Sq Ft

    Starling Plan at Lakewood Prairie - Single Family, Joliet, IL 60431

    This two-story home provides modern comfort and ample room to grow. Upon entry is a flex space well-suited for hosting guests, followed by a spacious open layout for seamless living and relaxing. Separate from the downstairs main living area, the second level hosts all four bedrooms to provide great personal space and privacy. The sprawling owner’s suite is a serene haven with a full-sized

    Lennar Builder
    0 W Theodore Rd Unit 36033680, Joliet, IL 60431
  • /2

    $1,450,000

    • Land
    • 8.65 Acres
    • $167,630 per Acre

    22250 Gougar Rd, Joliet, IL 60433

    The parcel currently is in Will County & contiguous to New Lenox. The Village's future land use plan designates the parcel as "Commercial/Regional" & the potential zoning to be consistent with the C-3 general business district. The parcel has a zoning advantage over the other corners of the intersection of Laraway and Gougar. The other corners are zoned and/or planned for lower intensive uses

    Mark Goodwin Goodwin & Associates Real Estate, LLC

    22250 Gougar Rd, Joliet, IL 60433
  • /22

    $369,990

    New Construction
    • 3 Beds
    • 2.5 Baths
    • 1,757 Sq Ft

    Glenshire II Plan at Lakewood Prairie - Townhomes, Joliet, IL 60431

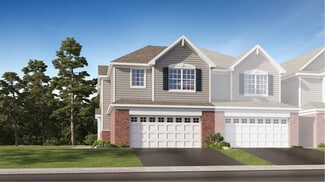
    This new two-story home delivers modern comfort with ample room to grow and entertain. Upon entry is a flex space well-suited as a private office, followed by a spacious layout shared among the family room and modern kitchen. An intimate rear patio lends serene outdoor moments. The second level is occupied by a central loft for versatile needs and all three bedrooms, including the private owner’s

    Lennar Builder
    7908 Nightshade Ln Unit 36033791, Joliet, IL 60431
  • /3

    $359,990

    New Construction
    • 3 Beds
    • 2.5 Baths
    • 1,701 Sq Ft

    Courtney II Plan at Lakewood Prairie - Townhomes, Joliet, IL 60431

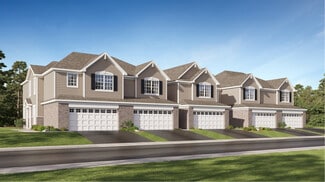
    Upon entry into this new two-story townhome is an expansive Great Room ideal for entertaining guests, followed by a fully equipped kitchen and an intimate dining room. Through glass sliders is a rear patio to enjoy serene outdoor moments. Residing on the upper level are two secondary bedrooms and the sprawling owner’s suite, which comes complete with a spa-inspired bathroom and split walk-in

    Lennar Builder
    7908 Nightshade Ln Unit 36033790, Joliet, IL 60431
  • /19

    $335,990

    New Construction
    • 3 Beds
    • 2.5 Baths
    • 1,539 Sq Ft

    Everton II Plan at Lakewood Prairie - Townhomes, Joliet, IL 60431

    This new townhome presents two stories of versatile living space, designed for ease of use. On the first floor is sprawling Great Room made for entertainment and gatherings, which connects to a chef-ready kitchen and an intimate dining room. At the rear are glass sliding doors that extend to an intimate patio area. Ideally situated upstairs are all three bedrooms to provide a tranquil retreat,

    Lennar Builder
    7908 Nightshade Ln Unit 36033789, Joliet, IL 60431
  • /18

    $352,990

    New Construction
    • 3 Beds
    • 2.5 Baths
    • 1,760 Sq Ft

    Davis II Plan at Lakewood Prairie - Townhomes, Joliet, IL 60431

    This new two-story townhome showcases a casual but elegant design. The first floor features an open-plan layout among a Great Room for shared moments, a kitchen for inspired cooks and a dining room for memorable meals, which opens out to a patio. The second floor hosts three bedrooms including a luxe owner’s suite.

    Lennar Builder
    7908 Nightshade Ln Unit 36033792, Joliet, IL 60431

Showing Results 601 - 640, Page 16 of 17

How to Buy a Home How to Finance a Home How to Sell a Home