100

Joppatowne, MD Homes for Sale with Garage

Section Image Section Image
  • /30

    $514,990

    New Construction $5K PRICE DROP
    • 5 Beds
    • 3 Baths
    • 2,511 Sq Ft

    807 Spikeresh Way, Joppa, MD 21085

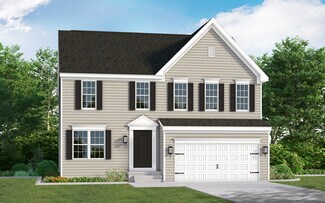
    Enjoy the Amazing Views, in the highly sought after community of Ridgely's Reserve features a Main Level Bedroom and a Loft Space on the 2nd Floor. The Hayden floor plan features 5 bedrooms, 3 bathrooms, a flex room, and a two-car garage. Past the foyer is the large, open concept living room that flows nicely into the eat-in kitchen that overlooks the casual dining area and a sliding glass door

    D.R. Horton Builder
    807 Spikeresh Way, Joppa, MD 21085
  • /33

    $484,990

    New Construction
    • 4 Beds
    • 2.5 Baths
    • 2,148 Sq Ft

    811 Trails Way, Joppa, MD 21085

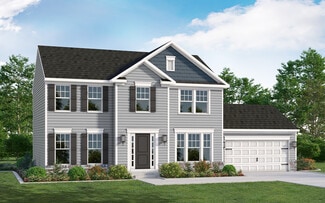
    Ridgely’s Reserve is Harford County’s most sought after premier single family and “villa style” townhome community. Ridgley’s Reserve sits high over Harford County and provides breathtaking views of the tree lined community. Once inside the spacious, airy, greenery filled neighborhood it's immediately evident that the developer put a lot of thought into the details. The Brick monuments and

    Justin Wood D.R. Horton Realty of Virginia, LLC

    811 Trails Way, Joppa, MD 21085
  • /28

    $375,000

    Coming Soon
    • 3 Beds
    • 2 Baths
    • 1,969 Sq Ft

    510 Newberry Ct, Joppa, MD 21085

    DREAM BIG!Welcome to this gorgeous split-foyer single-family home, offering the perfect blend of comfort, style, and functionality! The main level features three generously sized bedrooms, including one currently being used as an impressive walk-in closet—perfect for those who love extra storage or need a versatile flex space.The inviting open floor plan flows seamlessly into a

    Rebecca Kratzen Boyle & Kahoe Real Estate

    510 Newberry Ct, Joppa, MD 21085
  • /2

    $315,000

    Coming Soon
    • 4 Beds
    • 2 Baths
    • 2,000 Sq Ft

    127 Doncaster Rd, Joppa, MD 21085

    Discover this Cape Cod-style home, nestled in a vibrant community that offers a perfect blend of comfort and convenience. Coming Soon! This home features four spacious bedrooms and 2 full bathrooms, and attached garage and driveway ensure easy parking and accessibility. The classic brick exterior adds timeless appeal, while the interior offers a canvas for your personal touch. This home is not

    Ashley Monico Long & Foster Real Estate, Inc.

    127 Doncaster Rd, Joppa, MD 21085
  • /45

    $401,190

    New Construction
    • 4 Beds
    • 2.5 Baths
    • 1,934 Sq Ft

    711 Beadlilly Way, Joppa, MD 21085

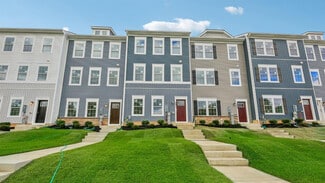
    4 Bedroom, 2 car garage “Villa” style townhome!- Move in this July!!Welcome home to the Andrews two story, four-bedroom townhome floor plan by D.R.Horton. The Andrews is an amazing 24-foot-wide attached home that lives like a single family. The home sits at 1,934 square feet and has a modern design with a gourmet kitchen and an open floor plan with a sunny great room and dining area!

    D.R. Horton Builder
    711 Beadlilly Way, Joppa, MD 21085
  • /41

    $582,990

    New Construction
    • 4 Beds
    • 2.5 - 3.5 Baths
    • 2,551+ Sq Ft

    Roosevelt Plan at Trimble Hills, Joppa, MD 21085

    As you walk into the beautiful Roosevelt you are greeted by a large, welcoming foyer with an open formal living room and dining room to either side. The formal living room can be optionally converted to a private study, perfect for use as a home office. The hallway flows to the rear of the home where you are met with an open floorplan of the kitchen, informal breakfast area, and an extensive

    Gemcraft Homes Builder
    527 Trimble Rd Unit 36459251, Joppa, MD 21085
  • /52

    $514,990

    New Construction $5K PRICE DROP
    • 5 Beds
    • 3 Baths
    • 2,511 Sq Ft

    807 Trails Way, Joppa, MD 21085

    Enjoy the Amazing Views, in the highly sought after community of Ridgely's Reserve features a Main Level Bedroom and a Loft Space on the 2nd Floor. The Hayden floor plan features 5 bedrooms, 3 bathrooms, a flex room, and a two-car garage. Past the foyer is the large, open concept living room that flows nicely into the eat-in kitchen that overlooks the casual dining area and a sliding glass door

    Justin Wood D.R. Horton Realty of Virginia, LLC

    807 Trails Way, Joppa, MD 21085
  • /25

    $622,000

    New Construction
    • 4 Beds
    • 2.5 Baths
    • 2,800 Sq Ft

    TBD Trimble Rd, Joppa, MD 21085

    To be build Brand New Luxury home on 1 +/- acre private wooded lot, proposed silver Coastal Colonial elevation # 3 with front portico off 2nd floor over front porch, many options to choose from

    Luis Couto Silver Coast

    TBD Trimble Rd, Joppa, MD 21085
  • /2

    $689,990

    New Construction
    • 4 Beds
    • 2.5 Baths
    • 2,859 Sq Ft

    529 Trimble Rd Unit 3C, Joppa, MD 21085

    As you walk into the beautiful Roosevelt you are greeted by a large, welcoming foyer with an open formal living room and dining room to either side. The formal living room can be optionally converted to a private study, perfect for use as a home office. The hallway flows to the rear of the home where you are met with an open floorplan of the kitchen, informal breakfast area, and an extensive

    Gemcraft Homes Builder
    529 Trimble Rd Unit 3C, Joppa, MD 21085
  • /25

    $369,990

    New Construction
    • 3 Beds
    • 3.5 Baths
    • 1,969 Sq Ft

    363 Hackley Dr, Joppa, MD 21085

    This breathtaking open concept layout features 3 stories, 3 bedrooms, 2.5 bathrooms, and a garage for 1 car. Spanning 1,969 sq. ft. of versatile living space, the Lafayette truly encompasses all your needs. Enter through your inviting foyer that leads to a spacious recreational space. You have the flexibility to transform your den into an office, media room, or playroom! Ascend to the main level

    D.R. Horton Builder
    363 Hackley Dr, Joppa, MD 21085
  • /26

    $594,990

    New Construction
    • 4 Beds
    • 2.5 Baths
    • 2,786 Sq Ft

    TBD Trimble Rd, Joppa, MD 21085

    THIS HOME IS TO BE BUILT!!!The Jefferson first floor features an open choice room as you walk in through the foyer, with the option of converting it to a private home office or library. While you walk to the rear of the home, you pass a powder room and garage entry, and you are welcomed to an open floorplan that accommodates the Kitchen, Breakfast, and Great Room. The openness of these areas,

    Mary Ann Hammel Mary Ann Hammel

    TBD Trimble Rd, Joppa, MD 21085
  • /64

    $1,285,000

    Open House 8/29 $215K PRICE DROP
    • 5 Beds
    • 4.5 Baths
    • 6,072 Sq Ft

    427 Shore Dr, Joppa, MD 21085

    Motivated Seller! Recent price adjustment plus a 2.25% mortgage rate buydown and a 2-year home warranty with an acceptable offer. Take advantage of these valuable seller incentives and make this home yours today! Nestled in the highly sought-after Taylor’s Pointe community of Joppatowne, this exceptional Colonial offers over 6,000 square feet of beautifully maintained living space, perfectly

    Jennifer L. Friedel RE/MAX Components

    427 Shore Dr, Joppa, MD 21085
  • /33

    $399,990

    New Construction
    • 4 Beds
    • 2.5 Baths
    • 1,934 Sq Ft

    713 Beadlilly Way, Joppa, MD 21085

    4 Bedroom, 2 car garage “Villa” style townhome!- Move in this July!!Welcome home to the Andrews two story, four bedroom townhome floor plan by D.R. Horton. The Andrews is an amazing 24 foot wide attached home that lives like a single family. The home sits at 1,934 square feet and has a modern design with a gourmet kitchen and an open floor plan with a sunny great room and dining area!

    D.R. Horton Builder
    713 Beadlilly Way, Joppa, MD 21085
  • /18

    $418,540

    New Construction
    • 3 Beds
    • 2 Baths
    • 1,647 Sq Ft

    318 Hackley Dr, Joppa, MD 21085

    This new three-story townhome features a first-floor recreation room and a convenient storage area, while upstairs is the open-plan family room, dining room and kitchen. All three bedrooms are located on the top level. The lavish owner’s suite is perfect for relaxation, showcasing a spa-style bathroom and a walk-in closet.

    Lennar Builder
    318 Hackley Dr, Joppa, MD 21085
  • /2

    $514,888

    New Construction
    • 4 Beds
    • 2.5 Baths
    • 2,075 Sq Ft

    1203 Van Bibber Rd, Edgewood, MD 21040

    Gemcraft Homes Builder
    1203 Van Bibber Rd, Edgewood, MD 21040
  • /17

    $399,740

    New Construction
    • 3 Beds
    • 2 Baths
    • 1,802 Sq Ft

    319 Hackley Dr, Joppa, MD 21085

    This three-story townhome features a first-floor recreation room ideal for shared entertainment and more, offering access to the outdoor space. Upstairs is an open layout shared between the family room, dining room and kitchen, while the top floor is host to all three bedrooms. Among the bedrooms is the serene owner’s suite, complemented by a private bathroom and walk-in closet.

    Lennar Builder
    319 Hackley Dr, Joppa, MD 21085
  • /28

    $479,990

    New Construction $17K PRICE DROP
    • 4 Beds
    • 2.5 Baths
    • 2,148 Sq Ft

    805 Spikeresh Way, Joppatowne, MD 21085

    Ridgely’s Reserve is Harford County’s most sought after premier single family and “villa style” townhome community. Ridgley’s Reserve sits high over Harford County and provides breathtaking views of the tree lined community. Once inside the spacious, airy, greenery filled neighborhood its immediately evident that the developer put a lot of thought into the details. The Brick monuments and

    D.R. Horton Builder
    805 Spikeresh Way, Joppatowne, MD 21085
  • /42

    $650,000

    • 3 Beds
    • 2.5 Baths
    • 2,336 Sq Ft

    3 Old Sound Rd, Joppa, MD 21085

    Home Appraised For $715,000Welcome to 3 Old Sound Road, a beautifully updated WATERFRONT retreat located in sought after Rumsey Island. This exceptional home offers the perfect blend of modern updates and serene waterfront living.The main level features a spacious primary suite with a new en-suite bath, walk in closet, and ample space for a home office or sitting area. Sliding doors lead

    Jennifer Cabeza Realty Plus Associates

    3 Old Sound Rd, Joppa, MD 21085
  • /18

    $428,640

    New Construction
    • 3 Beds
    • 2 Baths
    • 1,647 Sq Ft

    314 Hackley Dr, Joppa, MD 21085

    This spacious three-story townhome offers 1,647 square feet of thoughtfully designed living space, complete with a convenient 2-car garage for easy parking and storage. Step inside to a versatile first-floor recreation room—perfect for entertaining or creating your own personal retreat—plus an additional storage area to keep everything organized. Upstairs, the open-concept family room, dining

    Lennar Builder
    314 Hackley Dr, Joppa, MD 21085
  • /38

    $558,490

    New Construction
    • 5 Beds
    • 3.5 Baths
    • 2,469 Sq Ft

    812 Trails Way, Joppa, MD 21085
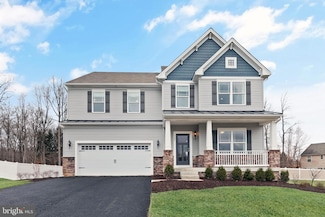
    New Construction –5 bedroom - October Delivery - . Ridgely’s Reserve is Harford County’s most sought after premier single-family community. Ridgley’s Reserve sits high over peaceful Harford County and provides breathtaking views of the tree lined community. Once inside the spacious, airy, greenery filled neighborhood its immediately evident that the developer put a lot of thought into the

    Justin Wood D.R. Horton Realty of Virginia, LLC

    812 Trails Way, Joppa, MD 21085
  • /26

    $689,990

    New Construction
    • 4 Beds
    • 2.5 Baths
    • 3,477 Sq Ft

    529 Trimble Rd, Joppa, MD 21085

    COMING SOON!! THIS HOME IS UNDER CONSTRUCTION!!!!As you walk into the beautiful Roosevelt you are greeted by a large, welcoming foyer with an enclosed study/office space and dining room to either side. The hallway flows to the rear of the home where you are met with an open floorplan of the kitchen, informal breakfast area, and an extensive Great Room with a fireplace. The Kitchen is

    Mary Ann Hammel Mary Ann Hammel

    529 Trimble Rd, Joppa, MD 21085
  • /3

    $611,255

    New Construction
    • 4 Beds
    • 2.5 Baths
    • 2,662 Sq Ft

    Madison Plan at Single Family at Trimble Meadows, Joppatowne, MD 21085

    Tailored to Your Life. At 2,662 square feet, the Madison is a masterclass in versatile design. From the moment you step into the elegant foyer, you’re greeted by a formal dining room that flows seamlessly into the heart of the home: a sprawling Kitchen and Great Room. The Choice Room offers a blank canvas for a home office, playroom, or library, while the second floor features a flexible layout

    Sage Homes Builder
    209 Gunmetal Court St Unit 36456781, Joppatowne, MD 21085
  • /40

    $359,990

    New Construction
    • 3 Beds
    • 2.5 Baths
    • 1,969 Sq Ft

    359 Hackley Dr, Joppa, MD 21085

    This breathtaking open concept layout features 3 stories, 3 bedrooms, 2.5 bathrooms, and a garage for 1 car. Spanning 1,969 sq. ft. of versatile living space, the Lafayette truly encompasses all your needs. Enter through your inviting foyer that leads to a spacious recreational space. You have the flexibility to transform your den into an office, media room, or playroom! Ascend to the main level

    Justin Wood D.R. Horton Realty of Virginia, LLC

    359 Hackley Dr, Joppa, MD 21085
  • /38

    $526,990

    New Construction
    • 4 Beds
    • 2.5 Baths
    • 1,911+ Sq Ft

    Topaz Plan at Trimble Hills, Joppa, MD 21085

    The Topaz home design is a single-family home, from our signature Gem Series, with 4 bedrooms, 2.5 baths, and a 2-car garage.As you walk in the first floor is an expansive great room with an open floorplan of the kitchen and breakfast nook. The openness of these areas offers plenty of space for informal dining and entertaining. Complement the kitchen by adding an optional Sunroom or add an island

    Gemcraft Homes Builder
    527 Trimble Rd Unit 36499181, Joppa, MD 21085
  • /34

    $569,490

    New Construction
    • 5 Beds
    • 3.5 Baths
    • 2,689 Sq Ft

    814 Trails Way, Joppa, MD 21085

    Harford County’s newest single family/ townhome community with breathtaking homesites will feature The Galen one of our most our popular plans. This home offers, 2 car garage, 5 bedroom, .3 1/2 -bathroom plan with 2,340 square feet above grade. You will be greeted with 9’ceilings and a flex room on the main level, perfect for a formal dining room or home office. Down the hall is a spacious

    Justin Wood D.R. Horton Realty of Virginia, LLC

    814 Trails Way, Joppa, MD 21085
  • /53

    $539,990

    New Construction
    • 5 Beds
    • 3.5 Baths
    • 2,340 Sq Ft

    Galen Plan at Ridgely's Reserve, Joppa, MD 21085

    The Galen is a 4 bedroom, 2.5-bathroom plan offering 2,340 square feet. It features a spacious kitchen with breakfast island, generous cabinet space and a walk-in pantry. The kitchen opens to the oversized living room with plenty of space for entertaining. A flex room is also on the main level, perfect for a formal dining room or home office. The expansive primary bedroom on the second level

    D.R. Horton Builder
    1020 S Goldenaster Way Unit 36203381, Joppa, MD 21085
  • /17

    $402,740

    New Construction
    • 3 Beds
    • 2 Baths
    • 1,802 Sq Ft

    317 Hackley Dr, Joppa, MD 21085

    This three-story townhome features a first-floor recreation room ideal for shared entertainment and more, offering access to the outdoor space. Upstairs is an open layout shared between the family room, dining room and kitchen, while the top floor is host to all three bedrooms. Among the bedrooms is the serene owner’s suite, complemented by a private bathroom and walk-in closet.

    Lennar Builder
    317 Hackley Dr, Joppa, MD 21085
  • /48

    $551,990

    New Construction
    • 4 Beds
    • 2.5 Baths
    • 1,948+ Sq Ft

    Bristol II Plan at Trimble Hills, Joppa, MD 21085

    Experience the perfect blend of classic elegance and modern living with the Bristol II. This stunning home features a timeless colonial facade, providing a warm welcome from the moment you arrive. As you step inside, youll find a foyer flanked by a formal living room and a formal dining room. These spaces are perfect for hosting gatherings and can be easily transformed into a home office or

    Gemcraft Homes Builder
    527 Trimble Rd Unit 36502855, Joppa, MD 21085
  • /43

    $399,990

    New Construction
    • 4 Beds
    • 2.5 Baths
    • 1,934 Sq Ft

    713 Managrass Dr, Joppa, MD 21085

    Bedroom, 2 car garage “Villa” style townhome! - Move in this July!! Welcome home to the Andrews two story, four bedroom townhome floor plan by D.R.Horton. The Andrews is an amazing 24 foot wide attached home that lives like a single family. The home sits at 1,934 square feet and has a modern design with a gourmet kitchen and an open floor plan with a sunny great room and dining area! You enter

    Justin Wood D.R. Horton Realty of Virginia, LLC

    713 Managrass Dr, Joppa, MD 21085
  • /26

    $349,990

    New Construction
    • 3 Beds
    • 2.5 Baths
    • 1,962 Sq Ft

    Columbus Plan at Magnolia Landing, Joppa, MD 21085

    The popular Columbus design features 3 bedrooms, 2.5 bathrooms, and a 2-car garage. Create the entertainment center or rec space of your dreams on the lower level. You will love the stainless steel appliances, spacious eat-in island, and recessed kitchen lighting. The upper level features 2 secondary bedrooms and a large primary bedroom made for relaxation; walk-in closet and ensuite with ample

    D.R. Horton Builder
    241 Joppa Farm Rd Unit 36203341, Joppa, MD 21085
  • /57

    $595,000

    $5K PRICE DROP
    • 5 Beds
    • 3.5 Baths
    • 4,032 Sq Ft

    539 Potomac Rd, Joppa, MD 21085

    This gracious home is well thought out, spacious and includes small touches that fit any lifestyle. Upon entry, the formal living and dining rooms give way to the massive and open kitchen, family room and breakfast area. The garage is steps away and the backyard is private and cozy.The upper level hosts a generous primary suite with an adjoining en suite bath, a huge loft at the top of the

    Mecca Lewis-Shakur Weichert, Realtors - Diana Realty

    539 Potomac Rd, Joppa, MD 21085
  • /28

    $439,990

    New Construction
    • 3 Beds
    • 2.5 Baths
    • 2,208 Sq Ft

    719 Beadlilly Way, Joppa, MD 21085

    This stunning 3-story townhome with a contemporary open floorplan is ready for its new homeowner today. Featuring 3-4 bedrooms, 3.5 baths, and a 2-car garage, this 2,208 sq ft home beautifully blends thoughtful design with modern luxury.Main Level: Spacious eat-in kitchen with sleek cabinets, recessed lighting, and a generous island—perfect for cooking and entertaining.Upper

    D.R. Horton Builder
    719 Beadlilly Way, Joppa, MD 21085
  • /17

    $402,740

    New Construction
    • 3 Beds
    • 2 Baths
    • 1,802 Sq Ft

    325 Hackley Dr, Joppa, MD 21085

    This three-story townhome features a first-floor recreation room ideal for shared entertainment and more, offering access to the outdoor space. Upstairs is an open layout shared between the family room, dining room and kitchen, while the top floor is host to all three bedrooms. Among the bedrooms is the serene owner’s suite, complemented by a private bathroom and walk-in closet.

    Lennar Builder
    325 Hackley Dr, Joppa, MD 21085
  • /37

    $581,890

    New Construction
    • 4 Beds
    • 2.5 Baths
    • 2,169 Sq Ft

    1020 S Goldenaster Way, Joppa, MD 21085

    MODEL HOME FOR SALE!!CUSTOM PAINTING, DECK, DESIGNER LIGHTING, ACCENT WALLS, IRRAGATION SYSTEMRidgely’s Reserve is Harford County’s most sought after premier single-family community. Ridgley’s Reserve sits high over peaceful Harford County and provides breathtaking views of the tree lined community. Once inside the spacious, airy, greenery filled neighborhood its immediately evident

    D.R. Horton Builder
    1020 S Goldenaster Way, Joppa, MD 21085
  • /42

    $439,990

    New Construction
    • 4 Beds
    • 3.5 Baths
    • 2,208 Sq Ft

    719 Beadilly Way, Joppa, MD 21085

    SEPTEMBER MOVE IN- This stunning 3-story townhome with a contemporary open floorplan is ready for its new homeowner today. Featuring 3-4 bedrooms, 3.5 baths, and a 2-car garage, this 2,208 sq ft home beautifully blends thoughtful design with modern luxury. Main Level: Spacious eat-in kitchen with sleek gray cabinets, recessed lighting, and a generous island—perfect for cooking and entertaining.

    Justin Wood D.R. Horton Realty of Virginia, LLC

    719 Beadilly Way, Joppa, MD 21085
  • /41

    $369,990

    • 3 Beds
    • 2.5 Baths
    • 1,840 Sq Ft

    379 Hackley Dr, Joppa, MD 21085
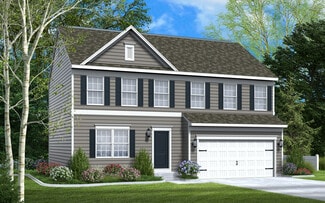
    Welcome to Magnolia Landing. This beautiful 3 bedroom 2 1/2 bath, 1 car garage end of group townhome will please all who enter. It has a lower level rec room with a sliding glass door to the back yard. On the 2nd level you will find an open concept with the living room, dining area and a bright, cheerful kitchen. The kitchen features granite counter tops, island and stainless steel appliances,

    Lisa Hiatt Garceau Realty

    379 Hackley Dr, Joppa, MD 21085
  • /2

    $405,000

    Coming Soon
    • 4 Beds
    • 2.5 Baths
    • 1,937 Sq Ft

    663 Beadlilly Way, Joppa, MD 21085

    Welcome to 663 Beadlilly Way in Joppa! This 4-bedroom, 2 full bath, and 1 half bath townhouse offers a functional floor plan with comfortable living spaces. The home backs to a forested area, providing a natural backdrop with no planned future development directly behind the property. Unlike many townhome settings, there are no townhomes directly in front of the home or immediately adjacent on

    Bob Chew Samson Properties

    663 Beadlilly Way, Joppa, MD 21085

Showing Results 41 - 80, Page 2 of 3

How to Buy a Home How to Finance a Home How to Sell a Home