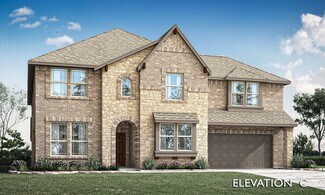
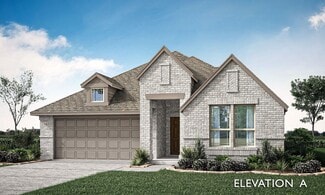
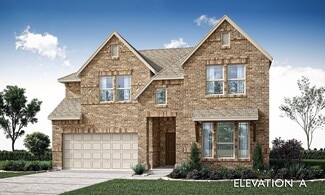
132

Joshua, TX Homes for Sale with Pool

Section Image Section Image Section Image
  • /31

    $749,000

    $50K PRICE DROP
    • 3 Beds
    • 2 Baths
    • 2,500 Sq Ft

    904 Conveyor Dr, Joshua, TX 76058

    RARE opportunity to own nearly 3 ACRES of beautifully maintained property in Joshua ISD with NO HOA. Tucked well off the road behind mature trees and a long concrete driveway, this custom home offers the perfect blend of privacy, luxury, and functionality.Step inside to discover REAL HARDWOOD FLOORS, soaring 8-foot doors, custom millwork, accent walls, designer lighting, and extensive

    Agent Photo

    Joan Boyd

    Texas Legacy Realty

    904 Conveyor Dr, Joshua, TX 76058
  • /15

    $407,990

    New Construction
    • 4 Beds
    • 2.5 Baths
    • 2,870 Sq Ft

    Concept 2870 Plan at Silo Mills - Select Series, Joshua, TX 76058

    This spacious two-level home offers four bedrooms and two full bathrooms, with a main-floor powder room for added convenience. The open-plan kitchen, breakfast nook and family room lead to the backyard, with two covered patio options for entertaining. The well-equipped kitchen features an island and large walk-in pantry. The main-floor primary suite includes a walk-in closet and bathroom with

    Risewell Homes Builder
    4413 Sweet Acres Ave Unit 36454988, Joshua, TX 76058
  • /37

    $379,990

    New Construction
    • 4 Beds
    • 3 Baths
    • 2,333 Sq Ft

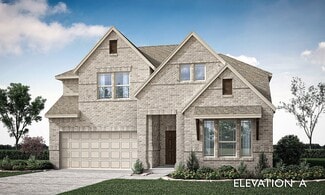
    Dogwood III Plan at Silo Mills - Classic 50, Joshua, TX 76058

    The Classic Series Dogwood III floor plan is a two-story home with four bedrooms and three bathrooms. Features of this plan include a covered porch, formal dining or study, large family room with vaulted ceilings, open kitchen with custom cabinets and an island, a primary suite with a walk-in closet and garden tub, and an upstairs game room. Contact us or visit our model home for more information

    Bloomfield Homes Builder
    4425 Sweet Acres Ave Unit 36879411, Joshua, TX 76058
  • /39

    $431,990

    New Construction
    • 4 Beds
    • 2.5 Baths
    • 3,026 Sq Ft

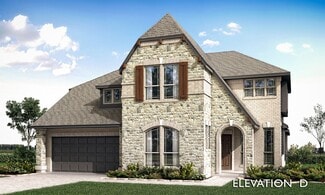
    Dewberry II Plan at Silo Mills - Classic 60, Joshua, TX 76058

    The Classic Series Dewberry II floor plan is a two-story home with four bedrooms and two and a half bathrooms. Features of this plan include a covered porch, formal dining or study, large family room, open kitchen with custom cabinets and island, a primary suite with a walk-in closet and a garden tub, and upstairs game and media rooms. Contact us or visit our model home for more information about

    Bloomfield Homes Builder
    4425 Sweet Acres Ave Unit 36879327, Joshua, TX 76058
  • /33

    $460,990

    New Construction
    • 4 Beds
    • 3.5 Baths
    • 3,557 Sq Ft

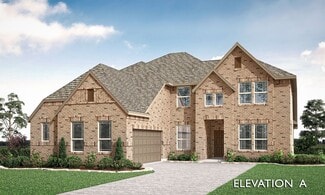
    Rose II Plan at Silo Mills - Classic 50, Joshua, TX 76058

    The Classic Series Rose II floor plan is a two-story home with four bedrooms and three bathrooms. Features of this plan include a covered porch, large family room, study, open kitchen with custom cabinets and island, a primary suite with an ensuite bathroom, walk-in closet and garden tub; an upstairs game room, and an upstairs media room. Contact us or visit our model home for more information

    Bloomfield Homes Builder
    4425 Sweet Acres Ave Unit 36879416, Joshua, TX 76058
  • /36

    $409,990

    New Construction
    • 3 Beds
    • 2.5 Baths
    • 2,519 Sq Ft

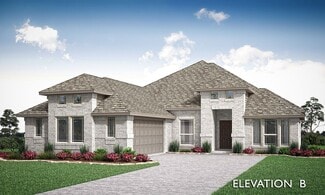
    Caraway Plan at Silo Mills - Classic 50, Joshua, TX 76058

    A one-story home featuring 3 bedrooms, 2.5 baths, and a dining area. Other configurations include a media room or 4th bedroom option in lieu of the dining room and a study or guest suite option at bedroom 2.

    Bloomfield Homes Builder
    4425 Sweet Acres Ave Unit 36580500, Joshua, TX 76058
  • /51

    $418,990

    New Construction
    • 3 Beds
    • 2.5 Baths
    • 2,381 Sq Ft

    Violet Plan at Silo Mills - Classic 60, Joshua, TX 76058

    The Classic Series Violet floor plan is a two-story home with three bedrooms and two bathrooms. Features of this plan include a formal dining room, covered porch, large family room, study, open kitchen with custom cabinets and island, primary suite with an ensuite bathroom with walk-in closet and garden tub, and an upstairs game room. Contact us or visit our model home for more information about

    Bloomfield Homes Builder
    4425 Sweet Acres Ave Unit 36879374, Joshua, TX 76058
  • /29

    $394,990

    New Construction
    • 4 Beds
    • 2 Baths
    • 2,235 Sq Ft

    Hawthorne Plan at Silo Mills - Classic 50, Joshua, TX 76058

    The Classic Series Hawthorne floor plan is a single-story home with four bedrooms and two bathrooms. Features of this plan include a covered porch, formal dining or study, large family room, open kitchen with custom cabinets and island, and a primary suite with a walk-in closet and garden tub. Contact us or visit our model home for more information about building this plan.

    Bloomfield Homes Builder
    4425 Sweet Acres Ave Unit 36580505, Joshua, TX 76058
  • /29

    $357,990

    New Construction
    • 4 Beds
    • 2 Baths
    • 2,038 Sq Ft

    Cypress Plan at Silo Mills - Classic 50, Joshua, TX 76058

    The Classic Series Cypress floor plan is a single-story home with 4 bedrooms and 2 bathrooms. Features of this plan include a covered porch, formal dining, large family room, study, open kitchen with custom cabinets and island, and a primary suite with a walk-in closet and garden tub. Contact us or visit our model home for more information about building this plan.

    Bloomfield Homes Builder
    4425 Sweet Acres Ave Unit 36879387, Joshua, TX 76058
  • /9

    $299,990

    New Construction
    • 3 Beds
    • 2 Baths
    • 1,660 Sq Ft

    Concept 1660 Plan at Silo Mills - Select Series, Joshua, TX 76058

    Welcome to this versatile three-bedroom home, featuring a spacious, open layout with quality finishes and customizable options. The kitchen features a walk-in pantry, quality appliances and an oversized island. Opt for a fireplace in the family room for coziness. The primary suite boasts a stylish walk-through bathroom and walk-in closet. Bedrooms two and three share a modern bathroom.

    Risewell Homes Builder
    4413 Sweet Acres Ave Unit 40337288, Joshua, TX 76058
  • /26

    $394,990

    New Construction
    • 3 Beds
    • 2.5 Baths
    • 2,250 Sq Ft

    Rockcress Plan at Silo Mills - Classic 50, Joshua, TX 76058

    The Classic Series Rockcress floor plan is a one-story home with three bedrooms and two and a half bathrooms. Features of this plan include a dining room or study option, an open kitchen with custom cabinets and an island; and a primary suite with a walk-in closet, garden tub, and separate shower. With lots of flexibility with this floor plan, you have the options for a fourth bedroom and full

    Bloomfield Homes Builder
    4425 Sweet Acres Ave Unit 36580510, Joshua, TX 76058
  • /28

    $357,990

    New Construction
    • 3 Beds
    • 2 Baths
    • 2,098 Sq Ft

    Jasmine Plan at Silo Mills - Classic 50, Joshua, TX 76058

    The Classic Series Jasmine floor plan is a single-story home with four bedrooms and two bathrooms. Features of this plan include a covered porch, large family room, open kitchen with custom cabinets and an island, and a primary suite with an ensuite bathroom and a walk-in closet. Contact us or visit our model home for more information about building this plan.

    Bloomfield Homes Builder
    4425 Sweet Acres Ave Unit 36879413, Joshua, TX 76058
  • /35

    $476,990

    New Construction
    • 4 Beds
    • 3.5 Baths
    • 3,695 Sq Ft

    Spring Cress II Plan at Silo Mills - Classic 50, Joshua, TX 76058

    The Classic Series Spring Cress floor plan is a two story home with four bedrooms, three and a half bathrooms, dining room, study, and two media rooms. Lots of flexibility with this floor plan that gives you the option for bedroom 5 with full bath at dining room and an optional bedroom 6 with full bath at the downstairs media room. There is also an optional mini garage in lieu of the dining room.

    Bloomfield Homes Builder
    4425 Sweet Acres Ave Unit 36580514, Joshua, TX 76058
  • /32

    $451,990

    New Construction
    • 4 Beds
    • 2.5 Baths
    • 3,187 Sq Ft

    Magnolia Plan at Silo Mills - Classic 60, Joshua, TX 76058

    The Classic Series Magnolia floor plan is a two-story home with five bedrooms and two and a half bathrooms. Features of this plan include a covered porch, formal dining, a large family room, an optional study, an open kitchen with custom cabinets and an island, a primary suite with a walk-in closet and garden tub, and an upstairs game room. Contact us or visit our model home for more information

    Bloomfield Homes Builder
    4425 Sweet Acres Ave Unit 36879338, Joshua, TX 76058
  • /38

    $444,990

    New Construction
    • 4 Beds
    • 2.5 Baths
    • 3,187 Sq Ft

    Magnolia Plan at Silo Mills - Classic 50, Joshua, TX 76058

    The Classic Series Magnolia floor plan is a two-story home with five bedrooms and two and a half bathrooms. Features of this plan include a covered porch, formal dining, a large family room, an optional study, an open kitchen with custom cabinets and an island, a primary suite with a walk-in closet and garden tub, and an upstairs game room. Contact us or visit our model home for more information

    Bloomfield Homes Builder
    4425 Sweet Acres Ave Unit 36580507, Joshua, TX 76058
  • /40

    $423,990

    New Construction
    • 4 Beds
    • 3.5 Baths
    • 2,838 Sq Ft

    Violet IV Plan at Silo Mills - Classic 50, Joshua, TX 76058

    The Classic Series Violet IV floor plan is a two-story home with four bedrooms and three and a half bathrooms. Features of this plan include a formal dining room, covered porch, large family room, study, open kitchen with custom cabinets and island, primary suite with an ensuite bathroom and a walk-in closet, an upstairs game room, and media room. Contact us or visit our model home for more

    Bloomfield Homes Builder
    4425 Sweet Acres Ave Unit 36879428, Joshua, TX 76058
  • /9

    $348,990

    New Construction
    • 4 Beds
    • 2 Baths
    • 2,186 Sq Ft

    Concept 2186 Plan at Silo Mills - Select Series, Joshua, TX 76058

    Explore luxury and practicality in this meticulously designed layout. Inside, you'll find a formal dining room, flex room or private study. The open-concept kitchen, breakfast nook and family room offer relaxation, with an optional fireplace. Outdoor living is enhanced with two covered patio options. The primary suite boasts backyard views and luxury amenities. Additional bedrooms share a full

    Risewell Homes Builder
    4413 Sweet Acres Ave Unit 36465206, Joshua, TX 76058
  • /10

    $408,990

    New Construction
    • 3 Beds
    • 2.5 Baths
    • 2,465+ Sq Ft

    Concept 2464 Plan at Silo Mills - Signature Series, Joshua, TX 76058

    This stunning home offers vast indoor spaces and modern finishes, ideal for contemporary living. The inviting exterior leads to a spacious foyer and main living area, featuring a large family room and adjacent kitchen and dining room. Three ample bedrooms, including a primary suite with a luxurious ensuite bathroom, ensure comfort and relaxation. Personalize the flex room to suit your needs,

    Risewell Homes Builder
    4413 Sweet Acres Ave Unit 36483008, Joshua, TX 76058
  • /33

    $484,990

    New Construction
    • 3 Beds
    • 3.5 Baths
    • 3,478 Sq Ft

    Seaberry II Plan at Silo Mills - Classic 50, Joshua, TX 76058

    The Classic Series Seaberry II floor plan is a two-story home with three bedrooms, three and a half bathrooms, a dining room, media room, and a study. Other various room combinations are available. Contact us or visit our model home for more information about this and other available plans.
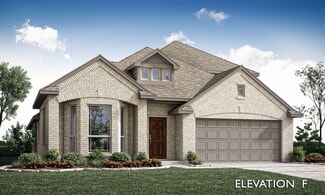
    Bloomfield Homes Builder
    4425 Sweet Acres Ave Unit 36580512, Joshua, TX 76058
  • /43

    $463,990

    New Construction
    • 5 Beds
    • 3.5 Baths
    • 3,557 Sq Ft

    Rose III Plan at Silo Mills - Classic 50, Joshua, TX 76058

    The Classic Series Rose III floor plan is a two-story home with five bedrooms and three bathrooms. Features of this plan include a covered porch, large family room, study, open kitchen with custom cabinets and island, primary suite with an ensuite bathroom and a walk-in closet, and an upstairs game room. Contact us or visit our model home for more information about building this plan.

    Bloomfield Homes Builder
    4425 Sweet Acres Ave Unit 36879417, Joshua, TX 76058
  • /11

    $423,990

    New Construction
    • 4 Beds
    • 2.5 Baths
    • 2,622+ Sq Ft

    Concept 2622 Plan at Silo Mills - Signature Series, Joshua, TX 76058

    This single-story home offers nine front elevation options with customizable features. Inside, the foyer leads to a formal dining room or optional study. The open-concept kitchen boasts stainless steel appliances and a central island, opening to a breakfast nook and family room with an optional fireplace. The primary suite offers privacy and relaxation, while two additional bedrooms share a full

    Risewell Homes Builder
    4413 Sweet Acres Ave Unit 36480264, Joshua, TX 76058
  • /9

    $442,990

    New Construction
    • 4 Beds
    • 3.5 Baths
    • 3,015+ Sq Ft

    Concept 3015 Plan at Silo Mills - Signature Series, Joshua, TX 76058

    Accommodating large families, this two-story floor plan offers spacious living areas and quiet retreats. Here, a grand foyer leads to a formal dining room that's flooded with natural light. The open kitchen connects to a breakfast nook and family room, with an option for a fireplace. The primary suite offers relaxation, while three bedrooms and a game room complete the layout. Optional media room

    Risewell Homes Builder
    4413 Sweet Acres Ave Unit 36478793, Joshua, TX 76058
  • /38

    $429,990

    New Construction
    • 3 Beds
    • 3 Baths
    • 2,771 Sq Ft

    Carolina II Plan at Silo Mills - Classic 50, Joshua, TX 76058

    The Classic Series Carolina II floor plan is a two-story home with 4 bedrooms (or 3 bedrooms with study) and 3 bathrooms. Features of this plan include a rotunda entry, covered porch, formal dining, large family room, study, open kitchen with custom cabinets and island, a primary suite with a walk-in closet and an ensuite bath, and an upstairs game room. Contact us or visit our model home for

    Bloomfield Homes Builder
    4425 Sweet Acres Ave Unit 36580502, Joshua, TX 76058
  • /47

    $461,990

    New Construction
    • 4 Beds
    • 3 Baths
    • 3,280 Sq Ft

    Carolina IV Plan at Silo Mills - Classic 60, Joshua, TX 76058

    The Classic Series Carolina IV floor plan is a two-story home with 4 bedrooms, a study, and 3 bathrooms. Features of this plan include a rotunda entry, covered porch, formal dining, large family room, open kitchen with custom cabinets and island, a primary suite with a walk-in closet and garden tub, an upstairs game room, media room, and second bedroom suite. Contact us or visit our model home

    Bloomfield Homes Builder
    4425 Sweet Acres Ave Unit 36879320, Joshua, TX 76058
  • /38

    $404,990

    New Construction
    • 4 Beds
    • 2.5 Baths
    • 2,820 Sq Ft

    Dewberry Plan at Silo Mills - Classic 50, Joshua, TX 76058

    The Classic Series Bayberry floor plan is a two-story home with four bedrooms and two and a half bathrooms. Features of this plan include a covered porch, formal dining or study, large family room, open kitchen with custom cabinets and island, a primary suite with a walk-in closet and garden tub, and an upstairs game room. Contact us or visit our model home for more information about building

    Bloomfield Homes Builder
    4425 Sweet Acres Ave Unit 36879401, Joshua, TX 76058
  • /47

    $454,990

    New Construction
    • 4 Beds
    • 3 Baths
    • 3,280 Sq Ft

    Carolina IV Plan at Silo Mills - Classic 50, Joshua, TX 76058

    The Classic Series Carolina IV floor plan is a two-story home with 4 bedrooms, a study, and 3 bathrooms. Features of this plan include a rotunda entry, covered porch, formal dining, large family room, open kitchen with custom cabinets and island, a primary suite with a walk-in closet and garden tub, an upstairs game room, media room, and second bedroom suite. Contact us or visit our model home

    Bloomfield Homes Builder
    4425 Sweet Acres Ave Unit 36580504, Joshua, TX 76058
  • /33

    $491,990

    New Construction
    • 3 Beds
    • 3.5 Baths
    • 3,478 Sq Ft

    Seaberry II Plan at Silo Mills - Classic 60, Joshua, TX 76058

    The Classic Series Seaberry II floor plan is a two-story home with three bedrooms, three and a half bathrooms, a dining room, media room, and a study. Other various room combinations are available. Contact us or visit our model home for more information about this and other available plans.

    Bloomfield Homes Builder
    4425 Sweet Acres Ave Unit 36879362, Joshua, TX 76058
  • /51

    $396,990

    New Construction
    • 3 Beds
    • 2.5 Baths
    • 2,381 Sq Ft

    Violet Plan at Silo Mills - Classic 50, Joshua, TX 76058

    The Classic Series Violet floor plan is a two-story home with three bedrooms and two bathrooms. Features of this plan include a formal dining room, covered porch, large family room, study, open kitchen with custom cabinets and island, primary suite with an ensuite bathroom with walk-in closet and garden tub, and an upstairs game room. Contact us or visit our model home for more information about

    Bloomfield Homes Builder
    4425 Sweet Acres Ave Unit 36879419, Joshua, TX 76058
  • /24

    $339,990

    New Construction
    • 3 Beds
    • 2 Baths
    • 1,840 Sq Ft

    Dogwood Plan at Silo Mills - Classic 50, Joshua, TX 76058

    The Classic Series Dogwood floor plan is a single-story home with three bedrooms and two bathrooms. Features of this plan include a covered porch, formal dining, large family room, open kitchen with custom cabinets and an island, and a primary suite with a walk-in closet and garden tub. Contact us or visit our model home for more information about building this plan.

    Bloomfield Homes Builder
    4425 Sweet Acres Ave Unit 36879408, Joshua, TX 76058
  • /26

    $399,990

    New Construction
    • 3 Beds
    • 2.5 Baths
    • 2,250 Sq Ft

    Rockcress Plan at Silo Mills - Classic 60, Joshua, TX 76058

    The Classic Series Rockcress floor plan is a one-story home with three bedrooms and two and a half bathrooms. Features of this plan include a dining room or study option, an open kitchen with custom cabinets and an island; and a primary suite with a walk-in closet, garden tub, and separate shower. With lots of flexibility with this floor plan, you have the options for a fourth bedroom and full

    Bloomfield Homes Builder
    4425 Sweet Acres Ave Unit 36879345, Joshua, TX 76058
  • /28

    $394,990

    New Construction
    • 3 Beds
    • 2 Baths
    • 2,313 Sq Ft

    Carolina Plan at Silo Mills - Classic 50, Joshua, TX 76058

    A one-story home with 4 bedrooms (or 3 with optional study) and two bathrooms. Features of this plan include a rotunda entry, covered porch, formal dining, large family room, open kitchen with custom cabinets and island, and a primary suite with a walk-in closet and an ensuite bath.

    Bloomfield Homes Builder
    4425 Sweet Acres Ave Unit 36580501, Joshua, TX 76058
  • /46

    $500,990

    New Construction
    • 4 Beds
    • 3.5 Baths
    • 3,774 Sq Ft

    Bellflower II Plan at Silo Mills - Classic 50, Joshua, TX 76058

    The Bellflower II is a thoughtfully designed two-story home that balances open-concept living with flexible spaces to fit your lifestyle. With four spacious bedrooms, three and a half bathrooms, a dining room, game room, media room, and a dedicated study, this plan offers room to grow and the freedom to personalize each space. Ranging from 3,774 to 3,785 square feet, the Bellflower II delivers

    Bloomfield Homes Builder
    4425 Sweet Acres Ave Unit 36580497, Joshua, TX 76058
  • /38

    $404,990

    New Construction
    • 3 Beds
    • 2.5 Baths
    • 2,591 Sq Ft

    Violet II Plan at Silo Mills - Classic 50, Joshua, TX 76058

    The Classic Series Violet II floor plan is a two-story home with three bedrooms and two bathrooms. Features of this plan include a formal dining room, covered porch, large family room, study, open kitchen with custom cabinets and an island, primary suite with an ensuite bathroom and a walk-in closet, an upstairs game room, and media rooms. Contact us or visit our model home for more information

    Bloomfield Homes Builder
    4425 Sweet Acres Ave Unit 36879423, Joshua, TX 76058
  • /28

    $362,990

    New Construction
    • 3 Beds
    • 2 Baths
    • 2,098 Sq Ft

    Jasmine Plan at Silo Mills - Classic 70, Joshua, TX 76058

    The Classic Series Jasmine floor plan is a single-story home with four bedrooms and two bathrooms. Features of this plan include a covered porch, large family room, open kitchen with custom cabinets and an island, and a primary suite with an ensuite bathroom and a walk-in closet. Contact us or visit our model home for more information about building this plan.

    Bloomfield Homes Builder
    4425 Sweet Acres Ave Unit 37052690, Joshua, TX 76058
  • /34

    $541,990

    New Construction
    • 3 Beds
    • 3.5 Baths
    • 3,543 Sq Ft

    Primrose FE IV Plan at Silo Mills - Classic 60, Joshua, TX 76058

    The Classic Series Primrose IV floor plan is a two-story home with four bedrooms and three and a half bathrooms. The Primrose IV adds an additional bedroom upstairs in lieu of the media room. Features of this plan include a rotunda entry, formal dining, a large family room, an open kitchen with custom cabinets and an island, a primary suite with a walk-in closet and garden tub, and an upstairs

    Bloomfield Homes Builder
    4425 Sweet Acres Ave Unit 36580479, Joshua, TX 76058
  • /28

    $399,990

    New Construction
    • 3 Beds
    • 2 Baths
    • 2,313 Sq Ft

    Carolina Plan at Silo Mills - Classic 60, Joshua, TX 76058

    A one-story home with 4 bedrooms (or 3 with optional study) and two bathrooms. Features of this plan include a rotunda entry, covered porch, formal dining, large family room, open kitchen with custom cabinets and island, and a primary suite with a walk-in closet and an ensuite bath.

    Bloomfield Homes Builder
    4425 Sweet Acres Ave Unit 36879315, Joshua, TX 76058
  • /9

    $338,990

    New Construction
    • 3 Beds
    • 2 Baths
    • 2,065 Sq Ft

    Concept 2065 Plan at Silo Mills - Select Series, Joshua, TX 76058

    This flexible floor plan offers seven elevation options to match any style. Inside, the single-level layout is bright and welcoming, perfect for entertaining or daily life. Personalize with an optional dining room or study. The kitchen features a center island, walk-in pantry and ample storage. An open dining nook and family room provide relaxation, with the option to add a fireplace. Enjoy

    Risewell Homes Builder
    4413 Sweet Acres Ave Unit 36453772, Joshua, TX 76058
  • /32

    $436,990

    New Construction
    • 4 Beds
    • 3.5 Baths
    • 2,628 Sq Ft

    Violet III Plan at Silo Mills - Classic 60, Joshua, TX 76058

    The Classic Series Violet III floor plan is a two-story home with four bedrooms and three bathrooms. Features of this plan include a formal dining room, covered porch, large family room, study, open kitchen with custom cabinets and island, primary suite with an ensuite bathroom and a walk-in closet, and an upstairs game room. Contact us or visit our model home for more information about building

    Bloomfield Homes Builder
    4425 Sweet Acres Ave Unit 36879380, Joshua, TX 76058
  • /19

    $449,990

    New Construction
    • 4 Beds
    • 3.5 Baths
    • 3,135+ Sq Ft

    Concept 3135 Plan at Silo Mills - Signature Series, Joshua, TX 76058

    This expansive home offers a traditional floor plan with classic style and convenient living. The foyer leads to a private study with French doors and a formal dining room. The open-concept kitchen features a large island and connects to a breakfast nook with a window seat. Enjoy the family room with optional fireplace and access to the covered patio. The primary suite offers relaxation, while

    Risewell Homes Builder
    4413 Sweet Acres Ave Unit 36445807, Joshua, TX 76058
  • /38

    $550,990

    New Construction
    • 5 Beds
    • 4.5 Baths
    • 4,226 Sq Ft

    Bellflower IV Plan at Silo Mills - Classic 50, Joshua, TX 76058

    The Bellflower IV is an impressive two-story home that offers exceptional space, comfort, and flexibility for modern living. With five bedrooms, four and a half bathrooms, a dining room, study, upstairs game room, and media room, this plan is designed to accommodate every stage of life with ease and style. Ranging from 4,226 to 4,237 square feet, the Bellflower IV provides expansive living areas

    Bloomfield Homes Builder
    4425 Sweet Acres Ave Unit 36580499, Joshua, TX 76058

Showing Results 1 - 40, Page 1 of 4

Home Price Trends

Median Sale Price
$389,990
Median Single Family Sale Price
$439,999
Median 2 Bedroom Sale Price
$297,000
Median 1 Bedroom Sale Price
$355,000
Average Price Per Sq Ft
$180
Number of Homes for Sale
282
Last 12 months Home Sales
389
Months of Supply
8.70
Median List Price
$448,888
Median Change From 1st List Price
1%
Median Home Sale Price YoY Change
4%
How to Buy a Home How to Finance a Home How to Sell a Home