103

Joshua, TX Homes for Sale under $800,000

Section Image Section Image Section Image
  • /26

    $749,999

    • Land
    • 4.87 Acres
    • $154,004 per Acre

    1704 W Fm 917, Joshua, TX 76058

    Prime location on Chisholm Trail Toll Road and 917! Almost 5 acres of road frontage property to create a great stream of business! Previously, there was a home on the property so utilities have been on site. Location is prime for the expanding Toll Road and the Joshua, Burleson growth happening now!

    Agent Photo

    Corie Oliveira

    Texas Legacy Realty

    1704 W Fm 917, Joshua, TX 76058
  • /31

    $749,000

    $50K PRICE DROP
    • 3 Beds
    • 2 Baths
    • 2,500 Sq Ft

    904 Conveyor Dr, Joshua, TX 76058

    RARE opportunity to own nearly 3 ACRES of beautifully maintained property in Joshua ISD with NO HOA. Tucked well off the road behind mature trees and a long concrete driveway, this custom home offers the perfect blend of privacy, luxury, and functionality.Step inside to discover REAL HARDWOOD FLOORS, soaring 8-foot doors, custom millwork, accent walls, designer lighting, and extensive

    Agent Photo

    Joan Boyd

    Texas Legacy Realty

    904 Conveyor Dr, Joshua, TX 76058
  • /30

    $644,990

    New Construction
    • 3 Beds
    • 2.5 Baths
    • 3,299 Sq Ft

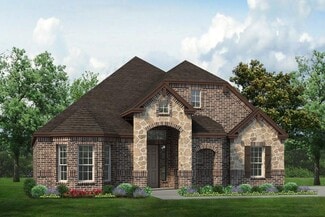
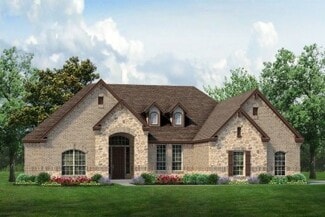
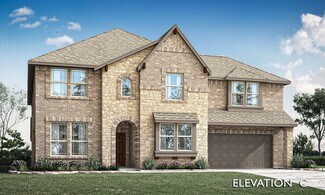
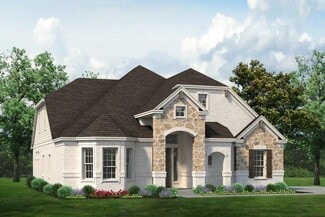
    Primrose II Plan at Mockingbird Hills - Classic Acre, Joshua, TX 76058

    The Classic Series Primrose II floor plan is a two-story home with four bedrooms and three and a half bathrooms. This plan adds a game room and bath upstairs. Features of this plan include a rotunda entry, formal dining, large family room, open kitchen with custom cabinets and an island, and a primary suite with a walk-in closet and garden tub. Contact us or visit our model home for more

    Bloomfield Homes Builder
    15 Harrier St Unit 36580856, Joshua, TX 76058
  • /37

    $584,990

    New Construction
    • 5 Beds
    • 4.5 Baths
    • 4,065 Sq Ft

    Primrose FE VI Plan at Silo Mills - Classic 70, Joshua, TX 76058

    The Classic Series Primrose FE VI floor plan is a two-story home with five bedrooms and four and a half bathrooms. Features of this plan include a rotunda entry, formal dining, study, large family room, open kitchen with custom cabinets and island, a primary suite with a walk-in closet and garden tub, and an upstairs game room and media room. Contact us or visit our model home for more

    Bloomfield Homes Builder
    4425 Sweet Acres Ave Unit 36580516, Joshua, TX 76058
  • /38

    $622,990

    New Construction
    • 4 Beds
    • 3.5 Baths
    • 3,695 Sq Ft

    Spring Cress II Plan at Mockingbird Hills - Classic Acre, Joshua, TX 76058

    The Classic Series Spring Cress II floor plan is a two-story home with four bedrooms, three and a half bathrooms, dining room, study, and two media rooms. Lots of flexibility with this floor plan that gives you the option for bedroom 5 with a full bath at the dining room and an optional bedroom 6 with a full bath at the downstairs media room. There is also an optional mini garage in lieu of the

    Bloomfield Homes Builder
    15 Harrier St Unit 36878992, Joshua, TX 76058
  • /29

    $528,900

    New Construction
    • 3 Beds
    • 2 Baths
    • 2,710 Sq Ft

    Scottsdale I Plan at Joshua Meadows, Joshua, TX 76058

    The Scottsdale I is a side entry garage home that comes standard with 3 bedrooms, 2 bathrooms. 2-car garage, living room at the front with bay windows, a large main bathroom with a freestanding tub and walk-in shower with 2 shower heads, covered patio, side porch, and 10' ceilings with vaulted ceilings in the great room up to 16'. Upgrade this home with optional rotunda ceiling in foyer, wine bar

    Sandlin Homes Builder
    1001 Glenwood Dr Unit 36791965, Joshua, TX 76058
  • /38

    $501,990

    New Construction
    • 4 Beds
    • 3.5 Baths
    • 3,695 Sq Ft

    Spring Cress II Plan at Mockingbird Hills - 60-65, Joshua, TX 76058

    The Classic Series Spring Cress II floor plan is a two-story home with four bedrooms, three and a half bathrooms, dining room, study, and two media rooms. Lots of flexibility with this floor plan that gives you the option for bedroom 5 with a full bath at the dining room and an optional bedroom 6 with a full bath at the downstairs media room. There is also an optional mini garage in lieu of the

    Bloomfield Homes Builder
    15 Harrier St Unit 36580840, Joshua, TX 76058
  • /29

    $657,990

    New Construction
    • 4 Beds
    • 3.5 Baths
    • 3,733 Sq Ft

    Primrose FE V Plan at Mockingbird Hills - Classic Acre, Joshua, TX 76058

    The Classic Series Primrose V floor plan is a two-story home with four bedrooms and three and a half bathrooms. Features of this plan include a rotunda entry, formal dining, a large family room, an open kitchen with custom cabinets and an island, a primary suite with a walk-in closet and garden tub, and an upstairs game room and bath. Primrose V adds a media room upstairs along with the

    Bloomfield Homes Builder
    15 Harrier St Unit 36580854, Joshua, TX 76058
  • /32

    $503,990

    New Construction
    • 3 Beds
    • 3.5 Baths
    • 3,478 Sq Ft

    Seaberry II Plan at Mockingbird Hills - 60-65, Joshua, TX 76058

    The Classic Series Seaberry II floor plan is a two-story home with three bedrooms, three and a half bathrooms, a dining room, media room, and a study. Other various room combinations are available. Contact us or visit our model home for more information about this and other available plans.

    Bloomfield Homes Builder
    15 Harrier St Unit 36580838, Joshua, TX 76058
  • /35

    $700,990

    New Construction
    • 5 Beds
    • 4.5 Baths
    • 4,035 Sq Ft

    Primrose VI Plan at Mockingbird Hills - Classic Acre, Joshua, TX 76058

    The Classic Series Primrose VI floor plan is a two-story home with five bedrooms and four and a half bathrooms. Features of this plan include a rotunda entry, formal dining, study, large family room, open kitchen with custom cabinets and island, a primary suite with a walk-in closet and garden tub, an upstairs game room, media room, and two bedrooms upstairs. Contact us or visit our model home

    Bloomfield Homes Builder
    15 Harrier St Unit 36580860, Joshua, TX 76058
  • /37

    $688,990

    New Construction
    • 5 Beds
    • 4.5 Baths
    • 4,226 Sq Ft

    Bellflower IV Plan at Mockingbird Hills - Classic Acre, Joshua, TX 76058

    The Bellflower IV is an impressive two-story home that offers exceptional space, comfort, and flexibility for modern living. With five bedrooms, four and a half bathrooms, a dining room, study, upstairs game room, and media room, this plan is designed to accommodate every stage of life with ease and style. Ranging from 4,226 to 4,237 square feet, the Bellflower IV provides expansive living areas

    Bloomfield Homes Builder
    15 Harrier St Unit 36878979, Joshua, TX 76058
  • /7

    $659,990

    New Construction
    • 4 - 6 Beds
    • 3 - 4.5 Baths
    • 3,634+ Sq Ft

    Concept 3634 Plan at Mockingbird Hills - Premiere Series, Joshua, TX 76058

    This four-bedroom, three-and-one-half-bathroom home offers an open layout filled with natural light, seamlessly connecting indoor and outdoor spaces. The gourmet kitchen features ample cabinetry and a walk-in pantry, flowing into a grand family room with a fireplace. Additional highlights include a separate dining room, a large game room with an ensuite bathroom and a study. The primary suite

    Risewell Homes Builder
    11 Harrier St Unit 40351821, Joshua, TX 76058
  • /27

    $628,990

    New Construction
    • 4 Beds
    • 3.5 Baths
    • 2,963 Sq Ft

    Daffodil Plan at Mockingbird Hills - Classic Acre, Joshua, TX 76058

    A one-story home with 4 bedrooms (or 3 with optional study) and 3.5 bathrooms. Features of this plan include a covered porch, game room, large family room, open kitchen with custom cabinets and island, two garage bays equaling a 3-car garage, a mud room, and a primary suite with a walk-in closet and an ensuite bath.

    Bloomfield Homes Builder
    15 Harrier St Unit 38028500, Joshua, TX 76058
  • /6

    $599,990

    New Construction $20K PRICE DROP
    • 5 Beds
    • 3 Baths
    • 3,141 Sq Ft

    Concept 3141 Plan at Mockingbird Hills - Premiere Series, Joshua, TX 76058

    Discover a versatile home with six elevation styles, three featuring stunning stone details. Explore the study or open-concept spaces. The family room, with optional fireplace, is bathed in natural light. Enjoy the designer kitchen with granite countertops and stainless steel appliances. Retreat to the primary suite with luxurious bathroom options. Three bedrooms offer walk-in closets.

    Risewell Homes Builder
    11 Harrier St Unit 40351797, Joshua, TX 76058
  • /35

    $655,990

    New Construction
    • 3 Beds
    • 3.5 Baths
    • 3,516 Sq Ft

    Primrose IV Plan at Mockingbird Hills - Classic Acre, Joshua, TX 76058

    The Primrose IV floor plan is a two-story home with four bedrooms and three and a half bathrooms. Features of this plan include a rotunda entry, formal dining, a large family room, an open kitchen with custom cabinets and an island, a primary suite with a walk-in closet and garden tub, an upstairs game room, and a second bedroom suite with a bath. Contact us or visit our model home for more

    Bloomfield Homes Builder
    15 Harrier St Unit 36580858, Joshua, TX 76058
  • /32

    $619,990

    New Construction
    • 3 Beds
    • 3.5 Baths
    • 3,478 Sq Ft

    Seaberry II Plan at Mockingbird Hills - Classic Acre, Joshua, TX 76058

    The Classic Series Seaberry II floor plan is a two-story home with three bedrooms, three and a half bathrooms, a dining room, media room, and a study. Other various room combinations are available. Contact us or visit our model home for more information about this and other available plans.

    Bloomfield Homes Builder
    15 Harrier St Unit 36878989, Joshua, TX 76058
  • /2

    $519,900

    New Construction
    • 3 Beds
    • 3 Baths
    • 2,552 Sq Ft

    Ashwood Plan at Joshua Meadows, Joshua, TX 76058

    The Ashwood is the perfect plan for larger homesites spanning 2,531 sq. ft. over one story. This home comes standard with 3 bedrooms, 3 bathrooms, a flex room with an en-suite bathroom, 2-car garage, a dining area and breakfast nook, freestanding tub in the main bathroom, a vault ceiling in the great room with 12' and 10' ceilings. Upgrade this home with an optional bay window in the main

    Sandlin Homes Builder
    1001 Glenwood Dr Unit 36467408, Joshua, TX 76058
  • /36

    $667,990

    New Construction
    • 4 Beds
    • 3.5 Baths
    • 3,700 Sq Ft

    Primrose V Plan at Mockingbird Hills - Classic Acre, Joshua, TX 76058

    The Classic Series Primrose V floor plan is a two-story home with four bedrooms and three and a half bathrooms. Features of this plan include a rotunda entry, formal dining, study, large family room, open kitchen with custom cabinets and island, a primary suite with a walk-in closet and garden tub, an upstairs game room, media room, and second bedroom suite with bath. Contact us or visit our

    Bloomfield Homes Builder
    15 Harrier St Unit 36580859, Joshua, TX 76058
  • /36

    $548,990

    New Construction $14K PRICE DROP
    • 5 Beds
    • 4.5 Baths
    • 3,979 Sq Ft

    Bellflower III Plan at Mockingbird Hills - 60-65, Joshua, TX 76058

    The Bellflower III is a spacious two-story home designed for those who want comfort, versatility, and elevated living. With five bedrooms, four and a half bathrooms, a dining room, game room, and dedicated study, this plan offers refined spaces for gathering and privacy alike. Ranging from 3,979 to 3,988 square feet, the Bellflower III provides abundant room to live and grow, with thoughtful

    Bloomfield Homes Builder
    15 Harrier St Unit 40530606, Joshua, TX 76058
  • /46

    $500,990

    New Construction
    • 4 Beds
    • 3.5 Baths
    • 3,774 Sq Ft

    Bellflower II Plan at Silo Mills - Classic 50, Joshua, TX 76058

    The Bellflower II is a thoughtfully designed two-story home that balances open-concept living with flexible spaces to fit your lifestyle. With four spacious bedrooms, three and a half bathrooms, a dining room, game room, media room, and a dedicated study, this plan offers room to grow and the freedom to personalize each space. Ranging from 3,774 to 3,785 square feet, the Bellflower II delivers

    Bloomfield Homes Builder
    4425 Sweet Acres Ave Unit 36580497, Joshua, TX 76058
  • /36

    $665,990

    New Construction
    • 5 Beds
    • 4.5 Baths
    • 3,979 Sq Ft

    Bellflower III Plan at Mockingbird Hills - Classic Acre, Joshua, TX 76058

    The Bellflower III is a spacious two-story home designed for those who want comfort, versatility, and elevated living. With five bedrooms, four and a half bathrooms, a dining room, game room, and dedicated study, this plan offers refined spaces for gathering and privacy alike. Ranging from 3,979 to 3,988 square feet, the Bellflower III provides abundant room to live and grow, with thoughtful

    Bloomfield Homes Builder
    15 Harrier St Unit 36878976, Joshua, TX 76058
  • /34

    $541,990

    New Construction
    • 3 Beds
    • 3.5 Baths
    • 3,543 Sq Ft

    Primrose FE IV Plan at Silo Mills - Classic 60, Joshua, TX 76058

    The Classic Series Primrose IV floor plan is a two-story home with four bedrooms and three and a half bathrooms. The Primrose IV adds an additional bedroom upstairs in lieu of the media room. Features of this plan include a rotunda entry, formal dining, a large family room, an open kitchen with custom cabinets and an island, a primary suite with a walk-in closet and garden tub, and an upstairs

    Bloomfield Homes Builder
    4425 Sweet Acres Ave Unit 36580479, Joshua, TX 76058
  • /4

    $550,900

    New Construction
    • 3 Beds
    • 2 Baths
    • 3,155 Sq Ft

    Scottsdale II Plan at Joshua Meadows, Joshua, TX 76058

    The Scottsdale II is a side entry garage home that comes standard with 3 bedrooms, 2 bathrooms. 2-car garage, living room at the front with bay windows, a large main bathroom with a freestanding tub and walk-in shower with 2 shower heads, covered patio, side porch, upstairs game room and 10' ceilings downstairs with vaulted ceilings in the great room up to 16' and 9' ceilings upstairs. Upgrade

    Sandlin Homes Builder
    1001 Glenwood Dr Unit 36791966, Joshua, TX 76058
  • /29

    $634,990

    New Construction
    • 3 Beds
    • 3.5 Baths
    • 3,336 Sq Ft

    Primrose FE II Plan at Mockingbird Hills - Classic Acre, Joshua, TX 76058

    The Classic Series Primrose FE II floor plan is a two-story home with three bedrooms and three and a half bathrooms with an added upstairs game room and bath. Features of this plan include a rotunda entry, formal dining, a large family room, an open kitchen with custom cabinets and an island, and a primary suite with a walk-in closet. Contact us or visit our model home for more information about

    Bloomfield Homes Builder
    15 Harrier St Unit 36580851, Joshua, TX 76058
  • /38

    $550,990

    New Construction
    • 5 Beds
    • 4.5 Baths
    • 4,226 Sq Ft

    Bellflower IV Plan at Silo Mills - Classic 50, Joshua, TX 76058

    The Bellflower IV is an impressive two-story home that offers exceptional space, comfort, and flexibility for modern living. With five bedrooms, four and a half bathrooms, a dining room, study, upstairs game room, and media room, this plan is designed to accommodate every stage of life with ease and style. Ranging from 4,226 to 4,237 square feet, the Bellflower IV provides expansive living areas

    Bloomfield Homes Builder
    4425 Sweet Acres Ave Unit 36580499, Joshua, TX 76058
  • /45

    $522,990

    New Construction $14K PRICE DROP
    • 4 Beds
    • 3.5 Baths
    • 3,774 Sq Ft

    Bellflower II Plan at Mockingbird Hills - 60-65, Joshua, TX 76058

    The Bellflower II is a thoughtfully designed two-story home that balances open-concept living with flexible spaces to fit your lifestyle. With four spacious bedrooms, three and a half bathrooms, a dining room, game room, media room, and a dedicated study, this plan offers room to grow and the freedom to personalize each space. Ranging from 3,774 to 3,785 square feet, the Bellflower II delivers

    Bloomfield Homes Builder
    15 Harrier St Unit 40530620, Joshua, TX 76058
  • /35

    $574,990

    New Construction
    • 4 Beds
    • 2.5 Baths
    • 3,187 Sq Ft

    Magnolia Side Entry Plan at Mockingbird Hills - Classic Acre, Joshua, TX 76058

    The Classic Series Magnolia floor plan is a two-story home with five bedrooms and two and a half bathrooms. Features of this plan include a covered porch, formal dining, a large family room, an optional study, an open kitchen with custom cabinets and an island, a primary suite with a walk-in closet and garden tub, and an upstairs game room. Contact us or visit our model home for more information

    Bloomfield Homes Builder
    15 Harrier St Unit 36580848, Joshua, TX 76058
  • /33

    $643,990

    New Construction
    • 3 Beds
    • 3.5 Baths
    • 3,525 Sq Ft

    Primrose FE III Plan at Mockingbird Hills - Classic Acre, Joshua, TX 76058

    The Classic Series Primrose III floor plan is a two-story home with three bedrooms and three and a half bathrooms. Primrose III adds a media room to the plan. Features of this plan include a rotunda entry, formal dining, a large family room, an open kitchen with custom cabinets and an island, a primary suite with a walk-in closet and garden tub, and an upstairs game room and bath. Contact us or

    Bloomfield Homes Builder
    15 Harrier St Unit 36580852, Joshua, TX 76058
  • /37

    $571,990

    New Construction $14K PRICE DROP
    • 5 Beds
    • 4.5 Baths
    • 4,226 Sq Ft

    Bellflower IV Plan at Mockingbird Hills - 60-65, Joshua, TX 76058

    The Bellflower IV is an impressive two-story home that offers exceptional space, comfort, and flexibility for modern living. With five bedrooms, four and a half bathrooms, a dining room, study, upstairs game room, and media room, this plan is designed to accommodate every stage of life with ease and style. Ranging from 4,226 to 4,237 square feet, the Bellflower IV provides expansive living areas

    Bloomfield Homes Builder
    15 Harrier St Unit 40530684, Joshua, TX 76058
  • /34

    $619,990

    New Construction
    • 4 Beds
    • 3.5 Baths
    • 3,478 Sq Ft

    Seaberry Plan at Mockingbird Hills - Classic Acre, Joshua, TX 76058

    The Classic Series Seaberry floor plan is a two-story home with various room combinations. The floor plan includes four bedrooms, three and a half bathrooms, a dining room, media room, and a study. This floor plan allows you to have the option for a fifth bedroom with two of the following: dining room, media room, or study. You also have the option for a 6th bedroom with one of the following:

    Bloomfield Homes Builder
    15 Harrier St Unit 36878987, Joshua, TX 76058
  • /6

    $559,990

    New Construction $20K PRICE DROP
    • 4 Beds
    • 2.5 Baths
    • 2,623 Sq Ft

    Concept 2623 Plan at Mockingbird Hills - Premiere Series, Joshua, TX 76058

    This spacious home features an open layout with the kitchen, breakfast nook and family room (with an optional fireplace) offering views of the backyard. The kitchen features granite countertops and stainless steel appliances. The primary suite boasts a large walk-in closet and a luxurious bathroom. Three bedrooms share a full bathroom, with an option for a game room. A flex room can be a fifth

    Risewell Homes Builder
    11 Harrier St Unit 40351779, Joshua, TX 76058
  • /6

    $624,990

    New Construction $20K PRICE DROP
    • 4 Beds
    • 3 Baths
    • 3,441 Sq Ft

    Concept 3441 Plan at Mockingbird Hills - Premiere Series, Joshua, TX 76058

    This elegant home offers luxury and versatility. Choose from various front elevations and step inside to find a flexible layout. A family room with a fireplace invites cozy gatherings, while the kitchen boasts an island and walk-in pantry. Step outside to two covered patio options. Enjoy four bedrooms, including a spacious primary suite. Personalize with a fifth bedroom or study. Upgrade options

    Risewell Homes Builder
    11 Harrier St Unit 40351760, Joshua, TX 76058
  • /34

    $645,990

    New Construction
    • 3 Beds
    • 3.5 Baths
    • 3,543 Sq Ft

    Primrose FE IV Plan at Mockingbird Hills - Classic Acre, Joshua, TX 76058

    The Classic Series Primrose IV floor plan is a two-story home with four bedrooms and three and a half bathrooms. The Primrose IV adds an additional bedroom upstairs in lieu of the media room. Features of this plan include a rotunda entry, formal dining, a large family room, an open kitchen with custom cabinets and an island, a primary suite with a walk-in closet and garden tub, and an upstairs

    Bloomfield Homes Builder
    15 Harrier St Unit 36580853, Joshua, TX 76058
  • /33

    $539,990

    New Construction
    • 3 Beds
    • 3.5 Baths
    • 3,525 Sq Ft

    Primrose FE III Plan at Silo Mills - Classic 70, Joshua, TX 76058

    The Classic Series Primrose III floor plan is a two-story home with three bedrooms and three and a half bathrooms. Primrose III adds a media room to the plan. Features of this plan include a rotunda entry, formal dining, a large family room, an open kitchen with custom cabinets and an island, a primary suite with a walk-in closet and garden tub, and an upstairs game room and bath. Contact us or

    Bloomfield Homes Builder
    4425 Sweet Acres Ave Unit 36580478, Joshua, TX 76058
  • /37

    $690,990

    New Construction
    • 5 Beds
    • 4.5 Baths
    • 4,065 Sq Ft

    Primrose FE VI Plan at Mockingbird Hills - Classic Acre, Joshua, TX 76058

    The Classic Series Primrose FE VI floor plan is a two-story home with five bedrooms and four and a half bathrooms. Features of this plan include a rotunda entry, formal dining, study, large family room, open kitchen with custom cabinets and island, a primary suite with a walk-in closet and garden tub, and an upstairs game room and media room. Contact us or visit our model home for more

    Bloomfield Homes Builder
    15 Harrier St Unit 36580855, Joshua, TX 76058
  • /46

    $507,990

    New Construction
    • 4 Beds
    • 3.5 Baths
    • 3,774 Sq Ft

    Bellflower II Plan at Silo Mills - Classic 60, Joshua, TX 76058

    A two-story floor plan with four bedrooms, three and a half bathrooms, dining room, game room, media room and a study. Optional configurations include a media room in lieu of the dining room or an optional Bedroom 5 with or without a full bathroom in lieu of an upstairs media room.

    Bloomfield Homes Builder
    4425 Sweet Acres Ave Unit 36879301, Joshua, TX 76058
  • /27

    $549,999

    New Construction $102K PRICE DROP
    • 4 Beds
    • 3 Baths
    • 2,623 Sq Ft

    23 Old Crow Rd, Joshua, TX 76058

    This beautifully crafted single-story home in Joshua blends warmth, space, and everyday functionality into a layout that feels both inviting and refined. The open-concept kitchen, nook, and family room create a bright, connected living space, highlighted by a striking wood-burning fireplace that adds timeless character and cozy ambiance to the heart of the home. The private primary suite offers a

    Risewell Homes Builder
    23 Old Crow Rd, Joshua, TX 76058
  • /34

    $503,990

    New Construction $15K PRICE DROP
    • 4 Beds
    • 3.5 Baths
    • 3,478 Sq Ft

    Seaberry Plan at Mockingbird Hills - 60-65, Joshua, TX 76058

    The Classic Series Seaberry floor plan is a two-story home with various room combinations. The floor plan includes four bedrooms, three and a half bathrooms, a dining room, media room, and a study. This floor plan allows you to have the option for a fifth bedroom with two of the following: dining room, media room, or study. You also have the option for a 6th bedroom with one of the following:

    Bloomfield Homes Builder
    15 Harrier St Unit 41269358, Joshua, TX 76058
  • /34

    $584,990

    New Construction
    • 4 Beds
    • 3 Baths
    • 3,258 Sq Ft

    Carolina IV Side Entry Plan at Mockingbird Hills - Classic Acre, Joshua, TX 76058

    The Classic Series Carolina IV floor plan is a two-story home with four bedrooms, study, and three bathrooms. Features of this plan include a rotunda entry, covered porch, formal dining, large family room, open kitchen with custom cabinets and island, a bedroom suite with walk-in closet and garden tub, an upstairs game room, media room, and second bedroom suite. Contact us or visit our model home

    Bloomfield Homes Builder
    15 Harrier St Unit 36580845, Joshua, TX 76058
  • /38

    $557,990

    New Construction
    • 5 Beds
    • 4.5 Baths
    • 4,226 Sq Ft

    Bellflower IV Plan at Silo Mills - Classic 60, Joshua, TX 76058

    A two-story home with five bedrooms, four and a half bathrooms, dining room, study, upstairs game room, and media room, plus an In-Law suite with a full ensuite bathroom, walk-in shower, separate tub, dual sinks, and two walk-in closets. Additional configurations include an upstairs bedroom with or without a full bathroom in lieu of an upstairs media room or a first-floor media room in lieu of

    Bloomfield Homes Builder
    4425 Sweet Acres Ave Unit 36879308, Joshua, TX 76058

Showing Results 1 - 40, Page 1 of 3

Home Price Trends

Median Sale Price
$384,990
Median Single Family Sale Price
$431,990
Median 2 Bedroom Sale Price
$297,000
Median 1 Bedroom Sale Price
$277,000
Average Price Per Sq Ft
$179
Number of Homes for Sale
285
Last 12 months Home Sales
405
Months of Supply
8.40
Median List Price
$444,994
Median Change From 1st List Price
1%
Median Home Sale Price YoY Change
1%
How to Buy a Home How to Finance a Home How to Sell a Home