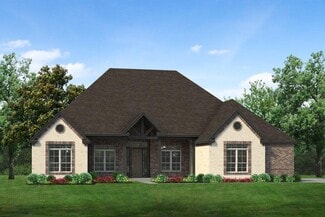
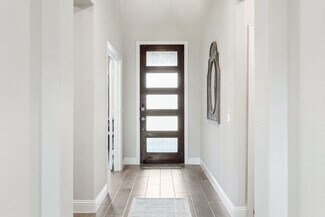
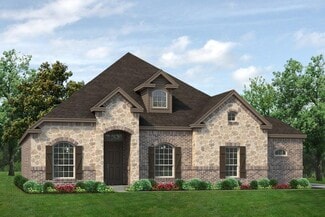
103

Joshua, TX Homes for Sale under $800,000

Section Image Section Image
  • /38

    $618,990

    New Construction
    • 5 Beds
    • 3.5 Baths
    • 3,754 Sq Ft

    Magnolia III Side Entry Plan at Mockingbird Hills - Classic Acre, Joshua, TX 76058

    The Classic Series Magnolia III side entry floor plan is a two-story home with six bedrooms and three and a half bathrooms. Features of this plan include a covered porch, formal dining, large family room, optional study, open kitchen with custom cabinets and an island, a bedroom suite with a walk-in closet and garden tub, an upstairs game room, and a second bedroom suite. Contact us or visit our

    Bloomfield Homes Builder
    15 Harrier St Unit 36580846, Joshua, TX 76058
  • /28

    $524,999

    New Construction $55K PRICE DROP
    • 5 Beds
    • 4.5 Baths
    • 3,919 Sq Ft

    705 Seahawk St, Joshua, TX 76058

    This well-designed two-story home features five bedrooms, four and a half baths, a two-car garage, a private study, formal dining, media room, and a game room, offering an ideal balance of shared living and private retreats. The main level includes an open family room that flows seamlessly into the kitchen and breakfast nook, creating a bright central gathering space, along with a formal dining

    Risewell Homes Builder
    705 Seahawk St, Joshua, TX 76058
  • /29

    $552,990

    New Construction
    • 4 Beds
    • 3.5 Baths
    • 3,733 Sq Ft

    Primrose FE V Plan at Silo Mills - Classic 60, Joshua, TX 76058

    The Classic Series Primrose V floor plan is a two-story home with four bedrooms and three and a half bathrooms. Features of this plan include a rotunda entry, formal dining, a large family room, an open kitchen with custom cabinets and an island, a primary suite with a walk-in closet and garden tub, and an upstairs game room and bath. Primrose V adds a media room upstairs along with the

    Bloomfield Homes Builder
    4425 Sweet Acres Ave Unit 36580480, Joshua, TX 76058
  • /27

    $574,999

    New Construction $83K PRICE DROP
    • 4 Beds
    • 2.5 Baths
    • 2,862 Sq Ft

    26 Old Crow Rd, Joshua, TX 76058

    This beautifully designed single-story home in Joshua, Texas, offers the perfect blend of comfort, functionality, and modern living. This spacious layout features 4 bedrooms, 3.5 bathrooms, a private study off the foyer, and a versatile flex room. The heart of the home is the open-concept kitchen with a large island overlooking the family room, complete with a cozy wood-burning fireplace and easy

    Risewell Homes Builder
    26 Old Crow Rd, Joshua, TX 76058
  • /31

    $589,990

    New Construction
    • 4 Beds
    • 2.5 Baths
    • 3,430 Sq Ft

    Magnolia II Side Entry Plan at Mockingbird Hills - Classic Acre, Joshua, TX 76058

    The Classic Series Magnolia II floor plan is a two-story home with five bedrooms and two and a half bathrooms. Features of this plan include a covered porch, formal dining, large family room, optional study, open kitchen with custom cabinets and an island, a bedroom suite with a walk-in closet and garden tub, and an upstairs game room and media room. Contact us or visit our model home for more

    Bloomfield Homes Builder
    15 Harrier St Unit 36580847, Joshua, TX 76058
  • /45

    $638,990

    New Construction
    • 4 Beds
    • 3.5 Baths
    • 3,774 Sq Ft

    Bellflower II Plan at Mockingbird Hills - Classic Acre, Joshua, TX 76058

    The Bellflower II is a thoughtfully designed two-story home that balances open-concept living with flexible spaces to fit your lifestyle. With four spacious bedrooms, three and a half bathrooms, a dining room, game room, media room, and a dedicated study, this plan offers room to grow and the freedom to personalize each space. Ranging from 3,774 to 3,785 square feet, the Bellflower II delivers

    Bloomfield Homes Builder
    15 Harrier St Unit 36878971, Joshua, TX 76058
  • /29

    $528,990

    New Construction
    • 3 Beds
    • 3.5 Baths
    • 3,336 Sq Ft

    Primrose FE II Plan at Silo Mills - Classic 60, Joshua, TX 76058

    The Classic Series Primrose FE II floor plan is a two-story home with three bedrooms and three and a half bathrooms with an added upstairs game room and bath. Features of this plan include a rotunda entry, formal dining, a large family room, an open kitchen with custom cabinets and an island, and a primary suite with a walk-in closet. Contact us or visit our model home for more information about

    Bloomfield Homes Builder
    4425 Sweet Acres Ave Unit 36580477, Joshua, TX 76058
  • /30

    $644,990

    New Construction
    • 3 Beds
    • 2.5 Baths
    • 3,299 Sq Ft

    Primrose II Plan at Mockingbird Hills - Classic Acre, Joshua, TX 76058

    The Classic Series Primrose II floor plan is a two-story home with four bedrooms and three and a half bathrooms. This plan adds a game room and bath upstairs. Features of this plan include a rotunda entry, formal dining, large family room, open kitchen with custom cabinets and an island, and a primary suite with a walk-in closet and garden tub. Contact us or visit our model home for more

    Bloomfield Homes Builder
    15 Harrier St Unit 36580856, Joshua, TX 76058
  • /37

    $584,990

    New Construction
    • 5 Beds
    • 4.5 Baths
    • 4,065 Sq Ft

    Primrose FE VI Plan at Silo Mills - Classic 70, Joshua, TX 76058

    The Classic Series Primrose FE VI floor plan is a two-story home with five bedrooms and four and a half bathrooms. Features of this plan include a rotunda entry, formal dining, study, large family room, open kitchen with custom cabinets and island, a primary suite with a walk-in closet and garden tub, and an upstairs game room and media room. Contact us or visit our model home for more

    Bloomfield Homes Builder
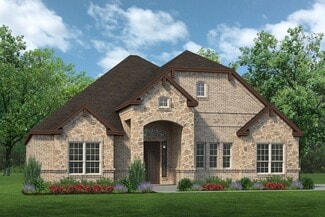
    4425 Sweet Acres Ave Unit 36580516, Joshua, TX 76058
  • /38

    $622,990

    New Construction
    • 4 Beds
    • 3.5 Baths
    • 3,695 Sq Ft

    Spring Cress II Plan at Mockingbird Hills - Classic Acre, Joshua, TX 76058

    The Classic Series Spring Cress II floor plan is a two-story home with four bedrooms, three and a half bathrooms, dining room, study, and two media rooms. Lots of flexibility with this floor plan that gives you the option for bedroom 5 with a full bath at the dining room and an optional bedroom 6 with a full bath at the downstairs media room. There is also an optional mini garage in lieu of the

    Bloomfield Homes Builder
    15 Harrier St Unit 36878992, Joshua, TX 76058
  • /29

    $528,900

    New Construction
    • 3 Beds
    • 2 Baths
    • 2,710 Sq Ft

    Scottsdale I Plan at Joshua Meadows, Joshua, TX 76058

    The Scottsdale I is a side entry garage home that comes standard with 3 bedrooms, 2 bathrooms. 2-car garage, living room at the front with bay windows, a large main bathroom with a freestanding tub and walk-in shower with 2 shower heads, covered patio, side porch, and 10' ceilings with vaulted ceilings in the great room up to 16'. Upgrade this home with optional rotunda ceiling in foyer, wine bar

    Sandlin Homes Builder
    1001 Glenwood Dr Unit 36791965, Joshua, TX 76058
  • /38

    $501,990

    New Construction
    • 4 Beds
    • 3.5 Baths
    • 3,695 Sq Ft

    Spring Cress II Plan at Mockingbird Hills - 60-65, Joshua, TX 76058

    The Classic Series Spring Cress II floor plan is a two-story home with four bedrooms, three and a half bathrooms, dining room, study, and two media rooms. Lots of flexibility with this floor plan that gives you the option for bedroom 5 with a full bath at the dining room and an optional bedroom 6 with a full bath at the downstairs media room. There is also an optional mini garage in lieu of the

    Bloomfield Homes Builder
    15 Harrier St Unit 36580840, Joshua, TX 76058
  • /29

    $657,990

    New Construction
    • 4 Beds
    • 3.5 Baths
    • 3,733 Sq Ft

    Primrose FE V Plan at Mockingbird Hills - Classic Acre, Joshua, TX 76058

    The Classic Series Primrose V floor plan is a two-story home with four bedrooms and three and a half bathrooms. Features of this plan include a rotunda entry, formal dining, a large family room, an open kitchen with custom cabinets and an island, a primary suite with a walk-in closet and garden tub, and an upstairs game room and bath. Primrose V adds a media room upstairs along with the

    Bloomfield Homes Builder
    15 Harrier St Unit 36580854, Joshua, TX 76058
  • /32

    $503,990

    New Construction
    • 3 Beds
    • 3.5 Baths
    • 3,478 Sq Ft

    Seaberry II Plan at Mockingbird Hills - 60-65, Joshua, TX 76058

    The Classic Series Seaberry II floor plan is a two-story home with three bedrooms, three and a half bathrooms, a dining room, media room, and a study. Other various room combinations are available. Contact us or visit our model home for more information about this and other available plans.

    Bloomfield Homes Builder
    15 Harrier St Unit 36580838, Joshua, TX 76058
  • /35

    $700,990

    New Construction
    • 5 Beds
    • 4.5 Baths
    • 4,035 Sq Ft

    Primrose VI Plan at Mockingbird Hills - Classic Acre, Joshua, TX 76058

    The Classic Series Primrose VI floor plan is a two-story home with five bedrooms and four and a half bathrooms. Features of this plan include a rotunda entry, formal dining, study, large family room, open kitchen with custom cabinets and island, a primary suite with a walk-in closet and garden tub, an upstairs game room, media room, and two bedrooms upstairs. Contact us or visit our model home

    Bloomfield Homes Builder
    15 Harrier St Unit 36580860, Joshua, TX 76058
  • /19

    $690,000

    $60K PRICE DROP
    • Land
    • 11.85 Acres
    • $58,228 per Acre

    334 Eddy Ave, Joshua, TX 76058

    Hard-to-find acreage in Joshua, Texas offering the perfect blend of usability, natural features, and location. This 11.85± acre tract is ideally suited for a future homesite, horse property, or weekend retreat, all within close proximity to Fort Worth, Burleson, and nearby shopping and amenities. The land features a great mix of open, level ground and scattered hardwood trees, providing both

    Michael Craine Trinity Country Real Estate

    334 Eddy Ave, Joshua, TX 76058
  • /50

    $682,990

    New Construction
    • 5 Beds
    • 4.5 Baths
    • 3,949 Sq Ft

    Lily III Plan at Mockingbird Hills - Classic Acre, Joshua, TX 76058

    The Classic Series Lily III floor plan is a two-story home with 5 bedrooms and 4.5 bathrooms. Features of this plan include a covered porch, large family room, formal dining room (or the option for a study), open kitchen with custom cabinets and island, a primary suite with a large walk-in closet and ensuite bathroom, an upstairs in-law suite, game room, mud room, and two garage bays. Contact us

    Bloomfield Homes Builder
    15 Harrier St Unit 38028474, Joshua, TX 76058
  • /2

    $534,900

    New Construction
    • 3 Beds
    • 4.5 Baths
    • 2,940 Sq Ft

    Brazos SE Plan at Joshua Meadows, Joshua, TX 76058

    Sandlin Homes Builder
    1001 Glenwood Dr Unit 39960336, Joshua, TX 76058
  • /2

    $511,990

    New Construction
    • 4 Beds
    • 4 Baths
    • 3,726 Sq Ft

    Avalon Plan at Silo Mills, Joshua, TX 76058

    Designed with the family in mind, the Avalon has all the space you need. The kitchen, dining, and family room are open and inviting. The primary suite is a getaway you will look forward to after a long day. The upstairs game room and optional media room provide the perfect area for family and friends to hang out and relax. The secondary bedrooms feature ample closet space, and the outdoor living

    Chesmar Builder
    4228 Hacienda Pkwy Unit 36469868, Joshua, TX 76058
  • /39

    $650,000

    • 4 Beds
    • 2 Baths
    • 1,782 Sq Ft

    4500 Highland Trail, Joshua, TX 76058

    Exceptional smart home with upgrades galore, conveniently located just off Chisholm Trail Parkway! Situated on approximately 1.9 acres, this unique property offers a beautifully updated 4-bedroom, 2-bath home, a commercial building or warehouse, RV hookup, and two workshops—perfect for a business owner, hobbyist, or anyone needing extensive workspace and storage. Inside the home, you'll find

    Shelley Green TheGreenTeam RE Professionals

    4500 Highland Trail, Joshua, TX 76058
  • /25

    $750,000

    • 5 Beds
    • 2.5 Baths
    • 2,130 Sq Ft

    6712 Sundance Cir, Joshua, TX 76058

    Escape to peaceful country living in this charming Victorian-style ranchette nestled on 3.05 acres! This one-of-a-kind home offers 5 bedrooms, 3 bathrooms, a spacious kitchen, and a cozy breakfast area perfect for gathering with family and friends. Beautiful curved windows add timeless character and fill the home with natural light. Outside, you’ll find a barn and water already installed for an

    Jessica Guevara Ventura Real Broker, LLC

    6712 Sundance Cir, Joshua, TX 76058
  • /2

    $584,900

    New Construction $15K PRICE DROP
    • 4 Beds
    • 3 Baths
    • 2,572 Sq Ft

    5001 Valley View Dr, Joshua, TX 76058

    The Ashwood is the perfect plan for larger homesites spanning 2,531 sq. ft. over one story. This home comes standard with 3 bedrooms, 3 bathrooms, a flex room with an en-suite bathroom, 2-car garage, a dining area and breakfast nook, freestanding tub in the main bathroom, a vault ceiling in the great room with 12' and 10' ceilings. Upgrade this home with an optional bay window in the main

    Sandlin Homes Builder
    5001 Valley View Dr, Joshua, TX 76058
  • /5

    $508,900

    New Construction
    • 3 Beds
    • 2 Baths
    • 2,598 Sq Ft

    Lexington SE Plan at Joshua Meadows, Joshua, TX 76058

    The Lexington SE plan is a 1-story, 3 bedroom, 2 bathroom home with a front living room, covered patio, free standing tub in the main bathroom and 10' ceilings. Upgrade this home with a rotunda ceiling in the foyer, beamed ceiling in the great room, half bathroom 3, living room to bedroom 4 and full bath 3, living room to study, built-ins at the study, double sink in bath 2, wall oven in the

    Sandlin Homes Builder
    1001 Glenwood Dr Unit 36791961, Joshua, TX 76058
  • /40

    $680,000

    $10K PRICE DROP
    • 5 Beds
    • 4.5 Baths
    • 3,910 Sq Ft

    807 Caddo Rd, Joshua, TX 76058

    Stunning custom brick home on acreage with the rare combination of space, functionality, and flexibility. This property features two workshops with multiple roll-up doors, covered equipment storage, concrete approach, and ample room for RVs, boats, hobbies, or a home business. Inside the home, you’ll find oversized bedrooms, generous walk-in closets, and multiple living spaces designed for

    Cody Lee League Real Estate

    807 Caddo Rd, Joshua, TX 76058
  • /37

    $534,990

    New Construction
    • 5 Beds
    • 4.5 Baths
    • 3,979 Sq Ft

    Bellflower III Plan at Silo Mills - Classic 60, Joshua, TX 76058

    A two-story home with five bedrooms, four and a half bathrooms, a dining room, and a study. Plus, upstairs has a game room and an In-Law suite with a full ensuite bathroom with a walk-in shower, separate tub, dual sinks, and two walk in closets. Optional configurations include a media room in lieu of the dining room.

    Bloomfield Homes Builder
    4425 Sweet Acres Ave Unit 36879303, Joshua, TX 76058
  • /32

    $539,900

    New Construction
    • 3 Beds
    • 2.5 Baths
    • 2,690 Sq Ft

    Nottingham I Plan at Joshua Meadows, Joshua, TX 76058

    The Nottingham I plan is a side entry garage home that comes standard with 3 bedrooms, 2.5 bathrooms, a 2-car garage, dining room, living room, large covered patio, outside storage, freestanding tub in the main bathroom, and 10' ceilings with stepped ceiling in the main bedroom (12'), dining room (11') and sloped ceilings in the main bathroom (11' 6"). Upgrade this home with optional living room

    Sandlin Homes Builder
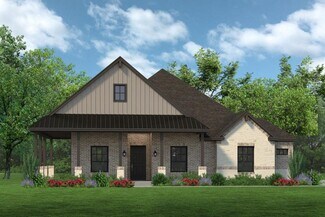
    1001 Glenwood Dr Unit 36792049, Joshua, TX 76058
  • /40

    $549,000

    • 4 Beds
    • 3 Baths
    • 2,885 Sq Ft

    1041 Legacy Oaks, Joshua, TX 76058

    Updated 4-bedroom, 3-bath home with dedicated office, saltwater pool and spa, flexible upstairs living and peaceful open-field views on just over 0.3 acre. The second level includes a spacious living area, fourth bedroom and full bath, ideal for guests, a game room, media room or private suite. All bedrooms feature premium luxury vinyl plank flooring and ceiling fans. Additional updates include

    Victor Robles VYBE Realty

    1041 Legacy Oaks, Joshua, TX 76058
  • /6

    $579,990

    New Construction
    • 4 Beds
    • 2.5 Baths
    • 2,862 Sq Ft

    Concept 2862 Plan at Mockingbird Hills - Premiere Series, Joshua, TX 76058

    This stylish floor plan offers comfort and luxury with versatile options to personalize your dream home. Step inside to a grand foyer leading to a spacious family room with an optional fireplace. The chef's kitchen seamlessly connects to a private dining room and cozy breakfast nook. Retreat to the luxurious primary bedroom with a walk-in closet and optional luxury bathroom. Three additional

    Risewell Homes Builder
    11 Harrier St Unit 40351844, Joshua, TX 76058
  • /22

    $594,990

    New Construction
    • 3 Beds
    • 2.5 Baths
    • 2,775 Sq Ft

    Primrose FE Plan at Mockingbird Hills - Classic Acre, Joshua, TX 76058

    The Classic Series Primrose floor plan is a single-story home with three to five bedrooms and two and a half bathrooms. Features of this plan include a rotunda entry, formal dining, a large family room, an open kitchen with custom cabinets and an island, and a primary suite with a walk-in closet and garden tub. Contact us or visit our model home for more information about building this plan.

    Bloomfield Homes Builder
    15 Harrier St Unit 36580850, Joshua, TX 76058
  • /19

    $519,000

    New Construction $80K PRICE DROP
    • 4 Beds
    • 2 Baths
    • 2,170 Sq Ft

    5937 County Road 1017, Joshua, TX 76058

    New 4 Bedroom, 2 Bath, Home on 3.955 acres with pond. Large Primary Bedroom with Ensuite Bath featuring Garden Tub, Large Separate Shower, Dual Vanities, Walk-In Closet and more. Open Living Room. Kitchen with Island, Farm Sink, Abundant Cabinets, All Appliances. Covered Patio with railing and stairs. Oversized Utility with room for freezer and mud room. 30 x 30 Workshop - Garage with power and

    Tag Green Tere Green

    5937 County Road 1017, Joshua, TX 76058
  • /29

    $519,900

    $10K PRICE DROP
    • 3 Beds
    • 2.5 Baths
    • 2,641 Sq Ft

    1525 Blue Lake Dr, Joshua, TX 76058

    Welcome to the highly sought-after Bluebird Meadows community, where comfort, quality, and style come together in this beautifully appointed 3-bedroom, 2.5-bath home with a dedicated study. Thoughtfully designed with an open-concept layout, the spacious living and dining areas create an inviting atmosphere for both everyday living and entertaining. Upgraded finishes throughout the home add a

    Ashley Milliman All City Real Estate Ltd. Co.

    1525 Blue Lake Dr, Joshua, TX 76058
  • /28

    $604,990

    New Construction
    • 3 Beds
    • 2.5 Baths
    • 2,795 Sq Ft

    Primrose Plan at Mockingbird Hills - Classic Acre, Joshua, TX 76058

    The Classic Series Primrose floor plan is a single-story home with four bedrooms (or three bedrooms plus a study) and two and a half bathrooms. Features of this plan include a rotunda entry, formal dining, large family room, open kitchen with custom cabinets and an island, and a primary suite with a walk-in closet and garden tub. Contact us or visit our model home for more information about

    Bloomfield Homes Builder
    15 Harrier St Unit 36580849, Joshua, TX 76058
  • /35

    $535,000

    • 4 Beds
    • 3.5 Baths
    • 3,168 Sq Ft

    117 Mockingbird Hill Dr, Joshua, TX 76058

    Why wait on a builder when this exceptional Mockingbird Hills home is move-in ready and already complete with the upgrades, landscaping, window coverings, fixtures, and outdoor space buyers often add after closing? Set in the heart of the neighborhood and backing to open land, this beautifully maintained home offers well over 3,200 square feet, four bedrooms, three and one-half baths, a private

    Graham Stiles NextHome NTX Real Estate

    117 Mockingbird Hill Dr, Joshua, TX 76058
  • /35

    $667,900

    $32K PRICE DROP
    • 4 Beds
    • 3 Baths
    • 2,818 Sq Ft

    3095 County Road 905, Joshua, TX 76058

    2+ACRES, GODLEY ISD, NO HOA, NO WATER BILL, 3 BAY DOOR SHOP, MINUTES FROM THE TOLLWAY, 4 BEDROOMS PLUS BONUS ROOM, BUILT IN 2022Discover this exceptional custom-built retreat nestled on 2+ acres in the sought-after Godley ISD. Designed with modern elegance and everyday convenience, this nearly 3,000 sq. ft. home offers 4 spacious bedrooms, 3 full baths, and a flexible upstairs bonus room

    Kelly Jones Fathom Realty, LLC

    3095 County Road 905, Joshua, TX 76058
  • /53

    $691,990

    New Construction
    • 5 Beds
    • 4.5 Baths
    • 4,238 Sq Ft

    Lily IV Plan at Mockingbird Hills - Classic Acre, Joshua, TX 76058

    The Classic Series Lily IV floor plan is a two-story home with 5 bedrooms and 4.5 bathrooms. Features of this plan include a covered porch, large family room, formal dining room (or the option for a study), open kitchen with custom cabinets and island, a primary suite with a large walk-in closet and ensuite bathroom, an upstairs in-law suite, game room, media room, mud room, and two garage bays.

    Bloomfield Homes Builder
    15 Harrier St Unit 38028455, Joshua, TX 76058
  • /27

    $549,900

    New Construction
    • 4 Beds
    • 3 Baths
    • 2,817 Sq Ft

    Wildwood SE Plan at Joshua Meadows, Joshua, TX 76058

    The Wildwood SE is a side entry garage plan that comes standard with 4 bedrooms, 3 bathrooms, 3-car garage, game room, dining, mudroom with storage bench, freestanding tub in the main bathroom, and 10' ceilings. Upgrade this home with optional game room to bedroom 5, game room to study, built-ins at study, wall oven tower, bathroom 2 double sink, sliding patio doors at rear foyer, utility room

    Sandlin Homes Builder
    1001 Glenwood Dr Unit 36791972, Joshua, TX 76058
  • /40

    $699,000

    • 2 Beds
    • 2.5 Baths
    • 2,539 Sq Ft

    1308 County Road 705, Joshua, TX 76058

    Discover a truly one of a kind custom home offering exceptional craftsmanship, energy efficient construction, and versatile country living, all privately situated behind a gated driveway. This thoughtfully designed home features two primary bedrooms with private ensuite baths, a split bedroom layout, a half bath, and a dedicated office. The spacious family living room includes a wood burning

    Jayme Taylor League Real Estate

    1308 County Road 705, Joshua, TX 76058
  • /2

    $580,900

    New Construction
    • 3 Beds
    • 3.5 Baths
    • 3,041 Sq Ft

    Henderson Plan at Joshua Meadows, Joshua, TX 76058

    The Henderson is a quaint floor plan with a wrap around front porch, 3 bedrooms, 3.5 bathrooms, formal dining and living rooms, mud room with bench and storage, large utility room, and a covered patio. Upgrade this home with a study or bedroom 4 with full bathroom ILO living, media room with refreshment center, bedroom 5 with full bathroom, sliding glass patio door, great room beamed ceilings or

    Sandlin Homes Builder
    1001 Glenwood Dr Unit 36468830, Joshua, TX 76058
  • /48

    $669,990

    New Construction
    • 4 Beds
    • 3.5 Baths
    • 3,918 Sq Ft

    Lily II Plan at Mockingbird Hills - Classic Acre, Joshua, TX 76058

    The Classic Series Lily II floor plan is a two-story home with 4 bedrooms and 3.5 bathrooms. Features of this plan include a covered porch, large family room, formal dining room (or the option for a study), open kitchen with custom cabinets and island, a primary suite with a large walk-in closet and ensuite bathroom, a game room, media room, mud room, and two garage bays. Contact us or visit our

    Bloomfield Homes Builder
    15 Harrier St Unit 38028483, Joshua, TX 76058
  • /38

    $530,777

    New Construction $82K PRICE DROP
    • 4 Beds
    • 3.5 Baths
    • 3,435 Sq Ft

    816 Condor St, Joshua, TX 76058

    This Magnolia II offers 4 bedrooms, 3.5 bathrooms, game room, media room, study, and formal dining. Situated in the desirable Mockingbird Hills community, this stunning two-story home showcases a thoughtfully designed open-concept layout with upscale finishes throughout, beginning with a gorgeous covered front porch and front balcony that enhance its curb appeal, while stepping through the

    Bloomfield Homes Builder
    816 Condor St, Joshua, TX 76058

Showing Results 41 - 80, Page 2 of 3

How to Buy a Home How to Finance a Home How to Sell a Home