228

Joshua, TX Homes for Sale under $700,000

Section Image Section Image Section Image
  • /40

    $549,500

    $10K PRICE DROP
    • 5 Beds
    • 3.5 Baths
    • 3,292 Sq Ft

    3914 Redbird Ln, Joshua, TX 76058

    Welcome to this spacious two-story home nestled on 1.92 scenic acres, complete with a separate guest house or office building offering endless possibilities. With 5 bedrooms, 3.5 bathrooms, and a warm cabin-inspired design, this property combines country charm with modern comfort.The open-concept floor plan is ideal for entertaining, featuring a stunning kitchen with a large center island,

    Agent Photo

    Chris Farley

    Mountain Creek Real Estate,LLC

    3914 Redbird Ln, Joshua, TX 76058
  • /33

    $700,000

    • 3 Beds
    • 1 Bath
    • 1,844 Sq Ft

    7500 County Road 912, Joshua, TX 76058

    Private Country Property on 7.69 Acres with Updated Farmhouse & Additional Mobile Home! Enjoy the space, privacy, and versatility of country living just outside Joshua, Texas, with a private entrance gate providing access to the property. This charming single-story farmhouse offers 1,844 square feet with 2 bedrooms and has been thoughtfully updated with laminate wood flooring and a completely

    Agent Photo

    Chris Farley

    Mountain Creek Real Estate,LLC

    7500 County Road 912, Joshua, TX 76058
  • /40

    $449,900

    • 4 Beds
    • 2 Baths
    • 2,410 Sq Ft

    104 Sunset Place, Joshua, TX 76058

    The expensive stuff? It's already been done! 4-bedroom, 2-bath home in Joshua with extensive updates inside and out. Major improvements include a new roof in 2023, new windows in 2021, Trane HVAC system with three controlled zones, updated plumbing, new electrical wiring and breaker box, added attic insulation, and a 60-gallon commercial-grade water heater.Both bathrooms were remodeled in

    Agent Photo

    Jeff Kelly

    Wethington Agency

    104 Sunset Place, Joshua, TX 76058
  • /30

    $644,990

    New Construction
    • 3 Beds
    • 2 - 2.5 Baths
    • 3,299 Sq Ft

    Primrose II Plan at Mockingbird Hills - Classic Acre, Joshua, TX 76058

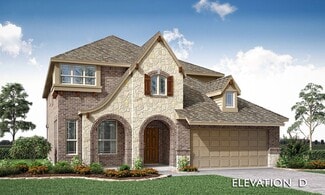
    The Classic Series Primrose II floor plan is a two-story home with four bedrooms and three and a half bathrooms. This plan adds a game room and bath upstairs. Features of this plan include a rotunda entry, formal dining, large family room, open kitchen with custom cabinets and an island, and a primary suite with a walk-in closet and garden tub. Contact us or visit our model home for more

    Bloomfield Homes Builder
    15 Harrier St Unit 36580856, Joshua, TX 76058
  • /15

    $407,990

    New Construction
    • 4 Beds
    • 2.5 Baths
    • 2,870 Sq Ft

    Concept 2870 Plan at Silo Mills - Select Series, Joshua, TX 76058

    This spacious two-level home offers four bedrooms and two full bathrooms, with a main-floor powder room for added convenience. The open-plan kitchen, breakfast nook and family room lead to the backyard, with two covered patio options for entertaining. The well-equipped kitchen features an island and large walk-in pantry. The main-floor primary suite includes a walk-in closet and bathroom with

    Risewell Homes Builder
    4413 Sweet Acres Ave Unit 36454988, Joshua, TX 76058
  • /39

    $431,990

    New Construction
    • 4 Beds
    • 2.5 Baths
    • 3,026 Sq Ft

    Dewberry II Plan at Silo Mills - Classic 60, Joshua, TX 76058

    The Classic Series Dewberry II floor plan is a two-story home with four bedrooms and two and a half bathrooms. Features of this plan include a covered porch, formal dining or study, large family room, open kitchen with custom cabinets and island, a primary suite with a walk-in closet and a garden tub, and upstairs game and media rooms. Contact us or visit our model home for more information about

    Bloomfield Homes Builder
    4425 Sweet Acres Ave Unit 36879327, Joshua, TX 76058
  • /38

    $414,990

    New Construction
    • 4 Beds
    • 2.5 Baths
    • 3,026 Sq Ft

    Bayberry II Plan at Silo Mills - Classic 50, Joshua, TX 76058

    The Classic Series Bayberry II floor plan is a two-story home with four bedrooms and two and a half bathrooms. Features of this plan include a covered porch, formal dining or study, large family room, open kitchen with custom cabinets and island, a primary suite with a walk-in closet and a garden tub, and upstairs game and media rooms. Contact us or visit our model home for more information about

    Bloomfield Homes Builder
    4425 Sweet Acres Ave Unit 41877662, Joshua, TX 76058
  • /34

    $450,990

    New Construction
    • 4 Beds
    • 3 Baths
    • 2,752 Sq Ft

    Hawthorne II Plan at Mockingbird Hills - 60-65, Joshua, TX 76058

    The Classic Series Hawthorne II floor plan is a two-story home with four bedrooms and three bathrooms. Features of this plan include a covered porch, formal dining, large family room, study, open kitchen with custom cabinets and island, a bedroom suite with a walk-in closet and garden tub, and an upstairs game room. Contact us or visit our model home for more information about building this plan.

    Bloomfield Homes Builder
    15 Harrier St Unit 36580828, Joshua, TX 76058
  • /33

    $465,990

    New Construction
    • 4 Beds
    • 3 - 3.5 Baths
    • 3,557 Sq Ft

    Rose II Plan at Silo Mills - Classic 50, Joshua, TX 76058

    The Classic Series Rose II floor plan is a two-story home with four bedrooms and three bathrooms. Features of this plan include a covered porch, large family room, study, open kitchen with custom cabinets and island, a primary suite with an ensuite bathroom, walk-in closet and garden tub; an upstairs game room, and an upstairs media room. Contact us or visit our model home for more information

    Bloomfield Homes Builder
    4425 Sweet Acres Ave Unit 36879416, Joshua, TX 76058
  • /50

    $424,990

    New Construction
    • 3 Beds
    • 2.5 Baths
    • 2,381 Sq Ft

    Violet Plan at Mockingbird Hills - 60-65, Joshua, TX 76058

    The Classic Series Violet floor plan is a two-story home with three bedrooms and two bathrooms. Features of this plan include a formal dining room, covered porch, large family room, study, open kitchen with custom cabinets and island, primary suite with an ensuite bathroom with walk-in closet and garden tub, and an upstairs game room. Contact us or visit our model home for more information about

    Bloomfield Homes Builder
    15 Harrier St Unit 36580841, Joshua, TX 76058
  • /36

    $409,990

    New Construction
    • 3 Beds
    • 2.5 Baths
    • 2,519 Sq Ft

    Caraway Plan at Silo Mills - Classic 50, Joshua, TX 76058

    A one-story home featuring three bedrooms, two and a half baths, and a dining area. Other configurations include a media room, study or additional bedroom options in lieu of the dining room and a study or guest suite option at Bedroom 2.

    Bloomfield Homes Builder
    4425 Sweet Acres Ave Unit 36580500, Joshua, TX 76058
  • /38

    $622,990

    New Construction
    • 4 Beds
    • 3.5 Baths
    • 3,695 Sq Ft

    Spring Cress II Plan at Mockingbird Hills - Classic Acre, Joshua, TX 76058

    The Classic Series Spring Cress II floor plan is a two-story home with four bedrooms, three and a half bathrooms, dining room, study, and two media rooms. Lots of flexibility with this floor plan that gives you the option for bedroom 5 with a full bath at the dining room and an optional bedroom 6 with a full bath at the downstairs media room. There is also an optional mini garage in lieu of the

    Bloomfield Homes Builder
    15 Harrier St Unit 36878992, Joshua, TX 76058
  • /29

    $528,900

    New Construction
    • 3 Beds
    • 2 Baths
    • 2,710 Sq Ft

    Scottsdale I Plan at Joshua Meadows, Joshua, TX 76058

    The Scottsdale I is a side entry garage home that comes standard with 3 bedrooms, 2 bathrooms. 2-car garage, living room at the front with bay windows, a large main bathroom with a freestanding tub and walk-in shower with 2 shower heads, covered patio, side porch, and 10' ceilings with vaulted ceilings in the great room up to 16'. Upgrade this home with optional rotunda ceiling in foyer, wine bar

    Sandlin Homes Builder
    1001 Glenwood Dr Unit 36791965, Joshua, TX 76058
  • /51

    $418,990

    New Construction
    • 3 Beds
    • 2.5 Baths
    • 2,381 Sq Ft

    Violet Plan at Silo Mills - Classic 60, Joshua, TX 76058

    The Classic Series Violet floor plan is a two-story home with three bedrooms and two bathrooms. Features of this plan include a formal dining room, covered porch, large family room, study, open kitchen with custom cabinets and island, primary suite with an ensuite bathroom with walk-in closet and garden tub, and an upstairs game room. Contact us or visit our model home for more information about

    Bloomfield Homes Builder
    4425 Sweet Acres Ave Unit 36879374, Joshua, TX 76058
  • /38

    $501,990

    New Construction
    • 4 Beds
    • 3.5 Baths
    • 3,695 Sq Ft

    Spring Cress II Plan at Mockingbird Hills - 60-65, Joshua, TX 76058

    The Classic Series Spring Cress II floor plan is a two-story home with four bedrooms, three and a half bathrooms, dining room, study, and two media rooms. Lots of flexibility with this floor plan that gives you the option for bedroom 5 with a full bath at the dining room and an optional bedroom 6 with a full bath at the downstairs media room. There is also an optional mini garage in lieu of the

    Bloomfield Homes Builder
    15 Harrier St Unit 36580840, Joshua, TX 76058
  • /29

    $657,990

    New Construction
    • 4 Beds
    • 3 - 3.5 Baths
    • 3,733 Sq Ft

    Primrose FE V Plan at Mockingbird Hills - Classic Acre, Joshua, TX 76058

    The Classic Series Primrose V floor plan is a two-story home with four bedrooms and three and a half bathrooms. Features of this plan include a rotunda entry, formal dining, a large family room, an open kitchen with custom cabinets and an island, a primary suite with a walk-in closet and garden tub, and an upstairs game room and bath. Primrose V adds a media room upstairs along with the

    Bloomfield Homes Builder
    15 Harrier St Unit 36580854, Joshua, TX 76058
  • /38

    $431,990

    New Construction
    • 4 Beds
    • 2.5 Baths
    • 3,026 Sq Ft

    Bayberry II Plan at Silo Mills - Classic 60, Joshua, TX 76058

    The Classic Series Bayberry II floor plan is a two-story home with four bedrooms and two and a half bathrooms. Features of this plan include a covered porch, formal dining or study, large family room, open kitchen with custom cabinets and island, a primary suite with a walk-in closet and a garden tub, and upstairs game and media rooms. Contact us or visit our model home for more information about

    Bloomfield Homes Builder
    4425 Sweet Acres Ave Unit 41877164, Joshua, TX 76058
  • /32

    $503,990

    New Construction
    • 3 Beds
    • 3.5 Baths
    • 3,478 Sq Ft

    Seaberry II Plan at Mockingbird Hills - 60-65, Joshua, TX 76058

    The Classic Series Seaberry II floor plan is a two-story home with three bedrooms, three and a half bathrooms, a dining room, media room, and a study. Other various room combinations are available. Contact us or visit our model home for more information about this and other available plans.

    Bloomfield Homes Builder
    15 Harrier St Unit 36580838, Joshua, TX 76058
  • /27

    $417,990

    New Construction
    • 3 Beds
    • 2 Baths
    • 2,313 Sq Ft

    Carolina Plan at Mockingbird Hills - 60-65, Joshua, TX 76058

    A one-story home with 4 bedrooms (or 3 with optional study) and two bathrooms. Features of this plan include a rotunda entry, covered porch, formal dining, large family room, open kitchen with custom cabinets and island, and a primary suite with a walk-in closet and an ensuite bath.

    Bloomfield Homes Builder
    15 Harrier St Unit 36580819, Joshua, TX 76058
  • /25

    $407,990

    New Construction
    • 3 Beds
    • 2.5 Baths
    • 2,250 Sq Ft

    Rockcress Plan at Mockingbird Hills - 60-65, Joshua, TX 76058

    The Classic Series Rockcress floor plan is a one-story home with three bedrooms and two and a half bathrooms. Features of this plan include a dining room or study option, an open kitchen with custom cabinets and an island; and a primary suite with a walk-in closet, garden tub, and separate shower. With lots of flexibility with this floor plan, you have the options for a fourth bedroom and full

    Bloomfield Homes Builder
    15 Harrier St Unit 36580833, Joshua, TX 76058
  • /38

    $421,990

    New Construction
    • 4 Beds
    • 2.5 Baths
    • 2,820 Sq Ft

    Bayberry Plan at Silo Mills - Classic 60, Joshua, TX 76058

    The Classic Series Bayberry floor plan is a two-story home with four bedrooms and two and a half bathrooms. Features of this plan include a covered porch, formal dining or study, large family room, open kitchen with custom cabinets and island, a primary suite with a walk-in closet and garden tub, and an upstairs game room. Contact us or visit our model home for more information about building

    Bloomfield Homes Builder
    4425 Sweet Acres Ave Unit 41877147, Joshua, TX 76058
  • /37

    $688,990

    New Construction
    • 5 Beds
    • 4.5 Baths
    • 4,226 Sq Ft

    Bellflower IV Plan at Mockingbird Hills - Classic Acre, Joshua, TX 76058

    The Bellflower IV is an impressive two-story home that offers exceptional space, comfort, and flexibility for modern living. With five bedrooms, four and a half bathrooms, a dining room, study, upstairs game room, and media room, this plan is designed to accommodate every stage of life with ease and style. Ranging from 4,226 to 4,237 square feet, the Bellflower IV provides expansive living areas

    Bloomfield Homes Builder
    15 Harrier St Unit 36878979, Joshua, TX 76058
  • /35

    $476,990

    New Construction
    • 4 Beds
    • 3.5 Baths
    • 3,695 Sq Ft

    Spring Cress II Plan at Silo Mills - Classic 50, Joshua, TX 76058

    The Classic Series Spring Cress floor plan is a two story home with four bedrooms, three and a half bathrooms, dining room, study, and two media rooms. Lots of flexibility with this floor plan that gives you the option for bedroom 5 with full bath at dining room and an optional bedroom 6 with full bath at the downstairs media room. There is also an optional mini garage in lieu of the dining room.

    Bloomfield Homes Builder
    4425 Sweet Acres Ave Unit 36580514, Joshua, TX 76058
  • /38

    $451,990

    New Construction
    • 4 Beds
    • 2.5 Baths
    • 3,187 Sq Ft

    Magnolia Plan at Silo Mills - Classic 60, Joshua, TX 76058

    The Classic Series Magnolia floor plan is a two-story home with five bedrooms and two and a half bathrooms. Features of this plan include a covered porch, formal dining, a large family room, an optional study, an open kitchen with custom cabinets and an island, a primary suite with a walk-in closet and garden tub, and an upstairs game room. Contact us or visit our model home for more information

    Bloomfield Homes Builder
    4425 Sweet Acres Ave Unit 36879338, Joshua, TX 76058
  • /7

    $659,990

    New Construction
    • 4 - 6 Beds
    • 3 - 4.5 Baths
    • 3,634+ Sq Ft

    Concept 3634 Plan at Mockingbird Hills - Premiere Series, Joshua, TX 76058

    This four-bedroom, three-and-one-half-bathroom home offers an open layout filled with natural light, seamlessly connecting indoor and outdoor spaces. The gourmet kitchen features ample cabinetry and a walk-in pantry, flowing into a grand family room with a fireplace. Additional highlights include a separate dining room, a large game room with an ensuite bathroom and a study. The primary suite

    Risewell Homes Builder
    11 Harrier St Unit 40351821, Joshua, TX 76058
  • /38

    $444,990

    New Construction
    • 4 Beds
    • 2.5 Baths
    • 3,187 Sq Ft

    Magnolia Plan at Silo Mills - Classic 50, Joshua, TX 76058

    The Classic Series Magnolia floor plan is a two-story home with five bedrooms and two and a half bathrooms. Features of this plan include a covered porch, formal dining, a large family room, an optional study, an open kitchen with custom cabinets and an island, a primary suite with a walk-in closet and garden tub, and an upstairs game room. Contact us or visit our model home for more information

    Bloomfield Homes Builder
    4425 Sweet Acres Ave Unit 36580507, Joshua, TX 76058
  • /40

    $428,990

    New Construction
    • 4 Beds
    • 3.5 Baths
    • 2,838 Sq Ft

    Violet IV Plan at Silo Mills - Classic 50, Joshua, TX 76058

    The Classic Series Violet IV floor plan is a two-story home with four bedrooms and three and a half bathrooms. Features of this plan include a formal dining room, covered porch, large family room, study, open kitchen with custom cabinets and island, primary suite with an ensuite bathroom and a walk-in closet, an upstairs game room, and media room. Contact us or visit our model home for more

    Bloomfield Homes Builder
    4425 Sweet Acres Ave Unit 36879428, Joshua, TX 76058
  • /8

    $477,990

    New Construction
    • 4 Beds
    • 4 Baths
    • 3,218+ Sq Ft

    Concept 3218 Plan at Mockingbird Hills - Signature Series, Joshua, TX 76058

    This family-friendly floor plan offers nine front elevations, five with optional stone details. Step inside to a foyer leading to a dining room and private study. The open-concept kitchen features stainless steel appliances and a walk-in pantry. Enjoy a family room flooded with natural light and an optional fireplace. The primary suite offers a luxurious bathroom. Upstairs, you'll find three

    Risewell Homes Builder
    153 Mockingbird Hill Dr Unit 36453513, Joshua, TX 76058
  • /10

    $408,990

    New Construction
    • 3 Beds
    • 2.5 Baths
    • 2,464 Sq Ft

    Concept 2464 Plan at Silo Mills - Signature Series, Joshua, TX 76058

    This stunning home offers vast indoor spaces and modern finishes, ideal for contemporary living. The inviting exterior leads to a spacious foyer and main living area, featuring a large family room and adjacent kitchen and dining room. Three ample bedrooms, including a primary suite with a luxurious ensuite bathroom, ensure comfort and relaxation. Personalize the flex room to suit your needs,

    Risewell Homes Builder
    4413 Sweet Acres Ave Unit 36483008, Joshua, TX 76058
  • /27

    $628,990

    New Construction
    • 4 Beds
    • 3.5 Baths
    • 2,963 Sq Ft

    Daffodil Plan at Mockingbird Hills - Classic Acre, Joshua, TX 76058

    A one-story home with 4 bedrooms (or 3 with optional study) and 3.5 bathrooms. Features of this plan include a covered porch, game room, large family room, open kitchen with custom cabinets and island, two garage bays equaling a 3-car garage, a mud room, and a primary suite with a walk-in closet and an ensuite bath.

    Bloomfield Homes Builder
    15 Harrier St Unit 38028500, Joshua, TX 76058
  • /38

    $406,990

    New Construction
    • 4 Beds
    • 3 Baths
    • 2,450 Sq Ft

    Cypress II Plan at Silo Mills - Classic 60, Joshua, TX 76058

    The Classic Series Cypress II floor plan is a two-story home with 4 bedrooms and 3 bathrooms. Features of this plan include a covered porch, formal dining or study, a large family room, an open kitchen with custom cabinets and island, a primary suite with walk-in closet and garden tub, and an upstairs game room. Contact us or visit our model home for more information about building this plan.

    Bloomfield Homes Builder
    4425 Sweet Acres Ave Unit 41877146, Joshua, TX 76058
  • /43

    $491,990

    New Construction
    • 4 Beds
    • 2 - 2.5 Baths
    • 3,430 Sq Ft

    Magnolia II Plan at Mockingbird Hills - 60-65, Joshua, TX 76058

    The Classic Series Magnolia II floor plan is a two-story home with four bedrooms and two and a half bathrooms. Features of this plan include a covered porch, formal dining, large family room, study, open kitchen with custom cabinets and island, a bedroom suite with a walk-in closet and garden tub, and an upstairs game room and media room. Contact us or visit our model home for more information

    Bloomfield Homes Builder
    15 Harrier St Unit 36580831, Joshua, TX 76058
  • /33

    $484,990

    New Construction
    • 3 Beds
    • 3.5 Baths
    • 3,478 Sq Ft

    Seaberry II Plan at Silo Mills - Classic 50, Joshua, TX 76058

    The Classic Series Seaberry II floor plan is a two-story home with three bedrooms, three and a half bathrooms, a dining room, media room, and a study. Other various room combinations are available. Contact us or visit our model home for more information about this and other available plans.

    Bloomfield Homes Builder
    4425 Sweet Acres Ave Unit 36580512, Joshua, TX 76058
  • /11

    $469,990

    New Construction
    • 3 Beds
    • 3.5 Baths
    • 3,135+ Sq Ft

    Concept 3135 Plan at Mockingbird Hills - Signature Series, Joshua, TX 76058

    This expansive home offers a traditional floor plan with classic style and convenient living. The foyer leads to a private study with French doors and a formal dining room. The open-concept kitchen features a large island and connects to a breakfast nook with a window seat. Enjoy the family room with optional fireplace and access to the covered patio. The primary suite offers relaxation, while

    Risewell Homes Builder
    153 Mockingbird Hill Dr Unit 36482543, Joshua, TX 76058
  • /43

    $468,990

    New Construction
    • 5 Beds
    • 3.5 Baths
    • 3,557 Sq Ft

    Rose III Plan at Silo Mills - Classic 50, Joshua, TX 76058

    The Classic Series Rose III floor plan is a two-story home with five bedrooms and three bathrooms. Features of this plan include a covered porch, large family room, study, open kitchen with custom cabinets and island, primary suite with an ensuite bathroom and a walk-in closet, and an upstairs game room. Contact us or visit our model home for more information about building this plan.

    Bloomfield Homes Builder
    4425 Sweet Acres Ave Unit 36879417, Joshua, TX 76058
  • /11

    $423,990

    New Construction
    • 4 Beds
    • 2.5 Baths
    • 2,622+ Sq Ft

    Concept 2622 Plan at Silo Mills - Signature Series, Joshua, TX 76058

    This single-story home offers nine front elevation options with customizable features. Inside, the foyer leads to a formal dining room or optional study. The open-concept kitchen boasts stainless steel appliances and a central island, opening to a breakfast nook and family room with an optional fireplace. The primary suite offers privacy and relaxation, while two additional bedrooms share a full

    Risewell Homes Builder
    4413 Sweet Acres Ave Unit 36480264, Joshua, TX 76058
  • /44

    $433,990

    New Construction
    • 5 Beds
    • 3.5 Baths
    • 3,261 Sq Ft

    Bayberry III Plan at Silo Mills - Classic 50, Joshua, TX 76058

    The Classic Series Bayberry III floor plan is a two-story home with five bedrooms and three and a half bathrooms. Features of this plan include a covered porch, formal dining or study, large family room, open kitchen with custom cabinets and island, a primary suite with a walk-in closet and ensuite bath, an upstairs game room, and a second private bedroom suite that has the option to change to a

    Bloomfield Homes Builder
    4425 Sweet Acres Ave Unit 41877663, Joshua, TX 76058
  • /36

    $428,990

    New Construction
    • 4 Beds
    • 3 Baths
    • 2,450 Sq Ft

    Cypress II Plan at Mockingbird Hills - 60-65, Joshua, TX 76058

    The Classic Series Cypress II floor plan is a two-story home with 4 bedrooms and 3 bathrooms. Features of this plan include a covered porch, formal dining or study, a large family room, an open kitchen with custom cabinets and island, a primary suite with walk-in closet and garden tub, and an upstairs game room. Contact us or visit our model home for more information about building this plan.

    Bloomfield Homes Builder
    15 Harrier St Unit 36580823, Joshua, TX 76058
  • /9

    $442,990

    New Construction
    • 4 Beds
    • 3.5 Baths
    • 3,015+ Sq Ft

    Concept 3015 Plan at Silo Mills - Signature Series, Joshua, TX 76058

    Accommodating large families, this two-story floor plan offers spacious living areas and quiet retreats. Here, a grand foyer leads to a formal dining room that's flooded with natural light. The open kitchen connects to a breakfast nook and family room, with an option for a fireplace. The primary suite offers relaxation, while three bedrooms and a game room complete the layout. Optional media room

    Risewell Homes Builder
    4413 Sweet Acres Ave Unit 36478793, Joshua, TX 76058
  • /39

    $459,990

    New Construction
    • 4 Beds
    • 3.5 Baths
    • 2,838 Sq Ft

    Violet IV Plan at Mockingbird Hills - 60-65, Joshua, TX 76058

    The Classic Series Violet IV floor plan is a two-story home with four bedrooms and three and a half bathrooms. Features of this plan include a formal dining room, covered porch, large family room, study, open kitchen with custom cabinets and island, primary suite with an ensuite bathroom and a walk-in closet, an upstairs game room, and media room. Contact us or visit our model home for more

    Bloomfield Homes Builder
    15 Harrier St Unit 36580844, Joshua, TX 76058

Showing Results 1 - 40, Page 1 of 6

Home Price Trends

Median Sale Price
$369,995
Median Single Family Sale Price
$424,990
Median 2 Bedroom Sale Price
$260,000
Median 1 Bedroom Sale Price
$272,000
Average Price Per Sq Ft
$176
Number of Homes for Sale
228
Last 12 months Home Sales
431
Months of Supply
8.20
Median List Price
$430,495
Median Change From 1st List Price
2%
Median Home Sale Price YoY Change
-3%
How to Buy a Home How to Finance a Home How to Sell a Home