225

Joshua, TX Homes for Sale under $700,000

Section Image Section Image
  • /40

    $536,690

    New Construction
    • 4 Beds
    • 4 Baths
    • 3,430 Sq Ft

    4333 Silage Ln, Joshua, TX 76058

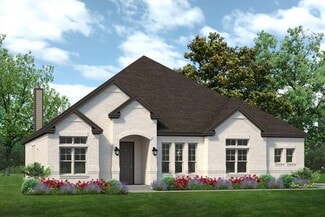
    Brand New! Never Lived In! This Magnolia by Bloomfield Homes offers 4 bedrooms, 4 bathrooms, game room, study, and formal dining. Situated in the desirable Silo Mills community, this beautifully designed home showcases an open-concept layout with upscale upgrades throughout, including a Deluxe Kitchen featuring a large center island, upgraded quartz countertops, upgraded cabinetry, and an

    Marsha Ashlock Visions Realty & Investments

    4333 Silage Ln, Joshua, TX 76058
  • /26

    $564,900

    New Construction $55K PRICE DROP
    • 4 Beds
    • 3 Baths
    • 2,734 Sq Ft

    5013 Valley View Dr, Joshua, TX 76058

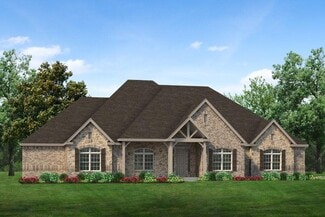
    The Scottsdale I is a side entry garage home that comes standard with 3 bedrooms, 2 bathrooms. 2-car garage, living room at the front with bay windows, a large main bathroom with a freestanding tub and walk-in shower with 2 shower heads, covered patio, side porch, and 10' ceilings with vaulted ceilings in the great room up to 16'. Upgrade this home with optional rotunda ceiling in foyer, wine bar

    Sandlin Homes Builder
    5013 Valley View Dr, Joshua, TX 76058
  • /19

    $484,990

    New Construction $18K PRICE DROP
    • 4 Beds
    • 3 Baths
    • 2,699 Sq Ft

    4205 Equine Dr, Joshua, TX 76058

    Redefine your everyday in this attractive Princeton home. Included features: a private study; an expansive family room with an electric fireplace; a beautiful kitchen boasting a center island, a large walk-in pantry, and an adjacent dining area; a lavish primary suite showcasing a generous walk-in closet and a private bath with dual vanities; three secondary bedrooms with walk-in closets; two

    Chesmar Builder
    4205 Equine Dr, Joshua, TX 76058
  • /40

    $700,000

    New Construction $75K PRICE DROP
    • 5 Beds
    • 4.5 Baths
    • 2,937 Sq Ft

    9316 Grande Vista Way, Joshua, TX 76058

    This stunning 5-bedroom, 4.5-bath barndominium set on 1.41 acres of serene countryside. This thoughtfully designed home combines modern comfort with country charm, offering an inviting open-concept layout perfect for everyday living and entertaining. Soaring ceilings, abundant natural light, and spacious living and dining areas create a warm, airy atmosphere throughout. The beautifully appointed

    Sarah Powell League Real Estate

    9316 Grande Vista Way, Joshua, TX 76058
  • /40

    $540,000

    • 3 Beds
    • 4 Baths
    • 2,540 Sq Ft

    3009 Big Springs Dr, Joshua, TX 76058

    BK ON THE MKT; no fault of the seller - buyer's situation changed. Assumable loan at 2.75%!! Welcome to the home of you and your significant other's dreams! A place where you can relax, entertain and simply enjoy! From the moment you pull up, you will appreciate the massive front covered porch, iconic red brick and Austin stone exterior, and the perfect pallet to customize landscaping. The mature

    Regina Hoover Keller Williams Johnson County

    3009 Big Springs Dr, Joshua, TX 76058
  • /6

    $594,990

    New Construction $20K PRICE DROP
    • 5 Beds
    • 3 Baths
    • 3,009 Sq Ft

    Concept 3009 Plan at Mockingbird Hills - Premiere Series, Joshua, TX 76058

    Indulge in luxury living with this single-level home featuring versatile spaces and optional upgrades. The foyer leads to a formal dining room and flex room, which can be converted to a fifth bedroom or study. The open kitchen, breakfast nook and family room boast premium finishes and an optional fireplace. Enjoy culinary delights in the chef's kitchen with a walk-in pantry. Four bedrooms,

    Risewell Homes Builder
    11 Harrier St Unit 40351752, Joshua, TX 76058
  • 4228 Hacienda Pkwy Unit 36449258, Joshua, TX 76058

    $472,990

    New Construction
    • 4 Beds
    • 3 Baths
    • 2,699 Sq Ft

    Princeton Plan at Silo Mills, Joshua, TX 76058

    The Princeton is a one-story floor plan that feels much larger than its 2,699 square feet. You’ll be impressed by its vaulted ceilings in the living area and the spacious size of the kitchen. Enjoy an over 10' long kitchen island open to the family room. This plan features 4/5 Bedrooms, 3 Bathrooms, and a split game room. The kitchen, breakfast area, and family room share light from large

    Chesmar Builder
    4228 Hacienda Pkwy Unit 36449258, Joshua, TX 76058
  • /25

    $549,900

    New Construction $50K PRICE DROP
    • 4 Beds
    • 3 Baths
    • 2,599 Sq Ft

    5009 Valley View Dr, Joshua, TX 76058

    The Lexington SE plan is a 1-story, 3 bedroom, 2 bathroom home with a front living room, covered patio, free standing tub in the main bathroom and 10' ceilings. Upgrade this home with a rotunda ceiling in the foyer, beamed ceiling in the great room, half bathroom 3, living room to bedroom 4 and full bath 3, living room to study, built-ins at the study, double sink in bath 2, wall oven in the

    Sandlin Homes Builder
    5009 Valley View Dr, Joshua, TX 76058
  • /34

    $429,990

    Open Sat 11AM - 1PM $20K PRICE DROP
    • 3 Beds
    • 2.5 Baths
    • 2,449 Sq Ft

    1068 Wildwood Dr, Joshua, TX 76058

    Welcome home to 1068 Wildwood Dr, Joshua, TX - where Texas charm meets modern elegance. This showstopping brick beauty turns heads from the curb with architectural rooflines, a fresh 2023 roof, solar panels with battery backup, and manicured landscaping that screams model home.Step through the grand arched entry into a light-drenched interior boasting soaring ceilings, designer archways, and

    Christopher Maunder Relo Radar

    1068 Wildwood Dr, Joshua, TX 76058
  • /5

    $515,000

    • 3 Beds
    • 3.5 Baths
    • 3,482 Sq Ft

    6020 Glenwood Dr, Joshua, TX 76058

    Beautiful open-concept layout with 3 bedrooms, 3.5 bathrooms, a dedicated media room, game room, and multiple flexible living spaces ideal for entertaining or working from home. The chef’s kitchen opens seamlessly to the main living area and includes granite countertops, stainless steel appliances, oversized island seating, and abundant cabinet space. The private primary suite offers a

    Lisa Edwards Berry Realty Group, LLC

    6020 Glenwood Dr, Joshua, TX 76058
  • /25

    $529,900

    New Construction
    • 4 Beds
    • 3 Baths
    • 2,620 Sq Ft

    7004 Valley View Dr, Joshua, TX 76058

    The Lexington SE plan is a 1-story, 3 bedroom, 2 bathroom home with a front living room, covered patio, free standing tub in the main bathroom and 10' ceilings. Upgrade this home with a rotunda ceiling in the foyer, beamed ceiling in the great room, half bathroom 3, living room to bedroom 4 and full bath 3, living room to study, built-ins at the study, double sink in bath 2, wall oven in the

    Sandlin Homes Builder
    7004 Valley View Dr, Joshua, TX 76058
  • /30

    $510,900

    New Construction
    • 3 Beds
    • 2.5 Baths
    • 2,636 Sq Ft

    Bellaire SE Plan at Joshua Meadows, Joshua, TX 76058

    The Bellaire SE is a side entry garage home coming standard with 3 bedrooms, 2.5 bathrooms, 2-car garage, 3 living areas, a dining area, freestanding tub in the main bathroom, covered patio, and 10' ceilings. Upgrade this home with optional ceiling beams in the great room, built-ins in the great room, sliding patio doors in great room, left or right living room to study, built-ins at left study,

    Sandlin Homes Builder
    1001 Glenwood Dr Unit 36451217, Joshua, TX 76058
  • /31

    $545,000

    $30K PRICE DROP
    • 3 Beds
    • 2.5 Baths
    • 2,707 Sq Ft

    6008 Glenwood Dr, Joshua, TX 76058

    Built in 2022 in Joshua Meadows just 30 min from downtown Fort Worth & the Naval Air Station Joint Reserve Base,this upgraded one-story goes well beyond the builder standard, andbeyond what new construction nearby includes. Custom stamped concrete spans the walkway, porch, and oversized backpatio with an outdoor gas fireplace, natural gas grill line (no needfor propane tanks),

    Shavon Cormick Local Realty Agency

    6008 Glenwood Dr, Joshua, TX 76058
  • /38

    $519,777

    New Construction $69K PRICE DROP
    • 4 Beds
    • 3.5 Baths
    • 3,187 Sq Ft

    708 Condor St, Joshua, TX 76058

    This Magnolia offers 4 bedrooms, 3.5 bathrooms, game room, and study. Situated in the desirable Mockingbird Hills community, this beautifully designed home showcases an open-concept layout with impressive upgrades throughout, including a Deluxe Kitchen with upgraded quartz countertops, pot and pan drawers, and ample cabinetry that flows seamlessly into the living room highlighted by a striking

    Bloomfield Homes Builder
    708 Condor St, Joshua, TX 76058
  • /5

    $499,900

    New Construction
    • 3 Beds
    • 2.5 Baths
    • 2,435 Sq Ft

    Westwood SE Plan at Joshua Meadows, Joshua, TX 76058

    The Westwood SE plan comes standard with 3 bedrooms, 2.5 bathrooms, 2-car garage, living room, large covered patio, freestanding tub in main bathroom, and 10' ceilings. Upgrade this home with a barrel ceiling entryway, living room to bedroom 4, living room to study, bathroom 2 double sink, alternate kitchen layout and added dining room, wall oven tower, beamed ceiling in great room, bay window in

    Sandlin Homes Builder
    1001 Glenwood Dr Unit 36791967, Joshua, TX 76058
  • /31

    $615,000

    $300K PRICE DROP
    • 4 Beds
    • 3 Baths
    • 3,385 Sq Ft

    7 Fox Hollow Rd, Joshua, TX 76058

    Step back in time to this nostalgic two-story home, built in 1985, where cherished memories await. Nestled on a picturesque 2.99-acre lot, this enchanting residence features four cozy bedrooms and three baths, offering ample space for family and friends. The inviting office is perfect for quiet moments, while the warm living room and vibrant game room echo laughter and joy. Dive into summer fun

    Louis Giddings The Sales Team, REALTORS

    7 Fox Hollow Rd, Joshua, TX 76058
  • /30

    $594,900

    New Construction
    • 4 Beds
    • 2.5 Baths
    • 3,413 Sq Ft

    El Dorado Plan at Joshua Meadows, Joshua, TX 76058

    The El Dorado plan is a one-story side entry garage home spanning 3,397 sq. ft. that comes standard with 4 bedrooms, 2.5 bathrooms, a 3-car garage, a dining room, study, and media room, freestanding tub in main bathroom, and 10' ceilings. Upgrade this home with built-ins at the study, optional wall oven tower, beamed ceilings in the great room, sliding patio door at great room, sink and cabinet

    Sandlin Homes Builder
    1001 Glenwood Dr Unit 36460389, Joshua, TX 76058
  • /7

    $431,990

    New Construction
    • 4 Beds
    • 3 Baths
    • 2,335 Sq Ft

    Mansfield Plan at Silo Mills, Joshua, TX 76058

    This single-story family home features four bedrooms, three baths, an outdoor living area, and a two-car garage. This home has the flexibility of having a formal dining room or a study to ensure comfort and needs are met. The kitchen has a good-sized breakfast area and a beautiful granite kitchen island. The family room features a vaulted ceiling that carries through the rear covered patio. This

    Chesmar Builder
    4228 Hacienda Pkwy Unit 36491453, Joshua, TX 76058
  • 4229 Furrow Bend, Joshua, TX 76058

    $544,990

    New Construction
    • 4 Beds
    • 4 Baths
    • 3,726 Sq Ft

    4229 Furrow Bend, Joshua, TX 76058

    Designed with the family in mind, the Avalon has all the space you need. The kitchen, dining, and family room are open and inviting. The primary suite is a getaway you will look forward to after a long day. The upstairs game room and media room provide the perfect area for family and friends to hang out and relax. The secondary bedrooms feature ample closet space, and the outdoor living area will

    Chesmar Builder
    4229 Furrow Bend, Joshua, TX 76058
  • /22

    $499,777

    New Construction $80K PRICE DROP
    • 4 Beds
    • 3.5 Baths
    • 3,026 Sq Ft

    812 Condor St, Joshua, TX 76058

    This Bayberry II offers 4 bedrooms, 3.5 bathrooms, game room, media room, and study. Situated in the desirable Mockingbird Hills community, this beautifully upgraded home showcases an open-concept layout with high-end finishes throughout, including a Deluxe Kitchen with quartz countertops, a single bowl sink, trash drawer, pull-out pot and pan drawers, under cabinet lighting, and stunning

    Bloomfield Homes Builder
    812 Condor St, Joshua, TX 76058
  • /40

    $640,000

    • 3 Beds
    • 2 Baths
    • 2,679 Sq Ft

    7921 County Road 915b, Joshua, TX 76058

    Discover peaceful country living with modern convenience on 2.806 just minutes from Fort Worth and Chisholm Trail Parkway. Located in desirable Joshua ISD, this gated property offers no HOA and no city taxes—plus space, privacy, and versatility.This inviting 3-bedroom, 2-bath home offers approximately 2,679 square feet, an open-concept floor plan, and gorgeous wood-adorned ceilings throughout

    Jayme Taylor League Real Estate

    7921 County Road 915b, Joshua, TX 76058
  • /14

    $465,990

    New Construction $20K PRICE DROP
    • 4 Beds
    • 3 Baths
    • 2,597 Sq Ft

    7701 Sheaves Trail, Joshua, TX 76058

    The Raleigh floor plan offers 2,597 square feet of thoughtfully designed single-story living, combining open-concept spaces with private retreats for todaya??s lifestyle. With 4 bedrooms, 3 full bathrooms, a dedicated study, game room, and a 2.5-car garage, this home delivers flexibility for families, entertaining, and working from home. The heart of the home features an open kitchen, dining, and

    Chesmar Builder
    7701 Sheaves Trail, Joshua, TX 76058
  • /43

    $485,990

    New Construction
    • 5 Beds
    • 3.5 Baths
    • 3,557 Sq Ft

    Rose III Plan at Silo Mills - Classic 60, Joshua, TX 76058

    The Classic Series Rose III floor plan is a two-story home with five bedrooms and three bathrooms. Features of this plan include a covered porch, large family room, study, open kitchen with custom cabinets and island, primary suite with an ensuite bathroom and a walk-in closet, and an upstairs game room. Contact us or visit our model home for more information about building this plan.

    Bloomfield Homes Builder
    4425 Sweet Acres Ave Unit 36879350, Joshua, TX 76058
  • /40

    $660,000

    $100K PRICE DROP
    • 5 Beds
    • 4 Baths
    • 3,241 Sq Ft

    5509 County Road 1022, Joshua, TX 76058

    Experience country living with modern luxury in this 2023 custom-built home situated on almost an acre! This stunning open-concept design features soaring vaulted ceilings, oversized storefront windows that flood the home with natural light, and energy-efficient foam insulation throughout. Offering 2 spacious living areas, this home is perfect for entertaining or creating a flexible space for a

    Claudia Fernandez Su Kaza Realty, LLC

    5509 County Road 1022, Joshua, TX 76058
  • /6

    $406,990

    New Construction
    • 3 Beds
    • 2 Baths
    • 2,267+ Sq Ft

    Concept 2267 Plan at Mockingbird Hills - Signature Series, Joshua, TX 76058

    This beautiful open-concept floor plan offers a spacious family room with an optional fireplace. The primary suite provides privacy with a luxurious ensuite bathroom. Two additional bedrooms share a full bathroom. Personalize by adding a fourth bedroom in lieu of the study. The utility room offers direct access to the two-car garage for added convenience.

    Risewell Homes Builder
    153 Mockingbird Hill Dr Unit 36453026, Joshua, TX 76058

Showing Results 201 - 225, Page 6 of 6

How to Buy a Home How to Finance a Home How to Sell a Home