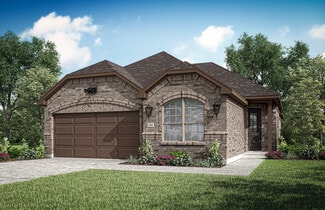
752

Justin, TX Homes for Sale with Garage

Section Image Section Image
  • /35

    $544,990

    New Construction
    • 4 Beds
    • 3.5 Baths
    • 3,478 Sq Ft

    Seaberry Plan at Wildflower Ranch - 60-65, Justin, TX 76247

    The Classic Series Seaberry floor plan is a two-story home with various room combinations. The floor plan includes four bedrooms, three and a half bathrooms, a dining room, media room, and a study. This floor plan allows you to have the option for a fifth bedroom with two of the following: dining room, media room, or study. You also have the option for a 6th bedroom with one of the following:

    Bloomfield Homes Builder
    16333 Boston Ivy Dr Unit 36917593, Justin, TX 76247
  • /46

    $560,990

    New Construction
    • 4 Beds
    • 3.5 Baths
    • 3,774 Sq Ft

    Bellflower II Plan at Wildflower Ranch - 60-65, Justin, TX 76247

    The Bellflower II is a thoughtfully designed two-story home that balances open-concept living with flexible spaces to fit your lifestyle. With four spacious bedrooms, three and a half bathrooms, a dining room, game room, media room, and a dedicated study, this plan offers room to grow and the freedom to personalize each space. Ranging from 3,774 to 3,785 square feet, the Bellflower II delivers

    Bloomfield Homes Builder
    16333 Boston Ivy Dr Unit 36917419, Justin, TX 76247
  • /14

    $489,900

    New Construction
    • 4 Beds
    • 3.5 Baths
    • 2,853 Sq Ft

    Geneva Plan at Timberbrook, Justin, TX 76247

    Beautiful single-story home with space for all.Convenient home office off foyer, perfect for work or study.Cozy media room for movie nights.Stylish kitchen overlooking spacious great room and dining area.Room for storage or workspace in 3-car tandem garage.Designated activity room with option to convert to fifth bedroom.

    K. Hovnanian Homes Builder
    1016 Longbow Trail Unit 37073127, Justin, TX 76247
  • /35

    $590,990

    New Construction
    • 4 Beds
    • 3.5 Baths
    • 3,478 Sq Ft

    Seaberry Plan at Timberbrook - 4B, Northlake, TX 76247

    The Classic Series Seaberry floor plan is a two-story home with various room combinations. The floor plan includes four bedrooms, three and a half bathrooms, a dining room, media room, and a study. This floor plan allows you to have the option for a fifth bedroom with two of the following: dining room, media room, or study. You also have the option for a 6th bedroom with one of the following:

    Bloomfield Homes Builder
    206 Oakcrest Dr Unit 36765898, Northlake, TX 76247
  • /51

    $466,990

    New Construction
    • 3 Beds
    • 2.5 Baths
    • 2,381 Sq Ft

    Violet Plan at Wildflower Ranch - 60-65, Justin, TX 76247

    The Classic Series Violet floor plan is a two-story home with three bedrooms and two bathrooms. Features of this plan include a formal dining room, covered porch, large family room, study, open kitchen with custom cabinets and island, primary suite with an ensuite bathroom with walk-in closet and garden tub, and an upstairs game room. Contact us or visit our model home for more information about

    Bloomfield Homes Builder
    16333 Boston Ivy Dr Unit 36917749, Justin, TX 76247
  • /39

    $652,990

    New Construction
    • 4 Beds
    • 3.5 Baths
    • 3,695 Sq Ft

    Spring Cress II Plan at Paloma Ranch, Justin, TX 76247

    The Classic Series Spring Cress II floor plan is a two-story home with four bedrooms, three and a half bathrooms, dining room, study, and two media rooms. Lots of flexibility with this floor plan that gives you the option for bedroom 5 with a full bath at the dining room and an optional bedroom 6 with a full bath at the downstairs media room. There is also an optional mini garage in lieu of the

    Bloomfield Homes Builder
    14700 S County Line Rd Unit 39759116, Justin, TX 76247
  • /51

    $485,990

    New Construction
    • 3 Beds
    • 2.5 Baths
    • 2,381 Sq Ft

    Violet Plan at Timberbrook - 3B-4A, Northlake, TX 76247

    The Classic Series Violet floor plan is a two-story home with three bedrooms and two bathrooms. Features of this plan include a formal dining room, covered porch, large family room, study, open kitchen with custom cabinets and island, primary suite with an ensuite bathroom with walk-in closet and garden tub, and an upstairs game room. Contact us or visit our model home for more information about

    Bloomfield Homes Builder
    206 Oakcrest Dr Unit 36896137, Northlake, TX 76247
  • /34

    $495,990

    New Construction
    • 4 - 5 Beds
    • 4 - 5 Baths
    • 2,679 Sq Ft

    Plan Redford at Wildflower Ranch - 50ft. lots, Justin, TX 76247

    The Redford floor plan offers a spacious and versatile living space across two levels. The first floor features an open-concept layout, seamlessly connecting the family room, dining area, and a modern kitchen with a central island, which opens onto a patio for outdoor enjoyment. The primary suite provides a private retreat with a luxurious en-suite bathroom, while an additional bedroom and full

    Highland Homes Builder
    16420 Hemlock Tree Dr Unit 36556855, Justin, TX 76247
  • /40

    $494,990

    New Construction
    • 4 Beds
    • 3.5 Baths
    • 2,838 Sq Ft

    Violet IV Plan at Wildflower Ranch - 60-65, Justin, TX 76247

    The Classic Series Violet IV floor plan is a two-story home with four bedrooms and three and a half bathrooms. Features of this plan include a formal dining room, covered porch, large family room, study, open kitchen with custom cabinets and island, primary suite with an ensuite bathroom and a walk-in closet, an upstairs game room, and media room. Contact us or visit our model home for more

    Bloomfield Homes Builder
    16333 Boston Ivy Dr Unit 36918282, Justin, TX 76247
  • /13

    $422,990

    New Construction
    • 3 - 6 Beds
    • 2.5 Baths
    • 2,680+ Sq Ft

    Livingston Plan at The Preserve - 40’ Smart Series, Justin, TX 76247

    Picture yourself in this charming Livingston floorplan. Bring your new home dreams to life inside of this spacious two-story home design, part of our popular Smart Series line up. Featuring 3—6 bedrooms, 2.5—4.5 bathrooms, and 2,680-3,023 square feet, from the functional flex rooms, to the upstairs game room, everyone will have a space to call his or her own in this beautiful layout.

    M/I Homes Builder
    133 Hudson Ln Unit 36481635, Justin, TX 76247
  • /22

    $564,990

    New Construction
    • 3 Beds
    • 2 Baths
    • 2,319 Sq Ft

    Carolina Side Entry Plan at Paloma Ranch, Justin, TX 76247

    A one-story home with 4 bedrooms (or 3 bedrooms plus an optional study) and 2 bathrooms. Features of this plan include a rotunda entry, covered porch, formal dining, large family room, open kitchen with custom cabinets and island, and a primary suite with a walk-in closet and an ensuite bath.

    Bloomfield Homes Builder
    14700 S County Line Rd Unit 39759122, Justin, TX 76247
  • /36

    $470,990

    New Construction
    • 3 Beds
    • 2.5 Baths
    • 2,519 Sq Ft

    Caraway Plan at Wildflower Ranch - 60-65, Justin, TX 76247

    A one-story home featuring 3 bedrooms, 2.5 baths, and a dining area. Other configurations include a media room or 4th bedroom option in lieu of the dining room and a study or guest suite option at bedroom 2.

    Bloomfield Homes Builder
    16333 Boston Ivy Dr Unit 36917429, Justin, TX 76247
  • /6

    $390,490

    New Construction
    • 3 Beds
    • 2 Baths
    • 1,868 Sq Ft

    Aurora Plan at Wildflower Ranch, Justin, TX 76247

    The Aurora by Mattamy Homes blends contemporary design with everyday comfort in a bright, open layout. The Great Room and dining area feature stunning 12' vaulted ceilings that fill the main living spaces with light and create an impressive sense of openness. The kitchen, complete with a large island and walk-in pantry, flows seamlessly into these areas, making it ideal for entertaining or family

    Mattamy Homes Builder
    16332 Boston Ivy Dr Unit 37347880, Justin, TX 76247
  • /32

    $484,990

    New Construction
    • 4 Beds
    • 3.5 Baths
    • 2,628 Sq Ft

    Violet III Plan at Wildflower Ranch - 60-65, Justin, TX 76247

    The Classic Series Violet III floor plan is a two-story home with four bedrooms and three bathrooms. Features of this plan include a formal dining room, covered porch, large family room, study, open kitchen with custom cabinets and island, primary suite with an ensuite bathroom and a walk-in closet, and an upstairs game room. Contact us or visit our model home for more information about building

    Bloomfield Homes Builder
    16333 Boston Ivy Dr Unit 36918101, Justin, TX 76247
  • /31

    $669,990

    New Construction
    • 3 Beds
    • 3.5 Baths
    • 3,483 Sq Ft

    Primrose III Plan at Paloma Ranch, Justin, TX 76247

    The Classic Series Primrose III floor plan is a two-story home with four bedrooms and three and a half bathrooms. This plan adds a media room upstairs. Features of this plan include a rotunda entry, formal dining, a large family room, an open kitchen with custom cabinets and an island, a primary suite with a walk-in closet and garden tub, and an upstairs game room. Contact us or visit our model

    Bloomfield Homes Builder
    14700 S County Line Rd Unit 39759112, Justin, TX 76247
  • /45

    $527,990

    New Construction
    • 4 Beds
    • 2.5 Baths
    • 3,430 Sq Ft

    Magnolia II Plan at Timberbrook - 3B-4A, Northlake, TX 76247

    The Classic Series Magnolia II floor plan is a two-story home with four bedrooms and two and a half bathrooms. Features of this plan include a covered porch, formal dining, large family room, study, open kitchen with custom cabinets and island, a bedroom suite with a walk-in closet and garden tub, and an upstairs game room and media room. Contact us or visit our model home for more information

    Bloomfield Homes Builder
    206 Oakcrest Dr Unit 36895820, Northlake, TX 76247
  • /24

    $451,990

    New Construction
    • 3 Beds
    • 2 Baths
    • 1,840 Sq Ft

    Dogwood Plan at Timberbrook - 4B, Northlake, TX 76247

    The Classic Series Dogwood floor plan is a single-story home with three bedrooms and two bathrooms. Features of this plan include a covered porch, formal dining, large family room, open kitchen with custom cabinets and an island, and a primary suite with a walk-in closet and garden tub. Contact us or visit our model home for more information about building this plan.

    Bloomfield Homes Builder
    206 Oakcrest Dr Unit 36765900, Northlake, TX 76247
  • /28

    $614,990

    New Construction
    • 4 Beds
    • 3 Baths
    • 3,042 Sq Ft

    Carolina III Side Entry Plan at Paloma Ranch, Justin, TX 76247

    The Classic Series Carolina III floor plan is a two-story home with 4 bedrooms, study, and 3 bathrooms. Features of this plan include a rotunda entry, covered porch, formal dining, large family room, open kitchen with custom cabinets and island, a primary suite with a walk-in closet and garden tub, an upstairs game room, and a second bedroom suite. Contact us or visit our model home for more

    Bloomfield Homes Builder
    14700 S County Line Rd Unit 39759117, Justin, TX 76247
  • /43

    $533,990

    New Construction
    • 5 Beds
    • 3.5 Baths
    • 3,557 Sq Ft

    Rose III Plan at Wildflower Ranch - 60-65, Justin, TX 76247

    The Classic Series Rose III floor plan is a two-story home with five bedrooms and three bathrooms. Features of this plan include a covered porch, large family room, study, open kitchen with custom cabinets and island, primary suite with an ensuite bathroom and a walk-in closet, and an upstairs game room. Contact us or visit our model home for more information about building this plan.

    Bloomfield Homes Builder
    16333 Boston Ivy Dr Unit 36917588, Justin, TX 76247
  • /14

    $350,990

    New Construction
    • 3 Beds
    • 2 Baths
    • 1,626+ Sq Ft

    Polo II Plan at The Preserve - 40’ Smart Series, Justin, TX 76247

    Welcome to the Polo II floorplan, a 1-story home that boasts 1,626-1,699 square feet of functional living space and features 3 bedrooms and 2 bathrooms. The highly efficient flow of this M/I Home is sure to accommodate the lifestyle of your family!

    M/I Homes Builder
    133 Hudson Ln Unit 39710181, Justin, TX 76247
  • /62

    $523,990

    New Construction
    • 4 - 5 Beds
    • 4 - 7 Baths
    • 2,982 Sq Ft

    Plan Cambridge at Wildflower Ranch - 50ft. lots, Justin, TX 76247

    Step inside the Cambridge. This stunning two-story 4-bedroom, 4-bathroom home with 2,960 square feet, provides ample room for comfortable luxury living. Inside, you find an inviting open-concept design that seamlessly connects the family, kitchen and dining areas, making it an entertainer's delight. Soaring ceilings in the family room connect with a game room loft that overlooks the space below.

    Highland Homes Builder
    16420 Hemlock Tree Dr Unit 36556858, Justin, TX 76247
  • /38

    $500,990

    New Construction
    • 4 Beds
    • 2.5 Baths
    • 3,026 Sq Ft

    Dewberry II Plan at Timberbrook - 3B-4A, Northlake, TX 76247

    The Classic Series Bayberry II floor plan is a two-story home with four bedrooms and two and a half bathrooms. Features of this plan include a covered porch, formal dining or study, large family room, open kitchen with custom cabinets and island, a primary suite with a walk-in closet and a garden tub, and upstairs game and media rooms. Contact us or visit our model home for more information about

    Bloomfield Homes Builder
    206 Oakcrest Dr Unit 36895810, Northlake, TX 76247
  • /12

    $419,900

    New Construction
    • 3 Beds
    • 2.5 Baths
    • 2,234 Sq Ft

    Tacoma II Plan at Timberbrook, Justin, TX 76247

    Kitchen with spacious island and beautifully designed cabinets.Great room with access to expansive covered patio.Private home office with barn door off the HovHall.Primary Suite with ensuite bath featuring double sinks.2 secondary bedrooms near hall bath.2-car garage to house vehicles or build a workshop.

    K. Hovnanian Homes Builder
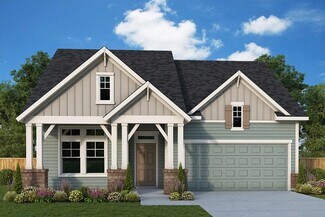
    1016 Longbow Trail Unit 37073116, Justin, TX 76247
  • /33

    $508,990

    New Construction
    • 4 Beds
    • 3.5 Baths
    • 2,628 Sq Ft

    Violet III Plan at Timberbrook - 3B-4A, Northlake, TX 76247

    The Classic Series Violet III floor plan is a two-story home with four bedrooms and three bathrooms. Features of this plan include a formal dining room, covered porch, large family room, study, open kitchen with custom cabinets and island, primary suite with an ensuite bathroom and a walk-in closet, and an upstairs game room. Contact us or visit our model home for more information about building

    Bloomfield Homes Builder
    206 Oakcrest Dr Unit 36896142, Northlake, TX 76247
  • /47

    $557,990

    New Construction
    • 4 Beds
    • 3 Baths
    • 3,280 Sq Ft

    Carolina IV Plan at Timberbrook - 4B, Northlake, TX 76247

    The Classic Series Carolina IV floor plan is a two-story home with 4 bedrooms, a study, and 3 bathrooms. Features of this plan include a rotunda entry, covered porch, formal dining, large family room, open kitchen with custom cabinets and island, a primary suite with a walk-in closet and garden tub, an upstairs game room, media room, and second bedroom suite. Contact us or visit our model home

    Bloomfield Homes Builder
    206 Oakcrest Dr Unit 36765880, Northlake, TX 76247
  • /29

    $635,990

    New Construction
    • 4 Beds
    • 3.5 Baths
    • 3,733 Sq Ft

    Primrose FE V Plan at Timberbrook - 4B, Northlake, TX 76247

    The Classic Series Primrose V floor plan is a two-story home with four bedrooms and three and a half bathrooms. Features of this plan include a rotunda entry, formal dining, a large family room, an open kitchen with custom cabinets and an island, a primary suite with a walk-in closet and garden tub, and an upstairs game room and bath. Primrose V adds a media room upstairs along with the

    Bloomfield Homes Builder
    206 Oakcrest Dr Unit 36766339, Northlake, TX 76247
  • /14

    $491,990

    New Construction
    • 5 - 6 Beds
    • 2.5 - 5 Baths
    • 3,833+ Sq Ft

    Winnsboro Plan at The Preserve - 50' Smart Series, Justin, TX 76247

    This 5-bedroom, 2.5-bathroom plan has 3,833 square feet of functional living space and many features to accommodate your family's lifestyle. If you're interested in the Winnsboro floorplan, don't hesitate to contact us today for more information!

    M/I Homes Builder
    133 Hudson Ln Unit 36497016, Justin, TX 76247
  • /22

    $473,990

    New Construction
    • 4 Beds
    • 3 Baths
    • 2,353 Sq Ft

    Pemshore Plan at Treeline, Justin, TX 76247

    The Pemshore floor plan by David Weekley Homes is designed to improve your everyday lifestyle while providing a glamorous atmosphere for social gatherings and special occasions. Begin and end each day in your sensational Owner’s Retreat, which includes a modern en suite bathroom and walk-in closet. The cheerful study presents a versatile opportunity to create your ideal home office, fun and games

    David Weekley Homes Builder
    11709 Canopy Trail Unit 36463552, Justin, TX 76247
  • /26

    $542,900

    New Construction
    • 4 Beds
    • 3.5 Baths
    • 3,234 Sq Ft

    Chessel Plan at Timberbrook, Justin, TX 76247

    Our unique Chessel plan with its rotunda entryway comes standard with 4 bedrooms, 3.5 bathrooms, a 2-car garage, a dining room, a media room and game room, 10' ceilings on the first floor and 9' ceilings on the second floor, freestanding tub in the main bathroom and a covered patio. Upgrade this home with an optional dining room to study, built-ins at the study, utility sink with cabinet, wall

    Sandlin Homes Builder
    207 Oakcrest Dr Unit 36497924, Justin, TX 76247
  • /38

    $617,990

    New Construction
    • 5 Beds
    • 4.5 Baths
    • 4,226 Sq Ft

    Bellflower IV Plan at Timberbrook - 3B-4A, Northlake, TX 76247

    The Bellflower IV is an impressive two-story home that offers exceptional space, comfort, and flexibility for modern living. With five bedrooms, four and a half bathrooms, a dining room, study, upstairs game room, and media room, this plan is designed to accommodate every stage of life with ease and style. Ranging from 4,226 to 4,237 square feet, the Bellflower IV provides expansive living areas

    Bloomfield Homes Builder
    206 Oakcrest Dr Unit 36895790, Northlake, TX 76247
  • /16

    $438,990

    New Construction
    • 2 Beds
    • 2 Baths
    • 1,650 Sq Ft

    Salerno Plan at Ladera at Timberbrook, Justin, TX 76247

    Ladera Living Builder
    440 Ladera Way Unit 36449113, Justin, TX 76247
  • /13

    $435,990

    New Construction
    • 4 - 5 Beds
    • 3 - 3.5 Baths
    • 2,894+ Sq Ft

    Arlington Plan at The Preserve - 50' Smart Series, Justin, TX 76247

    Introducing the Arlington, the newest 50’ Smart Series floorplan from M/I Homes! This single-story floorplan is the epitome of luxury and comfort, boasting 4 spacious bedrooms, 3 bathrooms, and a 2-car garage throughout 2,894 square feet. Contact our team today to learn more!

    M/I Homes Builder
    133 Hudson Ln Unit 36475584, Justin, TX 76247
  • /38

    $587,990

    New Construction
    • 5 Beds
    • 3.5 Baths
    • 3,754 Sq Ft

    Magnolia III Plan at Timberbrook - 4B, Northlake, TX 76247

    The Classic Series Magnolia III floor plan is a two-story home with five bedrooms and three and a half bathrooms. Features of this plan include a covered porch, formal dining, large family room, optional study, open kitchen with custom cabinets and an island, a bedroom suite with a walk-in closet and garden tub, and an upstairs game room. Contact us or visit our model home for more information

    Bloomfield Homes Builder
    206 Oakcrest Dr Unit 36765879, Northlake, TX 76247
  • /39

    $580,990

    New Construction
    • 4 Beds
    • 3.5 Baths
    • 3,527 Sq Ft

    Bellflower Plan at Timberbrook - 4B, Northlake, TX 76247

    The Bellflower is a thoughtfully designed two-story home that combines open-concept living with flexible spaces to fit your lifestyle. With four spacious bedrooms and three and a half bathrooms, this plan offers room to grow and the comfort of intentional design in every detail. At the heart of the home, an open kitchen and family room create a welcoming space for everyday living and effortless

    Bloomfield Homes Builder
    206 Oakcrest Dr Unit 36766342, Northlake, TX 76247
  • /36

    $679,990

    New Construction
    • 4 Beds
    • 3.5 Baths
    • 3,700 Sq Ft

    Primrose V Plan at Paloma Ranch, Justin, TX 76247

    The Classic Series Primrose V floor plan is a two-story home with four bedrooms and three and a half bathrooms. Features of this plan include a rotunda entry, formal dining, study, large family room, open kitchen with custom cabinets and island, a primary suite with a walk-in closet and garden tub, an upstairs game room, media room, and second bedroom suite with bath. Contact us or visit our

    Bloomfield Homes Builder
    14700 S County Line Rd Unit 39759127, Justin, TX 76247
  • /38

    $499,990

    New Construction
    • 3 Beds
    • 3 Baths
    • 2,771 Sq Ft

    Carolina II Plan at Timberbrook - 3B-4A, Northlake, TX 76247

    The Classic Series Carolina II floor plan is a two-story home with 4 bedrooms (or 3 bedrooms with study) and 3 bathrooms. Features of this plan include a rotunda entry, covered porch, formal dining, large family room, study, open kitchen with custom cabinets and island, a primary suite with a walk-in closet and an ensuite bath, and an upstairs game room. Contact us or visit our model home for

    Bloomfield Homes Builder
    206 Oakcrest Dr Unit 36895804, Northlake, TX 76247
  • /14

    $519,990

    New Construction
    • 2 Beds
    • 2 Baths
    • 2,231 Sq Ft

    Casina Plan at Ladera at Timberbrook, Justin, TX 76247

    Ladera Living Builder
    440 Ladera Way Unit 36458339, Justin, TX 76247
  • /31

    $612,785

    New Construction $90K PRICE DROP
    • 3 Beds
    • 3.5 Baths
    • 2,980 Sq Ft

    9300 Wood Duck Dr, Justin, TX 76247

    Brand new plan created for Paloma Ranch's large lot size, this one-story has 3 bedrooms each with their own bath, study, game room flex space to create your dream hang out, covered back patio, and 3 garage spaces between 2 separate bays. Designer finishes customize each space including nail-down hardwood floors, high-level tile selections on both the floor and wall surrounds, contemporary pure

    Bloomfield Homes Builder
    9300 Wood Duck Dr, Justin, TX 76247
  • /17

    $482,990

    New Construction
    • 4 Beds
    • 2.5 Baths
    • 2,562 Sq Ft

    Clairmont Plan at Treeline, Justin, TX 76247

    Achieve the lifestyle you’ve been dreaming of in the open and bright Clairmont floor plan by David Weekley Homes. Welcome guests and enjoy your outdoor leisure time from the timeless comfort of the covered porch. Your open-concept floor plan offers a sunlit interior design space that adapts to your everyday life and special occasion needs. The chef’s specialty kitchen allows easy foot traffic

    David Weekley Homes Builder
    11709 Canopy Trail Unit 36492694, Justin, TX 76247
  • /12

    $598,990

    New Construction
    • 3 Beds
    • 3 Baths
    • 2,905 Sq Ft

    Verona 2 Plan at Ladera at Timberbrook, Justin, TX 76247

    Ladera Living Builder
    440 Ladera Way Unit 36458005, Justin, TX 76247

Showing Results 121 - 160, Page 4 of 18

How to Buy a Home How to Finance a Home How to Sell a Home