784

Justin, TX Homes for Sale with Garage

Section Image Section Image
  • /38

    $439,990

    New Construction
    • 4 - 5 Beds
    • 2.5 - 3.5 Baths
    • 2,820+ Sq Ft

    Dewberry Plan at Wildflower Ranch - 50-55, Justin, TX 76247

    The Classic Series Bayberry floor plan is a two-story home with four bedrooms and two and a half bathrooms. Features of this plan include a covered porch, formal dining or study, large family room, open kitchen with custom cabinets and island, a primary suite with a walk-in closet and garden tub, and an upstairs game room. Contact us or visit our model home for more information about building

    Bloomfield Homes Builder
    16333 Boston Ivy Dr Unit 36580050, Justin, TX 76247
  • /37

    $502,990

    New Construction
    • 4 Beds
    • 3 Baths
    • 2,333 Sq Ft

    Dogwood III Plan at Timberbrook - 4B, Northlake, TX 76247

    The Classic Series Dogwood III floor plan is a two-story home with four bedrooms and three bathrooms. Features of this plan include a covered porch, formal dining or study, large family room with vaulted ceilings, open kitchen with custom cabinets and an island, a primary suite with a walk-in closet and garden tub, and an upstairs game room. Contact us or visit our model home for more information

    Bloomfield Homes Builder
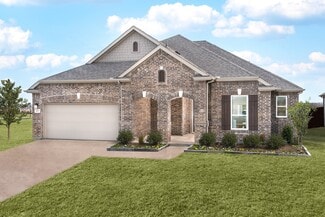
    206 Oakcrest Dr Unit 36766338, Northlake, TX 76247
  • /19

    $431,990

    New Construction
    • 3 Beds
    • 2 - 3.5 Baths
    • 1,942 Sq Ft

    Plan Aston at Treeline, Justin, TX 76247

    Highland Homes Builder
    11713 Canopy Trail Unit 36557614, Justin, TX 76247
  • /39

    $545,990

    New Construction
    • 4 Beds
    • 3.5 Baths
    • 3,527 Sq Ft

    Bellflower Plan at Timberbrook - 3B-4A, Northlake, TX 76247

    The Bellflower is a thoughtfully designed two-story home that combines open-concept living with flexible spaces to fit your lifestyle. With four spacious bedrooms and three and a half bathrooms, this plan offers room to grow and the comfort of intentional design in every detail. At the heart of the home, an open kitchen and family room create a welcoming space for everyday living and effortless

    Bloomfield Homes Builder
    206 Oakcrest Dr Unit 36895797, Northlake, TX 76247
  • /33

    $555,990

    New Construction
    • 3 Beds
    • 3.5 Baths
    • 3,478 Sq Ft

    Seaberry II Plan at Timberbrook - 3B-4A, Northlake, TX 76247

    The Classic Series Seaberry II floor plan is a two-story home with three bedrooms, three and a half bathrooms, a dining room, media room, and a study. Other various room combinations are available. Contact us or visit our model home for more information about this and other available plans.

    Bloomfield Homes Builder
    206 Oakcrest Dr Unit 36896127, Northlake, TX 76247
  • /14

    $425,990

    New Construction
    • 3 - 5 Beds
    • 2 - 3.5 Baths
    • 2,714+ Sq Ft

    Fairfield Plan at The Preserve - 50' Smart Series, Justin, TX 76247

    Welcome to your dream home with the Fairfield in our 50’ Smart Series collection! This stunning single-story home boasts 3 bedrooms and 2 bathrooms, providing ample space for you and your loved ones to spread out and enjoy. Contact us for more information on the Fairfield floorplan!

    M/I Homes Builder
    133 Hudson Ln Unit 36451552, Justin, TX 76247
  • /40

    $459,990

    New Construction
    • 4 Beds
    • 3.5 Baths
    • 2,838 Sq Ft

    Violet IV Plan at Wildflower Ranch - 50-55, Justin, TX 76247

    The Classic Series Violet IV floor plan is a two-story home with four bedrooms and three and a half bathrooms. Features of this plan include a formal dining room, covered porch, large family room, study, open kitchen with custom cabinets and island, primary suite with an ensuite bathroom and a walk-in closet, an upstairs game room, and media room. Contact us or visit our model home for more

    Bloomfield Homes Builder
    16333 Boston Ivy Dr Unit 36580083, Justin, TX 76247
  • /28

    $512,990

    New Construction
    • 4 Beds
    • 3 Baths
    • 3,067 Sq Ft

    Carolina III Plan at Timberbrook - 3B-4A, Northlake, TX 76247

    The Classic Series Carolina III floor plan is a two-story home with 4 bedrooms, a study, and 3 bathrooms. Features of this plan include a rotunda entry, covered porch, formal dining, large family room, open kitchen with custom cabinets and island, a downstairs primary suite with a walk-in closet and garden tub, and an upstairs game room. Contact us or visit our model home for more information

    Bloomfield Homes Builder
    206 Oakcrest Dr Unit 36895805, Northlake, TX 76247
  • /38

    $494,990

    New Construction
    • 3 Beds
    • 2.5 Baths
    • 2,591 Sq Ft

    Violet II Plan at Timberbrook - 3B-4A, Northlake, TX 76247

    The Classic Series Violet II floor plan is a two-story home with three bedrooms and two bathrooms. Features of this plan include a formal dining room, covered porch, large family room, study, open kitchen with custom cabinets and an island, primary suite with an ensuite bathroom and a walk-in closet, an upstairs game room, and media rooms. Contact us or visit our model home for more information

    Bloomfield Homes Builder
    206 Oakcrest Dr Unit 36896138, Northlake, TX 76247
  • /13

    $456,990

    New Construction
    • 4 - 6 Beds
    • 2.5 - 5.5 Baths
    • 3,292+ Sq Ft

    Stamford Plan at The Preserve - 50' Smart Series, Justin, TX 76247

    Looking for a spacious home that offers everything your family needs and more? The Stamford floorplan is the perfect choice! With ample living space, an open-concept design, and a luxurious owner's suite, this home is perfect for entertaining and relaxing in style. Contact our team today to learn more!

    M/I Homes Builder
    133 Hudson Ln Unit 36464510, Justin, TX 76247
  • /40

    $545,990

    New Construction
    • 4 Beds
    • 3.5 Baths
    • 3,359 Sq Ft

    Rose Plan at Timberbrook - 3B-4A, Northlake, TX 76247

    The Classic Series Rose floor plan is a two-story home with four bedrooms and three bathrooms. Features of this plan include a covered porch, large family room, study, open kitchen with custom cabinets and island, a primary suite with an ensuite bathroom and a walk-in closet, and an upstairs game room. Contact us or visit our model home for more information about building this plan.

    Bloomfield Homes Builder
    206 Oakcrest Dr Unit 36896124, Northlake, TX 76247
  • /29

    $564,990

    New Construction
    • 3 Beds
    • 3.5 Baths
    • 3,336 Sq Ft

    Primrose FE II Plan at Wildflower Ranch - 60-65, Justin, TX 76247

    The Classic Series Primrose FE II floor plan is a two-story home with three bedrooms and three and a half bathrooms with an added upstairs game room and bath. Features of this plan include a rotunda entry, formal dining, a large family room, an open kitchen with custom cabinets and an island, and a primary suite with a walk-in closet. Contact us or visit our model home for more information about

    Bloomfield Homes Builder
    16333 Boston Ivy Dr Unit 36917536, Justin, TX 76247
  • /40

    $518,990

    New Construction
    • 4 Beds
    • 3.5 Baths
    • 2,838 Sq Ft

    Violet IV Plan at Timberbrook - 3B-4A, Northlake, TX 76247

    The Classic Series Violet IV floor plan is a two-story home with four bedrooms and three and a half bathrooms. Features of this plan include a formal dining room, covered porch, large family room, study, open kitchen with custom cabinets and island, primary suite with an ensuite bathroom and a walk-in closet, an upstairs game room, and media room. Contact us or visit our model home for more

    Bloomfield Homes Builder
    206 Oakcrest Dr Unit 36896145, Northlake, TX 76247
  • /13

    $380,990

    New Construction
    • 3 Beds
    • 2 Baths
    • 2,010+ Sq Ft

    Boone Plan at The Preserve - 40’ Smart Series, Justin, TX 76247

    Welcome to the Boone floorplan, a single-story design in our popular Smart Series. This floorplan features 3 bedrooms, 3 bathrooms, a 2-car garage, and 2,010-2,064 square feet of functional living space. With several options to accommodate a variety of modern living arrangements, the Boone plan has room for the whole family!

    M/I Homes Builder
    133 Hudson Ln Unit 36481256, Justin, TX 76247
  • /38

    $525,990

    New Construction
    • 4 Beds
    • 2.5 Baths
    • 2,820 Sq Ft

    Dewberry Plan at Timberbrook - 4B, Northlake, TX 76247

    The Classic Series Bayberry floor plan is a two-story home with four bedrooms and two and a half bathrooms. Features of this plan include a covered porch, formal dining or study, large family room, open kitchen with custom cabinets and island, a primary suite with a walk-in closet and garden tub, and an upstairs game room. Contact us or visit our model home for more information about building

    Bloomfield Homes Builder
    206 Oakcrest Dr Unit 36766337, Northlake, TX 76247
  • /22

    $430,990

    New Construction
    • 4 Beds
    • 2 Baths
    • 1,782 Sq Ft

    Plan Maybach at Treeline, Justin, TX 76247

    Highland Homes Builder
    11713 Canopy Trail Unit 36557613, Justin, TX 76247
  • /7

    $395,990

    New Construction
    • 4 Beds
    • 3 Baths
    • 2,663 Sq Ft

    Plan 2663 Modeled at The Preserve - Estates, Justin, TX 76247

    * Spacious great room * Granite kitchen countertops * Extra storage space * Kitchen island * WaterSense labeled faucets * Kitchen tile backsplash * Expansive primary suite * Flex Space * Tankless water heater * Smart thermostat * Low-E windows * ENERGY STAR certified home * Oversized homesites * Walking paths * Playgrounds * Pavilions * Swimming pool * Near local schools

    KB Home Builder
    129 Hudson Ln Unit 36514547, Justin, TX 76247
  • /22

    $561,990

    New Construction $33K PRICE DROP
    • 4 Beds
    • 4.5 Baths
    • 3,143 Sq Ft

    Plan Croydon at Wildflower Ranch - 50ft. lots, Justin, TX 76247

    The Croydon is a beautifully designed two-story floor plan that offers an impressive blend of open living, private retreats, and flexible spaces throughout. The main level features a bright, expansive layout where the kitchen, dining area, and spacious living room come together to create a natural gathering space for everyday living and entertaining. The kitchen serves as the heart of the home

    Highland Homes Builder
    16420 Hemlock Tree Dr Unit 38792716, Justin, TX 76247
  • /35

    $555,990

    New Construction
    • 4 Beds
    • 3.5 Baths
    • 3,478 Sq Ft

    Seaberry Plan at Timberbrook - 3B-4A, Northlake, TX 76247

    The Classic Series Seaberry floor plan is a two-story home with various room combinations. The floor plan includes four bedrooms, three and a half bathrooms, a dining room, media room, and a study. This floor plan allows you to have the option for a fifth bedroom with two of the following: dining room, media room, or study. You also have the option for a 6th bedroom with one of the following:

    Bloomfield Homes Builder
    206 Oakcrest Dr Unit 36896128, Northlake, TX 76247
  • /13

    $392,990

    New Construction
    • 4 Beds
    • 2 Baths
    • 2,184 Sq Ft

    Esparanza Plan at The Preserve - 40’ Smart Series, Justin, TX 76247

    Welcome home to the Esparanza floorplan. This all new home design in the energy-efficient Smart Series lineup not only boasts an open and practical layout, but also a beautifully crafted and expert-curated design package. Enjoy all 2,184-2,220 square feet this home has to offer. With 4 bedrooms, 2—3 bathrooms, and a large flex room, everyone will have a space to call his or her own in this lovely

    M/I Homes Builder
    133 Hudson Ln Unit 36474621, Justin, TX 76247
  • /21

    $369,999

    New Construction
    • 3 Beds
    • 2 Baths
    • 1,801 Sq Ft

    Nash w/ 3-Car Garage Plan at Reatta Ridge - Classic 3 Car Collection, Justin, TX 76247

    This single-story home shares an open layout between the kitchen, nook and family room for easy entertaining, along with access to the covered patio for year-round outdoor lounging. A luxe owner's suite is in a rear of the home and comes complete with an en-suite bathroom and walk-in closet, while two secondary bedrooms are near the front of the home, ideal for household members and overnight

    Lennar Builder
    134 Loving Trail Unit 36035028, Justin, TX 76247
  • /30

    $547,819

    New Construction $50K PRICE DROP
    • 4 Beds
    • 3 Baths
    • 2,752 Sq Ft

    1011 Stonehaven Dr, Justin, TX 76247

    Welcome to this beautifully designed Hawthorne II, a spacious one-and-a-half story layout offering 4 bedrooms, 3 baths, a gameroom, study, and a 3-car garage, perfectly situated in the desirable Timberbrook community. From the moment you arrive, the upgraded brick and stone exterior, cedar garage doors, full gutters, and impressive 8' front door create striking curb appeal, leading into an open

    Bloomfield Homes Builder
    1011 Stonehaven Dr, Justin, TX 76247
  • /19

    $524,990

    New Construction
    • 4 Beds
    • 3 Baths
    • 2,593 Sq Ft

    16557 Japanese Maple Dr, Justin, TX 76247

    Open and spacious with no neighbor behind in master-planned Wildflower Ranch. Location, location, location. Be in the middle of everything...Walking distance to all the neighborhood amenities: greenbelt, lazy river, resort pool, dog park, playgrounds and elementary school. This well-appointed new home has all those features you're looking for: custom kitchen cabinetry with built-in stainless

    Highland Homes Builder
    16557 Japanese Maple Dr, Justin, TX 76247
  • /30

    $534,712

    New Construction
    • 3 Beds
    • 2.5 Baths
    • 2,429 Sq Ft

    1005 Goldenrod Dr, Justin, TX 76247

    The Meyer floorplan offers 2,429 square feet of elevated single-story, open-concept living with 3 bedrooms, 2.5 bathrooms, a flex room, and a 2-car garage. Part of the Parkmont Series, the home is designed with refined finishes, generous living spaces, and thoughtful room-to-room flow. From the covered front porch, the foyer leads into a spacious main living area where the family room, dining

    Impression Homes Builder
    1005 Goldenrod Dr, Justin, TX 76247
  • /33

    $399,000

    New Construction
    • 3 Beds
    • 2 Baths
    • 1,741 Sq Ft

    653 Tyronza Dr, Justin, TX 76247

    Welcome to this brand-new, thoughtfully designed one-story home by Ashton Woods in Justin, TX. Designed with the Harmony Collection, this home features polished whites with iron finishes. A charming front porch opens to an elongated foyer with a convenient coat closet. At the heart of the home is a bright, open-concept kitchen, living, and dining area, ideal for both daily life and gatherings.

    Ashton Woods Builder
    653 Tyronza Dr, Justin, TX 76247
  • /40

    $580,990

    New Construction
    • 4 Beds
    • 4.5 Baths
    • 3,628 Sq Ft

    Haskell II Plan at Wildflower Ranch, Justin, TX 76247

    The Haskell II floor plan offers a sophisticated two-story design featuring four bedrooms and four-and-a-half bathrooms, perfectly blending comfort with functionality. With a spacious three-car garage, it provides ample space for vehicles and storage. The first floor hosts a luxurious primary suite, an expansive kitchen with an island centerpiece, and seamless access to a formal dining area and

    Coventry Homes Builder
    16404 Hemlock Tree Dr Unit 36270612, Justin, TX 76247
  • /26

    $415,999

    New Construction
    • 4 Beds
    • 3 Baths
    • 2,210 Sq Ft

    Hendrix w/ 3-Car Garage Plan at Reatta Ridge - Classic 3 Car Collection, Justin, TX 76247

    This single-level home features a modern, low-maintenance layout, with an open-concept floorplan and inviting covered patio perfect for entertaining. Three secondary bedrooms are located off the foyer, with a convenient flex space near the main living area ready to be used as a studio or home office. The luxe owner’s suite is tucked into a private corner at the back of the home.

    Lennar Builder
    134 Loving Trail Unit 36035026, Justin, TX 76247
  • /15

    $490,000

    New Construction
    • 4 Beds
    • 3.5 Baths
    • 2,883 Sq Ft

    1016 Birkdale Dr, Justin, TX 76247

    Charming kitchen featuring Chestnut Brown cabinetry, center island, & chrome finishes.Beautiful fireplace serves as focal point in open-concept great room.Lavish primary suite & plus bath featuring freestanding tub.Formal home office provides a quiet space to work remotely.Spacious loft offers flexible living space to fit your lifestyle.Covered patio with convenient gas line,

    K. Hovnanian Homes Builder
    1016 Birkdale Dr, Justin, TX 76247
  • /39

    $474,900

    New Construction
    • 4 Beds
    • 4 Baths
    • 3,167 Sq Ft

    Santa Fe Plan at Timberbrook, Justin, TX 76247

    Elegant foyer providing access to formal dining room.Private home office, perfect for telecommuting.Impressive great room with plenty of natural light.Spacious loft and bedrooms on second floor.Private primary suite located at back of home.Expansive laundry room with HovHall.

    K. Hovnanian Homes Builder
    1016 Longbow Trail Unit 37073129, Justin, TX 76247
  • /40

    $459,600

    New Construction $44K PRICE DROP
    • 5 Beds
    • 3 Baths
    • 2,644 Sq Ft

    11744 Edgewood Dr, Justin, TX 76247

    MLS# 21316352 - Built by Tri Pointe Homes - Ready Now! ~ The Magnolia offers 5 bedrooms, 3 baths, and a luxury kitchen that anchors the home’s open-concept design. Featuring a 42 fireplace in the great room, a primary bath with tub, 8' interior doors, and gas to the patio, it’s thoughtfully designed for comfortable everyday living and effortless entertaining.

    Ben Caballero HomesUSA.com

    11744 Edgewood Dr, Justin, TX 76247
  • /40

    $585,000

    • 5 Beds
    • 3.5 Baths
    • 3,274 Sq Ft

    1013 Timber Ridge Dr, Justin, TX 76247

    *PID FULLY PAID OFF!*SOLAR PANELS PAID OFF AT CLOSING - LOW UTILITY BILLS!*PANORAMIC BACKYARD VIEWS!!*3-CAR GARAGE!!*DUAL PRIMARY SUITES!!* Welcome to this beautifully designed 5-bedroom, 3.5-bath home in the sought-after Timberbrook community. Situated on a premium lot with breathtaking panoramic views, this spacious home combines comfort, functionality, and style. Step inside to find elegant

    Charles Brown Keller Williams Realty

    1013 Timber Ridge Dr, Justin, TX 76247
  • /11

    $470,719

    New Construction
    • 4 Beds
    • 3 Baths
    • 2,106 Sq Ft

    607 Tracy Ct, Justin, TX 76247

    Make yourself at home in the Pizarro floorplan, the affordable and functional open-concept design you’ve been dreaming of. This Smart Series plan features 4 bedrooms, 2 bathrooms, and 2,106-2,194 square feet of flowing living space.As you enter the spacious foyer, you will find two private bedrooms and a full bathroom tucked off the entry. A third bedroom and significant storage space can

    M/I Homes Builder
    607 Tracy Ct, Justin, TX 76247
  • /21

    $453,366

    New Construction
    • 4 Beds
    • 3 Baths
    • 2,305 Sq Ft

    841 Blue Fescue Rd, Justin, TX 76247

    The Kiara by Mattamy Homes offers 4 bedrooms and 3 bathrooms in a thoughtfully designed single story layout that combines open living with everyday flexibility. The heart of the home is a bright, connected main living area where the Great Room, dining space, and gourmet kitchen come together to create an inviting setting for entertaining, family time, or quiet evenings at home. A large island

    Mattamy Homes Builder
    841 Blue Fescue Rd, Justin, TX 76247
  • /2

    $625,000

    New Construction
    • 3 Beds
    • 3 Baths
    • 2,731 Sq Ft

    16925 Chile Pequin Dr, Justin, TX 76247

    The Kilgore's welcoming porch and inviting extended foyer hallway with tray ceilings reveal the spacious great room and desirable covered patio beyond. The well-appointed kitchen overlooks a bright casual dining area, and is complete with a large center island with breakfast bar, plenty of counter and cabinet space, and huge walk-in pantry. The glorious primary bedroom suite is highlighted by a

    Toll Brothers, Inc. Builder
    16925 Chile Pequin Dr, Justin, TX 76247
  • /40

    $899,000

    New Construction
    • 4 Beds
    • 3.5 Baths
    • 3,041 Sq Ft

    9453 Bluestem Ln, Dish, TX 76247

    Welcome Home to new Construction by Classic Impressions. Home is not yet built. Photo's are representative. Experience front porch living in Green Prairie Country Estates in Dish, Texas! This built-to-suit home sits on a spacious 1-acre lot and offers 3,041 sq. ft. of thoughtfully designed living space featuring 4 bedrooms, 3.5 baths, a bonus room, and a 3-car garage. Step inside to an

    Will Woods MAGNOLIA REALTY

    9453 Bluestem Ln, Dish, TX 76247
  • /40

    $399,325

    New Construction $33K PRICE DROP
    • 4 Beds
    • 2.5 Baths
    • 2,054 Sq Ft

    11209 Treehouse Trail, Justin, TX 76247

    New and now selling! D.R. Horton America's Builder since 2002 is now selling in the new master planned community Treeline in Justin and Northwest ISD! Desert Willow, Elevation B, with an estimated Spring completion! Great open Floorplan, large Chef's Kitchen with abundant cabinetry, Quartz Countertops, Tiled backsplash, Pendant lights, built-in Stainless Steel Whirlpool Appliances, Gas cooktop,

    Steve Kahn Century 21 Mike Bowman, Inc.

    11209 Treehouse Trail, Justin, TX 76247
  • /20

    $545,000

    New Construction $12K PRICE DROP
    • 4 Beds
    • 3.5 Baths
    • 2,857 Sq Ft

    1011 Butterfly Ln, Justin, TX 76247

    Well-equipped kitchen with Chestnut Brown cabinetry, wall oven, & matte black finishes.Inviting great room featuring vaulted ceiling, stained beams, & fireplace.Peaceful primary suite with feature wall & coffered ceiling.Refreshing primary plus bath featuring freestanding tub & walk-in closet.Formal home office offers privacy for studying or reading.Covered patio with 15'

    K. Hovnanian Homes Builder
    1011 Butterfly Ln, Justin, TX 76247
  • /2

    $543,723

    New Construction
    • 4 Beds
    • 3 Baths
    • 2,693 Sq Ft

    625 Bunchberry St, Justin, TX 76247

    An impressive extended foyer with tray ceilings reveals the Halsell's beautiful dining room, opening to the spacious great room, casual dining area, and desirable rear covered patio. Enhancing the well-appointed kitchen are a large center island with breakfast bar, plenty of counter and cabinet space, and generous walk-in pantry. The stunning primary bedroom suite is complete with a lovely tray

    Toll Brothers, Inc. Builder
    625 Bunchberry St, Justin, TX 76247
  • /2

    $411,480

    New Construction
    • 3 Beds
    • 2 Baths
    • 2,325 Sq Ft

    116 Hudson Ln, Justin, TX 76247

    This inviting, single-story home showcases a stone and brick exterior for added curb appeal. Inside, discover an open floor plan with a versatile den. The kitchen boasts a breakfast bar and sleek stainless steel appliances, including gas range. The primary bath features an extended vanity, quartz countertops and fiberglass shower with tile surround. Outdoors, enjoy a covered back patio. An

    KB Home Builder
    116 Hudson Ln, Justin, TX 76247
  • /38

    $350,990

    New Construction $3K PRICE DROP
    • 4 Beds
    • 2 Baths
    • 1,778 Sq Ft

    16801 Laguna Vista St, Justin, TX 76247

    16801 Laguna Vista Street, Fort Worth, Texas is a new home built by D.R. Horton America's Builder in the master planned Lonestar at Liberty Trails community.Estimated completion: Fall 2026.The Huntsville is a spacious and thoughtfully designed single-story home offering approximately 1,778 sq. ft. of living space with 4 bedrooms, 2 bathrooms, and a 2-car garage. A welcoming front

    D.R. Horton Builder
    16801 Laguna Vista St, Justin, TX 76247

Showing Results 241 - 280, Page 7 of 18

How to Buy a Home How to Finance a Home How to Sell a Home


