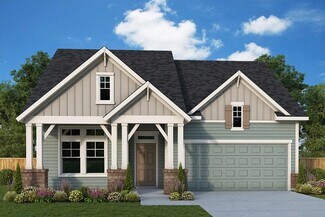
446

Justin, TX Homes for Sale under $500,000

Section Image Section Image
  • /38

    $464,990

    New Construction $14K PRICE DROP
    • 4 Beds
    • 2.5 Baths
    • 3,187 Sq Ft

    Magnolia Plan at Wildflower Ranch - 50-55, Justin, TX 76247

    The Classic Series Magnolia floor plan is a two-story home with five bedrooms and two and a half bathrooms. Features of this plan include a covered porch, formal dining, a large family room, an optional study, an open kitchen with custom cabinets and an island, a primary suite with a walk-in closet and garden tub, and an upstairs game room. Contact us or visit our model home for more information

    Bloomfield Homes Builder
    16333 Boston Ivy Dr Unit 40923338, Justin, TX 76247
  • /45

    $461,990

    New Construction
    • 2 Beds
    • 2 Baths
    • 1,884 Sq Ft

    Torino Plan at Ladera at Timberbrook, Laredo, TX 78046

    The Torino | Made for Gathering, Designed for LivingThe Torino is designed for the way you live today – open, connected, and ready to bring people together. With 2 bedrooms, 2 bathrooms, a private study, a 2-car garage, and 1,884 square feet, this thoughtfully designed single-story home offers spacious living without sacrificing simplicity.At the heart of the home, the expansive kitchen,

    Ladera Living Builder
    309 Palermo Dr Unit 36476202, Laredo, TX 78046
  • /25

    $458,990

    New Construction
    • 4 Beds
    • 3 - 3.5 Baths
    • 2,310 Sq Ft

    Plan Continental at Treeline, Justin, TX 76247

    Highland Homes Builder
    11713 Canopy Trail Unit 36557618, Justin, TX 76247
  • /28

    $459,990

    New Construction $15K PRICE DROP
    • 4 Beds
    • 3 Baths
    • 3,067 Sq Ft

    Carolina III Plan at Wildflower Ranch - 50-55, Justin, TX 76247

    The Classic Series Carolina III floor plan is a two-story home with 4 bedrooms, a study, and 3 bathrooms. Features of this plan include a rotunda entry, covered porch, formal dining, large family room, open kitchen with custom cabinets and island, a downstairs primary suite with a walk-in closet and garden tub, and an upstairs game room. Contact us or visit our model home for more information

    Bloomfield Homes Builder
    16333 Boston Ivy Dr Unit 40923340, Justin, TX 76247
  • /9

    $462,990

    New Construction
    • 4 Beds
    • 3 Baths
    • 2,306 Sq Ft

    Plan Douglas at Wildflower Ranch - 50ft. lots, Justin, TX 76247

    This thoughtfully designed single-story home offers an open-concept layout with seamless flow between the kitchen, dining area, and spacious living room. The private primary suite is tucked away at the rear of the home and features a large bath and generous closet space. Three secondary bedrooms provide flexibility for family, guests, a pocket office for work-from-home needs, while the covered

    Highland Homes Builder
    16420 Hemlock Tree Dr Unit 38224231, Justin, TX 76247
  • /27

    $388,990

    New Construction
    • 2 Beds
    • 2 Baths
    • 1,452 Sq Ft

    Messina Plan at Ladera at Timberbrook, Laredo, TX 78046

    Ladera Living Builder
    309 Palermo Dr Unit 36450066, Laredo, TX 78046
  • /10

    $401,990

    New Construction
    • 3 Beds
    • 2 Baths
    • 2,112 Sq Ft

    Bianca Plan at Wildflower Ranch, Justin, TX 76247

    The Bianca by Mattamy Homes offers a smart, open layout designed for everyday living and entertaining. From the welcoming porch, the foyer leads into a bright Great Room and dining area connected to the kitchen. The kitchen features a central island and can be personalized with chefs, gourmet, or European kitchen options, creating an inviting space for daily routines and gatherings. An optional

    Mattamy Homes Builder
    16332 Boston Ivy Dr Unit 39232915, Justin, TX 76247
  • /13

    $367,990

    New Construction
    • 3 - 4 Beds
    • 2 Baths
    • 1,898+ Sq Ft

    Moscoso Plan at The Preserve - 40’ Smart Series, Justin, TX 76247

    Welcome to the Moscoso floorplan, one of our all new Smart Series homes. This is a single story home that features 3 bedrooms, 2 bathrooms, and an efficiently designed 1,898-1,934 square feet of functional living space to meet your family’s needs.

    M/I Homes Builder
    133 Hudson Ln Unit 36481819, Justin, TX 76247
  • /28

    $438,990

    New Construction
    • 3 Beds
    • 2 Baths
    • 2,098 Sq Ft

    Jasmine Plan at Timberbrook - 3B-4A, Northlake, TX 76247

    The Classic Series Jasmine floor plan is a single-story home with four bedrooms and two bathrooms. Features of this plan include a covered porch, large family room, open kitchen with custom cabinets and an island, and a primary suite with an ensuite bathroom and a walk-in closet. Contact us or visit our model home for more information about building this plan.

    Bloomfield Homes Builder
    206 Oakcrest Dr Unit 36895817, Northlake, TX 76247
  • /56

    $464,990

    New Construction
    • 4 Beds
    • 3 - 3.5 Baths
    • 2,309 Sq Ft

    Plan Escalade at Treeline, Justin, TX 76247

    The Escalade plan offers exceptional livability, all on a single level. With four bedrooms, three bathrooms, an open-concept kitchen, dining, and living area, plus a dedicated study and an entertainment room, this home has space for every need.At the front of the home, a private study sits just off the foyer, adjacent to the secondary bedrooms. Bedroom 2 features an en-suite bath—ideal

    Highland Homes Builder
    11713 Canopy Trail Unit 36557619, Justin, TX 76247
  • /4

    $463,900

    New Construction
    • 3 Beds
    • 2 Baths
    • 2,122 Sq Ft

    Ashstone Plan at Timberbrook, Justin, TX 76247

    Our spacious Ashstone comes standard with 3 bedrooms, 2 baths, 2-car garage, covered patio, 10 foot ceilings, and a freestanding tub in the main bathroom. Upgrade this plan with optional bay windows in the main bedroom, walk in shower in the main bathroom, extended covered patio, add an oven tower in the kitchen, utility room sink, or expand the garage to a 3-car garage.

    Sandlin Homes Builder
    1012 Longbow St Unit 36465426, Justin, TX 76247
  • /34

    $449,990

    New Construction $14K PRICE DROP
    • 4 Beds
    • 3 Baths
    • 2,752 Sq Ft

    Hawthorne II Plan at Wildflower Ranch - 50-55, Justin, TX 76247

    The Classic Series Hawthorne II floor plan is a two-story home with four bedrooms and three bathrooms. Features of this plan include a covered porch, formal dining, large family room, study, open kitchen with custom cabinets and island, a bedroom suite with a walk-in closet and garden tub, and an upstairs game room. Contact us or visit our model home for more information about building this plan.

    Bloomfield Homes Builder
    16333 Boston Ivy Dr Unit 40923336, Justin, TX 76247
  • /21

    $423,990

    New Construction
    • 4 Beds
    • 2 - 3.5 Baths
    • 2,055 Sq Ft

    Plan Amberley at Wildflower Ranch - 50ft. lots, Justin, TX 76247

    This single-story home with a 2,027-square-foot design offers comfort and space for everyone with 4 bedrooms and 2 bathrooms. The family room is centrally located in the home, opening to the spacious kitchen and dining room. The kitchen boasts a large island, perfect for entertaining while also providing additional storage and seating. The primary suite and bath are tucked away in the rear of the

    Highland Homes Builder
    16420 Hemlock Tree Dr Unit 36556848, Justin, TX 76247
  • /14

    $465,990

    New Construction
    • 2 Beds
    • 2 Baths
    • 2,158 Sq Ft

    Bluebonnet Plan at Treeline, Justin, TX 76247

    Treat yourself to the captivating lifestyle experience of the beautiful and streamlined Bluebonnet floor plan by David Weekley Homes in the Dallas/Ft. Worth-area community of Treeline. Craft an imaginative family game lounge in the retreat and a work from home office in the front study. Unique personalities and individual styles shine in the spacious spare bedrooms. Your delightful Owner’s

    David Weekley Homes Builder
    11709 Canopy Trail Unit 36454113, Justin, TX 76247
  • /28

    $473,990

    New Construction
    • 3 Beds
    • 2 Baths
    • 2,098 Sq Ft

    Jasmine Plan at Timberbrook - 4B, Northlake, TX 76247

    The Classic Series Jasmine floor plan is a single-story home with four bedrooms and two bathrooms. Features of this plan include a covered porch, large family room, open kitchen with custom cabinets and an island, and a primary suite with an ensuite bathroom and a walk-in closet. Contact us or visit our model home for more information about building this plan.

    Bloomfield Homes Builder
    206 Oakcrest Dr Unit 36766349, Northlake, TX 76247
  • /24

    $499,990

    New Construction
    • 4 - 5 Beds
    • 3.5 - 4.5 Baths
    • 2,680 Sq Ft

    Plan Martin at Treeline, Justin, TX 76247

    Highland Homes Builder
    11713 Canopy Trail Unit 36557623, Justin, TX 76247
  • /51

    $429,990

    New Construction $15K PRICE DROP
    • 3 Beds
    • 2.5 Baths
    • 2,381 Sq Ft

    Violet Plan at Wildflower Ranch - 50-55, Justin, TX 76247

    The Classic Series Violet floor plan is a two-story home with three bedrooms and two bathrooms. Features of this plan include a formal dining room, covered porch, large family room, study, open kitchen with custom cabinets and island, primary suite with an ensuite bathroom with walk-in closet and garden tub, and an upstairs game room. Contact us or visit our model home for more information about

    Bloomfield Homes Builder
    16333 Boston Ivy Dr Unit 40923341, Justin, TX 76247
  • /26

    $450,990

    New Construction
    • 3 Beds
    • 2.5 Baths
    • 2,250 Sq Ft

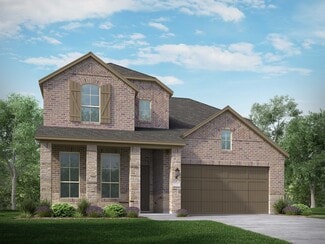
    Rockcress Plan at Wildflower Ranch - 60-65, Justin, TX 76247

    The Classic Series Rockcress floor plan is a one-story home with three bedrooms and two and a half bathrooms. Features of this plan include a dining room or study option, an open kitchen with custom cabinets and an island; and a primary suite with a walk-in closet, garden tub, and separate shower. With lots of flexibility with this floor plan, you have the options for a fourth bedroom and full

    Bloomfield Homes Builder
    16333 Boston Ivy Dr Unit 36917556, Justin, TX 76247
  • /14

    $489,900

    New Construction
    • 4 Beds
    • 3.5 Baths
    • 2,853 Sq Ft

    Geneva Plan at Timberbrook, Justin, TX 76247

    Beautiful single-story home with space for all.Convenient home office off foyer, perfect for work or study.Cozy media room for movie nights.Stylish kitchen overlooking spacious great room and dining area.Room for storage or workspace in 3-car tandem garage.Designated activity room with option to convert to fifth bedroom.

    K. Hovnanian Homes Builder
    1016 Longbow Trail Unit 37073127, Justin, TX 76247
  • /28

    $404,990

    New Construction $12K PRICE DROP
    • 3 Beds
    • 2 Baths
    • 2,098 Sq Ft

    Jasmine Plan at Wildflower Ranch - 50-55, Justin, TX 76247

    The Classic Series Jasmine floor plan is a single-story home with four bedrooms and two bathrooms. Features of this plan include a covered porch, large family room, open kitchen with custom cabinets and an island, and a primary suite with an ensuite bathroom and a walk-in closet. Contact us or visit our model home for more information about building this plan.

    Bloomfield Homes Builder
    16333 Boston Ivy Dr Unit 40923329, Justin, TX 76247
  • /51

    $485,990

    New Construction
    • 3 Beds
    • 2.5 Baths
    • 2,381 Sq Ft

    Violet Plan at Timberbrook - 3B-4A, Northlake, TX 76247

    The Classic Series Violet floor plan is a two-story home with three bedrooms and two bathrooms. Features of this plan include a formal dining room, covered porch, large family room, study, open kitchen with custom cabinets and island, primary suite with an ensuite bathroom with walk-in closet and garden tub, and an upstairs game room. Contact us or visit our model home for more information about

    Bloomfield Homes Builder
    206 Oakcrest Dr Unit 36896137, Northlake, TX 76247
  • /34

    $495,990

    New Construction
    • 4 - 5 Beds
    • 4 - 5 Baths
    • 2,686 Sq Ft

    Plan Redford at Wildflower Ranch - 50ft. lots, Justin, TX 76247

    The Redford floor plan offers a spacious and versatile living space across two levels. The first floor features an open-concept layout, seamlessly connecting the family room, dining area, and a modern kitchen with a central island, which opens onto a patio for outdoor enjoyment. The primary suite provides a private retreat with a luxurious en-suite bathroom, while an additional bedroom and full

    Highland Homes Builder
    16420 Hemlock Tree Dr Unit 36556855, Justin, TX 76247
  • /36

    $470,990

    New Construction
    • 3 Beds
    • 2 - 2.5 Baths
    • 2,519 Sq Ft

    Caraway Plan at Wildflower Ranch - 60-65, Justin, TX 76247

    A one-story home featuring three bedrooms, two and a half baths, and a dining area. Other configurations include a media room, study or additional bedroom options in lieu of the dining room and a study or guest suite option at Bedroom 2.

    Bloomfield Homes Builder
    16333 Boston Ivy Dr Unit 36917429, Justin, TX 76247
  • /6

    $381,490

    New Construction
    • 3 Beds
    • 2 Baths
    • 1,868 Sq Ft

    Aurora Plan at Wildflower Ranch, Justin, TX 76247

    The Aurora by Mattamy Homes blends contemporary design with everyday comfort in a bright, open layout. The Great Room and dining area feature stunning 12' vaulted ceilings that fill the main living spaces with light and create an impressive sense of openness. The kitchen, complete with a large island and walk-in pantry, flows seamlessly into these areas, making it ideal for entertaining or family

    Mattamy Homes Builder
    16332 Boston Ivy Dr Unit 37347880, Justin, TX 76247
  • /24

    $451,990

    New Construction
    • 3 Beds
    • 2 Baths
    • 1,840 Sq Ft

    Dogwood Plan at Timberbrook - 4B, Northlake, TX 76247

    The Classic Series Dogwood floor plan is a single-story home with three bedrooms and two bathrooms. Features of this plan include a covered porch, formal dining, large family room, open kitchen with custom cabinets and an island, and a primary suite with a walk-in closet and garden tub. Contact us or visit our model home for more information about building this plan.

    Bloomfield Homes Builder
    206 Oakcrest Dr Unit 36765900, Northlake, TX 76247
  • /29

    $474,443

    New Construction $44K PRICE DROP
    • 5 Beds
    • 3 Baths
    • 2,644 Sq Ft

    11621 Edgewood Dr, Justin, TX 76247

    MLS# 21374215 - Built by Tri Pointe Homes - Ready Now! ~ The Magnolia combines spacious living with elevated style, featuring 5 bedrooms, 3 baths, and a luxury kitchen that anchors the open - concept design. Sliding glass doors and open railing create a bright, connected feel, making this home ideal for seamless indoor - outdoor living and everyday entertaining. Sitting on a greenway and

    Ben Caballero HomesUSA.com

    11621 Edgewood Dr, Justin, TX 76247
  • /14

    $350,990

    New Construction
    • 3 Beds
    • 2 Baths
    • 1,626+ Sq Ft

    Polo II Plan at The Preserve - 40’ Smart Series, Justin, TX 76247

    Welcome to the Polo II floorplan, a 1-story home that boasts 1,626-1,699 square feet of functional living space and features 3 bedrooms and 2 bathrooms. The highly efficient flow of this M/I Home is sure to accommodate the lifestyle of your family!

    M/I Homes Builder
    133 Hudson Ln Unit 39710181, Justin, TX 76247
  • /12

    $419,900

    New Construction
    • 3 Beds
    • 2.5 Baths
    • 2,234 Sq Ft

    Tacoma II Plan at Timberbrook, Justin, TX 76247

    Kitchen with spacious island and beautifully designed cabinets.Great room with access to expansive covered patio.Private home office with barn door off the HovHall.Primary Suite with ensuite bath featuring double sinks.2 secondary bedrooms near hall bath.2-car garage to house vehicles or build a workshop.

    K. Hovnanian Homes Builder
    1016 Longbow Trail Unit 37073116, Justin, TX 76247
  • /14

    $491,990

    New Construction
    • 5 - 6 Beds
    • 2.5 - 5 Baths
    • 3,833+ Sq Ft

    Winnsboro Plan at The Preserve - 50' Smart Series, Justin, TX 76247

    This 5-bedroom, 2.5-bathroom plan has 3,833 square feet of functional living space and many features to accommodate your family's lifestyle. If you're interested in the Winnsboro floorplan, don't hesitate to contact us today for more information!

    M/I Homes Builder
    133 Hudson Ln Unit 36497016, Justin, TX 76247
  • /40

    $487,990

    New Construction $13K PRICE DROP
    • 4 Beds
    • 3 - 3.5 Baths
    • 3,359 Sq Ft

    Rose Plan at Wildflower Ranch - 50-55, Justin, TX 76247

    The Classic Series Rose floor plan is a two-story home with four bedrooms and three bathrooms. Features of this plan include a covered porch, large family room, study, open kitchen with custom cabinets and island, a primary suite with an ensuite bathroom and a walk-in closet, and an upstairs game room. Contact us or visit our model home for more information about building this plan.

    Bloomfield Homes Builder
    16333 Boston Ivy Dr Unit 40923337, Justin, TX 76247
  • /22

    $480,990

    New Construction
    • 4 Beds
    • 3 Baths
    • 2,353 Sq Ft

    Pemshore Plan at Treeline, Justin, TX 76247

    The Pemshore floor plan by David Weekley Homes is designed to improve your everyday lifestyle while providing a glamorous atmosphere for social gatherings and special occasions. Begin and end each day in your sensational Owner’s Retreat, which includes a modern en suite bathroom and walk-in closet. The cheerful study presents a versatile opportunity to create your ideal home office, fun and games

    David Weekley Homes Builder
    11709 Canopy Trail Unit 36463552, Justin, TX 76247
  • /29

    $394,990

    New Construction $11K PRICE DROP
    • 4 Beds
    • 2 Baths
    • 2,034 Sq Ft

    Cypress Plan at Wildflower Ranch - 50-55, Justin, TX 76247

    The Classic Series Cypress floor plan is a single-story home with 4 bedrooms and 2 bathrooms. Features of this plan include a covered porch, formal dining, large family room, study, open kitchen with custom cabinets and island, and a primary suite with a walk-in closet and garden tub. Contact us or visit our model home for more information about building this plan.

    Bloomfield Homes Builder
    16333 Boston Ivy Dr Unit 40923342, Justin, TX 76247
  • /16

    $438,990

    New Construction
    • 2 Beds
    • 2 Baths
    • 1,650 Sq Ft

    Salerno Plan at Ladera at Timberbrook, Laredo, TX 78046

    The Salerno | Effortless Living, Thoughtfully DesignedThe Salerno is designed to make everyday living feel easy. With 2 bedrooms, 2 bathrooms, a 2-car garage, and 1,650 square feet, this thoughtfully designed single-story home offers the right amount of space in all the right places.The open-concept kitchen, dining, and living areas create a bright, welcoming space for entertaining

    Ladera Living Builder
    309 Palermo Dr Unit 36449113, Laredo, TX 78046
  • /13

    $435,990

    New Construction
    • 4 - 5 Beds
    • 3 - 3.5 Baths
    • 2,894+ Sq Ft

    Arlington Plan at The Preserve - 50' Smart Series, Justin, TX 76247

    Introducing the Arlington, the newest 50’ Smart Series floorplan from M/I Homes! This single-story floorplan is the epitome of luxury and comfort, boasting 4 spacious bedrooms, 3 bathrooms, and a 2-car garage throughout 2,894 square feet. Contact our team today to learn more!

    M/I Homes Builder
    133 Hudson Ln Unit 36475584, Justin, TX 76247
  • /38

    $449,990

    New Construction $13K PRICE DROP
    • 3 Beds
    • 3 Baths
    • 2,771 Sq Ft

    Carolina II Plan at Wildflower Ranch - 50-55, Justin, TX 76247

    The Classic Series Carolina II floor plan is a two-story home with 4 bedrooms (or 3 bedrooms with study) and 3 bathrooms. Features of this plan include a rotunda entry, covered porch, formal dining, large family room, study, open kitchen with custom cabinets and island, a primary suite with a walk-in closet and an ensuite bath, and an upstairs game room. Contact us or visit our model home for

    Bloomfield Homes Builder
    16333 Boston Ivy Dr Unit 40923343, Justin, TX 76247
  • /38

    $499,990

    New Construction
    • 3 Beds
    • 3 Baths
    • 2,771 Sq Ft

    Carolina II Plan at Timberbrook - 3B-4A, Northlake, TX 76247

    The Classic Series Carolina II floor plan is a two-story home with 4 bedrooms (or 3 bedrooms with study) and 3 bathrooms. Features of this plan include a rotunda entry, covered porch, formal dining, large family room, study, open kitchen with custom cabinets and island, a primary suite with a walk-in closet and an ensuite bath, and an upstairs game room. Contact us or visit our model home for

    Bloomfield Homes Builder
    206 Oakcrest Dr Unit 36895804, Northlake, TX 76247
  • /13

    $412,990

    New Construction
    • 3 - 6 Beds
    • 2.5 - 4.5 Baths
    • 2,411+ Sq Ft

    Barbosa Plan at The Preserve - 40’ Smart Series, Justin, TX 76247

    Welcome to the Barbosa floorplan. Boasting 2,411-2,696 square feet of pure bliss, this home features 3—6 bedrooms, 2.5—4.5 bathrooms, and a free-flowing layout. In this spacious 2-story home, everyone will have a space to call his or her own. The memories are just waiting to be made!

    M/I Homes Builder
    133 Hudson Ln Unit 36487161, Justin, TX 76247
  • /8

    $255,930

    • Land
    • 2.34 Acres
    • $109,372 per Acre

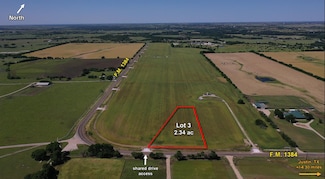
    0 Farm To Market 1384, Justin, TX 76247

    Agriculturally-exempt lot outside the city limits ofJustin, TX Located within Northwest I.S.D. No H.O.A., but deed restrictions are in place and areincluded in this flyer Electric available at the road with Buyer installingwater well & septic system Construction has finished on shared-driveways forlots fronting F.M. 1384 Each lot has been surveyed or platted

    Bobby Kearns Thornberry Land Company

    0 Farm To Market 1384, Justin, TX 76247
  • /2

    $383,990

    New Construction
    • 3 Beds
    • 2 Baths
    • 2,091 Sq Ft

    124 Hudson Ln, Justin, TX 76247

    Discover a captivating home with eye-catching stone curb appeal and a welcoming front porch ideal for morning coffee or greeting visitors. The kitchen stands out with quartz countertops, a designer backsplash, enhanced white cabinetry, ample storage, a generous breakfast bar, and stainless steel appliances, including a gas range with air fry. Bright, open living spaces feature warm flooring

    Jordan Davis Keller Williams Legacy

    124 Hudson Ln, Justin, TX 76247
  • /13

    $392,990

    New Construction
    • 4 Beds
    • 2 Baths
    • 2,184 Sq Ft

    Esparanza Plan at The Preserve - 40’ Smart Series, Justin, TX 76247

    Welcome home to the Esparanza floorplan. This all new home design in the energy-efficient Smart Series lineup not only boasts an open and practical layout, but also a beautifully crafted and expert-curated design package. Enjoy all 2,184-2,220 square feet this home has to offer. With 4 bedrooms, 2—3 bathrooms, and a large flex room, everyone will have a space to call his or her own in this lovely

    M/I Homes Builder
    133 Hudson Ln Unit 36474621, Justin, TX 76247

Showing Results 81 - 120, Page 3 of 12

How to Buy a Home How to Finance a Home How to Sell a Home