605

Justin, TX Homes for Sale under $700,000

Section Image Section Image
  • /39

    $540,990

    New Construction
    • 4 Beds
    • 3.5 Baths
    • 3,695 Sq Ft

    Spring Cress II Plan at Wildflower Ranch - 60-65, Justin, TX 76247

    The Classic Series Spring Cress floor plan is a two story home with four bedrooms, three and a half bathrooms, dining room, study, and two media rooms. Lots of flexibility with this floor plan that gives you the option for bedroom 5 with full bath at dining room and an optional bedroom 6 with full bath at the downstairs media room. There is also an optional mini garage in lieu of the dining room.

    Bloomfield Homes Builder
    16333 Boston Ivy Dr Unit 36917684, Justin, TX 76247
  • /41

    $532,990

    New Construction
    • 4 Beds
    • 3.5 Baths
    • 3,518 Sq Ft

    Spring Cress Plan at Wildflower Ranch - 60-65, Justin, TX 76247

    The Classic Series Spring Cress floor plan is a two-story home with four bedrooms, three and a half bathrooms, a dining room, a media room, and a study. Lots of flexibility with this floor plan that gives you the option for bedroom 5 with a full bath at the dining room and an optional bedroom 6 with a full bath at the media room. More options include an option media room on the second floor and

    Bloomfield Homes Builder
    16333 Boston Ivy Dr Unit 36917677, Justin, TX 76247
  • /17

    $598,881

    New Construction
    • 4 Beds
    • 3.5 Baths
    • 2,649 Sq Ft

    11741 Treehouse Trail, Justin, TX 76247

    Highland Homes Builder
    11741 Treehouse Trail, Justin, TX 76247
  • /31

    $469,900

    New Construction
    • 3 Beds
    • 2 Baths
    • 2,103 Sq Ft

    Colby Plan at Timberbrook, Justin, TX 76247

    This Colby plan comes with 3 bedrooms, 2 bathrooms, a 2-car garage, living room at the front, freestanding tub in the main bath, and 10' ceilings. Upgrade this home with an optional living room to study, built-ins a study, or living room to bedroom 4, wall oven in the kitchen, alternate island layout, bay window in the main bedroom, walk-in shower in the main bathroom, extended covered patio

    Sandlin Homes Builder
    207 Oakcrest Dr Unit 36468546, Justin, TX 76247
  • /38

    $514,990

    New Construction
    • 5 Beds
    • 3.5 Baths
    • 3,754 Sq Ft

    Magnolia III Plan at Wildflower Ranch - 50-55, Justin, TX 76247

    The Classic Series Magnolia III floor plan is a two-story home with five bedrooms and three and a half bathrooms. Features of this plan include a covered porch, formal dining, large family room, optional study, open kitchen with custom cabinets and an island, a bedroom suite with a walk-in closet and garden tub, and an upstairs game room. Contact us or visit our model home for more information

    Bloomfield Homes Builder
    16333 Boston Ivy Dr Unit 40923339, Justin, TX 76247
  • /58

    $525,990

    New Construction
    • 4 - 5 Beds
    • 4 - 5 Baths
    • 2,761 Sq Ft

    Plan Fordham at Wildflower Ranch - 50ft. lots, Justin, TX 76247

    The Fordham is a two-story floor plan designed with open living spaces, flexible rooms, and thoughtful everyday convenience. The main level features a spacious kitchen that connects easily to the dining area and living room, creating a welcoming space for gathering. A private study, first-floor secondary bedroom, and secluded primary suite add versatility and comfort, while the upstairs layout

    Highland Homes Builder
    16420 Hemlock Tree Dr Unit 36556859, Justin, TX 76247
  • /21

    $493,990

    New Construction
    • 2 Beds
    • 2 Baths
    • 2,089 Sq Ft

    Verona Plan at Ladera at Timberbrook, Justin, TX 76247

    The Verona | Timeless Design, Everyday ComfortThe Verona blends timeless design with everyday comfort, creating a home that’s as beautiful as it is functional. With 2 bedrooms, 2 bathrooms, a private study, and over 2,000 square feet of thoughtfully designed living space, the Verona offers the perfect balance of elegance, openness, and effortless living.Step inside to a bright, open floor

    Ladera Living Builder
    440 Ladera Way Unit 36453743, Justin, TX 76247
  • /38

    $459,990

    New Construction
    • 4 Beds
    • 3 Baths
    • 2,450 Sq Ft

    Cypress II Plan at Wildflower Ranch - 60-65, Justin, TX 76247

    The Classic Series Cypress II floor plan is a two-story home with 4 bedrooms and 3 bathrooms. Features of this plan include a covered porch, formal dining or study, a large family room, an open kitchen with custom cabinets and island, a primary suite with walk-in closet and garden tub, and an upstairs game room. Contact us or visit our model home for more information about building this plan.

    Bloomfield Homes Builder
    16333 Boston Ivy Dr Unit 36917463, Justin, TX 76247
  • /24

    $418,990

    New Construction
    • 3 Beds
    • 2 Baths
    • 1,840 Sq Ft

    Dogwood Plan at Wildflower Ranch - 60-65, Justin, TX 76247

    The Classic Series Dogwood floor plan is a single-story home with three bedrooms and two bathrooms. Features of this plan include a covered porch, formal dining, large family room, open kitchen with custom cabinets and an island, and a primary suite with a walk-in closet and garden tub. Contact us or visit our model home for more information about building this plan.

    Bloomfield Homes Builder
    16333 Boston Ivy Dr Unit 36917475, Justin, TX 76247
  • /38

    $652,990

    New Construction
    • 5 Beds
    • 4.5 Baths
    • 4,226 Sq Ft

    Bellflower IV Plan at Timberbrook - 4B, Northlake, TX 76247

    The Bellflower IV is an impressive two-story home that offers exceptional space, comfort, and flexibility for modern living. With five bedrooms, four and a half bathrooms, a dining room, study, upstairs game room, and media room, this plan is designed to accommodate every stage of life with ease and style. Ranging from 4,226 to 4,237 square feet, the Bellflower IV provides expansive living areas

    Bloomfield Homes Builder
    206 Oakcrest Dr Unit 36765882, Northlake, TX 76247
  • /38

    $480,990

    New Construction
    • 4 - 5 Beds
    • 2.5 - 3.5 Baths
    • 2,820+ Sq Ft

    Dewberry Plan at Wildflower Ranch - 50-55, Justin, TX 76247

    The Classic Series Bayberry floor plan is a two-story home with four bedrooms and two and a half bathrooms. Features of this plan include a covered porch, formal dining or study, large family room, open kitchen with custom cabinets and island, a primary suite with a walk-in closet and garden tub, and an upstairs game room. Contact us or visit our model home for more information about building

    Bloomfield Homes Builder
    16333 Boston Ivy Dr Unit 36580050, Justin, TX 76247
  • /37

    $502,990

    New Construction
    • 4 Beds
    • 3 Baths
    • 2,333 Sq Ft

    Dogwood III Plan at Timberbrook - 4B, Northlake, TX 76247

    The Classic Series Dogwood III floor plan is a two-story home with four bedrooms and three bathrooms. Features of this plan include a covered porch, formal dining or study, large family room with vaulted ceilings, open kitchen with custom cabinets and an island, a primary suite with a walk-in closet and garden tub, and an upstairs game room. Contact us or visit our model home for more information

    Bloomfield Homes Builder
    206 Oakcrest Dr Unit 36766338, Northlake, TX 76247
  • /19

    $431,990

    New Construction
    • 3 Beds
    • 2 - 3.5 Baths
    • 1,942 Sq Ft

    Plan Aston at Treeline, Justin, TX 76247

    Highland Homes Builder
    11713 Canopy Trail Unit 36557614, Justin, TX 76247
  • /39

    $545,990

    New Construction
    • 4 Beds
    • 3.5 Baths
    • 3,527 Sq Ft

    Bellflower Plan at Timberbrook - 3B-4A, Northlake, TX 76247

    The Bellflower is a thoughtfully designed two-story home that combines open-concept living with flexible spaces to fit your lifestyle. With four spacious bedrooms and three and a half bathrooms, this plan offers room to grow and the comfort of intentional design in every detail. At the heart of the home, an open kitchen and family room create a welcoming space for everyday living and effortless

    Bloomfield Homes Builder
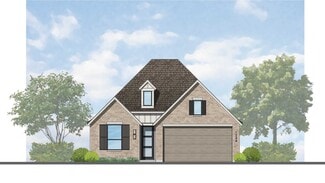
    206 Oakcrest Dr Unit 36895797, Northlake, TX 76247
  • /33

    $555,990

    New Construction
    • 3 Beds
    • 3.5 Baths
    • 3,478 Sq Ft

    Seaberry II Plan at Timberbrook - 3B-4A, Northlake, TX 76247

    The Classic Series Seaberry II floor plan is a two-story home with three bedrooms, three and a half bathrooms, a dining room, media room, and a study. Other various room combinations are available. Contact us or visit our model home for more information about this and other available plans.

    Bloomfield Homes Builder
    206 Oakcrest Dr Unit 36896127, Northlake, TX 76247
  • /14

    $425,990

    New Construction
    • 3 - 5 Beds
    • 2 - 3.5 Baths
    • 2,714+ Sq Ft

    Fairfield Plan at The Preserve - 50' Smart Series, Justin, TX 76247

    Welcome to your dream home with the Fairfield in our 50’ Smart Series collection! This stunning single-story home boasts 3 bedrooms and 2 bathrooms, providing ample space for you and your loved ones to spread out and enjoy. Contact us for more information on the Fairfield floorplan!

    M/I Homes Builder
    133 Hudson Ln Unit 36451552, Justin, TX 76247
  • /40

    $472,990

    New Construction
    • 4 Beds
    • 3.5 Baths
    • 2,838 Sq Ft

    Violet IV Plan at Wildflower Ranch - 50-55, Justin, TX 76247

    The Classic Series Violet IV floor plan is a two-story home with four bedrooms and three and a half bathrooms. Features of this plan include a formal dining room, covered porch, large family room, study, open kitchen with custom cabinets and island, primary suite with an ensuite bathroom and a walk-in closet, an upstairs game room, and media room. Contact us or visit our model home for more

    Bloomfield Homes Builder
    16333 Boston Ivy Dr Unit 36580083, Justin, TX 76247
  • /28

    $512,990

    New Construction
    • 4 Beds
    • 3 Baths
    • 3,067 Sq Ft

    Carolina III Plan at Timberbrook - 3B-4A, Northlake, TX 76247

    The Classic Series Carolina III floor plan is a two-story home with 4 bedrooms, a study, and 3 bathrooms. Features of this plan include a rotunda entry, covered porch, formal dining, large family room, open kitchen with custom cabinets and island, a downstairs primary suite with a walk-in closet and garden tub, and an upstairs game room. Contact us or visit our model home for more information

    Bloomfield Homes Builder
    206 Oakcrest Dr Unit 36895805, Northlake, TX 76247
  • /38

    $494,990

    New Construction
    • 3 Beds
    • 2.5 Baths
    • 2,591 Sq Ft

    Violet II Plan at Timberbrook - 3B-4A, Northlake, TX 76247

    The Classic Series Violet II floor plan is a two-story home with three bedrooms and two bathrooms. Features of this plan include a formal dining room, covered porch, large family room, study, open kitchen with custom cabinets and an island, primary suite with an ensuite bathroom and a walk-in closet, an upstairs game room, and media rooms. Contact us or visit our model home for more information

    Bloomfield Homes Builder
    206 Oakcrest Dr Unit 36896138, Northlake, TX 76247
  • /13

    $456,990

    New Construction
    • 4 - 6 Beds
    • 2.5 - 5.5 Baths
    • 3,292+ Sq Ft

    Stamford Plan at The Preserve - 50' Smart Series, Justin, TX 76247

    Looking for a spacious home that offers everything your family needs and more? The Stamford floorplan is the perfect choice! With ample living space, an open-concept design, and a luxurious owner's suite, this home is perfect for entertaining and relaxing in style. Contact our team today to learn more!

    M/I Homes Builder
    133 Hudson Ln Unit 36464510, Justin, TX 76247
  • /40

    $545,990

    New Construction
    • 4 Beds
    • 3.5 Baths
    • 3,359 Sq Ft

    Rose Plan at Timberbrook - 3B-4A, Northlake, TX 76247

    The Classic Series Rose floor plan is a two-story home with four bedrooms and three bathrooms. Features of this plan include a covered porch, large family room, study, open kitchen with custom cabinets and island, a primary suite with an ensuite bathroom and a walk-in closet, and an upstairs game room. Contact us or visit our model home for more information about building this plan.

    Bloomfield Homes Builder
    206 Oakcrest Dr Unit 36896124, Northlake, TX 76247
  • /29

    $564,990

    New Construction
    • 3 Beds
    • 3.5 Baths
    • 3,336 Sq Ft

    Primrose FE II Plan at Wildflower Ranch - 60-65, Justin, TX 76247

    The Classic Series Primrose FE II floor plan is a two-story home with three bedrooms and three and a half bathrooms with an added upstairs game room and bath. Features of this plan include a rotunda entry, formal dining, a large family room, an open kitchen with custom cabinets and an island, and a primary suite with a walk-in closet. Contact us or visit our model home for more information about

    Bloomfield Homes Builder
    16333 Boston Ivy Dr Unit 36917536, Justin, TX 76247
  • /40

    $518,990

    New Construction
    • 4 Beds
    • 3.5 Baths
    • 2,838 Sq Ft

    Violet IV Plan at Timberbrook - 3B-4A, Northlake, TX 76247

    The Classic Series Violet IV floor plan is a two-story home with four bedrooms and three and a half bathrooms. Features of this plan include a formal dining room, covered porch, large family room, study, open kitchen with custom cabinets and island, primary suite with an ensuite bathroom and a walk-in closet, an upstairs game room, and media room. Contact us or visit our model home for more

    Bloomfield Homes Builder
    206 Oakcrest Dr Unit 36896145, Northlake, TX 76247
  • /38

    $525,990

    New Construction
    • 4 Beds
    • 2.5 Baths
    • 2,820 Sq Ft

    Dewberry Plan at Timberbrook - 4B, Northlake, TX 76247

    The Classic Series Bayberry floor plan is a two-story home with four bedrooms and two and a half bathrooms. Features of this plan include a covered porch, formal dining or study, large family room, open kitchen with custom cabinets and island, a primary suite with a walk-in closet and garden tub, and an upstairs game room. Contact us or visit our model home for more information about building

    Bloomfield Homes Builder
    206 Oakcrest Dr Unit 36766337, Northlake, TX 76247
  • /22

    $430,990

    New Construction
    • 4 Beds
    • 2 Baths
    • 1,782 Sq Ft

    Plan Maybach at Treeline, Justin, TX 76247

    Highland Homes Builder
    11713 Canopy Trail Unit 36557613, Justin, TX 76247
  • /22

    $561,990

    New Construction $33K PRICE DROP
    • 4 Beds
    • 4.5 Baths
    • 3,143 Sq Ft

    Plan Croydon at Wildflower Ranch - 50ft. lots, Justin, TX 76247

    The Croydon is a beautifully designed two-story floor plan that offers an impressive blend of open living, private retreats, and flexible spaces throughout. The main level features a bright, expansive layout where the kitchen, dining area, and spacious living room come together to create a natural gathering space for everyday living and entertaining. The kitchen serves as the heart of the home

    Highland Homes Builder
    16420 Hemlock Tree Dr Unit 38792716, Justin, TX 76247
  • /35

    $555,990

    New Construction
    • 4 Beds
    • 3.5 Baths
    • 3,478 Sq Ft

    Seaberry Plan at Timberbrook - 3B-4A, Northlake, TX 76247

    The Classic Series Seaberry floor plan is a two-story home with various room combinations. The floor plan includes four bedrooms, three and a half bathrooms, a dining room, media room, and a study. This floor plan allows you to have the option for a fifth bedroom with two of the following: dining room, media room, or study. You also have the option for a 6th bedroom with one of the following:

    Bloomfield Homes Builder
    206 Oakcrest Dr Unit 36896128, Northlake, TX 76247
  • /44

    $482,990

    New Construction
    • 5 Beds
    • 3.5 Baths
    • 3,261 Sq Ft

    Bayberry III Plan at Wildflower Ranch - 50-55, Justin, TX 76247

    The Classic Series Bayberry III floor plan is a two-story home with five bedrooms and three and a half bathrooms. Features of this plan include a covered porch, formal dining or study, large family room, open kitchen with custom cabinets and island, a primary suite with a walk-in closet and ensuite bath, an upstairs game room, and a second private bedroom suite that has the option to change to a

    Bloomfield Homes Builder
    16333 Boston Ivy Dr Unit 40923333, Justin, TX 76247
  • /29

    $557,900

    New Construction
    • 4 Beds
    • 3.5 Baths
    • 3,243 Sq Ft

    Chessel JS Plan at Timberbrook, Justin, TX 76247

    Our unique Chessel JS plan with its rotunda entryway and J Swing garage comes standard with 4 bedrooms, 3.5 bathrooms, a 2-car garage, a dining room, a media room and game room, 10' ceilings on the first floor and 9' ceilings on the second floor, freestanding tub in the main bathroom and a covered patio. Upgrade this home with an optional dining room to study, built-ins at the study, utility sink

    Sandlin Homes Builder
    207 Oakcrest Dr Unit 39822207, Justin, TX 76247
  • /23

    $503,990

    New Construction
    • 4 Beds
    • 3 Baths
    • 2,874 Sq Ft

    Malinda Plan at Treeline, Justin, TX 76247

    Timeless beauty and innovative craftsmanship combine in The Malinda floor plan by David Weekley Homes. Play host and get the most out of everyday life in your elegant and inviting open-concept living spaces. The epicurean kitchen offers a superior storage, meal prep, and presentation experience. Create your ultimate home office in the downstairs study and a brilliant family fun parlor in the

    David Weekley Homes Builder
    11709 Canopy Trail Unit 36501011, Justin, TX 76247
  • /14

    $493,990

    New Construction
    • 4 - 5 Beds
    • 3.5 - 4.5 Baths
    • 2,649 Sq Ft

    Plan Lotus at Treeline, Justin, TX 76247

    Highland Homes Builder
    11713 Canopy Trail Unit 36557621, Justin, TX 76247
  • /28

    $449,990

    New Construction
    • 3 Beds
    • 2 Baths
    • 2,313 Sq Ft

    Carolina Plan at Wildflower Ranch - 60-65, Justin, TX 76247

    A one-story home with 4 bedrooms (or 3 with optional study) and two bathrooms. Features of this plan include a rotunda entry, covered porch, formal dining, large family room, open kitchen with custom cabinets and island, and a primary suite with a walk-in closet and an ensuite bath.

    Bloomfield Homes Builder
    16333 Boston Ivy Dr Unit 36917437, Justin, TX 76247
  • /22

    $515,900

    New Construction
    • 3 Beds
    • 2.5 Baths
    • 2,353+ Sq Ft

    Grand Savannah Plan at Justin Crossing, Justin, TX 76247

    Grand Homes Builder
    1219 Stagecoach Trail Unit 36455306, Justin, TX 76247
  • /26

    $481,990

    New Construction
    • 3 Beds
    • 2.5 Baths
    • 2,250 Sq Ft

    Rockcress Plan at Timberbrook - 4B, Northlake, TX 76247

    The Classic Series Rockcress floor plan is a one-story home with three bedrooms and two and a half bathrooms. Features of this plan include a dining room or study option, an open kitchen with custom cabinets and an island; and a primary suite with a walk-in closet, garden tub, and separate shower. With lots of flexibility with this floor plan, you have the options for a fourth bedroom and full

    Bloomfield Homes Builder
    206 Oakcrest Dr Unit 36765884, Northlake, TX 76247
  • /33

    $539,990

    New Construction
    • 4 - 6 Beds
    • 3.5 - 4.5 Baths
    • 3,557+ Sq Ft

    Rose II Plan at Wildflower Ranch - 50-55, Justin, TX 76247

    The Classic Series Rose II floor plan is a two-story home with four bedrooms and three bathrooms. Features of this plan include a covered porch, large family room, study, open kitchen with custom cabinets and island, a primary suite with an ensuite bathroom, walk-in closet and garden tub; an upstairs game room, and an upstairs media room. Contact us or visit our model home for more information

    Bloomfield Homes Builder
    16333 Boston Ivy Dr Unit 36580051, Justin, TX 76247
  • /44

    $504,990

    New Construction
    • 5 Beds
    • 3.5 Baths
    • 3,261 Sq Ft

    Dewberry III Plan at Wildflower Ranch - 60-65, Justin, TX 76247

    The Classic Series Bayberry III floor plan is a two-story home with five bedrooms and three and a half bathrooms. Features of this plan include a covered porch, formal dining or study, large family room, open kitchen with custom cabinets and island, a primary suite with a walk-in closet and ensuite bath, an upstairs game room, and a second private bedroom suite that has the option to change to a

    Bloomfield Homes Builder
    16333 Boston Ivy Dr Unit 36917472, Justin, TX 76247
  • /38

    $506,990

    New Construction
    • 4 Beds
    • 3 Baths
    • 2,450 Sq Ft

    Cypress II Plan at Timberbrook - 4B, Northlake, TX 76247

    The Classic Series Cypress II floor plan is a two-story home with 4 bedrooms and 3 bathrooms. Features of this plan include a covered porch, formal dining or study, a large family room, an open kitchen with custom cabinets and island, a primary suite with walk-in closet and garden tub, and an upstairs game room. Contact us or visit our model home for more information about building this plan.

    Bloomfield Homes Builder
    206 Oakcrest Dr Unit 36766502, Northlake, TX 76247
  • /37

    $433,990

    New Construction
    • 4 Beds
    • 3 Baths
    • 2,333 Sq Ft

    Dogwood III Plan at Wildflower Ranch - 50-55, Justin, TX 76247

    The Classic Series Dogwood III floor plan is a two-story home with four bedrooms and three bathrooms. Features of this plan include a covered porch, formal dining or study, large family room with vaulted ceilings, open kitchen with custom cabinets and an island, a primary suite with a walk-in closet and garden tub, and an upstairs game room. Contact us or visit our model home for more information

    Bloomfield Homes Builder
    16333 Boston Ivy Dr Unit 40923347, Justin, TX 76247
  • /39

    $649,990

    New Construction
    • 4 Beds
    • 3.5 Baths
    • 3,527 Sq Ft

    Bellflower Plan at Paloma Ranch, Justin, TX 76247

    The Bellflower is a thoughtfully designed two-story home that combines open-concept living with flexible spaces to fit your lifestyle. With four spacious bedrooms and three and a half bathrooms, this plan offers room to grow and the comfort of intentional design in every detail. At the heart of the home, an open kitchen and family room create a welcoming space for everyday living and effortless

    Bloomfield Homes Builder
    14700 S County Line Rd Unit 39759128, Justin, TX 76247
  • /38

    $471,990

    New Construction
    • 4 Beds
    • 3 Baths
    • 2,450 Sq Ft

    Cypress II Plan at Timberbrook - 3B-4A, Northlake, TX 76247

    The Classic Series Cypress II floor plan is a two-story home with 4 bedrooms and 3 bathrooms. Features of this plan include a covered porch, formal dining or study, a large family room, an open kitchen with custom cabinets and island, a primary suite with walk-in closet and garden tub, and an upstairs game room. Contact us or visit our model home for more information about building this plan.

    Bloomfield Homes Builder
    206 Oakcrest Dr Unit 36895808, Northlake, TX 76247

Showing Results 161 - 200, Page 5 of 16

How to Buy a Home How to Finance a Home How to Sell a Home


