335

Justin, TX Homes for Sale under $800,000

Section Image Section Image
  • /47

    $552,861

    New Construction
    • 3 Beds
    • 3 Baths
    • 2,317 Sq Ft

    925 Schuberts Rd, Justin, TX 76247

    Don't miss out on the Davenport plan, a stunning single-story 4-bedroom, 2-bathroom house. With 2,279 square feet, this home offers plenty of space for comfortable living. The family room opens to the dining room and kitchen with a large island, perfect for entertaining guests. The primary bedroom is a luxury retreat with an attached bathroom and large walk-in closet. Enjoy privacy and natural

    Highland Homes Builder
    925 Schuberts Rd, Justin, TX 76247
  • /23

    $526,000

    New Construction $15K PRICE DROP
    • 4 Beds
    • 3 Baths
    • 2,445 Sq Ft

    11725 Wildwood St, Justin, TX 76247

    Experience the distinctive design of this quick move in home in Treeline, a thoughtfully crafted one story layout with four bedrooms, three baths and a private enclosed study. Positioned on an east facing homesite, this home offers both functionality and style in a desirable setting.Soaring 12-foot ceilings in the main living areas and the Owner's Retreat create a bright and open

    David Weekley Homes Builder
    11725 Wildwood St, Justin, TX 76247
  • /30

    $586,307

    New Construction
    • 4 Beds
    • 3.5 Baths
    • 3,018 Sq Ft

    1007 Goldenrod Dr, Justin, TX 76247

    The Foster floorplan offers 2,993 square feet of elevated two-story, open-concept living with 4 bedrooms, 3.5 bathrooms, a flex room, game room, and a 2-car garage. Part of the Parkmont Series, the home blends refined finishes, generous gathering spaces, and flexible rooms designed for effortless everyday living. From the covered front porch, the foyer leads into a thoughtful first-floor layout

    Impression Homes Builder
    1007 Goldenrod Dr, Justin, TX 76247
  • /22

    $517,960

    New Construction $57K PRICE DROP
    • 5 Beds
    • 4.5 Baths
    • 3,237 Sq Ft

    1036 Wheatland Dr, Justin, TX 76247

    This home at 1036 Wheatland Drive features the Richardson floor plan with 5 bedrooms and 4.5 bathrooms. A dedicated study provides a flexible space for work or quiet retreat. The family room is enhanced by a cozy fireplace and added LED disk lighting, creating a warm and inviting atmosphere. The deluxe kitchen includes 42'' cabinets, stainless steel appliances, and brushed nickel light fixtures

    Pacesetter Homes Texas Builder
    1036 Wheatland Dr, Justin, TX 76247
  • /16

    $668,530

    New Construction
    • 4 Beds
    • 3.5 Baths
    • 3,833 Sq Ft

    1029 Mumms Field Dr, Justin, TX 76247

    This elegant two-story home offers 4-bedrooms, 3.5-baths, and a thoughtfully designed layout perfect for both everyday living and entertaining. A dramatic curved staircase welcomes you inside, while a private study, formal dining room, and spacious living area with a cozy fireplace provide timeless style and functionality. The chef-inspired kitchen features a butler's pantry and opens seamlessly

    Coventry Homes Builder
    1029 Mumms Field Dr, Justin, TX 76247
  • /10

    $570,456

    New Construction
    • 4 Beds
    • 3.5 Baths
    • 2,902 Sq Ft

    1021 Mumms Field Dr, Justin, TX 76247

    The Newark floor plan is a beautifully designed one-story home that features four bedrooms and three and a half bathrooms, perfectly balancing comfort and convenience. The open-concept layout highlights a spacious living area that connects seamlessly with the kitchen and dining room, making it ideal for entertaining. The primary suite is a true retreat with a large walk-in closet and a luxurious

    Coventry Homes Builder
    1021 Mumms Field Dr, Justin, TX 76247
  • /7

    $541,900

    New Construction
    • 4 Beds
    • 2.5 Baths
    • 3,286 Sq Ft

    Silverstone Plan at Timberbrook, Justin, TX 76247

    The Silverstone is one of our popular floor plans with its modern look, open to below game room and many options to customize the home. This home comes standard with 4 bedrooms, 2.5 bathrooms, 2-car garage, dining room, upstairs game room and flex space, freestanding tub in main bathroom, and 10' ceilings downstairs and 9' ceilings upstairs. Upgrade this home with optional larger main bathroom

    Sandlin Homes Builder
    1012 Longbow St Unit 36487936, Justin, TX 76247
  • /34

    $735,000

    • 4 Beds
    • 2 Baths
    • 2,416 Sq Ft

    1110 Denton Creek Dr, Justin, TX 76247

    Charming Country Retreat with Modern Elegance – Justin, TX Nestled in a neighborhood that blends modern convenience with down-home country charm, this stunning home is designed for both everyday living and effortless entertaining. The spacious kitchen flows seamlessly into an open-concept floor plan, ideal for gatherings large and small. A European-inspired exterior sets the tone, while

    Maria Venegas Keller Williams Realty

    1110 Denton Creek Dr, Justin, TX 76247
  • /35

    $569,000

    New Construction $10K PRICE DROP
    • 5 Beds
    • 3.5 Baths
    • 2,838 Sq Ft

    1009 Ashcroft Ln, Justin, TX 76247

    Charming kitchen with Chestnut Brown cabinetry & pendant lights.Spacious living areas with warm fireplace & vaulted ceiling.Serene primary suite featuring stylish coffered ceiling.Private primary bath with dual sinks & freestanding tub.Versatile media room & home office off foyer.Additional bedroom 5 for overnight guests.Extended covered patio for outdoor entertaining.

    K. Hovnanian Homes Builder
    1009 Ashcroft Ln, Justin, TX 76247
  • /11

    $699,000

    New Construction $35K PRICE DROP
    • 4 Beds
    • 3.5 Baths
    • 3,646 Sq Ft

    16933 Chile Pequin Dr, Justin, TX 76247

    The Pampa epitomizes luxury within its expansive two-story floor plan. A stunning two-story foyer with elegant curved stairs flows seamlessly into the great room and a casual dining area with tray ceiling that offers views of the desirable covered patio beyond. The well-designed kitchen is highlighted by a large center island with breakfast bar, plenty of counter and cabinet space, and a sizable

    Toll Brothers, Inc. Builder
    16933 Chile Pequin Dr, Justin, TX 76247
  • /20

    $625,000

    New Construction $81K PRICE DROP
    • 4 Beds
    • 4 Baths
    • 3,479 Sq Ft

    1034 Emerald Trace Dr, Justin, TX 76247

    This Seaberry II offers 4 bedrooms, 4 bathrooms, gameroom, media room, study, and formal dining. Situated in the desirable Timberbrook community, this expansive 3,478 sq ft home features a thoughtfully designed open-concept layout with extensive upgrades throughout, including a Deluxe Kitchen with double ovens, 5-burner gas cooktop, quartz countertops, upgraded backsplash, large pantry and

    Bloomfield Homes Builder
    1034 Emerald Trace Dr, Justin, TX 76247
  • /7

    $647,900

    New Construction
    • 4 Beds
    • 3 Baths
    • 2,700 Sq Ft

    The Frisco Plan at Paloma Ranches, Justin, TX 76247

    Kenmark Homes Builder
    9009 Wood Duck Dr Unit 40481716, Justin, TX 76247
  • /16

    $695,422

    New Construction
    • 4 Beds
    • 3.5 Baths
    • 3,833 Sq Ft

    701 Cardamom St, Justin, TX 76247

    This elegant 4-bedroom, 3.5-bath home offers a perfect blend of style and function on a desirable corner lot. A grand curved staircase welcomes you into a spacious layout featuring a private study, formal dining room, and a bright living area with a warm fireplace. The chef’s kitchen, complete with a butler’s pantry, flows seamlessly into the great room, breakfast nook, and dining areas—ideal for

    Coventry Homes Builder
    701 Cardamom St, Justin, TX 76247
  • /28

    $559,900

    New Construction
    • 4 Beds
    • 3.5 Baths
    • 3,499 Sq Ft

    1041 Moss Grove Trail, Justin, TX 76247

    The Silverstone is one of our popular floor plans with its modern look, open to below game room and many options to customize the home. This home comes standard with 4 bedrooms, 2.5 bathrooms, 2-car garage, dining room, upstairs game room and flex space, freestanding tub in main bathroom, and 10' ceilings downstairs and 9' ceilings upstairs. Upgrade this home with optional larger main bathroom

    Sandlin Homes Builder
    1041 Moss Grove Trail, Justin, TX 76247
  • /11

    $569,000

    New Construction $47K PRICE DROP
    • 4 Beds
    • 3.5 Baths
    • 2,818 Sq Ft

    709 Mountain Aloe Dr, Justin, TX 76247

    Luxurious by design. The Ridgehaven's welcoming covered entry and two-story foyer reveal the elegant turned stairs, and views of the two-story great room and desirable covered patio beyond. The well-equipped kitchen overlooks a bright casual dining area with tray ceiling, and is complete with a large center island with breakfast bar, ample counter and cabinet space, and roomy walk-in pantry.

    Toll Brothers, Inc. Builder
    709 Mountain Aloe Dr, Justin, TX 76247
  • /3

    $749,900

    New Construction
    • 5 Beds
    • 4.5 Baths
    • 4,021 Sq Ft

    1045 Emerald Trace Dr, Justin, TX 76247

    Sandlin Homes Builder
    1045 Emerald Trace Dr, Justin, TX 76247
  • /29

    $539,990

    New Construction
    • 4 Beds
    • 3.5 Baths
    • 3,193 Sq Ft

    Shepherd Plan at Wildflower Ranch, Justin, TX 76247

    The Shepherd floor plan combines modern design with spacious functionality, perfect for today's families. This two-story home offers 4 bedrooms and 3.5 bathrooms, ensuring privacy and comfort for everyone. The main floor features an expansive open-concept living area, seamlessly connecting the living room, dining area, and gourmet kitchen, making it an ideal space for entertaining. Upstairs, the

    Coventry Homes Builder
    16404 Hemlock Tree Dr Unit 36270162, Justin, TX 76247
  • /15

    $534,960

    New Construction $60K PRICE DROP
    • 4 Beds
    • 4.5 Baths
    • 3,105 Sq Ft

    1015 Ashcroft Ln, Justin, TX 76247

    1015 Ashcroft Lane features the Westbury floor plan with 4 bedrooms, 4.5 bathrooms, a study, game room, and elegant circular stairs that make a stunning first impression. The open family room is anchored by a cozy fireplace and enhanced with added LED disk lighting, creating a warm and inviting gathering space that’s pre-wired for a wall-mounted TV, along with the game room. A chef-inspired

    Pacesetter Homes Texas Builder
    1015 Ashcroft Ln, Justin, TX 76247
  • /2

    $508,828

    New Construction
    • 3 Beds
    • 2 Baths
    • 2,087 Sq Ft

    12320 Crape Myrtle Ct, Justin, TX 76247

    The Longspur blends modern style with everyday comfort in a thoughtfully designed single-story layout featuring 3 bedrooms and 2 baths. Backing to a scenic greenbelt with walking trails, this home offers peaceful views and added privacy. Inside, the kitchen is a standout with a stained natural wood island, sleek white cabinetry, and a contemporary white backsplash that creates a bright, inviting

    David Weekley Homes Builder
    12320 Crape Myrtle Ct, Justin, TX 76247
  • /32

    $569,990

    New Construction
    • 2 Beds
    • 2 Baths
    • 2,232 Sq Ft

    217 Raveena Blvd, Justin, TX 76247

    The Carmina | Where Comfort Meets What’s NextWelcome to the Carmina—a thoughtfully designed single-story home that blends style, comfort, and effortless living. With 2 bedrooms, 2 baths, a flexible bonus space, and a spacious 3-car garage, this home gives you the freedom to live exactly how you want.At the heart of the home, a chef-inspired kitchen flows seamlessly into the open-concept

    Ladera Living Builder
    217 Raveena Blvd, Justin, TX 76247
  • /3

    $594,900

    New Construction
    • 3 Beds
    • 2.5 Baths
    • 2,428 Sq Ft

    The McAllen Plan at Paloma Ranches, Justin, TX 76247

    Kenmark Homes Builder
    9009 Wood Duck Dr Unit 40481722, Justin, TX 76247
  • /40

    $573,000

    • 4 Beds
    • 3 Baths
    • 2,888 Sq Ft

    2900 Peekaboo Ln, Justin, TX 76247

    Welcome to a home that has been beautifully cared for by one family and it shows from the moment you step inside. This immaculate one-story home offers 4 bedrooms, 3 full baths, a dedicated office, and a spacious media room that can easily serve as a second living area, game room, or whatever best fits your lifestyle. The office even features its own bonus flex or storage space, currently used as

    Trina Mauk Coldwell Banker Apex, REALTORS

    2900 Peekaboo Ln, Justin, TX 76247
  • /29

    $593,999

    New Construction
    • 4 Beds
    • 3.5 Baths
    • 3,549 Sq Ft

    Liberty II w/ Media Standard Plan at Reatta Ridge - Brookstone Collection, Justin, TX 76247

    This two-story residence is a Next Gen home design that is perfect for busy families, with an attached suite that features its own kitchenette, living room, bedroom, bathroom and private entrance. The main living area is also on the first floor, along with the owner’s suite. Upstairs are two bedrooms, plus a media room and a game room.

    Lennar Builder
    134 Loving Trail Unit 36035211, Justin, TX 76247
  • /2

    $629,000

    New Construction
    • 4 Beds
    • 4 Baths
    • 2,793 Sq Ft

    1313 Sundance Ln, Northlake, TX 76247

    Grand Homes Builder
    1313 Sundance Ln, Northlake, TX 76247
  • /32

    $694,990

    New Construction $70K PRICE DROP
    • 4 Beds
    • 3 Baths
    • 3,160 Sq Ft

    Azalea Plan at Paloma Ranch, Justin, TX 76247

    A one-story home with 4 bedrooms, 3 bathrooms, a flexible media/game room (or optional fifth bedroom), and a side-entry 3-car garage. Features include a covered patio, large family room, open kitchen with an island, breakfast area, formal dining room (or optional study), mud room, and a private primary suite with a walk-in closet and ensuite bath. An optional ensuite bath is also available in

    Bloomfield Homes Builder
    14700 S County Line Rd Unit 40232736, Justin, TX 76247
  • /22

    $527,990

    New Construction
    • 3 Beds
    • 2.5 Baths
    • 2,775 Sq Ft

    Primrose FE Plan at Wildflower Ranch - 60-65, Justin, TX 76247

    The Classic Series Primrose floor plan is a single-story home with three to five bedrooms and two and a half bathrooms. Features of this plan include a rotunda entry, formal dining, a large family room, an open kitchen with custom cabinets and an island, and a primary suite with a walk-in closet and garden tub. Contact us or visit our model home for more information about building this plan.

    Bloomfield Homes Builder
    16333 Boston Ivy Dr Unit 36917530, Justin, TX 76247
  • /40

    $625,000

    • 4 Beds
    • 3.5 Baths
    • 3,383 Sq Ft

    2812 Dunbar Dr, Justin, TX 76247

    Refrigerator, reverse osmosis system, media equipment, washer, and dryer included! Designed for households that need room to live, work, entertain, and grow, this spacious 4-bedroom, 3.5-bath home is located in Northlake’s highly sought-after Pecan Square community. The thoughtfully designed floor plan features two bedrooms and two full baths downstairs—ideal for multigenerational living,

    Gladys Parke Briggs Freeman Sotheby's Int'l

    2812 Dunbar Dr, Justin, TX 76247
  • /40

    $704,990

    New Construction
    • 5 Beds
    • 4 - 4.5 Baths
    • 3,949 Sq Ft

    Lily III Plan at Paloma Ranch, Justin, TX 76247

    The Classic Series Lily III floor plan is a two-story home with 5 bedrooms and 4.5 bathrooms. Features of this plan include a covered porch, large family room, formal dining room (or the option for a study), open kitchen with custom cabinets and island, a primary suite with a large walk-in closet and ensuite bathroom, an upstairs in-law suite, game room, mud room, and two garage bays. Contact us

    Bloomfield Homes Builder
    14700 S County Line Rd Unit 39759104, Justin, TX 76247
  • /21

    $507,900

    New Construction
    • 4 - 7 Beds
    • 3 - 5.5 Baths
    • 2,867+ Sq Ft

    Parker Plan at Timberbrook, Justin, TX 76247

    Parker

    Pacesetter Homes Texas Builder
    1016 Longbow Trail Unit 36467778, Justin, TX 76247
  • /23

    $575,900

    New Construction
    • 4 - 5 Beds
    • 3.5 Baths
    • 3,380+ Sq Ft

    Sandstone II Plan at Timberbrook, Justin, TX 76247

    Sandstone II

    Pacesetter Homes Texas Builder
    1016 Longbow Trail Unit 36469079, Justin, TX 76247
  • /7

    $679,900

    New Construction
    • 4 Beds
    • 3 Baths
    • 2,839 Sq Ft

    The Amarillo Plan at Paloma Ranches, Justin, TX 76247

    Kenmark Homes Builder
    9009 Wood Duck Dr Unit 40481715, Justin, TX 76247
  • /22

    $501,900

    New Construction
    • 3 Beds
    • 2 Baths
    • 2,848 Sq Ft

    Fairview II Plan at Timberbrook, Justin, TX 76247

    Fairview II

    Pacesetter Homes Texas Builder
    1016 Longbow Trail Unit 38778444, Justin, TX 76247
  • /59

    $649,990

    New Construction $50K PRICE DROP
    • 4 Beds
    • 3.5 Baths
    • 2,862 Sq Ft

    1005 Mumms Field Dr, Justin, TX 76247

    WOW! Fabulous new 1-story built by People's Choice Award winning builder, Highland Homes that's ready now. This Ramsey plan is built on a larger lot in a prime location within master-planned subdivision, Wildflower Ranch. Wildflower Ranch is well located, close to major arteries in a growing area and features amazing amenities such as a lazy river, pickleball, splashpad, dog park, trails,

    Highland Homes Builder
    1005 Mumms Field Dr, Justin, TX 76247
  • /18

    $569,900

    New Construction $45K PRICE DROP
    • 3 Beds
    • 3.5 Baths
    • 2,700 Sq Ft

    1009 Blue Mist Ct, Justin, TX 76247

    Sandlin Homes Builder
    1009 Blue Mist Ct, Justin, TX 76247
  • /36

    $550,000

    New Construction $92K PRICE DROP
    • 3 Beds
    • 2.5 Baths
    • 2,775 Sq Ft

    1033 Emerald Trace Dr, Justin, TX 76247

    This Primrose FE offers 3 bedrooms, 2.5 bathrooms, gameroom, study, and formal dining. Situated in the desirable Timberbrook community, this thoughtfully designed 2,775 sq ft home showcases an open-concept layout with extensive upgrades throughout, including a Deluxe Kitchen with double ovens, 5-burner gas cooktop, quartz countertops, upgraded backsplash, large island, and pendant lighting that

    Bloomfield Homes Builder
    1033 Emerald Trace Dr, Justin, TX 76247
  • /40

    $540,000

    $10K PRICE DROP
    • 4 Beds
    • 2.5 Baths
    • 2,788 Sq Ft

    213 Oakcrest Dr, Justin, TX 76247

    **Sellers are offering up to $10,000 in BUYERS INCENTIVES towards closing costs or rate buy down!!**IMMACULTE single story Home on a premium corner lot with 3 CAR GARAGE located at 213 Oakcrest Dr., in the Master Planned Community of Timberbrook in Justin, Texas, and Northwest ISD, just one block from the Community Center! Residents can enjoy a resort-style pool, splash pad, playground, dog park,

    Steve Kahn Century 21 Mike Bowman, Inc.

    213 Oakcrest Dr, Justin, TX 76247
  • 1010 Longbow Trail Unit 41637262, Justin, TX 76247

    $515,000

    New Construction
    • 4 Beds
    • 3.5 Baths
    • 2,993 Sq Ft

    Foster in Parkmont Plan at Timberbrook - Parkmont Series, Justin, TX 76247

    The Foster floorplan offers 2,993 square feet of elevated two-story, open-concept living with 4 bedrooms, 3.5 bathrooms, a flex room, game room, and a 2-car garage. Part of the Parkmont Series, the home blends refined finishes, generous gathering spaces, and flexible rooms designed for effortless everyday living. From the covered front porch, the foyer leads into a thoughtful first-floor layout

    Impression Homes Builder
    1010 Longbow Trail Unit 41637262, Justin, TX 76247
  • /30

    $519,425

    New Construction
    • 3 Beds
    • 2 Baths
    • 2,254 Sq Ft

    1013 Goldenrod Dr, Justin, TX 76247

    The Adler floorplan offers 2,229 square feet of elevated single-story, open-concept living with 3 bedrooms, 2 bathrooms, a flex room, and a 2-car garage. Part of the Parkmont Series, the home brings together refined finishes, gracious living spaces, and thoughtful everyday function in a spacious single-story layout. From the covered front porch, the foyer opens into a connected main living space

    Impression Homes Builder
    1013 Goldenrod Dr, Justin, TX 76247
  • /27

    $579,999

    New Construction $38K PRICE DROP
    • 4 Beds
    • 2.5 Baths
    • 2,623 Sq Ft

    9221 Wood Duck Dr, Justin, TX 76247

    This thoughtfully designed single-story home in New Fairview offers a spacious and functional layout with four bedrooms, two and a half bathrooms, and a dedicated study. The open-concept kitchen features a large island, walk-in pantry, and ample cabinetry, flowing seamlessly into the dining nook and expansive family room highlighted by a modern electric fireplace. Just off the main living area, a

    Risewell Homes Builder
    9221 Wood Duck Dr, Justin, TX 76247
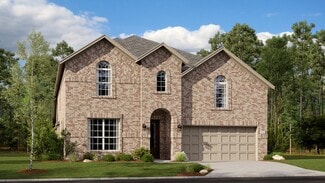
  • /29

    $649,000

    $26K PRICE DROP
    • 4 Beds
    • 3 Baths
    • 2,555 Sq Ft

    511 N Hardeman Cir, Justin, TX 76247

    Rare Listing offered in sought after Hardeman Ranch Estates boasting NO HOA on an expansive .881 acre lot! This beautiful 4 Bed 3 Bath brick home has so many extras including Custom Cabinets, a Large Open Floor Plan, Over-Sized Bedrooms, Storage Galore, Covered Back Porch with Pergola, a Two-Story 32x16 Shop with electricity, a 30x45 Covered RV Parking Bay with 50 AMP Outlet and more! Check out

    Janet Strader Major League Realty, Inc.

    511 N Hardeman Cir, Justin, TX 76247

Showing Results 201 - 240, Page 6 of 9

How to Buy a Home How to Finance a Home How to Sell a Home


