251

Newest Homes for Sale in Kaufman, TX

Section Image Section Image
  • /40

    $350,000

    $100K PRICE DROP
    • 3 Beds
    • 2 Baths
    • 924 Sq Ft

    6711 County Road 140, Kaufman, TX 75142

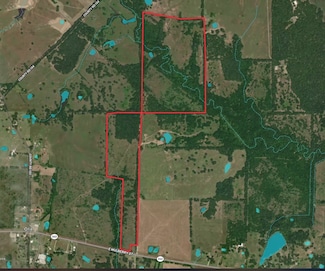
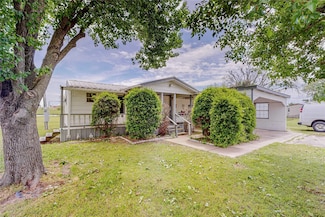
    A Must-See! This 6-acre property offers underground storm cellar, jacuzzi and two well-kept mobile units (3 bed 2 bath and 2 bed 1 bath), each with covered parking, and a storage building. Perfect for multi-generational living- a place for mom, rental income, a workshop, farming, and more. Endless potential not to mention peace and tranquility—don’t miss out!

    Miracle Jones Multiview Realty

    6711 County Road 140, Kaufman, TX 75142
  • /22

    $195,000

    $25K PRICE DROP
    • 3 Beds
    • 2 Baths
    • 1,698 Sq Ft

    1207 Royal Dr, Kaufman, TX 75142

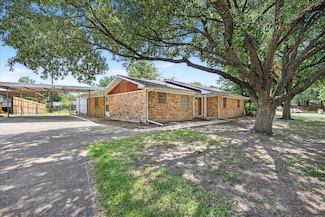
    Unique opportunity to own this 3 bedroom, 2 bath home in a well established neighborhood. This home has 2 living areas, Enclosed 2 car garage, covered carport, and a 10x18 metal shop for storage. Great Home for a first time home buyer.

    John Zaby Coldwell Banker Apex, REALTORS

    1207 Royal Dr, Kaufman, TX 75142
  • /13

    $299,000

    $28K PRICE DROP
    • 3 Beds
    • 2 Baths
    • 1,426 Sq Ft

    801 Texas 34, Scurry, TX 75158

    Welcome to this completely renovated home that is conveniently located on Highway 34, with easy access to Hwy 175, Hwy 243, and a short drive to I-20, making it a commuter's dream. Everything in this home is NEW, from the roof to the HVAV, to the wiring and plumbing, to the windows and doors, to the hot water heater, ceiling fans and lighting, nothing has been left out. The interior is fresh and

    Jeri Hedrick Elsie Halbert Real Estate, LLC

    801 Texas 34, Scurry, TX 75158
  • /36

    $462,990

    New Construction
    • 3 Beds
    • 2.5 Baths
    • 2,783 Sq Ft

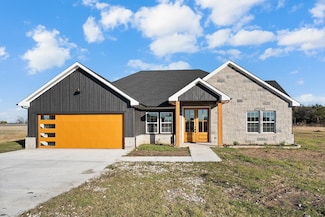
    3751 Brookgreen Ln, Kaufman, TX 75142

    Welcome to Bloomfield’s Primrose FE, a stunning single-story home that brings together timeless architecture and modern comfort. The brick-and-stone exterior with a large covered front porch, arched windows, and an 8’ wood-and-glass entry door creates an inviting first impression that carries through the entire home. Step inside the rotunda-style foyer and you’re immediately greeted by elevated

    Bloomfield Homes Builder
    3751 Brookgreen Ln, Kaufman, TX 75142
  • /36

    $378,990

    New Construction
    • 4 - 6 Beds
    • 2.5 - 4.5 Baths
    • 3,056 Sq Ft

    Woodrose Plan at Georgetown at Kings Fort - 60s, Kaufman, TX 75142

    The Elements Series Woodrose floor plan is a two-story home with four bedrooms and two and a half bathrooms. Features of this plan include a covered porch, formal dining or study, a large family room, an open kitchen with custom cabinets and an island, a primary suite with a walk-in closet, and an upstairs game room. Contact us or visit our model home for more information about building this plan.

    Bloomfield Homes Builder
    4102 Berry Lane St Unit 36900413, Kaufman, TX 75142
  • /38

    $353,990

    New Construction
    • 4 Beds
    • 3 Baths
    • 2,483 Sq Ft

    Willow II Plan at Georgetown at Kings Fort - 60s, Kaufman, TX 75142

    The Elements Series Willow II floor plan is a two-story home with four bedrooms and three bathrooms. Features of this plan include a large family room, an open dining and kitchen with custom cabinets and an island, a primary suite with a walk-in closet, and an upstairs game room. Contact us or visit our model home for more information about building this plan.

    Bloomfield Homes Builder
    4102 Berry Lane St Unit 36900410, Kaufman, TX 75142
  • /32

    $321,990

    New Construction
    • 3 Beds
    • 2 Baths
    • 1,845 Sq Ft

    Willow Plan at Georgetown at Kings Fort - 60s, Kaufman, TX 75142

    The Elements Series Willow floor plan is a single-story home with three bedrooms and two bathrooms. Features of this plan include a large family room, open dining and kitchen with custom cabinets and an island, and a primary suite with a walk-in closet. Contact us or visit our model home for more information about building this plan.

    Bloomfield Homes Builder
    4102 Berry Lane St Unit 36900408, Kaufman, TX 75142
  • /40

    $414,990

    New Construction
    • 4 - 5 Beds
    • 3.5 - 4.5 Baths
    • 2,838 Sq Ft

    Violet IV Plan at Georgetown at Kings Fort - 60s, Kaufman, TX 75142

    The Classic Series Violet IV floor plan is a two-story home with four bedrooms and three and a half bathrooms. Features of this plan include a formal dining room, covered porch, large family room, study, open kitchen with custom cabinets and island, primary suite with an ensuite bathroom and a walk-in closet, an upstairs game room, and media room. Contact us or visit our model home for more

    Bloomfield Homes Builder
    4102 Berry Lane St Unit 36900400, Kaufman, TX 75142
  • /32

    $403,990

    New Construction
    • 4 - 5 Beds
    • 3.5 - 4.5 Baths
    • 2,628 Sq Ft

    Violet III Plan at Georgetown at Kings Fort - 60s, Kaufman, TX 75142

    The Classic Series Violet III floor plan is a two-story home with four bedrooms and three bathrooms. Features of this plan include a formal dining room, covered porch, large family room, study, open kitchen with custom cabinets and island, primary suite with an ensuite bathroom and a walk-in closet, and an upstairs game room. Contact us or visit our model home for more information about building

    Bloomfield Homes Builder
    4102 Berry Lane St Unit 36900398, Kaufman, TX 75142
  • /38

    $395,990

    New Construction
    • 3 - 4 Beds
    • 2.5 - 3.5 Baths
    • 2,591 Sq Ft

    Violet II Plan at Georgetown at Kings Fort - 60s, Kaufman, TX 75142

    The Classic Series Violet II floor plan is a two-story home with three bedrooms and two bathrooms. Features of this plan include a formal dining room, covered porch, large family room, study, open kitchen with custom cabinets and an island, primary suite with an ensuite bathroom and a walk-in closet, an upstairs game room, and media rooms. Contact us or visit our model home for more information

    Bloomfield Homes Builder
    4102 Berry Lane St Unit 36900397, Kaufman, TX 75142
  • /43

    $450,990

    New Construction
    • 5 - 6 Beds
    • 3.5 - 4.5 Baths
    • 3,557 Sq Ft

    Rose III Plan at Georgetown at Kings Fort - 60s, Kaufman, TX 75142

    The Classic Series Rose III floor plan is a two-story home with five bedrooms and three bathrooms. Features of this plan include a covered porch, large family room, study, open kitchen with custom cabinets and island, primary suite with an ensuite bathroom and a walk-in closet, and an upstairs game room. Contact us or visit our model home for more information about building this plan.

    Bloomfield Homes Builder
    4102 Berry Lane St Unit 36900382, Kaufman, TX 75142
  • /33

    $448,990

    New Construction
    • 4 - 5 Beds
    • 3.5 - 4.5 Baths
    • 3,557 Sq Ft

    Rose II Plan at Georgetown at Kings Fort - 60s, Kaufman, TX 75142

    The Classic Series Rose II floor plan is a two-story home with four bedrooms and three bathrooms. Features of this plan include a covered porch, large family room, study, open kitchen with custom cabinets and island, a primary suite with an ensuite bathroom, walk-in closet and garden tub; an upstairs game room, and an upstairs media room. Contact us or visit our model home for more information

    Bloomfield Homes Builder
    4102 Berry Lane St Unit 36900381, Kaufman, TX 75142
  • /40

    $439,990

    New Construction
    • 4 - 5 Beds
    • 3.5 - 4.5 Baths
    • 3,359 Sq Ft

    Rose Plan at Georgetown at Kings Fort - 60s, Kaufman, TX 75142

    The Classic Series Rose floor plan is a two-story home with four bedrooms and three bathrooms. Features of this plan include a covered porch, large family room, study, open kitchen with custom cabinets and island, a primary suite with an ensuite bathroom and a walk-in closet, and an upstairs game room. Contact us or visit our model home for more information about building this plan.

    Bloomfield Homes Builder
    4102 Berry Lane St Unit 36900380, Kaufman, TX 75142
  • /36

    $368,990

    New Construction
    • 5 Beds
    • 3 Baths
    • 2,681 Sq Ft

    Redbud II Plan at Georgetown at Kings Fort - 60s, Kaufman, TX 75142

    The Elements Series Redbud II floor plan is a two-story home with five bedrooms and three bathrooms. Features of this plan include a large family room, an open dining and kitchen with custom cabinets and an island, a primary suite with a walk-in closet, and an upstairs game room. Contact us or visit our model home for more information about building this plan.

    Bloomfield Homes Builder
    4102 Berry Lane St Unit 36900375, Kaufman, TX 75142
  • /29

    $331,990

    New Construction
    • 4 Beds
    • 2 Baths
    • 2,132 Sq Ft

    Redbud Plan at Georgetown at Kings Fort - 60s, Kaufman, TX 75142

    The Elements Series Redbud floor plan is a single-story home with four bedrooms and two bathrooms. Features of this plan include a large family room, open dining and kitchen with custom cabinets and an island, and a primary suite with a walk-in closet. Contact us or visit our model home for more information about building this plan.

    Bloomfield Homes Builder
    4102 Berry Lane St Unit 36900374, Kaufman, TX 75142
  • /38

    $455,990

    New Construction
    • 6 Beds
    • 3.5 - 4.5 Baths
    • 3,754 Sq Ft

    Magnolia III Plan at Georgetown at Kings Fort - 60s, Kaufman, TX 75142

    The Classic Series Magnolia III floor plan is a two-story home with five bedrooms and three and a half bathrooms. Features of this plan include a covered porch, formal dining, large family room, optional study, open kitchen with custom cabinets and an island, a bedroom suite with a walk-in closet and garden tub, and an upstairs game room. Contact us or visit our model home for more information

    Bloomfield Homes Builder
    4102 Berry Lane St Unit 36900290, Kaufman, TX 75142
  • /45

    $430,990

    New Construction
    • 5 Beds
    • 2.5 - 3.5 Baths
    • 3,430 Sq Ft

    Magnolia II Plan at Georgetown at Kings Fort - 60s, Kaufman, TX 75142

    The Classic Series Magnolia II floor plan is a two-story home with four bedrooms and two and a half bathrooms. Features of this plan include a covered porch, formal dining, large family room, study, open kitchen with custom cabinets and island, a bedroom suite with a walk-in closet and garden tub, and an upstairs game room and media room. Contact us or visit our model home for more information

    Bloomfield Homes Builder
    4102 Berry Lane St Unit 36900288, Kaufman, TX 75142
  • /38

    $420,990

    New Construction
    • 5 Beds
    • 2.5 - 3.5 Baths
    • 3,187 Sq Ft

    Magnolia Plan at Georgetown at Kings Fort - 60s, Kaufman, TX 75142

    The Classic Series Magnolia floor plan is a two-story home with five bedrooms and two and a half bathrooms. Features of this plan include a covered porch, formal dining, a large family room, an optional study, an open kitchen with custom cabinets and an island, a primary suite with a walk-in closet and garden tub, and an upstairs game room. Contact us or visit our model home for more information

    Bloomfield Homes Builder
    4102 Berry Lane St Unit 36900287, Kaufman, TX 75142
  • /26

    $302,990

    New Construction
    • 3 Beds
    • 2 Baths
    • 1,531 Sq Ft

    Laurel Plan at Georgetown at Kings Fort - 60s, Kaufman, TX 75142

    The Elements Series Laurel floor plan is a single-story home with three bedrooms and two bathrooms. Features of this plan include a large family room, open dining and kitchen with custom cabinets and an island, and a primary suite with a walk-in closet. Contact us or visit our model home for more information about building this plan.

    Bloomfield Homes Builder
    4102 Berry Lane St Unit 36900281, Kaufman, TX 75142
  • /28

    $356,990

    New Construction
    • 3 Beds
    • 2 - 3.5 Baths
    • 2,098 Sq Ft

    Jasmine Plan at Georgetown at Kings Fort - 60s, Kaufman, TX 75142

    The Classic Series Jasmine floor plan is a single-story home with four bedrooms and two bathrooms. Features of this plan include a covered porch, large family room, open kitchen with custom cabinets and an island, and a primary suite with an ensuite bathroom and a walk-in closet. Contact us or visit our model home for more information about building this plan.

    Bloomfield Homes Builder
    4102 Berry Lane St Unit 36900280, Kaufman, TX 75142
  • /34

    $402,990

    New Construction
    • 4 Beds
    • 3 Baths
    • 2,752 Sq Ft

    Hawthorne II Plan at Georgetown at Kings Fort - 60s, Kaufman, TX 75142

    The Classic Series Hawthorne II floor plan is a two-story home with four bedrooms and three bathrooms. Features of this plan include a covered porch, formal dining, large family room, study, open kitchen with custom cabinets and island, a bedroom suite with a walk-in closet and garden tub, and an upstairs game room. Contact us or visit our model home for more information about building this plan.

    Bloomfield Homes Builder
    4102 Berry Lane St Unit 36900207, Kaufman, TX 75142
  • /28

    $361,990

    New Construction
    • 4 - 5 Beds
    • 2.5 - 4.5 Baths
    • 2,638 Sq Ft

    Gardenia Plan at Georgetown at Kings Fort - 60s, Kaufman, TX 75142

    The Elements Series Gardenia floor plan is a two-story home with four bedrooms and two and a half bathrooms. Features of this plan include a large family room, an open dining and kitchen with custom cabinets and an island, a primary suite with a walk-in closet, and an upstairs game room. Contact us or visit our model home for more information about building this plan.

    Bloomfield Homes Builder
    4102 Berry Lane St Unit 36900057, Kaufman, TX 75142
  • /29

    $366,990

    New Construction
    • 4 Beds
    • 2 Baths
    • 2,235 Sq Ft

    Hawthorne Plan at Georgetown at Kings Fort - 60s, Kaufman, TX 75142

    The Classic Series Hawthorne floor plan is a single-story home with four bedrooms and two bathrooms. Features of this plan include a covered porch, formal dining or study, large family room, open kitchen with custom cabinets and island, and a primary suite with a walk-in closet and garden tub. Contact us or visit our model home for more information about building this plan.

    Bloomfield Homes Builder
    4102 Berry Lane St Unit 36900189, Kaufman, TX 75142
  • /37

    $372,990

    New Construction
    • 4 Beds
    • 3 Baths
    • 2,333 Sq Ft

    Dogwood III Plan at Georgetown at Kings Fort - 60s, Kaufman, TX 75142

    The Classic Series Dogwood III floor plan is a two-story home with four bedrooms and three bathrooms. Features of this plan include a covered porch, formal dining or study, large family room with vaulted ceilings, open kitchen with custom cabinets and an island, a primary suite with a walk-in closet and garden tub, and an upstairs game room. Contact us or visit our model home for more information

    Bloomfield Homes Builder
    4102 Berry Lane St Unit 36899981, Kaufman, TX 75142
  • /24

    $338,990

    New Construction
    • 3 Beds
    • 2 Baths
    • 1,840 Sq Ft

    Dogwood Plan at Georgetown at Kings Fort - 60s, Kaufman, TX 75142

    The Classic Series Dogwood floor plan is a single-story home with three bedrooms and two bathrooms. Features of this plan include a covered porch, formal dining, large family room, open kitchen with custom cabinets and an island, and a primary suite with a walk-in closet and garden tub. Contact us or visit our model home for more information about building this plan.

    Bloomfield Homes Builder
    4102 Berry Lane St Unit 36899963, Kaufman, TX 75142
  • /44

    $435,990

    New Construction
    • 5 Beds
    • 3.5 - 4.5 Baths
    • 3,261 Sq Ft

    Dewberry III Plan at Georgetown at Kings Fort - 60s, Kaufman, TX 75142

    The Classic Series Bayberry III floor plan is a two-story home with five bedrooms and three and a half bathrooms. Features of this plan include a covered porch, formal dining or study, large family room, open kitchen with custom cabinets and island, a primary suite with a walk-in closet and ensuite bath, an upstairs game room, and a second private bedroom suite that has the option to change to a

    Bloomfield Homes Builder
    4102 Berry Lane St Unit 36899952, Kaufman, TX 75142
  • /38

    $415,990

    New Construction
    • 4 Beds
    • 2.5 - 3.5 Baths
    • 3,026 Sq Ft

    Dewberry II Plan at Georgetown at Kings Fort - 60s, Kaufman, TX 75142

    The Classic Series Bayberry II floor plan is a two-story home with four bedrooms and two and a half bathrooms. Features of this plan include a covered porch, formal dining or study, large family room, open kitchen with custom cabinets and island, a primary suite with a walk-in closet and a garden tub, and upstairs game and media rooms. Contact us or visit our model home for more information about

    Bloomfield Homes Builder
    4102 Berry Lane St Unit 36899944, Kaufman, TX 75142
  • /38

    $405,990

    New Construction
    • 4 Beds
    • 2.5 - 3.5 Baths
    • 2,820 Sq Ft

    Dewberry Plan at Georgetown at Kings Fort - 60s, Kaufman, TX 75142

    The Classic Series Bayberry floor plan is a two-story home with four bedrooms and two and a half bathrooms. Features of this plan include a covered porch, formal dining or study, large family room, open kitchen with custom cabinets and island, a primary suite with a walk-in closet and garden tub, and an upstairs game room. Contact us or visit our model home for more information about building

    Bloomfield Homes Builder
    4102 Berry Lane St Unit 36899940, Kaufman, TX 75142
  • /38

    $375,990

    New Construction
    • 4 Beds
    • 3 Baths
    • 2,454 Sq Ft

    Cypress II Plan at Georgetown at Kings Fort - 60s, Kaufman, TX 75142

    The Classic Series Cypress II floor plan is a two-story home with 4 bedrooms and 3 bathrooms. Features of this plan include a covered porch, formal dining or study, a large family room, an open kitchen with custom cabinets and island, a primary suite with walk-in closet and garden tub, and an upstairs game room. Contact us or visit our model home for more information about building this plan.

    Bloomfield Homes Builder
    4102 Berry Lane St Unit 36899933, Kaufman, TX 75142
  • /29

    $345,990

    New Construction
    • 4 Beds
    • 2 Baths
    • 2,038 Sq Ft

    Cypress Plan at Georgetown at Kings Fort - 60s, Kaufman, TX 75142

    The Classic Series Cypress floor plan is a single-story home with 4 bedrooms and 2 bathrooms. Features of this plan include a covered porch, formal dining, large family room, study, open kitchen with custom cabinets and island, and a primary suite with a walk-in closet and garden tub. Contact us or visit our model home for more information about building this plan.

    Bloomfield Homes Builder
    4102 Berry Lane St Unit 36899924, Kaufman, TX 75142
  • /47

    $426,990

    New Construction
    • 4 Beds
    • 3 Baths
    • 3,280 Sq Ft

    Carolina IV Plan at Georgetown at Kings Fort - 60s, Kaufman, TX 75142

    The Classic Series Carolina IV floor plan is a two-story home with 4 bedrooms, a study, and 3 bathrooms. Features of this plan include a rotunda entry, covered porch, formal dining, large family room, open kitchen with custom cabinets and island, a primary suite with a walk-in closet and garden tub, an upstairs game room, media room, and second bedroom suite. Contact us or visit our model home

    Bloomfield Homes Builder
    4102 Berry Lane St Unit 36899922, Kaufman, TX 75142
  • /28

    $415,990

    New Construction
    • 4 Beds
    • 3 Baths
    • 3,067 Sq Ft

    Carolina III Plan at Georgetown at Kings Fort - 60s, Kaufman, TX 75142

    The Classic Series Carolina III floor plan is a two-story home with 4 bedrooms, a study, and 3 bathrooms. Features of this plan include a rotunda entry, covered porch, formal dining, large family room, open kitchen with custom cabinets and island, a downstairs primary suite with a walk-in closet and garden tub, and an upstairs game room. Contact us or visit our model home for more information

    Bloomfield Homes Builder
    4102 Berry Lane St Unit 36899915, Kaufman, TX 75142
  • /38

    $401,990

    New Construction
    • 3 Beds
    • 3 Baths
    • 2,771 Sq Ft

    Carolina II Plan at Georgetown at Kings Fort - 60s, Kaufman, TX 75142

    The Classic Series Carolina II floor plan is a two-story home with 4 bedrooms (or 3 bedrooms with study) and 3 bathrooms. Features of this plan include a rotunda entry, covered porch, formal dining, large family room, study, open kitchen with custom cabinets and island, a primary suite with a walk-in closet and an ensuite bath, and an upstairs game room. Contact us or visit our model home for

    Bloomfield Homes Builder
    4102 Berry Lane St Unit 36899911, Kaufman, TX 75142
  • /28

    $365,990

    New Construction
    • 3 Beds
    • 2 Baths
    • 2,313 Sq Ft

    Carolina Plan at Georgetown at Kings Fort - 60s, Kaufman, TX 75142

    A one-story home with 4 bedrooms (or 3 with optional study) and two bathrooms. Features of this plan include a rotunda entry, covered porch, formal dining, large family room, open kitchen with custom cabinets and island, and a primary suite with a walk-in closet and an ensuite bath.

    Bloomfield Homes Builder
    4102 Berry Lane St Unit 36899909, Kaufman, TX 75142
  • /26

    $313,990

    New Construction
    • 3 Beds
    • 2 Baths
    • 1,672 Sq Ft

    Camellia Plan at Georgetown at Kings Fort - 60s, Kaufman, TX 75142

    The Elements Series Camellia floor plan is a single-story home with three bedrooms and two bathrooms. Features of this plan include a large family room, open dining and kitchen with custom cabinets and an island, and a bedroom suite with a walk-in closet. Contact us or visit our model home for more information about building this plan.

    Bloomfield Homes Builder
    4102 Berry Lane St Unit 36899899, Kaufman, TX 75142
  • /51

    $386,990

    New Construction
    • 3 - 4 Beds
    • 2.5 - 3.5 Baths
    • 2,381 Sq Ft

    Violet Plan at Georgetown at Kings Fort - 60s, Kaufman, TX 75142

    The Classic Series Violet floor plan is a two-story home with three bedrooms and two bathrooms. Features of this plan include a formal dining room, covered porch, large family room, study, open kitchen with custom cabinets and island, primary suite with an ensuite bathroom with walk-in closet and garden tub, and an upstairs game room. Contact us or visit our model home for more information about

    Bloomfield Homes Builder
    4102 Berry Lane St Unit 36900396, Kaufman, TX 75142
  • /36

    $396,990

    New Construction
    • 3 Beds
    • 2.5 Baths
    • 2,519 Sq Ft

    Caraway Plan at Georgetown at Kings Fort - 60s, Kaufman, TX 75142

    CARAWAY | Classic Series A one-story home featuring 3 Bedrooms, 2.5 baths, and a dining area. Other configurations include a media room or 4th bedroom option in lieu of the dining room or a study or guest suite option at bedroom 2.

    Bloomfield Homes Builder
    4102 Berry Lane St Unit 36579776, Kaufman, TX 75142
  • /37

    $497,990

    New Construction
    • 5 Beds
    • 4.5 Baths
    • 3,979 Sq Ft

    Bellflower III Plan at Georgetown at Kings Fort - 60s, Kaufman, TX 75142

    The Bellflower III is a spacious two-story home designed for those who want comfort, versatility, and elevated living. With five bedrooms, four and a half bathrooms, a dining room, game room, and dedicated study, this plan offers refined spaces for gathering and privacy alike. Ranging from 3,979 to 3,988 square feet, the Bellflower III provides abundant room to live and grow, with thoughtful

    Bloomfield Homes Builder
    4102 Berry Lane St Unit 36579787, Kaufman, TX 75142
  • /46

    $478,990

    New Construction
    • 4 Beds
    • 3.5 Baths
    • 3,774 Sq Ft

    Bellflower II Plan at Georgetown at Kings Fort - 60s, Kaufman, TX 75142

    The Bellflower II is a thoughtfully designed two-story home that balances open-concept living with flexible spaces to fit your lifestyle. With four spacious bedrooms, three and a half bathrooms, a dining room, game room, media room, and a dedicated study, this plan offers room to grow and the freedom to personalize each space. Ranging from 3,774 to 3,785 square feet, the Bellflower II delivers

    Bloomfield Homes Builder
    4102 Berry Lane St Unit 36579786, Kaufman, TX 75142
  • /39

    $464,990

    New Construction
    • 4 Beds
    • 3.5 Baths
    • 3,527 Sq Ft

    Bellflower Plan at Georgetown at Kings Fort - 60s, Kaufman, TX 75142

    The Bellflower is a thoughtfully designed two-story home that combines open-concept living with flexible spaces to fit your lifestyle. With four spacious bedrooms and three and a half bathrooms, this plan offers room to grow and the comfort of intentional design in every detail. At the heart of the home, an open kitchen and family room create a welcoming space for everyday living and effortless

    Bloomfield Homes Builder
    4102 Berry Lane St Unit 36579785, Kaufman, TX 75142

Showing Results 161 - 200, Page 5 of 7

How to Buy a Home How to Finance a Home How to Sell a Home