93

Kaufman, TX Homes for Sale under $700,000

Section Image Section Image Section Image
  • /35

    $685,000

    • 3 Beds
    • 2 Baths
    • 2,240 Sq Ft

    13733 County Road 109, Kaufman, TX 75142

    Welcome to your rustic hideaway that's conveniently located approx. 15 minutes from Kaufman and 20 minutes from Canton. This charming 3-bedroom, 2-bath custom home sits on 15.7 Ag exempt, fenced acres with a wrought iron security gate entrance. There are 3 ponds, a riding paddock, and a loafing shed just waiting on you and your farm animals. Both the 30 X 50 workshop & the 24 X 30 garage have

    Agent Photo

    Collett Ricks

    Elsie Halbert Real Estate, LLC

    13733 County Road 109, Kaufman, TX 75142
  • /13

    $675,000

    • Land
    • 27.13 Acres
    • $24,880 per Acre

    0000 Fm Rd 1836, Kaufman, TX 75142

    Approximately 27 rolling acres offering multiple ideal homesites, mature trees, a pond, and approximately 900 feet of frontage on FM 1895. The property provides a beautiful combination of open land, natural scenery, and privacy, with a long-established family farm bordering the north and east sides. Existing fencing generally defines the property being offered. Acreage, frontage, dimensions, and

    Agent Photo

    Jesse Vasquez

    Malone and Associates RE

    0000 Fm Rd 1836, Kaufman, TX 75142
  • /5

    $529,900

    $100K PRICE DROP
    • Land
    • 14.46 Acres
    • $36,638 per Acre

    5393 County Road 4102, Kaufman, TX 75142
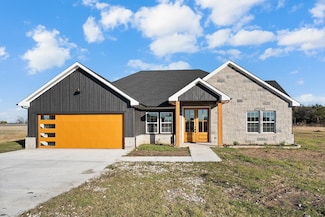
    Peaceful Country Living on 14.463 Acres in Growing Kaufman County! Escape the hustle and embrace the tranquility of wide-open spaces, scenic Texas sunsets, and room to live, work, and play. This 4 -bedroom, 2-bath home, built in 2019, sits on 14.463 picturesque acres and offers the perfect blend of modern comfort and country charm.Designed for easy living, the home features quality

    Agent Photo

    Rosa Collins

    Christie's Lone Star

    5393 County Road 4102, Kaufman, TX 75142
  • /28

    $415,000

    New Construction $105K PRICE DROP
    • 4 Beds
    • 2 Baths
    • 2,117 Sq Ft

    7280 Cr 118, Kaufman, TX 75142

    Welcome to your brand-new 2025 custom home on 1.2 acres in peaceful Kaufman! Step through the grand double wooden doors into an open concept floor plan featuring luxury vinyl plank flooring throughout, soaring ceilings, and an oversized island perfect for gatherings. The kitchen boasts plenty of prep space and modern finishes, seamlessly flowing into the living and dining areas for easy

    Agent Photo

    Lupe Jimenez

    Mersaes Real Estate, Inc.

    7280 Cr 118, Kaufman, TX 75142
  • /33

    $490,990

    New Construction
    • 3 Beds
    • 3.5 Baths
    • 3,525 Sq Ft

    Primrose FE III Plan at Georgetown at Kings Fort - 60s, Kaufman, TX 75142

    The Classic Series Primrose III floor plan is a two-story home with three bedrooms and three and a half bathrooms. Primrose III adds a media room to the plan. Features of this plan include a rotunda entry, formal dining, a large family room, an open kitchen with custom cabinets and an island, a primary suite with a walk-in closet and garden tub, and an upstairs game room and bath. Contact us or

    Bloomfield Homes Builder
    4102 Berry Lane St Unit 36579767, Kaufman, TX 75142
  • /34

    $402,990

    New Construction
    • 4 Beds
    • 3 Baths
    • 2,752 Sq Ft

    Hawthorne II Plan at Georgetown at Kings Fort - 60s, Kaufman, TX 75142

    The Classic Series Hawthorne II floor plan is a two-story home with four bedrooms and three bathrooms. Features of this plan include a covered porch, formal dining, large family room, study, open kitchen with custom cabinets and island, a bedroom suite with a walk-in closet and garden tub, and an upstairs game room. Contact us or visit our model home for more information about building this plan.

    Bloomfield Homes Builder
    4102 Berry Lane St Unit 36900207, Kaufman, TX 75142
  • /28

    $415,990

    New Construction
    • 4 Beds
    • 3 Baths
    • 3,067 Sq Ft

    Carolina III Plan at Georgetown at Kings Fort - 60s, Kaufman, TX 75142

    The Classic Series Carolina III floor plan is a two-story home with 4 bedrooms, a study, and 3 bathrooms. Features of this plan include a rotunda entry, covered porch, formal dining, large family room, open kitchen with custom cabinets and island, a downstairs primary suite with a walk-in closet and garden tub, and an upstairs game room. Contact us or visit our model home for more information

    Bloomfield Homes Builder
    4102 Berry Lane St Unit 36899915, Kaufman, TX 75142
  • /38

    $407,990

    New Construction
    • 3 - 4 Beds
    • 2.5 - 3.5 Baths
    • 2,591 Sq Ft

    Violet II Plan at Georgetown at Kings Fort - 50s, Kaufman, TX 75142

    The Classic Series Violet II floor plan is a two-story home with three bedrooms and two bathrooms. Features of this plan include a formal dining room, covered porch, large family room, study, open kitchen with custom cabinets and an island, primary suite with an ensuite bathroom and a walk-in closet, an upstairs game room, and media rooms. Contact us or visit our model home for more information

    Bloomfield Homes Builder
    4102 Berry Lane St Unit 36579778, Kaufman, TX 75142
  • /47

    $426,990

    New Construction
    • 4 Beds
    • 3 Baths
    • 3,280 Sq Ft

    Carolina IV Plan at Georgetown at Kings Fort - 60s, Kaufman, TX 75142

    The Classic Series Carolina IV floor plan is a two-story home with 4 bedrooms, a study, and 3 bathrooms. Features of this plan include a rotunda entry, covered porch, formal dining, large family room, open kitchen with custom cabinets and island, a primary suite with a walk-in closet and garden tub, an upstairs game room, media room, and second bedroom suite. Contact us or visit our model home

    Bloomfield Homes Builder
    4102 Berry Lane St Unit 36899922, Kaufman, TX 75142
  • /38

    $403,990

    New Construction
    • 4 Beds
    • 2.5 - 3.5 Baths
    • 3,026 Sq Ft

    Dewberry II Plan at Georgetown at Kings Fort - 60s, Kaufman, TX 75142

    The Classic Series Bayberry II floor plan is a two-story home with four bedrooms and two and a half bathrooms. Features of this plan include a covered porch, formal dining or study, large family room, open kitchen with custom cabinets and island, a primary suite with a walk-in closet and a garden tub, and upstairs game and media rooms. Contact us or visit our model home for more information about

    Bloomfield Homes Builder
    4102 Berry Lane St Unit 36899944, Kaufman, TX 75142
  • /38

    $430,990

    New Construction
    • 4 Beds
    • 2.5 - 3.5 Baths
    • 3,187 Sq Ft

    Magnolia Plan at Georgetown at Kings Fort - 50s, Kaufman, TX 75142

    The Classic Series Magnolia floor plan is a two-story home with five bedrooms and two and a half bathrooms. Features of this plan include a covered porch, formal dining, a large family room, an optional study, an open kitchen with custom cabinets and an island, a primary suite with a walk-in closet and garden tub, and an upstairs game room. Contact us or visit our model home for more information

    Bloomfield Homes Builder
    4102 Berry Lane St Unit 36579757, Kaufman, TX 75142
  • /35

    $467,990

    New Construction
    • 4 Beds
    • 3.5 Baths
    • 3,695 Sq Ft

    Spring Cress II Plan at Georgetown at Kings Fort - 60s, Kaufman, TX 75142

    The Classic Series Spring Cress II floor plan is a two-story home with four bedrooms, three and a half bathrooms, dining room, study, and two media rooms. Lots of flexibility with this floor plan that gives you the option for bedroom 5 with a full bath at the dining room and an optional bedroom 6 with a full bath at the downstairs media room. There is also an optional mini garage in lieu of the

    Bloomfield Homes Builder
    4102 Berry Lane St Unit 36579775, Kaufman, TX 75142
  • /28

    $427,990

    New Construction
    • 4 Beds
    • 3 Baths
    • 3,067 Sq Ft

    Carolina III Plan at Georgetown at Kings Fort - 50s, Kaufman, TX 75142

    The Classic Series Carolina III floor plan is a two-story home with 4 bedrooms, a study, and 3 bathrooms. Features of this plan include a rotunda entry, covered porch, formal dining, large family room, open kitchen with custom cabinets and island, a downstairs primary suite with a walk-in closet and garden tub, and an upstairs game room. Contact us or visit our model home for more information

    Bloomfield Homes Builder
    4102 Berry Lane St Unit 36579743, Kaufman, TX 75142
  • /33

    $468,990

    New Construction
    • 3 Beds
    • 3.5 Baths
    • 3,478 Sq Ft

    Seaberry II Plan at Georgetown at Kings Fort - 60s, Kaufman, TX 75142

    The Classic Series Seaberry II floor plan is a two-story home with three bedrooms, three and a half bathrooms, a dining room, media room, and a study. Other various room combinations are available. Contact us or visit our model home for more information about this and other available plans.

    Bloomfield Homes Builder
    4102 Berry Lane St Unit 36579773, Kaufman, TX 75142
  • /47

    $438,990

    New Construction
    • 4 Beds
    • 3 Baths
    • 3,280 Sq Ft

    Carolina IV Plan at Georgetown at Kings Fort - 50s, Kaufman, TX 75142

    The Classic Series Carolina IV floor plan is a two-story home with 4 bedrooms, a study, and 3 bathrooms. Features of this plan include a rotunda entry, covered porch, formal dining, large family room, open kitchen with custom cabinets and island, a primary suite with a walk-in closet and garden tub, an upstairs game room, media room, and second bedroom suite. Contact us or visit our model home

    Bloomfield Homes Builder
    4102 Berry Lane St Unit 36579744, Kaufman, TX 75142
  • /38

    $455,990

    New Construction
    • 6 Beds
    • 3.5 - 4.5 Baths
    • 3,754 Sq Ft

    Magnolia III Plan at Georgetown at Kings Fort - 60s, Kaufman, TX 75142

    The Classic Series Magnolia III floor plan is a two-story home with five bedrooms and three and a half bathrooms. Features of this plan include a covered porch, formal dining, large family room, optional study, open kitchen with custom cabinets and an island, a bedroom suite with a walk-in closet and garden tub, and an upstairs game room. Contact us or visit our model home for more information

    Bloomfield Homes Builder
    4102 Berry Lane St Unit 36900290, Kaufman, TX 75142
  • /34

    $414,990

    New Construction
    • 4 Beds
    • 3 Baths
    • 2,752 Sq Ft

    Hawthorne II Plan at Georgetown at Kings Fort - 50s, Kaufman, TX 75142

    The Classic Series Hawthorne II floor plan is a two-story home with four bedrooms and three bathrooms. Features of this plan include a covered porch, formal dining, large family room, study, open kitchen with custom cabinets and island, a bedroom suite with a walk-in closet and garden tub, and an upstairs game room. Contact us or visit our model home for more information about building this plan.

    Bloomfield Homes Builder
    4102 Berry Lane St Unit 36579754, Kaufman, TX 75142
  • /38

    $413,990

    New Construction
    • 3 Beds
    • 3 Baths
    • 2,771 Sq Ft

    Carolina II Plan at Georgetown at Kings Fort - 50s, Kaufman, TX 75142

    The Classic Series Carolina II floor plan is a two-story home with 4 bedrooms (or 3 bedrooms with study) and 3 bathrooms. Features of this plan include a rotunda entry, covered porch, formal dining, large family room, study, open kitchen with custom cabinets and island, a primary suite with a walk-in closet and an ensuite bath, and an upstairs game room. Contact us or visit our model home for

    Bloomfield Homes Builder
    4102 Berry Lane St Unit 36579742, Kaufman, TX 75142
  • /38

    $405,990

    New Construction
    • 4 Beds
    • 2.5 - 3.5 Baths
    • 2,820 Sq Ft

    Dewberry Plan at Georgetown at Kings Fort - 50s, Kaufman, TX 75142

    The Classic Series Bayberry floor plan is a two-story home with four bedrooms and two and a half bathrooms. Features of this plan include a covered porch, formal dining or study, large family room, open kitchen with custom cabinets and island, a primary suite with a walk-in closet and garden tub, and an upstairs game room. Contact us or visit our model home for more information about building

    Bloomfield Homes Builder
    4102 Berry Lane St Unit 36579747, Kaufman, TX 75142
  • /38

    $420,990

    New Construction
    • 5 Beds
    • 2.5 - 3.5 Baths
    • 3,187 Sq Ft

    Magnolia Plan at Georgetown at Kings Fort - 60s, Kaufman, TX 75142

    The Classic Series Magnolia floor plan is a two-story home with five bedrooms and two and a half bathrooms. Features of this plan include a covered porch, formal dining, a large family room, an optional study, an open kitchen with custom cabinets and an island, a primary suite with a walk-in closet and garden tub, and an upstairs game room. Contact us or visit our model home for more information

    Bloomfield Homes Builder
    4102 Berry Lane St Unit 36900287, Kaufman, TX 75142
  • /32

    $416,990

    New Construction
    • 4 - 5 Beds
    • 3.5 - 4.5 Baths
    • 2,628 Sq Ft

    Violet III Plan at Georgetown at Kings Fort - 50s, Kaufman, TX 75142

    The Classic Series Violet III floor plan is a two-story home with four bedrooms and three bathrooms. Features of this plan include a formal dining room, covered porch, large family room, study, open kitchen with custom cabinets and island, primary suite with an ensuite bathroom and a walk-in closet, and an upstairs game room. Contact us or visit our model home for more information about building

    Bloomfield Homes Builder
    4102 Berry Lane St Unit 36579779, Kaufman, TX 75142
  • /32

    $403,990

    New Construction
    • 4 - 5 Beds
    • 3.5 - 4.5 Baths
    • 2,628 Sq Ft

    Violet III Plan at Georgetown at Kings Fort - 60s, Kaufman, TX 75142

    The Classic Series Violet III floor plan is a two-story home with four bedrooms and three bathrooms. Features of this plan include a formal dining room, covered porch, large family room, study, open kitchen with custom cabinets and island, primary suite with an ensuite bathroom and a walk-in closet, and an upstairs game room. Contact us or visit our model home for more information about building

    Bloomfield Homes Builder
    4102 Berry Lane St Unit 36900398, Kaufman, TX 75142
  • /34

    $496,990

    New Construction
    • 3 Beds
    • 3.5 Baths
    • 3,543 Sq Ft

    Primrose FE IV Plan at Georgetown at Kings Fort - 60s, Kaufman, TX 75142

    The Classic Series Primrose IV floor plan is a two-story home with four bedrooms and three and a half bathrooms. The Primrose IV adds an additional bedroom upstairs in lieu of the media room. Features of this plan include a rotunda entry, formal dining, a large family room, an open kitchen with custom cabinets and an island, a primary suite with a walk-in closet and garden tub, and an upstairs

    Bloomfield Homes Builder
    4102 Berry Lane St Unit 36579768, Kaufman, TX 75142
  • /40

    $469,000

    $66K PRICE DROP
    • 4 Beds
    • 3 Baths
    • 2,670 Sq Ft

    7142 S Fm 148, Kaufman, TX 75142

    Space, income potential, multigenerational opportunity, and functionality come together on this 1.99± acre Kaufman property featuring a remodeled home, guest suite, large workshop, park-like backyard, no known restrictions, water & electric installed behind the home for a second home option, all just minutes from Hwy 175 with an easy commute to Dallas. This 3 bed, 3 bath home PLUS bonus room for

    Delanee Clark RE/MAX Landmark Rose

    7142 S Fm 148, Kaufman, TX 75142
  • /29

    $506,990

    New Construction
    • 4 Beds
    • 3.5 Baths
    • 3,733 Sq Ft

    Primrose FE V Plan at Georgetown at Kings Fort - 60s, Kaufman, TX 75142

    The Classic Series Primrose V floor plan is a two-story home with four bedrooms and three and a half bathrooms. Features of this plan include a rotunda entry, formal dining, a large family room, an open kitchen with custom cabinets and an island, a primary suite with a walk-in closet and garden tub, and an upstairs game room and bath. Primrose V adds a media room upstairs along with the

    Bloomfield Homes Builder
    4102 Berry Lane St Unit 36579769, Kaufman, TX 75142
  • /40

    $426,990

    New Construction
    • 4 - 5 Beds
    • 3.5 - 4.5 Baths
    • 2,838 Sq Ft

    Violet IV Plan at Georgetown at Kings Fort - 50s, Kaufman, TX 75142

    The Classic Series Violet IV floor plan is a two-story home with four bedrooms and three and a half bathrooms. Features of this plan include a formal dining room, covered porch, large family room, study, open kitchen with custom cabinets and island, primary suite with an ensuite bathroom and a walk-in closet, an upstairs game room, and media room. Contact us or visit our model home for more

    Bloomfield Homes Builder
    4102 Berry Lane St Unit 36579780, Kaufman, TX 75142
  • /40

    $439,990

    New Construction
    • 4 - 5 Beds
    • 3.5 - 4.5 Baths
    • 3,359 Sq Ft

    Rose Plan at Georgetown at Kings Fort - 60s, Kaufman, TX 75142

    The Classic Series Rose floor plan is a two-story home with four bedrooms and three bathrooms. Features of this plan include a covered porch, large family room, study, open kitchen with custom cabinets and island, a primary suite with an ensuite bathroom and a walk-in closet, and an upstairs game room. Contact us or visit our model home for more information about building this plan.

    Bloomfield Homes Builder
    4102 Berry Lane St Unit 36900380, Kaufman, TX 75142
  • /33

    $460,990

    New Construction
    • 4 - 5 Beds
    • 3.5 - 4.5 Baths
    • 3,557 Sq Ft

    Rose II Plan at Georgetown at Kings Fort - 50s, Kaufman, TX 75142

    The Classic Series Rose II floor plan is a two-story home with four bedrooms and three bathrooms. Features of this plan include a covered porch, large family room, study, open kitchen with custom cabinets and island, a primary suite with an ensuite bathroom, walk-in closet and garden tub; an upstairs game room, and an upstairs media room. Contact us or visit our model home for more information

    Bloomfield Homes Builder
    4102 Berry Lane St Unit 36579763, Kaufman, TX 75142
  • /38

    $511,990

    New Construction
    • 5 Beds
    • 4.5 Baths
    • 4,226 Sq Ft

    Bellflower IV Plan at Georgetown at Kings Fort - 60s, Kaufman, TX 75142

    The Bellflower IV is an impressive two-story home that offers exceptional space, comfort, and flexibility for modern living. With five bedrooms, four and a half bathrooms, a dining room, study, upstairs game room, and media room, this plan is designed to accommodate every stage of life with ease and style. Ranging from 4,226 to 4,237 square feet, the Bellflower IV provides expansive living areas

    Bloomfield Homes Builder
    4102 Berry Lane St Unit 36579764, Kaufman, TX 75142
  • /40

    $414,990

    New Construction
    • 4 - 5 Beds
    • 3.5 - 4.5 Baths
    • 2,838 Sq Ft

    Violet IV Plan at Georgetown at Kings Fort - 60s, Kaufman, TX 75142

    The Classic Series Violet IV floor plan is a two-story home with four bedrooms and three and a half bathrooms. Features of this plan include a formal dining room, covered porch, large family room, study, open kitchen with custom cabinets and island, primary suite with an ensuite bathroom and a walk-in closet, an upstairs game room, and media room. Contact us or visit our model home for more

    Bloomfield Homes Builder
    4102 Berry Lane St Unit 36900400, Kaufman, TX 75142
  • /43

    $463,990

    New Construction
    • 5 - 6 Beds
    • 3.5 - 4.5 Baths
    • 3,557 Sq Ft

    Rose III Plan at Georgetown at Kings Fort - 50s, Kaufman, TX 75142

    The Classic Series Rose III floor plan is a two-story home with five bedrooms and three bathrooms. Features of this plan include a covered porch, large family room, study, open kitchen with custom cabinets and island, primary suite with an ensuite bathroom and a walk-in closet, and an upstairs game room. Contact us or visit our model home for more information about building this plan.

    Bloomfield Homes Builder
    4102 Berry Lane St Unit 36579771, Kaufman, TX 75142
  • /37

    $497,990

    New Construction
    • 5 Beds
    • 4.5 Baths
    • 3,979 Sq Ft

    Bellflower III Plan at Georgetown at Kings Fort - 60s, Kaufman, TX 75142

    The Bellflower III is a spacious two-story home designed for those who want comfort, versatility, and elevated living. With five bedrooms, four and a half bathrooms, a dining room, game room, and dedicated study, this plan offers refined spaces for gathering and privacy alike. Ranging from 3,979 to 3,988 square feet, the Bellflower III provides abundant room to live and grow, with thoughtful

    Bloomfield Homes Builder
    4102 Berry Lane St Unit 36579787, Kaufman, TX 75142
  • /33

    $448,990

    New Construction
    • 4 - 5 Beds
    • 3.5 - 4.5 Baths
    • 3,557 Sq Ft

    Rose II Plan at Georgetown at Kings Fort - 60s, Kaufman, TX 75142

    The Classic Series Rose II floor plan is a two-story home with four bedrooms and three bathrooms. Features of this plan include a covered porch, large family room, study, open kitchen with custom cabinets and island, a primary suite with an ensuite bathroom, walk-in closet and garden tub; an upstairs game room, and an upstairs media room. Contact us or visit our model home for more information

    Bloomfield Homes Builder
    4102 Berry Lane St Unit 36900381, Kaufman, TX 75142
  • /38

    $401,990

    New Construction
    • 3 Beds
    • 3 Baths
    • 2,771 Sq Ft

    Carolina II Plan at Georgetown at Kings Fort - 60s, Kaufman, TX 75142

    The Classic Series Carolina II floor plan is a two-story home with 4 bedrooms (or 3 bedrooms with study) and 3 bathrooms. Features of this plan include a rotunda entry, covered porch, formal dining, large family room, study, open kitchen with custom cabinets and island, a primary suite with a walk-in closet and an ensuite bath, and an upstairs game room. Contact us or visit our model home for

    Bloomfield Homes Builder
    4102 Berry Lane St Unit 36899911, Kaufman, TX 75142
  • /35

    $468,990

    New Construction
    • 4 Beds
    • 3.5 Baths
    • 3,478 Sq Ft

    Seaberry Plan at Georgetown at Kings Fort - 60s, Kaufman, TX 75142

    The Classic Series Seaberry floor plan is a two-story home with various room combinations. The floor plan includes four bedrooms, three and a half bathrooms, a dining room, media room, and a study. This floor plan allows you to have the option for a fifth bedroom with two of the following: dining room, media room, or study. You also have the option for a 6th bedroom with one of the following:

    Bloomfield Homes Builder
    4102 Berry Lane St Unit 36579772, Kaufman, TX 75142
  • /39

    $464,990

    New Construction
    • 4 Beds
    • 3.5 Baths
    • 3,527 Sq Ft

    Bellflower Plan at Georgetown at Kings Fort - 60s, Kaufman, TX 75142

    The Bellflower is a thoughtfully designed two-story home that combines open-concept living with flexible spaces to fit your lifestyle. With four spacious bedrooms and three and a half bathrooms, this plan offers room to grow and the comfort of intentional design in every detail. At the heart of the home, an open kitchen and family room create a welcoming space for everyday living and effortless

    Bloomfield Homes Builder
    4102 Berry Lane St Unit 36579785, Kaufman, TX 75142
  • /45

    $442,990

    New Construction
    • 4 Beds
    • 2.5 - 3.5 Baths
    • 3,430 Sq Ft

    Magnolia II Plan at Georgetown at Kings Fort - 50s, Kaufman, TX 75142

    The Classic Series Magnolia II floor plan is a two-story home with four bedrooms and two and a half bathrooms. Features of this plan include a covered porch, formal dining, large family room, study, open kitchen with custom cabinets and island, a bedroom suite with a walk-in closet and garden tub, and an upstairs game room and media room. Contact us or visit our model home for more information

    Bloomfield Homes Builder
    4102 Berry Lane St Unit 36579758, Kaufman, TX 75142
  • /38

    $466,990

    New Construction
    • 5 Beds
    • 3.5 - 4.5 Baths
    • 3,754 Sq Ft

    Magnolia III Plan at Georgetown at Kings Fort - 50s, Kaufman, TX 75142

    The Classic Series Magnolia III floor plan is a two-story home with five bedrooms and three and a half bathrooms. Features of this plan include a covered porch, formal dining, large family room, optional study, open kitchen with custom cabinets and an island, a bedroom suite with a walk-in closet and garden tub, and an upstairs game room. Contact us or visit our model home for more information

    Bloomfield Homes Builder
    4102 Berry Lane St Unit 36579759, Kaufman, TX 75142
  • /43

    $450,990

    New Construction
    • 5 - 6 Beds
    • 3.5 - 4.5 Baths
    • 3,557 Sq Ft

    Rose III Plan at Georgetown at Kings Fort - 60s, Kaufman, TX 75142

    The Classic Series Rose III floor plan is a two-story home with five bedrooms and three bathrooms. Features of this plan include a covered porch, large family room, study, open kitchen with custom cabinets and island, primary suite with an ensuite bathroom and a walk-in closet, and an upstairs game room. Contact us or visit our model home for more information about building this plan.

    Bloomfield Homes Builder
    4102 Berry Lane St Unit 36900382, Kaufman, TX 75142
  • /45

    $430,990

    New Construction
    • 5 Beds
    • 2.5 - 3.5 Baths
    • 3,430 Sq Ft

    Magnolia II Plan at Georgetown at Kings Fort - 60s, Kaufman, TX 75142

    The Classic Series Magnolia II floor plan is a two-story home with four bedrooms and two and a half bathrooms. Features of this plan include a covered porch, formal dining, large family room, study, open kitchen with custom cabinets and island, a bedroom suite with a walk-in closet and garden tub, and an upstairs game room and media room. Contact us or visit our model home for more information

    Bloomfield Homes Builder
    4102 Berry Lane St Unit 36900288, Kaufman, TX 75142

Showing Results 1 - 40, Page 1 of 3

Home Price Trends

Median Sale Price
$306,500
Median Single Family Sale Price
$349,500
Median 2 Bedroom Sale Price
$150,000
Average Price Per Sq Ft
$162
Number of Homes for Sale
93
Last 12 months Home Sales
111
Months of Supply
14.60
Median List Price
$356,990
Median Change From 1st List Price
0%
Median Home Sale Price YoY Change
15%
How to Buy a Home How to Finance a Home How to Sell a Home