153

Kaufman, TX Homes for Sale under $600,000

Section Image Section Image Section Image
  • /28

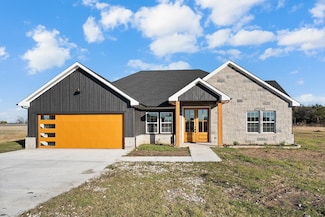
    $415,000

    New Construction $105K PRICE DROP
    • 4 Beds
    • 2 Baths
    • 2,117 Sq Ft

    7280 Cr 118, Kaufman, TX 75142

    Welcome to your brand-new 2025 custom home on 1.2 acres in peaceful Kaufman! Step through the grand double wooden doors into an open concept floor plan featuring luxury vinyl plank flooring throughout, soaring ceilings, and an oversized island perfect for gatherings. The kitchen boasts plenty of prep space and modern finishes, seamlessly flowing into the living and dining areas for easy

    Agent Photo

    Lupe Jimenez

    Mersaes Real Estate, Inc.

    7280 Cr 118, Kaufman, TX 75142
  • /24

    $315,000

    New Construction $10K PRICE DROP
    • 3 Beds
    • 2 Baths
    • 2,036 Sq Ft

    505 Melody Cir, Kaufman, TX 75142

    ZERO DOWN!! Welcome to your dream home in Kaufman, Texas! This stunning custom-built home offers modern comfort with NO HOA and an impressive list of upgrades throughout. Featuring 3 bedrooms and 2 bathrooms, the open-concept floor plan showcases high ceilings, recessed lighting, sleek chrome fixtures, and luxury plank flooring throughout the home. Enjoy two spacious living areas, a dining area,

    Agent Photo

    Sergio Bazan

    RE/MAX New Horizon

    505 Melody Cir, Kaufman, TX 75142
  • /46

    $478,990

    New Construction
    • 4 Beds
    • 3.5 Baths
    • 3,774 Sq Ft

    Bellflower II Plan at Georgetown at Kings Fort - 60s, Kaufman, TX 75142

    The Bellflower II is a thoughtfully designed two-story home that balances open-concept living with flexible spaces to fit your lifestyle. With four spacious bedrooms, three and a half bathrooms, a dining room, game room, media room, and a dedicated study, this plan offers room to grow and the freedom to personalize each space. Ranging from 3,774 to 3,785 square feet, the Bellflower II delivers

    Bloomfield Homes Builder
    4102 Berry Lane St Unit 36579786, Kaufman, TX 75142
  • /38

    $405,990

    New Construction
    • 4 Beds
    • 2.5 - 3.5 Baths
    • 2,820 Sq Ft

    Dewberry Plan at Georgetown at Kings Fort - 60s, Kaufman, TX 75142

    The Classic Series Bayberry floor plan is a two-story home with four bedrooms and two and a half bathrooms. Features of this plan include a covered porch, formal dining or study, large family room, open kitchen with custom cabinets and island, a primary suite with a walk-in closet and garden tub, and an upstairs game room. Contact us or visit our model home for more information about building

    Bloomfield Homes Builder
    4102 Berry Lane St Unit 36899940, Kaufman, TX 75142
  • /41

    $460,990

    New Construction
    • 4 Beds
    • 3.5 Baths
    • 3,518 Sq Ft

    Spring Cress Plan at Georgetown at Kings Fort - 60s, Kaufman, TX 75142

    The Classic Series Spring Cress floor plan is a two-story home with four bedrooms, three and a half bathrooms, a dining room, a media room, and a study. Lots of flexibility with this floor plan that gives you the option for bedroom 5 with a full bath at the dining room and an optional bedroom 6 with a full bath at the media room. More options include an option media room on the second floor and

    Bloomfield Homes Builder
    4102 Berry Lane St Unit 36579774, Kaufman, TX 75142
  • /28

    $365,990

    New Construction
    • 3 Beds
    • 2 Baths
    • 2,313 Sq Ft

    Carolina Plan at Georgetown at Kings Fort - 60s, Kaufman, TX 75142

    A one-story home with 4 bedrooms (or 3 with optional study) and two bathrooms. Features of this plan include a rotunda entry, covered porch, formal dining, large family room, open kitchen with custom cabinets and island, and a primary suite with a walk-in closet and an ensuite bath.

    Bloomfield Homes Builder
    4102 Berry Lane St Unit 36899909, Kaufman, TX 75142
  • /38

    $353,990

    New Construction
    • 4 Beds
    • 3 Baths
    • 2,483 Sq Ft

    Willow II Plan at Georgetown at Kings Fort - 60s, Kaufman, TX 75142

    The Elements Series Willow II floor plan is a two-story home with four bedrooms and three bathrooms. Features of this plan include a large family room, an open dining and kitchen with custom cabinets and an island, a primary suite with a walk-in closet, and an upstairs game room. Contact us or visit our model home for more information about building this plan.

    Bloomfield Homes Builder
    4102 Berry Lane St Unit 36900410, Kaufman, TX 75142
  • /29

    $481,990

    New Construction
    • 3 Beds
    • 3.5 Baths
    • 3,336 Sq Ft

    Primrose FE II Plan at Georgetown at Kings Fort - 60s, Kaufman, TX 75142

    The Classic Series Primrose FE II floor plan is a two-story home with three bedrooms and three and a half bathrooms with an added upstairs game room and bath. Features of this plan include a rotunda entry, formal dining, a large family room, an open kitchen with custom cabinets and an island, and a primary suite with a walk-in closet. Contact us or visit our model home for more information about

    Bloomfield Homes Builder
    4102 Berry Lane St Unit 36579766, Kaufman, TX 75142
  • /36

    $368,990

    New Construction
    • 5 Beds
    • 3 Baths
    • 2,681 Sq Ft

    Redbud II Plan at Georgetown at Kings Fort - 60s, Kaufman, TX 75142

    The Elements Series Redbud II floor plan is a two-story home with five bedrooms and three bathrooms. Features of this plan include a large family room, an open dining and kitchen with custom cabinets and an island, a primary suite with a walk-in closet, and an upstairs game room. Contact us or visit our model home for more information about building this plan.

    Bloomfield Homes Builder
    4102 Berry Lane St Unit 36900375, Kaufman, TX 75142
  • /38

    $366,990

    New Construction
    • 4 Beds
    • 3 Baths
    • 2,483 Sq Ft

    Willow II Plan at Georgetown at Kings Fort - 50s, Kaufman, TX 75142

    The Elements Series Willow II floor plan is a two-story home with four bedrooms and three bathrooms. Features of this plan include a large family room, an open dining and kitchen with custom cabinets and an island, a primary suite with a walk-in closet, and an upstairs game room. Contact us or visit our model home for more information about building this plan.

    Bloomfield Homes Builder
    4102 Berry Lane St Unit 36579783, Kaufman, TX 75142
  • /44

    $435,990

    New Construction
    • 5 Beds
    • 3.5 - 4.5 Baths
    • 3,261 Sq Ft

    Dewberry III Plan at Georgetown at Kings Fort - 60s, Kaufman, TX 75142

    The Classic Series Bayberry III floor plan is a two-story home with five bedrooms and three and a half bathrooms. Features of this plan include a covered porch, formal dining or study, large family room, open kitchen with custom cabinets and island, a primary suite with a walk-in closet and ensuite bath, an upstairs game room, and a second private bedroom suite that has the option to change to a

    Bloomfield Homes Builder
    4102 Berry Lane St Unit 36899952, Kaufman, TX 75142
  • /44

    $435,990

    New Construction
    • 5 Beds
    • 3.5 - 4.5 Baths
    • 3,261 Sq Ft

    Dewberry III Plan at Georgetown at Kings Fort - 50s, Kaufman, TX 75142

    The Classic Series Bayberry III floor plan is a two-story home with five bedrooms and three and a half bathrooms. Features of this plan include a covered porch, formal dining or study, large family room, open kitchen with custom cabinets and island, a primary suite with a walk-in closet and ensuite bath, an upstairs game room, and a second private bedroom suite that has the option to change to a

    Bloomfield Homes Builder
    4102 Berry Lane St Unit 36579749, Kaufman, TX 75142
  • /37

    $531,990

    New Construction
    • 5 Beds
    • 4.5 Baths
    • 4,065 Sq Ft

    Primrose FE VI Plan at Georgetown at Kings Fort - 60s, Kaufman, TX 75142

    The Classic Series Primrose FE VI floor plan is a two-story home with five bedrooms and four and a half bathrooms. Features of this plan include a rotunda entry, formal dining, study, large family room, open kitchen with custom cabinets and island, a primary suite with a walk-in closet and garden tub, and an upstairs game room and media room. Contact us or visit our model home for more

    Bloomfield Homes Builder
    4102 Berry Lane St Unit 36579770, Kaufman, TX 75142
  • /37

    $386,990

    New Construction
    • 4 Beds
    • 3 Baths
    • 2,333 Sq Ft

    Dogwood III Plan at Georgetown at Kings Fort - 50s, Kaufman, TX 75142

    The Classic Series Dogwood III floor plan is a two-story home with four bedrooms and three bathrooms. Features of this plan include a covered porch, formal dining or study, large family room with vaulted ceilings, open kitchen with custom cabinets and an island, a primary suite with a walk-in closet and garden tub, and an upstairs game room. Contact us or visit our model home for more information

    Bloomfield Homes Builder
    4102 Berry Lane St Unit 36579751, Kaufman, TX 75142
  • /38

    $415,990

    New Construction
    • 4 Beds
    • 2.5 - 3.5 Baths
    • 3,026 Sq Ft

    Dewberry II Plan at Georgetown at Kings Fort - 50s, Kaufman, TX 75142

    The Classic Series Bayberry II floor plan is a two-story home with four bedrooms and two and a half bathrooms. Features of this plan include a covered porch, formal dining or study, large family room, open kitchen with custom cabinets and island, a primary suite with a walk-in closet and a garden tub, and upstairs game and media rooms. Contact us or visit our model home for more information about

    Bloomfield Homes Builder
    4102 Berry Lane St Unit 36579748, Kaufman, TX 75142
  • /37

    $372,990

    New Construction
    • 4 Beds
    • 3 Baths
    • 2,333 Sq Ft

    Dogwood III Plan at Georgetown at Kings Fort - 60s, Kaufman, TX 75142

    The Classic Series Dogwood III floor plan is a two-story home with four bedrooms and three bathrooms. Features of this plan include a covered porch, formal dining or study, large family room with vaulted ceilings, open kitchen with custom cabinets and an island, a primary suite with a walk-in closet and garden tub, and an upstairs game room. Contact us or visit our model home for more information

    Bloomfield Homes Builder
    4102 Berry Lane St Unit 36899981, Kaufman, TX 75142
  • /29

    $380,990

    New Construction
    • 4 Beds
    • 2 Baths
    • 2,235 Sq Ft

    Hawthorne Plan at Georgetown at Kings Fort - 50s, Kaufman, TX 75142

    The Classic Series Hawthorne floor plan is a single-story home with four bedrooms and two bathrooms. Features of this plan include a covered porch, formal dining or study, large family room, open kitchen with custom cabinets and island, and a primary suite with a walk-in closet and garden tub. Contact us or visit our model home for more information about building this plan.

    Bloomfield Homes Builder
    4102 Berry Lane St Unit 36579753, Kaufman, TX 75142
  • /32

    $321,990

    New Construction
    • 3 Beds
    • 2 Baths
    • 1,845 Sq Ft

    Willow Plan at Georgetown at Kings Fort - 60s, Kaufman, TX 75142

    The Elements Series Willow floor plan is a single-story home with three bedrooms and two bathrooms. Features of this plan include a large family room, open dining and kitchen with custom cabinets and an island, and a primary suite with a walk-in closet. Contact us or visit our model home for more information about building this plan.

    Bloomfield Homes Builder
    4102 Berry Lane St Unit 36900408, Kaufman, TX 75142
  • /26

    $326,990

    New Construction
    • 3 Beds
    • 2 Baths
    • 1,672 Sq Ft

    Camellia Plan at Georgetown at Kings Fort - 50s, Kaufman, TX 75142

    The Elements Series Camellia floor plan is a single-story home with three bedrooms and two bathrooms. Features of this plan include a large family room, open dining and kitchen with custom cabinets and an island, and a bedroom suite with a walk-in closet. Contact us or visit our model home for more information about building this plan.

    Bloomfield Homes Builder
    4102 Berry Lane St Unit 36579740, Kaufman, TX 75142
  • /33

    $490,990

    New Construction
    • 3 Beds
    • 3.5 Baths
    • 3,525 Sq Ft

    Primrose FE III Plan at Georgetown at Kings Fort - 60s, Kaufman, TX 75142

    The Classic Series Primrose III floor plan is a two-story home with three bedrooms and three and a half bathrooms. Primrose III adds a media room to the plan. Features of this plan include a rotunda entry, formal dining, a large family room, an open kitchen with custom cabinets and an island, a primary suite with a walk-in closet and garden tub, and an upstairs game room and bath. Contact us or

    Bloomfield Homes Builder
    4102 Berry Lane St Unit 36579767, Kaufman, TX 75142
  • /34

    $402,990

    New Construction
    • 4 Beds
    • 3 Baths
    • 2,752 Sq Ft

    Hawthorne II Plan at Georgetown at Kings Fort - 60s, Kaufman, TX 75142

    The Classic Series Hawthorne II floor plan is a two-story home with four bedrooms and three bathrooms. Features of this plan include a covered porch, formal dining, large family room, study, open kitchen with custom cabinets and island, a bedroom suite with a walk-in closet and garden tub, and an upstairs game room. Contact us or visit our model home for more information about building this plan.

    Bloomfield Homes Builder
    4102 Berry Lane St Unit 36900207, Kaufman, TX 75142
  • /28

    $415,990

    New Construction
    • 4 Beds
    • 3 Baths
    • 3,067 Sq Ft

    Carolina III Plan at Georgetown at Kings Fort - 60s, Kaufman, TX 75142

    The Classic Series Carolina III floor plan is a two-story home with 4 bedrooms, a study, and 3 bathrooms. Features of this plan include a rotunda entry, covered porch, formal dining, large family room, open kitchen with custom cabinets and island, a downstairs primary suite with a walk-in closet and garden tub, and an upstairs game room. Contact us or visit our model home for more information

    Bloomfield Homes Builder
    4102 Berry Lane St Unit 36899915, Kaufman, TX 75142
  • /38

    $407,990

    New Construction
    • 3 - 4 Beds
    • 2.5 - 3.5 Baths
    • 2,591 Sq Ft

    Violet II Plan at Georgetown at Kings Fort - 50s, Kaufman, TX 75142

    The Classic Series Violet II floor plan is a two-story home with three bedrooms and two bathrooms. Features of this plan include a formal dining room, covered porch, large family room, study, open kitchen with custom cabinets and an island, primary suite with an ensuite bathroom and a walk-in closet, an upstairs game room, and media rooms. Contact us or visit our model home for more information

    Bloomfield Homes Builder
    4102 Berry Lane St Unit 36579778, Kaufman, TX 75142
  • /28

    $368,990

    New Construction
    • 3 Beds
    • 2 - 3.5 Baths
    • 2,098 Sq Ft

    Jasmine Plan at Georgetown at Kings Fort - 50s, Kaufman, TX 75142

    The Classic Series Jasmine floor plan is a single-story home with four bedrooms and two bathrooms. Features of this plan include a covered porch, large family room, open kitchen with custom cabinets and an island, and a primary suite with an ensuite bathroom and a walk-in closet. Contact us or visit our model home for more information about building this plan.

    Bloomfield Homes Builder
    4102 Berry Lane St Unit 36579755, Kaufman, TX 75142
  • /29

    $366,990

    New Construction
    • 4 Beds
    • 2 Baths
    • 2,235 Sq Ft

    Hawthorne Plan at Georgetown at Kings Fort - 60s, Kaufman, TX 75142

    The Classic Series Hawthorne floor plan is a single-story home with four bedrooms and two bathrooms. Features of this plan include a covered porch, formal dining or study, large family room, open kitchen with custom cabinets and island, and a primary suite with a walk-in closet and garden tub. Contact us or visit our model home for more information about building this plan.

    Bloomfield Homes Builder
    4102 Berry Lane St Unit 36900189, Kaufman, TX 75142
  • /26

    $302,990

    New Construction
    • 3 Beds
    • 2 Baths
    • 1,531 Sq Ft

    Laurel Plan at Georgetown at Kings Fort - 60s, Kaufman, TX 75142

    The Elements Series Laurel floor plan is a single-story home with three bedrooms and two bathrooms. Features of this plan include a large family room, open dining and kitchen with custom cabinets and an island, and a primary suite with a walk-in closet. Contact us or visit our model home for more information about building this plan.

    Bloomfield Homes Builder
    4102 Berry Lane St Unit 36900281, Kaufman, TX 75142
  • /47

    $426,990

    New Construction
    • 4 Beds
    • 3 Baths
    • 3,280 Sq Ft

    Carolina IV Plan at Georgetown at Kings Fort - 60s, Kaufman, TX 75142

    The Classic Series Carolina IV floor plan is a two-story home with 4 bedrooms, a study, and 3 bathrooms. Features of this plan include a rotunda entry, covered porch, formal dining, large family room, open kitchen with custom cabinets and island, a primary suite with a walk-in closet and garden tub, an upstairs game room, media room, and second bedroom suite. Contact us or visit our model home

    Bloomfield Homes Builder
    4102 Berry Lane St Unit 36899922, Kaufman, TX 75142
  • /29

    $344,990

    New Construction
    • 4 Beds
    • 2 Baths
    • 2,132 Sq Ft

    Redbud Plan at Georgetown at Kings Fort - 50s, Kaufman, TX 75142

    The Elements Series Redbud floor plan is a single-story home with four bedrooms and two bathrooms. Features of this plan include a large family room, open dining and kitchen with custom cabinets and an island, and a primary suite with a walk-in closet. Contact us or visit our model home for more information about building this plan.

    Bloomfield Homes Builder
    4102 Berry Lane St Unit 36579760, Kaufman, TX 75142
  • /36

    $396,990

    New Construction
    • 3 Beds
    • 2.5 Baths
    • 2,519 Sq Ft

    Caraway Plan at Georgetown at Kings Fort - 60s, Kaufman, TX 75142

    CARAWAY | Classic Series A one-story home featuring 3 Bedrooms, 2.5 baths, and a dining area. Other configurations include a media room or 4th bedroom option in lieu of the dining room or a study or guest suite option at bedroom 2.

    Bloomfield Homes Builder
    4102 Berry Lane St Unit 36579776, Kaufman, TX 75142
  • /36

    $392,990

    New Construction
    • 4 - 6 Beds
    • 2.5 - 4.5 Baths
    • 3,056 Sq Ft

    Woodrose Plan at Georgetown at Kings Fort - 50s, Kaufman, TX 75142

    The Elements Series Woodrose floor plan is a two-story home with four bedrooms and two and a half bathrooms. Features of this plan include a covered porch, formal dining or study, a large family room, an open kitchen with custom cabinets and an island, a primary suite with a walk-in closet, and an upstairs game room. Contact us or visit our model home for more information about building this plan.

    Bloomfield Homes Builder
    4102 Berry Lane St Unit 36579784, Kaufman, TX 75142
  • /13

    $357,490

    New Construction
    • 4 Beds
    • 3 Baths
    • 2,337 Sq Ft

    Naples Plan at Enclave at Kings Fort, Kaufman, TX 75142

    Experience the perfect fusion of comfort and functionality with this thoughtfully designed Express Series home floorplan. The custom, architecturally designed exterior, adorned with divided light windows and a front-facing garage with decorative hardware, presents a welcoming facade. A covered front porch leads to a raised panel fiberglass insulated door, offering a warm invitation inside. Upon

    D.R. Horton Builder
    3631 Crocket Ln Unit 39315951, Kaufman, TX 75142
  • /38

    $415,990

    New Construction
    • 4 Beds
    • 2.5 - 3.5 Baths
    • 3,026 Sq Ft

    Dewberry II Plan at Georgetown at Kings Fort - 60s, Kaufman, TX 75142

    The Classic Series Bayberry II floor plan is a two-story home with four bedrooms and two and a half bathrooms. Features of this plan include a covered porch, formal dining or study, large family room, open kitchen with custom cabinets and island, a primary suite with a walk-in closet and a garden tub, and upstairs game and media rooms. Contact us or visit our model home for more information about

    Bloomfield Homes Builder
    4102 Berry Lane St Unit 36899944, Kaufman, TX 75142
  • /38

    $430,990

    New Construction
    • 4 Beds
    • 2.5 - 3.5 Baths
    • 3,187 Sq Ft

    Magnolia Plan at Georgetown at Kings Fort - 50s, Kaufman, TX 75142

    The Classic Series Magnolia floor plan is a two-story home with five bedrooms and two and a half bathrooms. Features of this plan include a covered porch, formal dining, a large family room, an optional study, an open kitchen with custom cabinets and an island, a primary suite with a walk-in closet and garden tub, and an upstairs game room. Contact us or visit our model home for more information

    Bloomfield Homes Builder
    4102 Berry Lane St Unit 36579757, Kaufman, TX 75142
  • /51

    $386,990

    New Construction
    • 3 - 4 Beds
    • 2.5 - 3.5 Baths
    • 2,381 Sq Ft

    Violet Plan at Georgetown at Kings Fort - 60s, Kaufman, TX 75142

    The Classic Series Violet floor plan is a two-story home with three bedrooms and two bathrooms. Features of this plan include a formal dining room, covered porch, large family room, study, open kitchen with custom cabinets and island, primary suite with an ensuite bathroom with walk-in closet and garden tub, and an upstairs game room. Contact us or visit our model home for more information about

    Bloomfield Homes Builder
    4102 Berry Lane St Unit 36900396, Kaufman, TX 75142
  • /35

    $467,990

    New Construction
    • 4 Beds
    • 3.5 Baths
    • 3,695 Sq Ft

    Spring Cress II Plan at Georgetown at Kings Fort - 60s, Kaufman, TX 75142

    The Classic Series Spring Cress II floor plan is a two-story home with four bedrooms, three and a half bathrooms, dining room, study, and two media rooms. Lots of flexibility with this floor plan that gives you the option for bedroom 5 with a full bath at the dining room and an optional bedroom 6 with a full bath at the downstairs media room. There is also an optional mini garage in lieu of the

    Bloomfield Homes Builder
    4102 Berry Lane St Unit 36579775, Kaufman, TX 75142
  • /28

    $427,990

    New Construction
    • 4 Beds
    • 3 Baths
    • 3,067 Sq Ft

    Carolina III Plan at Georgetown at Kings Fort - 50s, Kaufman, TX 75142

    The Classic Series Carolina III floor plan is a two-story home with 4 bedrooms, a study, and 3 bathrooms. Features of this plan include a rotunda entry, covered porch, formal dining, large family room, open kitchen with custom cabinets and island, a downstairs primary suite with a walk-in closet and garden tub, and an upstairs game room. Contact us or visit our model home for more information

    Bloomfield Homes Builder
    4102 Berry Lane St Unit 36579743, Kaufman, TX 75142
  • /38

    $375,990

    New Construction
    • 4 Beds
    • 3 Baths
    • 2,450 Sq Ft

    Cypress II Plan at Georgetown at Kings Fort - 60s, Kaufman, TX 75142

    The Classic Series Cypress II floor plan is a two-story home with 4 bedrooms and 3 bathrooms. Features of this plan include a covered porch, formal dining or study, a large family room, an open kitchen with custom cabinets and island, a primary suite with walk-in closet and garden tub, and an upstairs game room. Contact us or visit our model home for more information about building this plan.

    Bloomfield Homes Builder
    4102 Berry Lane St Unit 36899933, Kaufman, TX 75142
  • /29

    $331,990

    New Construction
    • 4 Beds
    • 2 Baths
    • 2,132 Sq Ft

    Redbud Plan at Georgetown at Kings Fort - 60s, Kaufman, TX 75142

    The Elements Series Redbud floor plan is a single-story home with four bedrooms and two bathrooms. Features of this plan include a large family room, open dining and kitchen with custom cabinets and an island, and a primary suite with a walk-in closet. Contact us or visit our model home for more information about building this plan.

    Bloomfield Homes Builder
    4102 Berry Lane St Unit 36900374, Kaufman, TX 75142
  • /33

    $468,990

    New Construction
    • 3 Beds
    • 3.5 Baths
    • 3,478 Sq Ft

    Seaberry II Plan at Georgetown at Kings Fort - 60s, Kaufman, TX 75142

    The Classic Series Seaberry II floor plan is a two-story home with three bedrooms, three and a half bathrooms, a dining room, media room, and a study. Other various room combinations are available. Contact us or visit our model home for more information about this and other available plans.

    Bloomfield Homes Builder
    4102 Berry Lane St Unit 36579773, Kaufman, TX 75142
  • /47

    $438,990

    New Construction
    • 4 Beds
    • 3 Baths
    • 3,280 Sq Ft

    Carolina IV Plan at Georgetown at Kings Fort - 50s, Kaufman, TX 75142

    The Classic Series Carolina IV floor plan is a two-story home with 4 bedrooms, a study, and 3 bathrooms. Features of this plan include a rotunda entry, covered porch, formal dining, large family room, open kitchen with custom cabinets and island, a primary suite with a walk-in closet and garden tub, an upstairs game room, media room, and second bedroom suite. Contact us or visit our model home

    Bloomfield Homes Builder
    4102 Berry Lane St Unit 36579744, Kaufman, TX 75142

Showing Results 1 - 40, Page 1 of 4

Home Price Trends

Median Sale Price
$309,995
Median Single Family Sale Price
$346,000
Median Townhouse Sale Price
$275,000
Median 2 Bedroom Sale Price
$129,900
Average Price Per Sq Ft
$162
Number of Homes for Sale
137
Last 12 months Home Sales
118
Months of Supply
13.90
Median List Price
$351,000
Median Change From 1st List Price
1%
Median Home Sale Price YoY Change
24%
How to Buy a Home How to Finance a Home How to Sell a Home