162

Kaufman, TX Homes for Sale under $500,000

Section Image Section Image Section Image
  • /33

    $390,000

    • 4 Beds
    • 2.5 Baths
    • 2,866 Sq Ft

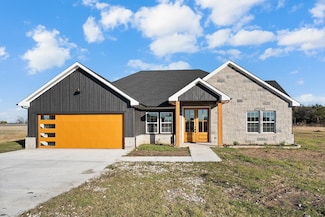
    3911 Holly Springs Ln, Kaufman, TX 75142

    Welcome to this stunning 2022-built, 4-bedroom, 2.5-bath home offering 2,820 sq ft of modern living in the highly desirable Georgetown at Kings Fort community. Step inside to an airy open-concept floorplan featuring a bright living room with large windows and a cozy wood-burning fireplace. The gourmet eat-in kitchen includes a spacious island, custom cabinetry, double ovens, and a walk-in

    Agent Photo

    Lisbeth Arias

    eXp Realty LLC

    3911 Holly Springs Ln, Kaufman, TX 75142
  • /19

    $225,000

    $12K PRICE DROP
    • Land
    • 6 Acres
    • $37,500 per Acre

    TBD County Road 283, Kaufman, TX 75142

    Discover the possibilities with this 6-acre tract in Post Oak Bend in Kaufman County. This property offers extensive road frontage, making access easy and providing multiple potential building or entry points. The land is fully fenced and provides a great opportunity for a homesite, recreational use, or investment. With no known restrictions, buyers have the flexibility to use the land to suit

    Agent Photo

    Mandy Cole

    Call It Closed Realty

    TBD County Road 283, Kaufman, TX 75142
  • /24

    $325,000

    New Construction
    • 3 Beds
    • 2 Baths
    • 2,036 Sq Ft

    505 Melody Cir, Kaufman, TX 75142

    Welcome to your dream home in Kaufman, Texas! This stunning custom-built home offers modern comfort with NO HOA and an impressive list of upgrades throughout. Featuring 3 bedrooms and 2 bathrooms, the open-concept floor plan showcases high ceilings, recessed lighting, sleek chrome fixtures, and luxury plank flooring throughout the home. Enjoy two spacious living areas, a dining area, breakfast

    Agent Photo

    Sergio Bazan

    RE/MAX New Horizon

    505 Melody Cir, Kaufman, TX 75142
  • /28

    $425,000

    New Construction $95K PRICE DROP
    • 4 Beds
    • 2 Baths
    • 2,117 Sq Ft

    7280 Cr 118, Kaufman, TX 75142

    Welcome to your brand-new 2025 custom home on 1.2 acres in peaceful Kaufman! Step through the grand double wooden doors into an open concept floor plan featuring luxury vinyl plank flooring throughout, soaring ceilings, and an oversized island perfect for gatherings. The kitchen boasts plenty of prep space and modern finishes, seamlessly flowing into the living and dining areas for easy

    Agent Photo

    Lupe Jimenez

    Mersaes Real Estate, Inc.

    7280 Cr 118, Kaufman, TX 75142
  • /34

    $496,990

    New Construction
    • 3 Beds
    • 3.5 Baths
    • 3,543 Sq Ft

    Primrose FE IV Plan at Georgetown at Kings Fort - 60s, Kaufman, TX 75142

    The Classic Series Primrose IV floor plan is a two-story home with four bedrooms and three and a half bathrooms. The Primrose IV adds an additional bedroom upstairs in lieu of the media room. Features of this plan include a rotunda entry, formal dining, a large family room, an open kitchen with custom cabinets and an island, a primary suite with a walk-in closet and garden tub, and an upstairs

    Bloomfield Homes Builder
    4102 Berry Lane St Unit 36579768, Kaufman, TX 75142
  • /28

    $361,990

    New Construction
    • 4 - 5 Beds
    • 2.5 - 4.5 Baths
    • 2,638 Sq Ft

    Gardenia Plan at Georgetown at Kings Fort - 60s, Kaufman, TX 75142

    The Elements Series Gardenia floor plan is a two-story home with four bedrooms and two and a half bathrooms. Features of this plan include a large family room, an open dining and kitchen with custom cabinets and an island, a primary suite with a walk-in closet, and an upstairs game room. Contact us or visit our model home for more information about building this plan.

    Bloomfield Homes Builder
    4102 Berry Lane St Unit 36900057, Kaufman, TX 75142
  • /36

    $378,990

    New Construction
    • 4 - 6 Beds
    • 2.5 - 4.5 Baths
    • 3,056 Sq Ft

    Woodrose Plan at Georgetown at Kings Fort - 60s, Kaufman, TX 75142

    The Elements Series Woodrose floor plan is a two-story home with four bedrooms and two and a half bathrooms. Features of this plan include a covered porch, formal dining or study, a large family room, an open kitchen with custom cabinets and an island, a primary suite with a walk-in closet, and an upstairs game room. Contact us or visit our model home for more information about building this plan.

    Bloomfield Homes Builder
    4102 Berry Lane St Unit 36900413, Kaufman, TX 75142
  • /40

    $426,990

    New Construction
    • 4 - 5 Beds
    • 3.5 - 4.5 Baths
    • 2,838 Sq Ft

    Violet IV Plan at Georgetown at Kings Fort - 50s, Kaufman, TX 75142

    The Classic Series Violet IV floor plan is a two-story home with four bedrooms and three and a half bathrooms. Features of this plan include a formal dining room, covered porch, large family room, study, open kitchen with custom cabinets and island, primary suite with an ensuite bathroom and a walk-in closet, an upstairs game room, and media room. Contact us or visit our model home for more

    Bloomfield Homes Builder
    4102 Berry Lane St Unit 36579780, Kaufman, TX 75142
  • /40

    $439,990

    New Construction
    • 4 - 5 Beds
    • 3.5 - 4.5 Baths
    • 3,359 Sq Ft

    Rose Plan at Georgetown at Kings Fort - 60s, Kaufman, TX 75142

    The Classic Series Rose floor plan is a two-story home with four bedrooms and three bathrooms. Features of this plan include a covered porch, large family room, study, open kitchen with custom cabinets and island, a primary suite with an ensuite bathroom and a walk-in closet, and an upstairs game room. Contact us or visit our model home for more information about building this plan.

    Bloomfield Homes Builder
    4102 Berry Lane St Unit 36900380, Kaufman, TX 75142
  • /28

    $356,990

    New Construction
    • 3 Beds
    • 2 - 3.5 Baths
    • 2,098 Sq Ft

    Jasmine Plan at Georgetown at Kings Fort - 60s, Kaufman, TX 75142

    The Classic Series Jasmine floor plan is a single-story home with four bedrooms and two bathrooms. Features of this plan include a covered porch, large family room, open kitchen with custom cabinets and an island, and a primary suite with an ensuite bathroom and a walk-in closet. Contact us or visit our model home for more information about building this plan.

    Bloomfield Homes Builder
    4102 Berry Lane St Unit 36900280, Kaufman, TX 75142
  • /33

    $460,990

    New Construction
    • 4 - 5 Beds
    • 3.5 - 4.5 Baths
    • 3,557 Sq Ft

    Rose II Plan at Georgetown at Kings Fort - 50s, Kaufman, TX 75142

    The Classic Series Rose II floor plan is a two-story home with four bedrooms and three bathrooms. Features of this plan include a covered porch, large family room, study, open kitchen with custom cabinets and island, a primary suite with an ensuite bathroom, walk-in closet and garden tub; an upstairs game room, and an upstairs media room. Contact us or visit our model home for more information

    Bloomfield Homes Builder
    4102 Berry Lane St Unit 36579763, Kaufman, TX 75142
  • /26

    $379,990

    New Construction
    • 3 Beds
    • 2.5 Baths
    • 2,250 Sq Ft

    Rockcress Plan at Georgetown at Kings Fort - 60s, Kaufman, TX 75142

    The Classic Series Rockcress floor plan is a one-story home with three bedrooms and two and a half bathrooms. Features of this plan include a dining room or study option, an open kitchen with custom cabinets and an island; and a primary suite with a walk-in closet, garden tub, and separate shower. With lots of flexibility with this floor plan, you have the options for a fourth bedroom and full

    Bloomfield Homes Builder
    4102 Berry Lane St Unit 36579739, Kaufman, TX 75142
  • /40

    $414,990

    New Construction
    • 4 - 5 Beds
    • 3.5 - 4.5 Baths
    • 2,838 Sq Ft

    Violet IV Plan at Georgetown at Kings Fort - 60s, Kaufman, TX 75142

    The Classic Series Violet IV floor plan is a two-story home with four bedrooms and three and a half bathrooms. Features of this plan include a formal dining room, covered porch, large family room, study, open kitchen with custom cabinets and island, primary suite with an ensuite bathroom and a walk-in closet, an upstairs game room, and media room. Contact us or visit our model home for more

    Bloomfield Homes Builder
    4102 Berry Lane St Unit 36900400, Kaufman, TX 75142
  • /29

    $357,990

    New Construction
    • 4 Beds
    • 2 Baths
    • 2,038 Sq Ft

    Cypress Plan at Georgetown at Kings Fort - 50s, Kaufman, TX 75142

    The Classic Series Cypress floor plan is a single-story home with 4 bedrooms and 2 bathrooms. Features of this plan include a covered porch, formal dining, large family room, study, open kitchen with custom cabinets and island, and a primary suite with a walk-in closet and garden tub. Contact us or visit our model home for more information about building this plan.

    Bloomfield Homes Builder
    4102 Berry Lane St Unit 36579745, Kaufman, TX 75142
  • /43

    $463,990

    New Construction
    • 5 - 6 Beds
    • 3.5 - 4.5 Baths
    • 3,557 Sq Ft

    Rose III Plan at Georgetown at Kings Fort - 50s, Kaufman, TX 75142

    The Classic Series Rose III floor plan is a two-story home with five bedrooms and three bathrooms. Features of this plan include a covered porch, large family room, study, open kitchen with custom cabinets and island, primary suite with an ensuite bathroom and a walk-in closet, and an upstairs game room. Contact us or visit our model home for more information about building this plan.

    Bloomfield Homes Builder
    4102 Berry Lane St Unit 36579771, Kaufman, TX 75142
  • /37

    $497,990

    New Construction
    • 5 Beds
    • 4.5 Baths
    • 3,979 Sq Ft

    Bellflower III Plan at Georgetown at Kings Fort - 60s, Kaufman, TX 75142

    The Bellflower III is a spacious two-story home designed for those who want comfort, versatility, and elevated living. With five bedrooms, four and a half bathrooms, a dining room, game room, and dedicated study, this plan offers refined spaces for gathering and privacy alike. Ranging from 3,979 to 3,988 square feet, the Bellflower III provides abundant room to live and grow, with thoughtful

    Bloomfield Homes Builder
    4102 Berry Lane St Unit 36579787, Kaufman, TX 75142
  • /38

    $389,990

    New Construction
    • 4 Beds
    • 3 Baths
    • 2,454 Sq Ft

    Cypress II Plan at Georgetown at Kings Fort - 50s, Kaufman, TX 75142

    The Classic Series Cypress II floor plan is a two-story home with 4 bedrooms and 3 bathrooms. Features of this plan include a covered porch, formal dining or study, a large family room, an open kitchen with custom cabinets and island, a primary suite with walk-in closet and garden tub, and an upstairs game room. Contact us or visit our model home for more information about building this plan.

    Bloomfield Homes Builder
    4102 Berry Lane St Unit 36579746, Kaufman, TX 75142
  • /33

    $448,990

    New Construction
    • 4 - 5 Beds
    • 3.5 - 4.5 Baths
    • 3,557 Sq Ft

    Rose II Plan at Georgetown at Kings Fort - 60s, Kaufman, TX 75142

    The Classic Series Rose II floor plan is a two-story home with four bedrooms and three bathrooms. Features of this plan include a covered porch, large family room, study, open kitchen with custom cabinets and island, a primary suite with an ensuite bathroom, walk-in closet and garden tub; an upstairs game room, and an upstairs media room. Contact us or visit our model home for more information

    Bloomfield Homes Builder
    4102 Berry Lane St Unit 36900381, Kaufman, TX 75142
  • /35

    $303,900

    New Construction $1K PRICE DROP
    • 3 Beds
    • 2 Baths
    • 1,683 Sq Ft

    3666 Jordan Way, Kaufman, TX 75142

    The Camellia from Bloomfield Homes is a bright and modern single-story with 3 bedrooms, 2 baths, and stylish finishes throughout. Wrapped in all brick with a charming bay window that faces the front, this home feels fresh from the curb and even better inside. Tile flooring runs through the main living areas and into the primary suite for a seamless look that’s both durable and easy to maintain.

    Bloomfield Homes Builder
    3666 Jordan Way, Kaufman, TX 75142
  • /38

    $401,990

    New Construction
    • 3 Beds
    • 3 Baths
    • 2,771 Sq Ft

    Carolina II Plan at Georgetown at Kings Fort - 60s, Kaufman, TX 75142

    The Classic Series Carolina II floor plan is a two-story home with 4 bedrooms (or 3 bedrooms with study) and 3 bathrooms. Features of this plan include a rotunda entry, covered porch, formal dining, large family room, study, open kitchen with custom cabinets and island, a primary suite with a walk-in closet and an ensuite bath, and an upstairs game room. Contact us or visit our model home for

    Bloomfield Homes Builder
    4102 Berry Lane St Unit 36899911, Kaufman, TX 75142
  • /35

    $468,990

    New Construction
    • 4 Beds
    • 3.5 Baths
    • 3,478 Sq Ft

    Seaberry Plan at Georgetown at Kings Fort - 60s, Kaufman, TX 75142

    The Classic Series Seaberry floor plan is a two-story home with various room combinations. The floor plan includes four bedrooms, three and a half bathrooms, a dining room, media room, and a study. This floor plan allows you to have the option for a fifth bedroom with two of the following: dining room, media room, or study. You also have the option for a 6th bedroom with one of the following:

    Bloomfield Homes Builder
    4102 Berry Lane St Unit 36579772, Kaufman, TX 75142
  • /39

    $464,990

    New Construction
    • 4 Beds
    • 3.5 Baths
    • 3,527 Sq Ft

    Bellflower Plan at Georgetown at Kings Fort - 60s, Kaufman, TX 75142

    The Bellflower is a thoughtfully designed two-story home that combines open-concept living with flexible spaces to fit your lifestyle. With four spacious bedrooms and three and a half bathrooms, this plan offers room to grow and the comfort of intentional design in every detail. At the heart of the home, an open kitchen and family room create a welcoming space for everyday living and effortless

    Bloomfield Homes Builder
    4102 Berry Lane St Unit 36579785, Kaufman, TX 75142
  • /45

    $442,990

    New Construction
    • 4 Beds
    • 2.5 - 3.5 Baths
    • 3,430 Sq Ft

    Magnolia II Plan at Georgetown at Kings Fort - 50s, Kaufman, TX 75142

    The Classic Series Magnolia II floor plan is a two-story home with four bedrooms and two and a half bathrooms. Features of this plan include a covered porch, formal dining, large family room, study, open kitchen with custom cabinets and island, a bedroom suite with a walk-in closet and garden tub, and an upstairs game room and media room. Contact us or visit our model home for more information

    Bloomfield Homes Builder
    4102 Berry Lane St Unit 36579758, Kaufman, TX 75142
  • /29

    $345,990

    New Construction
    • 4 Beds
    • 2 Baths
    • 2,038 Sq Ft

    Cypress Plan at Georgetown at Kings Fort - 60s, Kaufman, TX 75142

    The Classic Series Cypress floor plan is a single-story home with 4 bedrooms and 2 bathrooms. Features of this plan include a covered porch, formal dining, large family room, study, open kitchen with custom cabinets and island, and a primary suite with a walk-in closet and garden tub. Contact us or visit our model home for more information about building this plan.

    Bloomfield Homes Builder
    4102 Berry Lane St Unit 36899924, Kaufman, TX 75142
  • /51

    $398,990

    New Construction
    • 3 - 4 Beds
    • 2.5 - 3.5 Baths
    • 2,381 Sq Ft

    Violet Plan at Georgetown at Kings Fort - 50s, Kaufman, TX 75142

    The Classic Series Violet floor plan is a two-story home with three bedrooms and two bathrooms. Features of this plan include a formal dining room, covered porch, large family room, study, open kitchen with custom cabinets and island, primary suite with an ensuite bathroom with walk-in closet and garden tub, and an upstairs game room. Contact us or visit our model home for more information about

    Bloomfield Homes Builder
    4102 Berry Lane St Unit 36579777, Kaufman, TX 75142
  • /11

    $299,490

    New Construction
    • 3 Beds
    • 2 Baths
    • 1,404 Sq Ft

    Bellvue Plan at Enclave at Kings Fort, Kaufman, TX 75142

    Experience the perfect fusion of comfort and functionality with this thoughtfully designed Express Series home floorplan. The custom, architecturally designed exterior, adorned with divided light windows and a front-facing garage with decorative hardware, presents a welcoming facade. A covered front porch leads to a raised panel fiberglass insulated door, offering a warm invitation inside. Upon

    D.R. Horton Builder
    3631 Crocket Ln Unit 39315941, Kaufman, TX 75142
  • /12

    $344,490

    New Construction
    • 4 Beds
    • 3 Baths
    • 2,208 Sq Ft

    Midland Plan at Enclave at Kings Fort, Kaufman, TX 75142

    This thoughtfully designed Express Series home offers a seamless blend of style and practicality, catering to the demands of contemporary living. Its striking exterior, featuring architecturally designed elevations and divided light windows, creates a captivating first impression. A welcoming covered porch leads to a raised panel fiberglass insulated front door, with customizable decorative

    D.R. Horton Builder
    3631 Crocket Ln Unit 39315942, Kaufman, TX 75142
  • /38

    $466,990

    New Construction
    • 5 Beds
    • 3.5 - 4.5 Baths
    • 3,754 Sq Ft

    Magnolia III Plan at Georgetown at Kings Fort - 50s, Kaufman, TX 75142

    The Classic Series Magnolia III floor plan is a two-story home with five bedrooms and three and a half bathrooms. Features of this plan include a covered porch, formal dining, large family room, optional study, open kitchen with custom cabinets and an island, a bedroom suite with a walk-in closet and garden tub, and an upstairs game room. Contact us or visit our model home for more information

    Bloomfield Homes Builder
    4102 Berry Lane St Unit 36579759, Kaufman, TX 75142
  • /43

    $450,990

    New Construction
    • 5 - 6 Beds
    • 3.5 - 4.5 Baths
    • 3,557 Sq Ft

    Rose III Plan at Georgetown at Kings Fort - 60s, Kaufman, TX 75142

    The Classic Series Rose III floor plan is a two-story home with five bedrooms and three bathrooms. Features of this plan include a covered porch, large family room, study, open kitchen with custom cabinets and island, primary suite with an ensuite bathroom and a walk-in closet, and an upstairs game room. Contact us or visit our model home for more information about building this plan.

    Bloomfield Homes Builder
    4102 Berry Lane St Unit 36900382, Kaufman, TX 75142
  • /45

    $430,990

    New Construction
    • 5 Beds
    • 2.5 - 3.5 Baths
    • 3,430 Sq Ft

    Magnolia II Plan at Georgetown at Kings Fort - 60s, Kaufman, TX 75142

    The Classic Series Magnolia II floor plan is a two-story home with four bedrooms and two and a half bathrooms. Features of this plan include a covered porch, formal dining, large family room, study, open kitchen with custom cabinets and island, a bedroom suite with a walk-in closet and garden tub, and an upstairs game room and media room. Contact us or visit our model home for more information

    Bloomfield Homes Builder
    4102 Berry Lane St Unit 36900288, Kaufman, TX 75142
  • /40

    $451,990

    New Construction
    • 4 - 5 Beds
    • 3.5 - 4.5 Baths
    • 3,359 Sq Ft

    Rose Plan at Georgetown at Kings Fort - 50s, Kaufman, TX 75142

    The Classic Series Rose floor plan is a two-story home with four bedrooms and three bathrooms. Features of this plan include a covered porch, large family room, study, open kitchen with custom cabinets and island, a primary suite with an ensuite bathroom and a walk-in closet, and an upstairs game room. Contact us or visit our model home for more information about building this plan.

    Bloomfield Homes Builder
    4102 Berry Lane St Unit 36579762, Kaufman, TX 75142
  • /46

    $478,990

    New Construction
    • 4 Beds
    • 3.5 Baths
    • 3,774 Sq Ft

    Bellflower II Plan at Georgetown at Kings Fort - 60s, Kaufman, TX 75142

    The Bellflower II is a thoughtfully designed two-story home that balances open-concept living with flexible spaces to fit your lifestyle. With four spacious bedrooms, three and a half bathrooms, a dining room, game room, media room, and a dedicated study, this plan offers room to grow and the freedom to personalize each space. Ranging from 3,774 to 3,785 square feet, the Bellflower II delivers

    Bloomfield Homes Builder
    4102 Berry Lane St Unit 36579786, Kaufman, TX 75142
  • /38

    $405,990

    New Construction
    • 4 Beds
    • 2.5 - 3.5 Baths
    • 2,820 Sq Ft

    Dewberry Plan at Georgetown at Kings Fort - 60s, Kaufman, TX 75142

    The Classic Series Bayberry floor plan is a two-story home with four bedrooms and two and a half bathrooms. Features of this plan include a covered porch, formal dining or study, large family room, open kitchen with custom cabinets and island, a primary suite with a walk-in closet and garden tub, and an upstairs game room. Contact us or visit our model home for more information about building

    Bloomfield Homes Builder
    4102 Berry Lane St Unit 36899940, Kaufman, TX 75142
  • /41

    $460,990

    New Construction
    • 4 Beds
    • 3.5 Baths
    • 3,518 Sq Ft

    Spring Cress Plan at Georgetown at Kings Fort - 60s, Kaufman, TX 75142

    The Classic Series Spring Cress floor plan is a two-story home with four bedrooms, three and a half bathrooms, a dining room, a media room, and a study. Lots of flexibility with this floor plan that gives you the option for bedroom 5 with a full bath at the dining room and an optional bedroom 6 with a full bath at the media room. More options include an option media room on the second floor and

    Bloomfield Homes Builder
    4102 Berry Lane St Unit 36579774, Kaufman, TX 75142
  • /28

    $365,990

    New Construction
    • 3 Beds
    • 2 Baths
    • 2,313 Sq Ft

    Carolina Plan at Georgetown at Kings Fort - 60s, Kaufman, TX 75142

    A one-story home with 4 bedrooms (or 3 with optional study) and two bathrooms. Features of this plan include a rotunda entry, covered porch, formal dining, large family room, open kitchen with custom cabinets and island, and a primary suite with a walk-in closet and an ensuite bath.

    Bloomfield Homes Builder
    4102 Berry Lane St Unit 36899909, Kaufman, TX 75142
  • /38

    $353,990

    New Construction
    • 4 Beds
    • 3 Baths
    • 2,483 Sq Ft

    Willow II Plan at Georgetown at Kings Fort - 60s, Kaufman, TX 75142

    The Elements Series Willow II floor plan is a two-story home with four bedrooms and three bathrooms. Features of this plan include a large family room, an open dining and kitchen with custom cabinets and an island, a primary suite with a walk-in closet, and an upstairs game room. Contact us or visit our model home for more information about building this plan.

    Bloomfield Homes Builder
    4102 Berry Lane St Unit 36900410, Kaufman, TX 75142
  • /29

    $481,990

    New Construction
    • 3 Beds
    • 3.5 Baths
    • 3,336 Sq Ft

    Primrose FE II Plan at Georgetown at Kings Fort - 60s, Kaufman, TX 75142

    The Classic Series Primrose FE II floor plan is a two-story home with three bedrooms and three and a half bathrooms with an added upstairs game room and bath. Features of this plan include a rotunda entry, formal dining, a large family room, an open kitchen with custom cabinets and an island, and a primary suite with a walk-in closet. Contact us or visit our model home for more information about

    Bloomfield Homes Builder
    4102 Berry Lane St Unit 36579766, Kaufman, TX 75142
  • /36

    $368,990

    New Construction
    • 5 Beds
    • 3 Baths
    • 2,681 Sq Ft

    Redbud II Plan at Georgetown at Kings Fort - 60s, Kaufman, TX 75142

    The Elements Series Redbud II floor plan is a two-story home with five bedrooms and three bathrooms. Features of this plan include a large family room, an open dining and kitchen with custom cabinets and an island, a primary suite with a walk-in closet, and an upstairs game room. Contact us or visit our model home for more information about building this plan.

    Bloomfield Homes Builder
    4102 Berry Lane St Unit 36900375, Kaufman, TX 75142
  • /38

    $366,990

    New Construction
    • 4 Beds
    • 3 Baths
    • 2,483 Sq Ft

    Willow II Plan at Georgetown at Kings Fort - 50s, Kaufman, TX 75142

    The Elements Series Willow II floor plan is a two-story home with four bedrooms and three bathrooms. Features of this plan include a large family room, an open dining and kitchen with custom cabinets and an island, a primary suite with a walk-in closet, and an upstairs game room. Contact us or visit our model home for more information about building this plan.

    Bloomfield Homes Builder
    4102 Berry Lane St Unit 36579783, Kaufman, TX 75142
  • /44

    $435,990

    New Construction
    • 5 Beds
    • 3.5 - 4.5 Baths
    • 3,261 Sq Ft

    Dewberry III Plan at Georgetown at Kings Fort - 60s, Kaufman, TX 75142

    The Classic Series Bayberry III floor plan is a two-story home with five bedrooms and three and a half bathrooms. Features of this plan include a covered porch, formal dining or study, large family room, open kitchen with custom cabinets and island, a primary suite with a walk-in closet and ensuite bath, an upstairs game room, and a second private bedroom suite that has the option to change to a

    Bloomfield Homes Builder
    4102 Berry Lane St Unit 36899952, Kaufman, TX 75142

Showing Results 1 - 40, Page 1 of 5

Home Price Trends

Median Sale Price
$309,945
Median Single Family Sale Price
$346,000
Median 2 Bedroom Sale Price
$150,000
Average Price Per Sq Ft
$163
Number of Homes for Sale
137
Last 12 months Home Sales
124
Months of Supply
13.30
Median List Price
$351,000
Median Change From 1st List Price
0%
Median Home Sale Price YoY Change
19%
How to Buy a Home How to Finance a Home How to Sell a Home