342

Homes for Sale in 27545

Section Image Section Image
  • /36

    $521,990

    New Construction
    • 4 - 6 Beds
    • 3.5 - 5.5 Baths
    • 2,932 Sq Ft

    Millbrook Plan at Knightdale Station 60', Knightdale, NC 27545

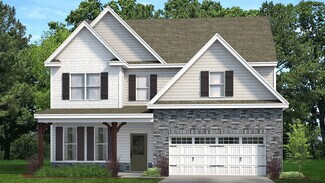
    The Millbrook floor plan is perfect for families looking for spacious living with the primary bedroom located on the second floor, ensuring privacy and tranquility. The heart of the home is the chef's kitchen, designed for culinary enthusiasts and entertaining guests. With the option to include up to six bedrooms, this home provides the flexibility to accommodate growing families or overnight

    Dream Finders Homes Builder
    709 Portland Rose Dr Unit 36465961, Knightdale, NC 27545
  • /34

    $516,990

    New Construction
    • 4 Beds
    • 2.5 Baths
    • 2,813 Sq Ft

    Hamilton Plan at Knightdale Station 60', Knightdale, NC 27545

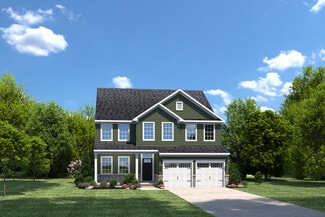
    The Hamilton floor plan is a spacious two-story design with a thoughtful layout. The primary bedroom is conveniently located on the first floor, offering privacy and ease of access. The main level also includes an open-concept living space that flows from the kitchen to the family room, making it perfect for entertaining. Upstairs, the secondary bedrooms are arranged around a central loft space,

    Dream Finders Homes Builder
    709 Portland Rose Dr Unit 36477025, Knightdale, NC 27545
  • /34

    $501,990

    New Construction
    • 4 Beds
    • 2.5 Baths
    • 2,813 Sq Ft

    Hamilton Plan at Knightdale Station 50', Knightdale, NC 27545

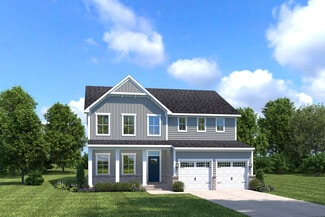
    The Hamilton floor plan is a spacious two-story design with a thoughtful layout. The primary bedroom is conveniently located on the first floor, offering privacy and ease of access. The main level also includes an open-concept living space that flows from the kitchen to the family room, making it perfect for entertaining. Upstairs, the secondary bedrooms are arranged around a central loft space,

    Dream Finders Homes Builder
    709 Portland Rose Dr Unit 36495024, Knightdale, NC 27545
  • /36

    $520,990

    New Construction
    • 3 - 4 Beds
    • 2.5 - 3.5 Baths
    • 2,878 Sq Ft

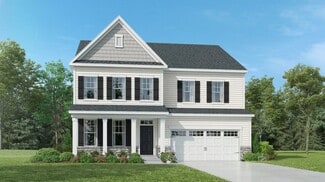
    Jessamine Plan at Knightdale Station 60', Knightdale, NC 27545

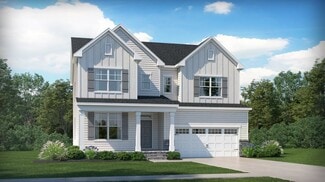
    Meet the ‘Jessamine’ home plan by Dream Finders Homes. The covered front porch welcomes you into the foyer of this beautiful home. The formal dining room sits adjacent to the foyer. Further into the floor plan you’ll find the open gourmet kitchen providing ample space for preparation, cooking, and dining; featuring a 9 foot eat-at island, breakfast nook, and walk-in pantry with a butler's pantry.

    Dream Finders Homes Builder
    709 Portland Rose Dr Unit 36483159, Knightdale, NC 27545
  • /32

    $529,990

    New Construction
    • 4 - 5 Beds
    • 2.5 - 4.5 Baths
    • 3,305 Sq Ft

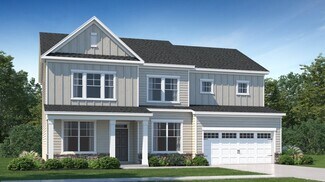
    Fletcher Plan at Knightdale Station 50', Knightdale, NC 27545

    Introducing the Fletcher by Dream Finders Homes. This home is a modern sanctuary with 4-5 bedrooms, 2.5-4 bathrooms, and a wealth of storage throughout the home. The first floor includes a spacious study, open living space, and a standard covered patio to experience contemporary living with style and functionality. On the second level, you'll find a versatile loft, a large primary suite with two

    Dream Finders Homes Builder
    709 Portland Rose Dr Unit 36482802, Knightdale, NC 27545
  • /32

    $416,990

    New Construction
    • 3 Beds
    • 2 Baths
    • 1,878 Sq Ft

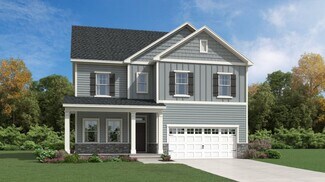
    Sophie Plan at Haywood Glen - The Manors, Knightdale, NC 27545

    Welcome to the Sophie floorplan, featured at The Manors at Haywood Glen in Knightdale, NC.The Sophie is a beautifully designed ranch-style home offering comfort, functionality, and modern living all on one level. This thoughtfully designed floorplan features 3 bedrooms, 2 bathrooms, 1,878 sq. ft. of living space, and a 2-car garage.At the heart of the home is the spacious Kitchen

    D.R. Horton Builder
    1324 Jasmine View Way Unit 36210112, Knightdale, NC 27545
  • /36

    $463,990

    New Construction
    • 5 Beds
    • 3 Baths
    • 2,792 Sq Ft

    Lucas Plan at Haywood Glen - The Manors, Knightdale, NC 27545

    Welcome to the Lucas floorplan, featured in The Manors at Haywood Glen in Knightdale, NC.This spacious home offers 5 bedrooms, 3 bathrooms, 2,792 sq. ft. of living space, and a 2-car garage. Designed with both functionality and comfort in mind, the Lucas features an open-concept layout perfect for everyday living and entertaining.Upon entering the home, you’re welcomed by a formal

    D.R. Horton Builder
    1324 Jasmine View Way Unit 36210115, Knightdale, NC 27545
  • /3

    $477,990

    New Construction
    • 4 Beds
    • 3 Baths
    • 2,960 Sq Ft

    Olivia Plan at Haywood Glen - The Manors, Knightdale, NC 27545

    Welcome to the Olivia floorplan, featured at The Manors at Haywood Glen in Knightdale, NC.The Olivia is a thoughtfully designed two-story home that offers flexible living spaces, modern design, and room to grow. This spacious floorplan features 3-4 bedrooms, 2.5-3 bathrooms, 2,961 sq. ft. of living space, and a 2-car garage.On the first floor, you’ll find a welcoming Dining Room

    D.R. Horton Builder
    1324 Jasmine View Way Unit 36210113, Knightdale, NC 27545
  • /38

    $495,990

    New Construction
    • 5 Beds
    • 3 Baths
    • 3,419 Sq Ft

    Bennett Plan at Haywood Glen - The Manors, Knightdale, NC 27545

    Welcome to the Bennett floorplan, featured in The Manors at Haywood Glen in Knightdale, NC. This beautiful home boasts 5 bedrooms, 3-4 bathrooms, 3,419 sq. ft. of living space, and a 2-car garage. Upon entering through the inviting foyer, you will pass a Dining Room on your left and staircase on your right, before entering the open-concept family room. Overlooking the Family Room is the gourmet

    D.R. Horton Builder
    1324 Jasmine View Way Unit 36210114, Knightdale, NC 27545
  • /23

    $454,990

    New Construction
    • 3 - 4 Beds
    • 2.5 - 3.5 Baths
    • 2,718 Sq Ft

    Hudson Plan at Allen Park - Single Family Homes, Raleigh, NC 27604

    The Hudson single-family home fits the way you live. Flex space can be used as a playroom, a library and more. Gather in the spacious family room, which flows into the dining room and gourmet kitchen, separated by a convenient breakfast bar. Off the 2-car garage, a family entry controls clutter, while a quiet study is tucked away. Upstairs, 3 bedrooms offer abundant closet space and a full bath

    Ryan Homes Builder
    888 Nichols View Ct Unit 36197189, Raleigh, NC 27604
  • /35

    $374,990

    New Construction
    • 3 Beds
    • 2 Baths
    • 1,821 Sq Ft

    HAYWOOD Plan at Haywood Glen - The Villas, Knightdale, NC 27545

    The Haywood is one of our one-level living floorplans featured at Haywood Glen in Knightdale, NC, offering 3 modern elevations, and featuring 1,821 sq. ft. of living space, 3 bedrooms, 2 bathrooms, and an alley-load 2-car garage.Upon entering the home, you’re greeted by the spacious family room that leads to the breakfast and dining area, creating an open and airy feel. The kitchen has

    D.R. Horton Builder
    1324 Jasmine View Way Unit 36210140, Knightdale, NC 27545
  • /19

    $469,990

    New Construction
    • 4 - 5 Beds
    • 2.5 - 3.5 Baths
    • 3,010 Sq Ft

    Lehigh Plan at Allen Park - Single Family Homes, Raleigh, NC 27604

    The Lehigh single-family home combines smart design with light-filled spaces. Enter the inviting foyer, where versatile flex space can be used as a playroom, living room or office. The gourmet kitchen boasts a large island and walk-in pantry and connects to the dining and family room. Off the 2-car garage, a family entry controls clutter and leads to a quiet study. Upstairs, a loft is an ideal

    Ryan Homes Builder
    888 Nichols View Ct Unit 36197250, Raleigh, NC 27604
  • /25

    $349,990

    New Construction
    • 3 Beds
    • 2 Baths
    • 1,599 Sq Ft

    BECKETT Plan at Haywood Glen - The Villas, Knightdale, NC 27545

    The Beckett is one of our one-level living floorplans featured at Haywood Glen in Knightdale, NC, offering 3 modern elevations, and featuring 1,599 sq. ft. of living space, 3 bedrooms, 2 bathrooms, and an alley-load two-car garage.Upon entering the home, you’re greeted by the spacious family room that leads to the breakfast and dining area, creating an open and airy feel. The kitchen has

    D.R. Horton Builder
    1324 Jasmine View Way Unit 36210139, Knightdale, NC 27545
  • /29

    $547,990

    New Construction
    • 5 Beds
    • 4 Baths
    • 3,163 Sq Ft

    Eastman III Plan at Stoneriver - Classic Collection, Knightdale, NC 27545

    This new two-story home design combines comfort and style. The first floor showcases an open-plan layout among a Great Room for shared moments, a formal dining room for memorable meals and a kitchen for inspired cooks. A front and rear porch enhances outdoor enjoyment, while a bedroom off the foyer is well-suited to hosting guests. Upstairs is a central loft surrounded by four bedrooms including

    Lennar Builder
    645 Cassa Clubhouse Way Unit 36039117, Knightdale, NC 27545
  • /35

    $571,990

    New Construction
    • 5 Beds
    • 4 Baths
    • 3,430 Sq Ft

    Galvani II Plan at Stoneriver - Classic Collection, Knightdale, NC 27545

    This new two-story home design combines comfort and style. The first floor showcases an open-plan layout among a Great Room for shared moments, a casual and formal dining area for memorable meals and a kitchen for inspired cooks. A screened porch with an optional patio/deck enhances outdoor enjoyment, and a study off the foyer offers privacy. Occupying the top floor are four bedrooms, including

    Lennar Builder
    645 Cassa Clubhouse Way Unit 36039118, Knightdale, NC 27545
  • /32

    $539,990

    New Construction
    • 5 Beds
    • 4 Baths
    • 3,006 Sq Ft

    Dalton Plan at Stoneriver - Classic Collection, Knightdale, NC 27545

    This new two-story home was designed for comfort. The main level has a Great Room, a casual dining area, a kitchen, a guest suite, a study and a screened porch for starlight suppers. Upstairs are a versatile loft, secondary bedrooms with walk-in closets and an owner’s suite with two walk-in closets.

    Lennar Builder
    645 Cassa Clubhouse Way Unit 36039116, Knightdale, NC 27545
  • /30

    $458,990

    New Construction
    • 5 Beds
    • 3 Baths
    • 2,619 Sq Ft

    Landrum III Plan at Stoneriver - Summit Collection, Knightdale, NC 27545

    This new two-story home has ample space for the whole family. The first floor has an open layout among the family room, breakfast nook and kitchen, while a formal dining room by the entrance and a back patio offer additional hosting options. On the same level is a versatile bedroom ideal for overnight visitors. Upstairs are a game room and four bedrooms, including the owner’s suite with a

    Lennar Builder
    645 Cassa Clubhouse Way Unit 36039129, Knightdale, NC 27545
  • /28

    $444,990

    New Construction
    • 4 Beds
    • 3 Baths
    • 2,472 Sq Ft

    Mayflower III Plan at Stoneriver - Summit Collection, Knightdale, NC 27545

    This new two-story home is a family haven in all seasons. The main level has an open space among the family room, a kitchen, a dining room, along with a private study and a bedroom ideal for guests. An attached patio is perfect for morning coffee and evening meals. All the upstairs bedrooms have walk-in closets, while a loft adds versatility.

    Lennar Builder
    645 Cassa Clubhouse Way Unit 36039128, Knightdale, NC 27545
  • /34

    $474,990

    New Construction
    • 5 Beds
    • 4 Baths
    • 3,037 Sq Ft

    Tryon III Plan at Stoneriver - Summit Collection, Knightdale, NC 27545

    Casual elegance is the order of the day at this new two-story home. The first floor features an open-plan main living area, a formal dining room, a secluded bedroom for guests and a patio for outdoor living. Upstairs are the owner’s suite, three secondary bedrooms and a versatile game room. Finishing the layout is a two-car garage to offer ample storage space.

    Lennar Builder
    645 Cassa Clubhouse Way Unit 36039130, Knightdale, NC 27545
  • /31

    $476,990

    New Construction
    • 3 - 5 Beds
    • 3.5 - 4.5 Baths
    • 2,426 Sq Ft

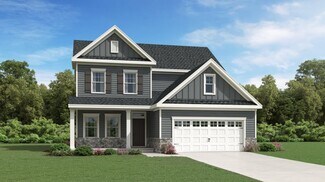
    Preston Plan at Knightdale Station 50', Knightdale, NC 27545

    The Preston plan offers 2,426 square feet of flexible living space with 3 bedrooms, 3 bathrooms, and a standard 2-car garage—with options to expand to a 3-car garage or include a double garage door. This two-story home features an open-concept layout with a spacious kitchen island, which can be upgraded to a gourmet design. A rear patio comes standard, with the option to make it covered for added

    Dream Finders Homes Builder
    709 Portland Rose Dr Unit 36171137, Knightdale, NC 27545
  • /30

    $481,990

    New Construction
    • 4 Beds
    • 3 Baths
    • 2,597 Sq Ft

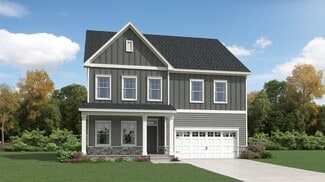
    Barton Plan at Knightdale Station 50', Knightdale, NC 27545

    The Barton plan offers 2,597 square feet of thoughtfully designed living space with 4 bedrooms, 3 bathrooms, and a 2-car garage with an optional double door. This versatile two-story home features an open-concept layout with a kitchen island and optional gourmet upgrade, perfect for everyday living and entertaining. A spacious loft provides additional living space upstairs, while the laundry room

    Dream Finders Homes Builder
    709 Portland Rose Dr Unit 36171136, Knightdale, NC 27545
  • /31

    $456,990

    New Construction
    • 4 Beds
    • 3 Baths
    • 2,062 Sq Ft

    Hargrove Plan at Knightdale Station 50', Knightdale, NC 27545

    The Hargrove floor plan is a thoughtfully designed two-story single-family home offering approximately 2,062 square feet of living space. This versatile layout features a two-car garage and a welcoming main floor that includes a spacious great room, dining area, and an optional gourmet kitchen—perfect for everyday living and entertaining. A guest suite with a full bath on the first floor provides

    Dream Finders Homes Builder
    709 Portland Rose Dr Unit 36171118, Knightdale, NC 27545

Showing Results 321 - 342, Page 9 of 9

How to Buy a Home How to Finance a Home How to Sell a Home