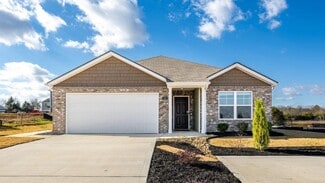
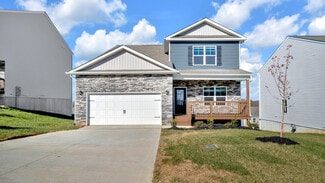
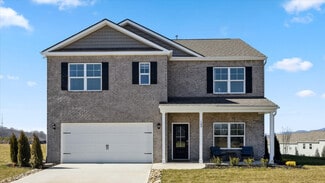
113

Homes for Sale in 37924

Section Image Section Image Section Image
  • /37

    $394,900

    $5K PRICE DROP
    • 5 Beds
    • 3.5 Baths
    • 4,260 Sq Ft

    7123 Windwhisper Blvd, Knoxville, TN 37924

    Spacious 5 Bedroom Home with Finished Basement in Ellistown Estates - 7123 Windwhisper Boulevard, Knoxville, TN 37924 - Knox County Tennessee Welcome to 7123 Windwhisper Boulevard, located in the desirable Ellistown Estates subdivision of Knox County, Tennessee. This impressive two-story home with a completely finished basement offers approximately 4,260 square feet of versatile living space on

    Missy Sanders Stephenson Realty & Auction

    7123 Windwhisper Blvd, Knoxville, TN 37924
  • /11

    $24,900

    • Land
    • 22,651 Sq Ft
    • $47,885 per Acre

    7421 N Ruggles Ferry Pike, Knoxville, TN 37924

    1/2 ACRE LOT IN KNOX COUNTY IN ESTABLISHED NEIGHBORHOOD. WATER, ELECTRICITY, AND SEWER ARE AT ROAD. ADDITIONAL LOT AVAILABLE 7417 RUGGLES FERRY PIKE. MLS # 1329649

    Susie Frost Keller Williams

    7421 N Ruggles Ferry Pike, Knoxville, TN 37924
  • /35

    $233,000

    $17K PRICE DROP
    • Land
    • 5.46 Acres
    • $42,674 per Acre

    10055 Old Rutledge Pike, Mascot, TN 37806

    Discover the perfect place to build your dream home on this beautiful 5.46-acre tract in Mascot, Tennessee. This mostly flat, usable land offers stunning scenery and peaceful surroundings while still being conveniently close to everything Knoxville has to offer. The property features an impressive 400x50 driveway already in place, making access easy and setting the stage for future building.

    Agent Photo

    Erin Cooper

    Keller Williams West Knoxville

    10055 Old Rutledge Pike, Mascot, TN 37806
  • /8

    $450,000

    $285K PRICE DROP
    • Land
    • 1.76 Acres
    • $255,682 per Acre

    2111 Woods Creek Rd, Knoxville, TN 37924

    PWA Properties is pleased to offer this 1.76-acre development opportunity in Knoxville, Tennessee. Zoned RB, the property supports potential multifamily development, with conceptual studies indicating a density of up to 20 units. Situated in Northeast Knoxville, the site provides convenient access to Downtown Knoxville and the University of Tennessee, both within a 15-minute drive. With Knoxville

    Kevin Tipton PWA Properties

    2111 Woods Creek Rd, Knoxville, TN 37924
  • /45

    $1,400,000

    $100K PRICE DROP
    • 3 Beds
    • 4 Baths
    • 5,115 Sq Ft

    420 Brakebill Rd, Knoxville, TN 37924

    Beautiful Inside and Out! Experience the best of both worlds with this stunning 3-bedroom (possible 5 bedroom), 4-bath home set on 10 private acres. Thoughtfully designed for comfort and style, this property features a 3-car garage, in-ground pool and hot tub, and a stocked pond perfect for relaxing or fishing. A gated entrance welcomes you home, while a fenced field provides ample space for

    Agent Photo

    Robyn Ray

    Greater Impact Realty

    420 Brakebill Rd, Knoxville, TN 37924
  • /33

    $329,000

    $16K PRICE DROP
    • 3 Beds
    • 2 Baths
    • 1,775 Sq Ft

    9035 Rocky Ridge Way, Knoxville, TN 37924

    REDUCED! Welcome to this beautifully upgraded all-brick 3-bedroom, 3-bath condo, perfectly situated in a peaceful and well-maintained community. Upon entering, you'll immediately appreciate the upgrades and attention to detail. Blonde hardwood flooring flows seamlessly throughout the living room, dining room, and hallways, creating a warm and inviting ambiance. Each bedroom (master on main with

    Jan Tucker Sundown Realty, Inc.

    9035 Rocky Ridge Way, Knoxville, TN 37924
  • /10

    $240,000

    • 3 Beds
    • 1.5 Baths
    • 1,120 Sq Ft

    1723 E Dr, Knoxville, TN 37924

    STOP! READ THIS BEFORE YOU CLICK CONTACT AGENT. That button sends you to a random agent auto-assigned by a website. Smart buyers contact Tannor the listing agent direct - we're the only ones who administer our VIP Buyer Program, including access to off-market and coming-soon inventory, written buyer guarantees, and preferred lender, title, and inspection relationships. ***************** * This

    Tannor Giles Your Home Sold Guaranteed Realty TN

    1723 E Dr, Knoxville, TN 37924
  • /17

    $300,000

    • 4 Beds
    • 2 Baths
    • 1,976 Sq Ft

    344 Drummer Ln, Knoxville, TN 37924

    STOP! READ THIS BEFORE YOU CLICK CONTACT AGENT. That button sends you to a random agent auto-assigned by a website. Smart buyers contact Tannor the listing agent direct - we're the only ones who administer our VIP Buyer Program, including access to off-market and coming-soon inventory, written buyer guarantees, and preferred lender, title, and inspection relationships. ***************** This

    Tannor Giles Your Home Sold Guaranteed Realty TN

    344 Drummer Ln, Knoxville, TN 37924
  • /34

    $437,000

    $3K PRICE DROP
    • 3 Beds
    • 2.5 Baths
    • 2,303 Sq Ft

    9024 Kirkhaven Ln, Knoxville, TN 37924

    Located only a 15 min drive to Downtown Knoxville or Sevierville/I-40 exit, this craftsman home features designer lighting, granite wrapped fireplace, covered back porch and LVP floors throughout. The Kitchen has granite tops, island w/ seating on 2 sides, soft close drawers, stainless appliances, dining area, & picture window above the sink. Just off the kitchen is a large covered back porch,

    Pete McClain Realty Executives Associates

    9024 Kirkhaven Ln, Knoxville, TN 37924
  • /7

    $429,900

    New Construction
    • 3 Beds
    • 2.5 Baths
    • 1,751 Sq Ft

    The Peerless Plan at Strawberry Hills, Knoxville, TN 37924

    This contemporary residence in Strawberry Hills Knoxville offers 1530 sq. ft. of thoughtfully designed living space across two floors. The home boasts three bedrooms, including a generous 220 sq. ft. primary suite, and two full bathrooms. The ground floor spans 670 sq. ft., while the upper level provides 860 sq. ft. of space. The heart of the home is an open-concept living area, featuring a

    RP Communities Builder
    0 Sun Blossom Way Unit 37770686, Knoxville, TN 37924
  • 0 Sun Blossom Way Unit 37770527, Knoxville, TN 37924

    $459,900

    New Construction
    • 4 Beds
    • 2.5 Baths
    • 2,035 Sq Ft

    The Florence Plan at Strawberry Hills, Knoxville, TN 37924

    The Florence — 4 Bedrooms | 2.5 Bathrooms | 2,035 SQFTStep into the Florence, a thoughtfully designed two-story home where comfort meets versatility. The inviting open-concept layout features a main-level primary suite for added convenience, a spacious kitchen perfect for gatherings, and an upstairs loft ideal for relaxing or entertaining. With 4 bedrooms, 2.5 bathrooms, and 2,035 square

    RP Communities Builder
    0 Sun Blossom Way Unit 37770527, Knoxville, TN 37924
  • 0 Sun Blossom Way Unit 37770507, Knoxville, TN 37924

    $499,900

    New Construction
    • 4 Beds
    • 3.5 Baths
    • 2,454 Sq Ft

    The Juniper Plan at Strawberry Hills, Knoxville, TN 37924

    The Juniper — 4-Bedroom Modern Home with Flexible Living Spaces Discover The Juniper, a beautifully designed two-story home offering 2,454 square feet of living space, 4 bedrooms, and 3.5 bathrooms, plus a spacious 2-car garage. The open-concept first floor features a chef-inspired kitchen, bright dining area, and inviting living room that flows seamlessly to a large backyard patio — perfect for

    RP Communities Builder
    0 Sun Blossom Way Unit 37770507, Knoxville, TN 37924
  • /7

    $414,900

    New Construction
    • 3 Beds
    • 2.5 Baths
    • 1,711 Sq Ft

    The Avery Plan at Strawberry Hills, Knoxville, TN 37924

    Welcome to the Avery — Stylish, Spacious & Designed for Living Well Step onto the welcoming covered front porch and into a bright, airy foyer — the perfect first impression for guests. Just off the entry, a convenient coat closet keeps things tidy and organized. Main Level – Open, Inviting & Entertainer-Friendly Walk into an expansive living room (14’ x 16’6”) that flows seamlessly into the

    RP Communities Builder
    0 Sun Blossom Way Unit 37770498, Knoxville, TN 37924
  • 0 Sun Blossom Way Unit 37770478, Knoxville, TN 37924

    $389,900

    New Construction
    • 3 Beds
    • 2.5 Baths
    • 1,597 Sq Ft

    The Rowan Plan at Strawberry Hills, Knoxville, TN 37924

    The Rowan — 3-Bedroom Modern Two-Story Home with Open-Concept Living Discover The Rowan, a beautifully designed two-story home offering 1,597 square feet of thoughtfully planned space, 3 bedrooms, 2.5 bathrooms, and a 2-car garage. The first floor showcases a spacious open-concept kitchen, bright dining area, and a stunning two-story great room that flows seamlessly to a private outdoor patio —

    RP Communities Builder
    0 Sun Blossom Way Unit 37770478, Knoxville, TN 37924
  • /24

    $355,900

    New Construction
    • 3 Beds
    • 2.5 Baths
    • 1,845 Sq Ft

    The Bentley Plan at Strawberry Hills - The Village at Strawberry Hills, Knoxville, TN 37924

    This 3-bedroom, 2.5-bath Bentley townhome is designed for those who value both luxury and practicality, offering 1,977 sq. ft. of spacious living. On the main level, soaring 9-foot ceilings create an open, airy atmosphere. The living room flows seamlessly into the gourmet kitchen and dining area, making it ideal for hosting family and friends. The primary suite, conveniently located on the main

    RP Communities Builder
    7389 Sun Blossom Unit 36871578, Knoxville, TN 37924
  • /19

    $319,900

    New Construction
    • 3 Beds
    • 2.5 Baths
    • 1,710 Sq Ft

    The Quinn Plan at Strawberry Hills - The Village at Strawberry Hills, Knoxville, TN 37924

    Welcome to The Villages at Strawberry Hills, where care-free living meets modern elegance. This stunning 3 bedroom, 2.5-bath, 1 car garage townhome is ideally situated just 12 minutes from downtown Knoxville. Offering 1,710 square feet of thoughtfully designed space. Ideal for anyone seeking the perfect blend of luxury, comfort and convenience, this home has it all. With 9 foot ceilings on the

    RP Communities Builder
    7389 Sun Blossom Unit 36871471, Knoxville, TN 37924
  • /10

    $359,900

    New Construction
    • 4 Beds
    • 2.5 Baths
    • 1,882 Sq Ft

    The Eaton Plan at Strawberry Hills - The Village at Strawberry Hills, Knoxville, TN 37924

    The Villages at Strawberry Hills — Where Modern Elegance Meets Effortless Living Discover the perfect blend of luxury and convenience in this stunning 4-bedroom, 2.5-bath Eaton townhome, offering 1,977 sq. ft. of spacious living just minutes from downtown Knoxville. Step inside the main level and be welcomed by soaring 9-foot ceilings that create an open, airy atmosphere. The living room flows

    RP Communities Builder
    7389 Sun Blossom Unit 36871394, Knoxville, TN 37924
  • /12

    $329,900

    New Construction
    • 3 Beds
    • 2.5 Baths
    • 1,561 Sq Ft

    The Shiloh Plan at Strawberry Hills - The Village at Strawberry Hills, Knoxville, TN 37924

    Step into your dream lifestyle at The Village at Strawberry Hills! Abundant Light. Abundant Space. Abundant Memories to Come. This fantastic townhome is designed to impress, with professionally curated finishes that make it look like a million bucks. Soaring ceilings create an open, airy feel, while thoughtful storage solutions give you room to grow. Enjoy all the perks of homeownership—without

    RP Communities Builder
    7389 Sun Blossom Unit 36871633, Knoxville, TN 37924
  • /44

    $449,900

    New Construction
    • 4 Beds
    • 2.5 Baths
    • 2,320 Sq Ft

    The Ashford Plan at Strawberry Hills - The Village at Strawberry Hills, Knoxville, TN 37924

    Welcome to The Villages at Strawberry Hills—where care-free living meets modern luxury. This stunning 4-bedroom, 2.5-bath, 2-car garage townhome offers 2,320 sq. ft. of thoughtfully designed space, ideally located just 12 minutes from downtown Knoxville. With walk-in closets in every bedroom, this home perfectly blends comfort, convenience, and style. On the main level, soaring 9-foot ceilings

    RP Communities Builder
    7389 Sun Blossom Unit 36871523, Knoxville, TN 37924
  • /28

    $379,990

    New Construction
    • 4 Beds
    • 2.5 Baths
    • 2,818 Sq Ft

    Hanover Plan at The Ridge at Neals Landing, Knoxville, TN 37924

    The Hanover floorplan, which is available at The Ridge at Neals Landing in Knoxville, is one of D.R. Horton's most popular floor plans. The foyer opens into an open-concept main level, which features a spacious kitchen with a pantry and an island with countertop seating that overlooks a dining and living area. Additionally, the downstairs features a half bathroom and a flex room, which could be

    D.R. Horton Builder
    203 Eclipse Ln Unit 36207867, Knoxville, TN 37924
  • /25

    $341,990

    New Construction
    • 4 Beds
    • 2.5 Baths
    • 1,991 Sq Ft

    Belhaven Plan at The Ridge at Neals Landing, Knoxville, TN 37924

    Experience the Belhaven floorplan at The Ridge at Neals Landing in Knoxville, TN. Thoughtfully designed for modern living, this two-story home offers 1,991 square feet with 4 bedrooms and 2.5 bathrooms, combining style, flexibility, and everyday comfort. The open-concept main level features an expansive great room that flows into a modern kitchen, perfect for entertaining and gatherings. A large

    D.R. Horton Builder
    203 Eclipse Ln Unit 36207863, Knoxville, TN 37924
  • /26

    $391,990

    New Construction
    • 4 Beds
    • 3.5 Baths
    • 3,110 Sq Ft

    Richland Plan at The Ridge at Neals Landing, Knoxville, TN 37924

    The Richland model is an exquisite and spacious floor plan available at The Ridge at Neals Landing in Knoxville. The main level features an expansive open plan living, dining, and kitchen area. The kitchen has an eat-in design, equipped with a pantry and a countertop seating island. The space overlooks a patio, making it an ideal home for hosting guests. Additionally, the main level has a powder

    D.R. Horton Builder
    203 Eclipse Ln Unit 36207868, Knoxville, TN 37924
  • /26

    $345,990

    New Construction
    • 3 Beds
    • 2.5 Baths
    • 2,164 Sq Ft

    Penwell Plan at The Ridge at Neals Landing, Knoxville, TN 37924

    Explore the Penwell floorplan at The Ridge at Neal's Landing in Knoxville, TN. This beautifully designed two-story home offers 2,164 square feet of modern living space with 3 bedrooms and 2.5 bathrooms crafted to suit every stage of life with comfort and style. The open-concept main level welcomes you with a spacious foyer that leads into the bright eat-in kitchen and living area. The kitchen

    D.R. Horton Builder
    203 Eclipse Ln Unit 36207864, Knoxville, TN 37924
  • /36

    $322,990

    New Construction
    • 3 Beds
    • 2 Baths
    • 1,618 Sq Ft

    Aria Plan at The Ridge at Neals Landing, Knoxville, TN 37924

    The Aria floor plan is available in East Knoxville at The RIdge at Neals Landing. This single-level split floorplan features 3 bedrooms and 2 bathrooms, with a spacious area of 1,618 square feet. The primary bedroom includes a large walk-in closet and a comfortable bathroom. The open-concept design of the kitchen, living, and dining areas gives the home an even more spacious and welcoming feel.

    D.R. Horton Builder
    203 Eclipse Ln Unit 36207860, Knoxville, TN 37924
  • /25

    $374,990

    New Construction
    • 5 Beds
    • 3.5 Baths
    • 2,618 Sq Ft

    Salem Plan at The Ridge at Neals Landing, Knoxville, TN 37924

    Welcome home to the Salem floorplan, part of The Ridge at Neal's Landing in Knoxville, TN. This spacious two-story home offers 2,618 square feet of beautifully designed living space with 5 bedrooms and 3.5 bathrooms, perfect for those seeking comfort, style, and flexibility. The main level features an inviting open-concept layout that seamlessly connects the kitchen, breakfast nook, and living

    D.R. Horton Builder
    203 Eclipse Ln Unit 36207866, Knoxville, TN 37924
  • /27

    $364,990

    New Construction
    • 5 Beds
    • 3 Baths
    • 2,516 Sq Ft

    Hayden Plan at The Ridge at Neals Landing, Knoxville, TN 37924

    Step inside the Hayden floorplan at The Ridge at Neal's Landing located in Knoxville, TN. This impressive two-story home offers 2,511 square feet of thoughtfully designed living space with 5 bedrooms and 3 bathrooms. The main level features an open-concept design where the spacious eat-in kitchen overlooks the living area and extends to the outdoor patio, creating an ideal flow for gatherings and

    D.R. Horton Builder
    203 Eclipse Ln Unit 36207865, Knoxville, TN 37924
  • /25

    $326,990

    New Construction
    • 3 Beds
    • 2.5 Baths
    • 1,645 Sq Ft

    Craig Plan at The Ridge at Neals Landing, Knoxville, TN 37924

    Make yourself at home at the Craig floorplan, part of our The Ridge at Neal's Landing community in Knoxville, TN. This two-story home offers 1,645 square feet of well-designed living space with 3 bedrooms and 2.5 bathrooms, blending open-concept comfort with modern functionality. On the main level, the spacious kitchen opens to the living and dining areas, creating a welcoming setting for

    D.R. Horton Builder
    203 Eclipse Ln Unit 36207861, Knoxville, TN 37924
  • /23

    $328,990

    New Construction
    • 4 Beds
    • 2 Baths
    • 1,774 Sq Ft

    Cali Plan at The Ridge at Neals Landing, Knoxville, TN 37924

    The Cali floor plan is available in The Ridge at Neals Landing community located in Knoxville. This single-story layout is designed to maximize living space with an open-concept kitchen that overlooks the living area, dining room, and covered patio. Entertaining guests is a breeze, as this popular home features a spacious kitchen island and pantry for extra storage. The primary bedroom is located

    D.R. Horton Builder
    203 Eclipse Ln Unit 36207862, Knoxville, TN 37924
  • /28

    $233,900

    $16K PRICE DROP
    • 2 Beds
    • 1 Bath
    • 936 Sq Ft

    2205 Shipetown Rd, Mascot, TN 37806

    STOP! READ THIS BEFORE YOU CLICK CONTACT AGENT. That button sends you to a random agent auto-assigned by a website. Smart buyers contact Tannor the listing agent direct - we're the only ones who administer our VIP Buyer Program, including access to off-market and coming-soon inventory, written buyer guarantees, and preferred lender, title, and inspection relationships. ***************** ATTENTION

    Tannor Giles Your Home Sold Guaranteed Realty TN

    2205 Shipetown Rd, Mascot, TN 37806

Showing Results 81 - 113, Page 3 of 3

How to Buy a Home How to Finance a Home How to Sell a Home