378

Kyle, TX Homes for Sale under $700,000

Section Image Section Image
  • /35

    $549,990

    New Construction
    • 4 Beds
    • 2 Baths
    • 2,635 Sq Ft

    Plan Oxford at 6 Creeks - Waterridge: 55ft. lots, Kyle, TX 78640

    Highland Homes Builder
    121 Mineral River Loop Unit 36556179, Kyle, TX 78640
  • /4

    $425,900

    New Construction
    • 3 Beds
    • 2.5 Baths
    • 1,918 Sq Ft

    1918W Plan at Crosswinds - 40', Kyle, TX 78640

    Two-story entry leads to open family room, dining area and kitchen. Family room features wall of windows. Kitchen features large corner walk-in pantry and generous island with built-in seating space. A half bath and walk-in closet complete downstairs. Second-floor primary suite. Double doors lead to primary bath with dual vanities, separate glass-enclosed shower and two walk-in closets. Two

    Perry Homes Builder
    435 Bay Breeze Dr Unit 37821644, Kyle, TX 78640
  • /25

    $582,990

    New Construction
    • 4 Beds
    • 3.5 - 4.5 Baths
    • 2,602 Sq Ft

    Plan Appleton at 6 Creeks - Waterridge: 60ft. lots, Kyle, TX 78640

    The Appleton is a wonderful and spacious floor plan. Upon entering this one-story home, you're welcomed into a well-organized layout that spans 2,573 square feet. Just off the foyer, you'll find the secondary bedrooms--one with a private bath and two others that share a Jack and Jill. As you move through the foyer, you reach the heart of the home. The open-concept kitchen with a large island

    Highland Homes Builder
    142 Tumbling Creek Run Unit 36556202, Kyle, TX 78640
  • /18

    $591,900

    New Construction
    • 4 Beds
    • 3 Baths
    • 2,574 Sq Ft

    2574W Plan at 6 Creeks - 50', Kyle, TX 78640

    Home office with French doors set at entry with 12-foot ceiling. Coffered extended entry leads to open family room, kitchen and dining area. Family room features wall of windows. Kitchen features corner walk-in pantry and generous island with built-in seating space. Primary bedroom highlights 12-foot ceiling and wall of windows. Double doors lead to primary bath with dual vanities, a garden tub

    Perry Homes Builder
    415 Coyote Creek Way Unit 37649841, Kyle, TX 78640
  • /25

    $528,990

    New Construction
    • 4 Beds
    • 3.5 Baths
    • 2,680 Sq Ft

    Plan Martin at 6 Creeks - Waterridge: 45ft. lots, Kyle, TX 78640

    Highland Homes Builder
    112 High Rock Pass Unit 36556168, Kyle, TX 78640
  • /23

    $548,990

    New Construction
    • 4 Beds
    • 3 Baths
    • 2,593 Sq Ft

    Plan Richmond at 6 Creeks - Waterridge: 55ft. lots, Kyle, TX 78640

    The Richmond is an elegant two-story floor plan that offers a perfect blend of comfort and style. The first floor features an open-concept kitchen with a breakfast area that flows into a spacious family room, leading to a cozy patio for outdoor relaxation. The primary suite provides a luxurious retreat with an ensuite bathroom, while bedroom two is conveniently located near a full bathroom. A

    Highland Homes Builder
    121 Mineral River Loop Unit 36556183, Kyle, TX 78640
  • /60

    $545,990

    New Construction
    • 4 - 5 Beds
    • 3 - 4 Baths
    • 2,486 Sq Ft

    Plan McLaren at 6 Creeks - Waterridge: 45ft. lots, Kyle, TX 78640

    The McLaren is a well-appointed two-story home offering approximately 2,486 square feet of comfortable and functional living space. Just off the main foyer to the right, you’ll find a private study and a conveniently located laundry room near the garage entry. To the left of the foyer is a secondary bedroom with a full bathroom nearby, making it also accessible for guests or extended family. The

    Highland Homes Builder
    112 High Rock Pass Unit 36556167, Kyle, TX 78640
  • /6

    $404,990

    New Construction $5K PRICE DROP
    • 3 Beds
    • 2 Baths
    • 2,640 Sq Ft

    Magnolia Plan at Infinity Square, Kyle, TX 78640

    Bright, open, and beautifully livable, The Magnolia offers a perfect balance of sophistication and comfort. This thoughtfully designed home provides generous space in a layout that feels both refined and effortlessly functional. At the heart of the home, the kitchen serves as a true gathering place with an impressive island, abundant counter space, and a seamless flow into the family and dining

    DRB Homes Builder
    0 Verdin Ave Unit 39606029, Kyle, TX 78640
  • /12

    $541,900

    New Construction
    • 3 Beds
    • 2 Baths
    • 2,127 Sq Ft

    2127W Plan at 6 Creeks - 50', Kyle, TX 78640

    Entry with a 12-foot ceiling leads past a home office with French doors to an inviting game room. The family room with a wall of windows opens to the kitchen and dining area. The kitchen features a generous island with built-in seating space and a corner walk-in pantry. The secluded primary suite highlights a bedroom with a wall of windows. Double doors lead to the primary bath with dual

    Perry Homes Builder
    415 Coyote Creek Way Unit 37649295, Kyle, TX 78640
  • /4

    $594,900

    New Construction
    • 4 Beds
    • 3.5 Baths
    • 2,599 Sq Ft

    2599W Plan at 6 Creeks - 50', Kyle, TX 78640

    Step off the front porch into the two-story entryway. French doors open into the home office at the front of the house. Past the staircase you enter into the open living areas. The kitchen features an island with built-in seating, walk-in corner pantry, and an adjacent dining room with ample natural light. The family room boasts a wall of windows and 19-foot ceiling. The primary bedroom has

    Perry Homes Builder
    415 Coyote Creek Way Unit 37649911, Kyle, TX 78640
  • /3

    $426,900

    New Construction
    • 4 Beds
    • 3 Baths
    • 1,736 Sq Ft

    1736W Plan at Crosswinds - 40', Kyle, TX 78640

    Entry leads to open family room, dining area and kitchen. Large windows and 10-foot ceilings throughout. Kitchen features generous counter space, a corner walk-in pantry and large island with built-in seating space. Primary suite includes bedroom with 10-foot ceiling. Double doors lead to primary bath with dual vanities, separate glass-enclosed shower and walk-in closet. Covered backyard patio.

    Perry Homes Builder
    435 Bay Breeze Dr Unit 37821619, Kyle, TX 78640
  • /53

    $610,990

    New Construction
    • 4 Beds
    • 4 Baths
    • 2,761 Sq Ft

    Plan Fordham at 6 Creeks - Waterridge: 55ft. lots, Kyle, TX 78640

    The Fordham is a two-story floor plan designed with open living spaces, flexible rooms, and thoughtful everyday convenience. The main level features a spacious kitchen that connects easily to the dining area and living room, creating a welcoming space for gathering. A private study, first-floor secondary bedroom, and secluded primary suite add versatility and comfort, while the upstairs layout

    Highland Homes Builder
    121 Mineral River Loop Unit 36556191, Kyle, TX 78640
  • /16

    $505,900

    New Construction
    • 3 Beds
    • 2 Baths
    • 2,026 Sq Ft

    2026W Plan at 6 Creeks - 45', Kyle, TX 78640

    Entry leads to open family room with wall of windows. Kitchen features corner walk-in pantry and generous island with built-in seating space. Dining area set just across from kitchen. Primary suite includes bedroom with wall of windows. Double doors lead to primary bath with dual vanities, corner garden tub, separate glass-enclosed shower and walk-in closet. Home office with French doors set at

    Perry Homes Builder
    415 Coyote Creek Way Unit 37648872, Kyle, TX 78640
  • /9

    $557,900

    New Construction
    • 4 Beds
    • 3.5 Baths
    • 2,662 Sq Ft

    2662W Plan at 6 Creeks - 45', Kyle, TX 78640

    An entry lined with windows leads past a home office with French doors to the main living areas. The family room with a 19-foot ceiling flows into the kitchen, which hosts a generous Island with built-in seating space and a corner walk-in pantry. The adjoining dining area with a corner of windows provides access to the covered patio. A hallway off the dining area leads past the utility room to

    Perry Homes Builder
    415 Coyote Creek Way Unit 37649014, Kyle, TX 78640
  • /23

    $694,990

    New Construction
    • 4 Beds
    • 3.5 Baths
    • 3,048 Sq Ft

    Meadowlakes Plan at 6 Creeks 70', Kyle, TX 78640

    The Meadowlakes floor plan offers a spacious single-story design with four bedrooms and three and a half bathrooms, perfect for those seeking both comfort and convenience. The open-concept living area flows effortlessly into the kitchen and dining space, making it ideal for entertaining. A luxurious primary suite provides a private retreat, while the additional bedrooms offer flexibility for

    Coventry Homes Builder
    143 Mineral River Loop Unit 40493799, Kyle, TX 78640
  • /3

    $514,900

    New Construction
    • 4 Beds
    • 3.5 Baths
    • 2,379 Sq Ft

    2379O Plan at Crosswinds - 40', Kyle, TX 78640

    Welcoming entry extends past the half bathroom to a spacious family room. Dining area with a large window. Island kitchen offers built-in seating space and a corner walk-in pantry. Rear home office with French doors just off the kitchen area. Second floor Primary suite with a large window that overlooks the front view. Primary bath with French door entry, dual vanities, a glass enclosed shower

    Perry Homes Builder
    435 Bay Breeze Dr Unit 40977224, Kyle, TX 78640
  • /14

    $559,990

    New Construction
    • 4 Beds
    • 3.5 Baths
    • 2,800 Sq Ft

    Collin Plan at 6 Creeks 55', Kyle, TX 78640

    The Collin floor plan offers a spacious two-story layout designed for modern living. This home features four bedrooms and three and a half bathrooms, providing ample space for families of all sizes. The open-concept main level seamlessly connects the kitchen, dining, and living areas, creating an inviting space for entertaining and everyday living. Upstairs, the additional bedrooms and versatile

    Coventry Homes Builder
    143 Mineral River Loop Unit 40512728, Kyle, TX 78640
  • /15

    $535,990

    New Construction
    • 4 Beds
    • 3.5 Baths
    • 2,651 Sq Ft

    Plan Lotus at 6 Creeks - Waterridge: 45ft. lots, Kyle, TX 78640

    Highland Homes Builder
    112 High Rock Pass Unit 36556170, Kyle, TX 78640
  • /4

    $535,900

    New Construction
    • 4 Beds
    • 2.5 Baths
    • 2,442 Sq Ft

    2442W Plan at 6 Creeks - 45', Kyle, TX 78640

    Home office with French doors set at two-story entry. Two-story family room opens to kitchen and morning area. Kitchen features large walk-in pantry and generous island with built-in seating space. Family room features wall of windows. First-floor primary suite includes bedroom with wall of windows. Dual sinks, garden tub, separate glass-enclosed shower and large walk-in closet in primary bath.

    Perry Homes Builder
    415 Coyote Creek Way Unit 37648988, Kyle, TX 78640
  • /9

    $580,900

    New Construction
    • 4 Beds
    • 3 Baths
    • 2,293 Sq Ft

    2293H Plan at 6 Creeks - 50', Kyle, TX 78640

    Home office with French doors off extended entry with 12-foot ceiling. Spacious family room with wall of windows opens to kitchen and dining area. Kitchen offers walk-in pantry and generous island with built-in seating space. Private primary suite includes bedroom with wall of windows. Double doors lead to primary bath with dual vanities, corner garden tub, separate glass-enclosed shower and

    Perry Homes Builder
    415 Coyote Creek Way Unit 37649512, Kyle, TX 78640
  • /19

    $416,900

    New Construction
    • 3 Beds
    • 2 Baths
    • 1,722 Sq Ft

    1722W Plan at Crosswinds - 40', Kyle, TX 78640

    Entry leads past utility room and mud room. Home office with French door entry. Large family room opens to dining area. Kitchen hosts a corner walk-in pantry. Secluded primary suite. Primary bath features dual vanities, a walk-in closet, linen closet, and a large glass enclosed shower. Secondary bedrooms with walk-in closets. Covered backyard patio. Two-car garage. Representative Images. Features

    Perry Homes Builder
    435 Bay Breeze Dr Unit 37821583, Kyle, TX 78640
  • /36

    $588,990

    New Construction
    • 3 - 4 Beds
    • 3 - 3.5 Baths
    • 2,932 Sq Ft

    Plan 215 at 6 Creeks - Waterridge: 60ft. lots, Kyle, TX 78640

    Welcome to the dynamic and inviting 215 floor plan, where modern living meets comfort and style! This thoughtfully designed home features four spacious bedrooms and three full bathrooms, perfect for families and guests alike. At the heart of the home, the open-concept kitchen seamlessly connects to the family room and breakfast area, creating a lively hub for daily gatherings. Enjoy delightful

    Highland Homes Builder
    142 Tumbling Creek Run Unit 38237136, Kyle, TX 78640
  • /25

    $499,990

    New Construction
    • 4 Beds
    • 3 Baths
    • 2,506 Sq Ft

    150 High Rock Pass, Kyle, TX 78640

    Step into elegance with this stunning two-story model home offering just over 2,500 sq ft of thoughtfully designed living space. This beautiful floor plan blends style and functionality, perfect for both everyday living and entertaining.Featuring 4 spacious bedrooms and 3 full bathrooms, this home provides flexibility for families, guests, or a home office. The inviting living area is

    Highland Homes Builder
    150 High Rock Pass, Kyle, TX 78640
  • /21

    $544,990

    New Construction
    • 4 - 5 Beds
    • 3 Baths
    • 2,550 Sq Ft

    Boling Plan at 6 Creeks - Provence, Kyle, TX 78640

    The expansive Boling offers four bedrooms, with the option to expand to five, providing flexibility for every stage of life. The open island kitchen flows seamlessly into the gathering room, cafe, and backyard patio. An optional powder bath is available for guests, while the flex space can be converted into a private study, ideal for a home office.

    Pulte Homes Builder
    138 Brown Thrasher Pass St Unit 36486696, Kyle, TX 78640
  • /4

    $461,900

    New Construction
    • 3 Beds
    • 2.5 Baths
    • 2,330 Sq Ft

    2330W Plan at Crosswinds - 40', Kyle, TX 78640

    Entry leads to open kitchen, dining area and two-story family room. Kitchen features walk-in pantry, generous counter space and inviting island with built-in seating space. Home office with French doors just across from kitchen. First-floor primary suite includes 10-foot ceiling. Double doors lead to primary bath with dual vanities, separate glass-enclosed-shower and two walk-in closets. A game

    Perry Homes Builder
    435 Bay Breeze Dr Unit 37821657, Kyle, TX 78640
  • /58

    $519,990

    New Construction
    • 4 Beds
    • 2 Baths
    • 2,263 Sq Ft

    Plan Denton at 6 Creeks - Waterridge: 55ft. lots, Kyle, TX 78640

    This charming 4-bed, 2-bath home offers an inviting and spacious layout. An open concept family room, dining and kitchen area is ideal for entertaining guests. The primary suite, tucked away at the rear of the home, provides the perfect retreat for unwinding after a long day. Enjoy privacy and natural light while you work in an elegant study at the front of the home. A 2-car garage makes coming

    Highland Homes Builder
    121 Mineral River Loop Unit 36556176, Kyle, TX 78640
  • /16

    $499,990

    New Construction
    • 3 Beds
    • 2 Baths
    • 2,114 Sq Ft

    Asherton Plan at 6 Creeks 70', Kyle, TX 78640

    The Asherton floor plan delivers a harmonious combination of modern design and functional living in a one-story layout. This home features 3 well-sized bedrooms and 2 bathrooms, making it an excellent choice for families or those seeking a manageable living space. The open-concept design creates a natural flow between the kitchen, dining, and living areas, providing a welcoming environment for

    Coventry Homes Builder
    143 Mineral River Loop Unit 36469888, Kyle, TX 78640
  • /23

    $414,990

    New Construction
    • 4 Beds
    • 3.5 Baths
    • 2,622 Sq Ft

    Plan 4054 at The Legacy Collection, Buda, TX 78610

    Plan 4054 is a thoughtfully designed two-story home offering approximately 2,622 square feet of living space, combining open-concept living with flexible spaces for today’s lifestyles. The main floor centers around a spacious kitchen, dining, and living area that flows seamlessly to a covered patio, creating a natural indoor-outdoor connection. The primary suite is privately positioned at the

    Risewell Homes Builder
    703 Veterans Dr Unit 40337289, Buda, TX 78610
  • /3

    $561,900

    New Construction
    • 3 Beds
    • 2 Baths
    • 2,251 Sq Ft

    2251W Plan at 6 Creeks - 50', Kyle, TX 78640

    Entry welcomes with 12-foot ceiling. Home office with French doors off extended entry. Open kitchen offers corner walk-in pantry and inviting island with built-in seating space. Dining area flows into open family room with wall of windows. Secluded primary suite includes primary bath with dual vanities, garden tub, separate glass-enclosed shower and two large walk-in closets. Abundant closet

    Perry Homes Builder
    415 Coyote Creek Way Unit 37649435, Kyle, TX 78640
  • /28

    $602,990

    New Construction
    • 4 Beds
    • 4 Baths
    • 3,369 Sq Ft

    Caddo Mills Plan at 6 Creeks 55', Kyle, TX 78640

    The Caddo Mills floor plan offers a well-designed two-story home that perfectly balances function and sophistication. With four bedrooms and four bathrooms, this spacious layout provides ample room for both relaxation and entertainment. The open-concept living area seamlessly connects to a thoughtfully designed kitchen, making it ideal for hosting family and friends. The primary suite serves as a

    Coventry Homes Builder
    143 Mineral River Loop Unit 40512727, Kyle, TX 78640
  • /24

    $484,990

    New Construction
    • 3 Beds
    • 2 Baths
    • 1,864 Sq Ft

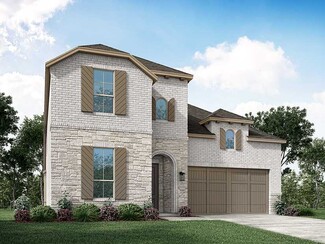
    Plan Glenhurst at 6 Creeks - Waterridge: 55ft. lots, Kyle, TX 78640

    The Glenhurst is a 3 bedroom, 2 bath open floor plan that maximizes space. Two bedrooms and a bath are off the arched entry, and the family and dining rooms are open to a huge kitchen with an island and peninsula. The master suite can be expanded with a bay or box window and master bath options include a spa shower or freestanding tub. Extend the patio or add a fireplace in the family room to

    Highland Homes Builder
    121 Mineral River Loop Unit 36556173, Kyle, TX 78640
  • /25

    $514,990

    New Construction
    • 4 Beds
    • 2 - 3.5 Baths
    • 2,318 Sq Ft

    Plan Milton at 6 Creeks - Waterridge: 60ft. lots, Kyle, TX 78640

    The Milton is an inviting floor plan that has a well-organized layout with four bedrooms and two baths, perfect for modern family living. Upon entering through the two-car garage, you are welcomed into the heart of the home, where the open-concept kitchen with a central island flows into the dining area and family room. A keeping room provides additional space for relaxation or casual gatherings.

    Highland Homes Builder
    142 Tumbling Creek Run Unit 36556193, Kyle, TX 78640
  • /21

    $439,990

    New Construction
    • 3 Beds
    • 2 Baths
    • 1,599 Sq Ft

    Plan Alpina at 6 Creeks - Waterridge: 45ft. lots, Kyle, TX 78640

    Highland Homes Builder
    112 High Rock Pass Unit 36556157, Kyle, TX 78640
  • /59

    $601,990

    New Construction
    • 4 - 5 Beds
    • 3 - 5.5 Baths
    • 3,323 Sq Ft

    Plan Leyland at 6 Creeks - Waterridge: 60ft. lots, Kyle, TX 78640

    The Leyland is an expansive two-story home that offers 3,308 square feet of thoughtfully crafted living space. Upon entering, you are greeted by a grand foyer that leads to a study and a secondary bedroom with an adjacent bath. The striking curved staircase serves as a stunning centerpiece, guiding you to the upper level. The open-concept kitchen, featuring a large island, flows effortlessly into

    Highland Homes Builder
    142 Tumbling Creek Run Unit 36556204, Kyle, TX 78640
  • /31

    $540,990

    New Construction
    • 4 Beds
    • 3 Baths
    • 2,498 Sq Ft

    Plan Newport at 6 Creeks - Waterridge: 55ft. lots, Kyle, TX 78640

    This beautifully designed one-story home offers 4 bedrooms, 3 full bathrooms, and a flexible layout ideal for modern living. At the heart of the home, an expansive kitchen with a large island anchors the open-concept living and dining areas—perfect for gathering and entertaining. The adjacent family room opens directly to a covered outdoor living space, creating seamless indoor-outdoor flow. A

    Highland Homes Builder
    121 Mineral River Loop Unit 36556178, Kyle, TX 78640
  • /37

    $579,900

    New Construction
    • 4 Beds
    • 3 Baths
    • 2,513 Sq Ft

    2513W Plan at 6 Creeks - 50', Kyle, TX 78640

    Extended entryway with 12-foot ceilings. Game room with French doors frame the entry. Spacious family room with a wall of windows. Open kitchen offers an island with built-in seating space and a corner walk-in pantry. Primary suite with a wall of windows. Dual vanities, garden tub, separate glass enclosed shower and two walk-in closets in the primary bath. Guest suite just off the extended entry

    Perry Homes Builder
    415 Coyote Creek Way Unit 37649799, Kyle, TX 78640
  • /20

    $422,999

    New Construction
    • 5 Beds
    • 3.5 Baths
    • 2,911 Sq Ft

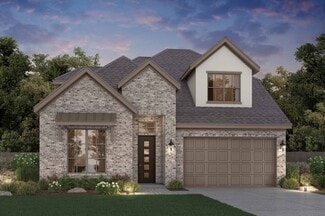
    Hudson II Plan at Plum Creek North - Highlands Collection, Kyle, TX 78640

    This two-story Next Gen home design is great for large families. The first floor includes an attached private suite with its own separate entrance, living room, bedroom, bathroom and kitchenette. In the main home is an open living area and an owner’s suite. Upstairs are three bedrooms and a versatile game room that is great for kids and teenagers.

    Lennar Builder
    165 Dreyer Unit 36033158, Kyle, TX 78640
  • /21

    $499,990

    New Construction
    • 4 Beds
    • 3.5 Baths
    • 2,724 Sq Ft

    596 Biscayne Bay Bend, Kyle, TX 78640

    Stunning 2-story home with soaring ceilings in entry & living! Two beds + study on 1st floor & two beds with huge loft + media room on 2nd floor! Private mother in-law suite at front of home with full bath attached. Kitchen is gourmet with huge island & built-in hutch for added design / storage. Luxury wood-look floors throughout all common areas & study. Primary bed on 1st floor with luxury

    596 Biscayne Bay Bend, Kyle, TX 78640
  • /23

    $570,990

    New Construction
    • 4 Beds
    • 3 Baths
    • 2,921 Sq Ft

    Dumont Plan at 6 Creeks 55', Kyle, TX 78640

    The Dumont floor plan offers a distinctive two-story layout designed to suit a variety of lifestyles. With 4 spacious bedrooms and 3 well-appointed bathrooms, this home combines functionality and modern design. The main floor creates an inviting atmosphere with an open-concept layout that seamlessly integrates the kitchen, dining, and living areas, making it perfect for entertaining or daily

    Coventry Homes Builder
    143 Mineral River Loop Unit 40977075, Kyle, TX 78640
  • /17

    $541,900

    New Construction
    • 4 Beds
    • 2 Baths
    • 2,187 Sq Ft

    2187W Plan at 6 Creeks - 50', Kyle, TX 78640

    Extended entry with 12-foot coffered ceiling leads past formal dining room to open family room, kitchen and morning area. Family room features wall of windows. Kitchen features generous island with built-in seating space. Primary suite includes double-entry to primary bath with dual vanities, garden tub, separate glass-enclosed shower and large walk-in closet. All secondary bedrooms feature

    Perry Homes Builder
    415 Coyote Creek Way Unit 37649312, Kyle, TX 78640

Showing Results 41 - 80, Page 2 of 10

How to Buy a Home How to Finance a Home How to Sell a Home


