378

Kyle, TX Homes for Sale under $700,000

Section Image Section Image
  • /3

    $558,900

    New Construction
    • 4 Beds
    • 3 Baths
    • 2,263 Sq Ft

    2263W Plan at 6 Creeks - 50', Kyle, TX 78640

    Welcoming front porch opens to entry framed by a wall of windows. Open family room with a wall of windows. Kitchen features an island with built-in seating space and a corner walk-in pantry. Dining area just off kitchen flows into the family room. Primary suite with three large windows. Primary bath features a French door entry, dual vanities, garden tub, separate glass enclosed shower and two

    Perry Homes Builder
    415 Coyote Creek Way Unit 37649447, Kyle, TX 78640
  • /3

    $602,900

    New Construction
    • 4 Beds
    • 3 Baths
    • 2,663 Sq Ft

    2663W Plan at 6 Creeks - 50', Kyle, TX 78640

    Welcoming porch extends to entry with home office at entry. Open family room with 12-foot ceiling and a large wall of windows. Dining area offers generous natural lighting with wall of windows. Island kitchen with built-in seating space and a corner walk-in pantry. Private primary suite features bedroom, double door entry to primary bathroom, dual vanities, garden tub, separate glass enclosed

    Perry Homes Builder
    415 Coyote Creek Way Unit 37649938, Kyle, TX 78640
  • /25

    $576,990

    New Construction
    • 3 - 5 Beds
    • 3 - 6 Baths
    • 2,792 Sq Ft

    Plan 213 at 6 Creeks - Waterridge: 60ft. lots, Kyle, TX 78640

    The 213 plan is a versatile single story home offering a blend of spaciousness and functionality. A spacious foyer leads to the study, that can be used as a designated work space or an oasis to enjoy a good book. Off to the left of the foyer is a secondary bedroom with its own private bath and walk-in closet, making it perfect for guests or multigenerational living. The heart of the home features

    Highland Homes Builder
    142 Tumbling Creek Run Unit 38237133, Kyle, TX 78640
  • /23

    $589,990

    New Construction
    • 4 Beds
    • 3.5 Baths
    • 2,822 Sq Ft

    122 Stock Pond Trail, Kyle, TX 78640

    Welcome to 122 Stock Pond Trail, located in the highly sought-after 6 Creeks at Waterridge community in Kyle, Texas. This stunning Highland Homes Birchwood plan sits on a 60-foot homesite and offers approximately 2,848 square feet of thoughtfully designed living space. With 4 spacious bedrooms, 3.5 bathrooms, and a 3-car garage, this home provides the perfect balance of comfort and functionality

    Highland Homes Builder
    122 Stock Pond Trail, Kyle, TX 78640
  • /3

    $577,900

    New Construction
    • 4 Beds
    • 3 Baths
    • 2,593 Sq Ft

    2593W Plan at 6 Creeks - 45', Kyle, TX 78640

    The front porch opens into the two-story entryway. A private home office with French doors is right off the entrance. Past the stairwell you enter the kitchen which features a corner walk-in pantry and an island with built-in seating. The dining area connects the space with the family room boasting a wall of windows with access to the covered backyard patio. The primary bedroom is highlighted

    Perry Homes Builder
    415 Coyote Creek Way Unit 39875327, Kyle, TX 78640
  • /15

    $585,990

    New Construction
    • 4 Beds
    • 4 Baths
    • 3,096 Sq Ft

    Brookshire Plan at 6 Creeks 70', Kyle, TX 78640

    The Brookshire floor plan exudes charm and functionality, offering a thoughtfully designed two-story layout with four spacious bedrooms and four full bathrooms. The main level is a perfect blend of comfort and practicality, showcasing a modern kitchen that flows seamlessly into the open-concept living and dining areas, ideal for hosting gatherings or enjoying quiet family evenings. Upstairs, the

    Coventry Homes Builder
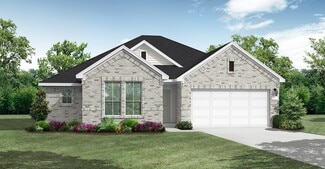
    143 Mineral River Loop Unit 36470982, Kyle, TX 78640
  • /20

    $698,549

    New Construction $44K PRICE DROP
    • 4 Beds
    • 4.5 Baths
    • 2,841 Sq Ft

    333 Tumbling Creek Run, Kyle, TX 78640

    Welcome to 333 Tumbling Creek Run, located in the highly sought-after 6 Creeks at community in Kyle, Texas. This stunning Highland Homes Birchwood plan sits on a 60-foot homesite and offers approx 2,848 sq ft of thoughtfully designed living space. With 4 spacious bedrooms, 3.5 bathrooms, and a 3-car garage, this home provides the perfect balance of comfort & functionality for today’s modern

    Highland Homes Builder
    333 Tumbling Creek Run, Kyle, TX 78640
  • /26

    $599,269

    New Construction $5K PRICE DROP
    • 4 Beds
    • 3.5 Baths
    • 2,741 Sq Ft

    164 Stock Pond Trail, Kyle, TX 78640

    Welcome to 164 Stock Pond Trail, this Beautiful new Highland Homes Fleetwood plan located in the highly desirable 6 Creeks community – 60’ section. This stunning one-story home offers 4 bedrooms, 3.5 baths, a 3-car garage, and 2,694 sq ft of thoughtfully designed living space. Your clients will have the ability to choose their own design selections, with great incentives available to make this

    Highland Homes Builder
    164 Stock Pond Trail, Kyle, TX 78640
  • /21

    $510,990

    New Construction
    • 4 Beds
    • 2 Baths
    • 2,055 Sq Ft

    Plan Amberley at 6 Creeks - Waterridge: 55ft. lots, Kyle, TX 78640

    This single-story home with a 2,027-square-foot design offers comfort and space for everyone with 4 bedrooms and 2 bathrooms. The family room is centrally located in the home, opening to the spacious kitchen and dining room. The kitchen boasts a large island, perfect for entertaining while also providing additional storage and seating. The primary suite and bath are tucked away in the rear of the

    Highland Homes Builder
    121 Mineral River Loop Unit 36556174, Kyle, TX 78640
  • /18

    $459,990

    New Construction
    • 3 Beds
    • 2 Baths
    • 2,114 Sq Ft

    Asherton Plan at 6 Creeks 55', Kyle, TX 78640

    The Asherton floor plan delivers a harmonious combination of modern design and functional living in a one-story layout. This home features 3 well-sized bedrooms and 2 bathrooms, making it an excellent choice for families or those seeking a manageable living space. The open-concept design creates a natural flow between the kitchen, dining, and living areas, providing a welcoming environment for

    Coventry Homes Builder
    143 Mineral River Loop Unit 39915181, Kyle, TX 78640
  • /9

    $407,900

    New Construction
    • 3 Beds
    • 2 Baths
    • 1,593 Sq Ft

    1593W Plan at Crosswinds - 40', Kyle, TX 78640

    Entry leads to open kitchen, dining area and family room. Abundant natural light throughout. Kitchen features center island and corner walk-in pantry. Family room features wall of windows. Primary suite includes primary bath with dual vanities, separate glass-enclosed shower and large walk-in closet. Generous closet space adds to this three-bedroom home. Covered backyard patio. Mud room off

    Perry Homes Builder
    435 Bay Breeze Dr Unit 37821446, Kyle, TX 78640
  • /6

    $461,900

    New Construction
    • 3 Beds
    • 2.5 Baths
    • 2,399 Sq Ft

    2399W Plan at Crosswinds - 40', Kyle, TX 78640

    Front porch with two-story entry. Large family room with wall of windows. Home office with French door entry just off the family room. Island kitchen with built-in seating space and a corner walk-in pantry opens to the dining area. Secluded primary suite. Primary bath offers dual vanities, walk-in closet and a large glass enclosed shower. Second level offers a large game room with a wall of

    Perry Homes Builder
    435 Bay Breeze Dr Unit 37821683, Kyle, TX 78640
  • /4

    $534,900

    New Construction
    • 4 Beds
    • 3 Baths
    • 2,444 Sq Ft

    2444W Plan at 6 Creeks - 45', Kyle, TX 78640

    Entry with a 12-foot ceiling leads past a home office with French doors to the main living areas. Island kitchen features a walk-in pantry. The open dining area flows between the kitchen and family room, which features a wall of windows. Off the family room at the rear of the home, the primary bedroom highlights a 10-foot ceiling and a wall of windows offering a backyard view. Double doors lead

    Perry Homes Builder
    415 Coyote Creek Way Unit 37648992, Kyle, TX 78640
  • /3

    $445,900

    New Construction
    • 4 Beds
    • 3 Baths
    • 1,878 Sq Ft

    1878W Plan at Crosswinds - 40', Kyle, TX 78640

    Front porch opens into entryway lined with windows. The utility room is located off of the main entry. As you walk into the family room you are greeted by a wall of windows. The dining area connects the living area with the kitchen. The kitchen features an island with built-in seating and a corner pantry. Past the kitchen is the private primary bedroom featuring three large windows. The primary

    Perry Homes Builder
    435 Bay Breeze Dr Unit 37821638, Kyle, TX 78640
  • /51

    $515,990

    New Construction
    • 4 Beds
    • 2 Baths
    • 2,299 Sq Ft

    Plan Davenport at 6 Creeks - Waterridge: 55ft. lots, Kyle, TX 78640

    Don't miss out on the Davenport plan, a stunning single-story 4-bedroom, 2-bathroom house. With 2,279 square feet, this home offers plenty of space for comfortable living. The family room opens to the dining room and kitchen with a large island, perfect for entertaining guests. The primary bedroom is a luxury retreat with an attached bathroom and large walk-in closet. Enjoy privacy and natural

    Highland Homes Builder
    121 Mineral River Loop Unit 36556175, Kyle, TX 78640
  • /3

    $585,900

    New Construction
    • 4 Beds
    • 3 Baths
    • 2,476 Sq Ft

    2476W Plan at 6 Creeks - 50', Kyle, TX 78640

    Extended entry with 13-foot ceiling leads to open kitchen, dining area and family room. Kitchen offers generous counter space, corner walk-in pantry and island with built-in seating space. Dining area flows into family room with wall of windows. Game room with French doors. Primary suite includes double-door entry to primary bath with dual vanities, garden tub, separate glass-enclosed shower and

    Perry Homes Builder
    415 Coyote Creek Way Unit 37649665, Kyle, TX 78640
  • /43

    $561,990

    New Construction
    • 4 Beds
    • 3 Baths
    • 2,575 Sq Ft

    Plan Brentwood at 6 Creeks - Waterridge: 55ft. lots, Kyle, TX 78640

    The Brentwood is a stunning single-story home offering 2,545 square feet of well-planned living space. At the front of the home, a hallway leads to two spacious secondary bedrooms, each with ample closet space and easy access to a shared full bathroom. Nestled between these bedrooms is a centrally located lifestyle room- a flexible space ideal for a playroom, media lounge, or family

    Highland Homes Builder
    121 Mineral River Loop Unit 38173288, Kyle, TX 78640
  • /39

    $569,990

    New Construction
    • 4 Beds
    • 3 - 3.5 Baths
    • 2,694 Sq Ft

    Plan Fleetwood at 6 Creeks - Waterridge: 60ft. lots, Kyle, TX 78640

    The Fleetwood is a well-designed one-story home that offers 2,667 square feet of comfortable living space. Upon entering, you'll find a study, a lifestyle space, and two secondary bedrooms. The open-concept kitchen, with a large island, seamlessly connects to the dining area and family room, which opens onto a patio for outdoor enjoyment. Tucked in the back of the home is the primary suite which

    Highland Homes Builder
    142 Tumbling Creek Run Unit 36556200, Kyle, TX 78640
  • /19

    $474,990

    New Construction
    • 4 Beds
    • 3 Baths
    • 2,297 Sq Ft

    586 Biscayne Bay Bend, Kyle, TX 78640

    Stunning 1-story home with all of the bells & whistles! Home offers 4 beds with private study upfront. Gourmet kitchen with built-in appliances, cabinet hardware, large island & HUGE pantry for tons of storage! Luxury wood-look floors throughout all common areas, study & primary bed. Soaring ceilings & large windows throughout for tons of natural lighting. Primary bed offers bay window for

    586 Biscayne Bay Bend, Kyle, TX 78640
  • /3

    $502,900

    New Construction
    • 4 Beds
    • 2 Baths
    • 1,992 Sq Ft

    1992W Plan at 6 Creeks - 45', Kyle, TX 78640

    Home office set at entry. Open island kitchen offers walk-in pantry and generous counter space. Dining area flows to open family room with wall of windows. Primary suite includes primary bath with dual vanity, garden tub, separate glass-enclosed shower and walk-in closet. Secondary bedrooms with walk-in closets, a full bathroom with dual sinks and a utility room completes this design. Covered

    Perry Homes Builder
    415 Coyote Creek Way Unit 37648863, Kyle, TX 78640
  • /3

    $410,900

    New Construction
    • 3 Beds
    • 2 Baths
    • 1,650 Sq Ft

    1650W Plan at Crosswinds - 40', Kyle, TX 78640

    Spacious entry leads to open family room, dining area and kitchen. Large windows and 10-foot ceilings throughout. Dining area features window seat. Kitchen features large walk-in pantry and generous island with built-in seating space. Primary suite with 10-foot ceiling. Dual vanities, separate glass-enclosed shower and large walk-in closet in primary bath. All bedrooms feature walk-in closets.

    Perry Homes Builder
    435 Bay Breeze Dr Unit 37821454, Kyle, TX 78640
  • /46

    $416,900

    New Construction
    • 3 Beds
    • 2 Baths
    • 1,743 Sq Ft

    1743W Plan at Crosswinds - 40', Kyle, TX 78640

    Entry with 11-foot rotunda ceiling leads to open kitchen, dining area, and family room. Kitchen features 5-burner gas cooktop, corner walk-in pantry, and generous island with built-in seating space. Primary suite includes double-door entry to primary bath with dual vanities, separate glass-enclosed shower, and large walk-in closet. Home office with French doors set at back entrance. Large

    Perry Homes Builder
    435 Bay Breeze Dr Unit 37821626, Kyle, TX 78640
  • /22

    $511,990

    New Construction
    • 4 Beds
    • 3 Baths
    • 2,381 Sq Ft

    Denison Plan at 6 Creeks 55', Kyle, TX 78640

    The Denison floorplan is a thoughtfully crafted one-story home that perfectly balances comfort and functionality. With four bedrooms and three bathrooms, this design is ideal for families seeking spacious living areas while enjoying the convenience of single-level living. The open-concept layout seamlessly connects the kitchen, dining, and family room, creating a warm and inviting space for both

    Coventry Homes Builder
    143 Mineral River Loop Unit 40493798, Kyle, TX 78640
  • /3

    $583,900

    New Construction
    • 4 Beds
    • 3 Baths
    • 2,474 Sq Ft

    2474W Plan at 6 Creeks - 50', Kyle, TX 78640

    Entry with 13-foot ceilings framed by game room with French doors. Extended entry flows to the kitchen and dining area. Island kitchen with built-in seating space and a corner walk-in pantry. Family room with a wall of windows. Secluded primary suite. Primary bath offers dual vanities, garden tub, separate glass enclosed shower and two walk-in closets. Guest suite with a full bathroom and a

    Perry Homes Builder
    415 Coyote Creek Way Unit 37649660, Kyle, TX 78640
  • /60

    $544,990

    New Construction
    • 4 Beds
    • 3 Baths
    • 2,485 Sq Ft

    Plan Kingston at 6 Creeks - Waterridge: 55ft. lots, Kyle, TX 78640

    The Kingston is a beautifully designed floor plan, perfect for modern living. This home features four bedrooms and three bathrooms, offering ample space and privacy. The open-concept kitchen connects seamlessly to the dining area and spacious family room, which leads to a cozy patio, ideal for outdoor relaxation. The primary suite provides a luxurious retreat with an ensuite bathroom. Bedrooms

    Highland Homes Builder
    121 Mineral River Loop Unit 36556177, Kyle, TX 78640
  • /3

    $527,900

    New Construction
    • 4 Beds
    • 3 Baths
    • 2,410 Sq Ft

    2410W Plan at 6 Creeks - 45', Kyle, TX 78640

    Coffered extended entry leads past game room to open kitchen, dining area and family room. Kitchen features deep walk-in pantry and generous island with built-in seating space. Dining area features curved wall of windows. Family room features wall of windows. Primary suite includes bedroom with wall of windows. Double doors lead to primary bath with dual vanity, garden tub, separate

    Perry Homes Builder
    415 Coyote Creek Way Unit 37648972, Kyle, TX 78640
  • /17

    $442,999

    New Construction
    • 5 Beds
    • 3 Baths
    • 2,897 Sq Ft

    Claiborne Plan at Plum Creek North - Highlands Collection, Kyle, TX 78640

    This two-story residence has a Next Gen Lite home design, which features a front room that is ideal for a home office, learning area or gym. Down the hall is the open-concept living room with a rear covered patio, while the owner’s suite is tucked into the back with a full bathroom and walk in closet. Upstairs are three additional bedrooms, as well as a game room and flex room.

    Lennar Builder
    165 Dreyer Unit 36033160, Kyle, TX 78640
  • /26

    $697,990

    New Construction
    • 4 Beds
    • 3 Baths
    • 2,792 Sq Ft

    Plan 213 at 6 Creeks - Waterridge: 70ft. lots, Kyle, TX 78640

    The 213 plan is a versatile single story home offering a blend of spaciousness and functionality. A spacious foyer leads to the study, that can be used as a designated work space or an oasis to enjoy a good book. Off to the left of the foyer is a secondary bedroom with its own private bath and walk-in closet, making it perfect for guests or multigenerational living. The heart of the home features

    Highland Homes Builder
    0 6 Creeks 70s St Unit 39993201, Kyle, TX 78640
  • /3

    $560,900

    New Construction
    • 3 Beds
    • 2 Baths
    • 2,228 Sq Ft

    2228H Plan at 6 Creeks - 50', Kyle, TX 78640

    Entry welcomes with 12-foot ceiling. Home office with French doors off extended entry. Open kitchen offers corner walk-in pantry and generous island with built-in seating space. Dining area flows into open family room with wall of windows. Spacious primary suite includes bedroom with wall of windows. Dual vanities, garden tub, separate glass-enclosed shower and two walk-in closets in primary

    Perry Homes Builder
    415 Coyote Creek Way Unit 37649394, Kyle, TX 78640
  • /38

    $466,990

    New Construction
    • 3 - 4 Beds
    • 2 - 3 Baths
    • 1,953 Sq Ft

    Plan Rover at 6 Creeks - Waterridge: 45ft. lots, Kyle, TX 78640

    This thoughtfully designed one-story home features 3 bedrooms, 2 full baths, and a flexible layout perfect for both everyday living and entertaining. At the front of the home, a dedicated study offers the ideal work-from-home setup or a quiet reading retreat. The heart of the home is the expansive kitchen, complete with a large center island, walk-in pantry, and seamless flow into the dining area

    Highland Homes Builder
    112 High Rock Pass Unit 36556164, Kyle, TX 78640
  • /16

    $475,800

    $19K PRICE DROP
    • Land
    • 14.64 Acres
    • $32,500 per Acre

    1901 Oak Grove Rd, San Marcos, TX 78666

    Offered at $495,000— 1901 Oak Grove Rd is a private and unrestricted 14.64-acre Hill Country tract at the end of a cul-de-sac in San Marcos, Texas Located on Oak Grove Rd in San Marcos, this property offers the balance of privacy and accessibility that continues to draw buyers to this part of the Hill Country. Positioned at the end of a cul-de-sac, the tract enjoys a more secluded feel while

    Tyler Helbing Allen Cowden, Broker

    1901 Oak Grove Rd, San Marcos, TX 78666
  • /28

    $649,900

    New Construction
    • 4 Beds
    • 3.5 Baths
    • 3,225 Sq Ft

    372 Wood Thrush Run, Kyle, TX 78640

    From the moment you arrive, the Willis makes a striking impression with its elegant white stone facade and inviting four-light front door with rain glass. Step through the tall-ceilinged foyer and into a light-filled, open layout. A main-level secondary bedroom offers comfort and easy access to a full bath with shower—perfect for guests. Smart storage under the stairs maximizes functionality. At

    Coventry Homes Builder
    372 Wood Thrush Run, Kyle, TX 78640
  • /3

    $609,990

    New Construction
    • 4 Beds
    • 3.5 Baths
    • 3,298 Sq Ft

    Plan 5052 at Anthem - Chateau Collection, Kyle, TX 78610

    Plan 5052 is a thoughtfully designed two-story home offering a highly functional layout with enhanced flexibility. The main level features an open-concept kitchen, dining, and great room, complemented by a covered patio that extends the living space outdoors. A private study and first-floor primary suite create a comfortable and practical layout, while the upstairs includes a spacious game room

    Risewell Homes Builder
    242 Sycamore Pines St Unit 40403836, Kyle, TX 78610
  • /20

    $482,900

    New Construction $45K PRICE DROP
    • 4 Beds
    • 3 Baths
    • 2,527 Sq Ft

    172 Basket Flower Loop, Kyle, TX 78640

    Private home office with French doors embraces the two-story entry. Past the stairwell you enter into the kitchen featuring an island with built-in seating, 5-burner gas cooktop and a walk-in pantry. The dining area boasts three large windows allowing ample natural light. The family room with extended ceilings and a wall of windows leads out to the covered backyard patio. The primary bedroom has

    Perry Homes Builder
    172 Basket Flower Loop, Kyle, TX 78640
  • /40

    $546,490

    New Construction
    • 4 Beds
    • 3 Baths
    • 2,749 Sq Ft

    553 Prickly Poppy Loop, Kyle, TX 78640

    There is a guest bedroom off the entry offers privacy and comfort, while the open-concept great room flows into the kitchen and dining area for easy gatherings. The downstairs primary suite features a spa-like bath and walk-in closet. Enjoy outdoor living on the covered patio, plus a second-floor study and game room for work or play. Thoughtfully designed for modern comfort, this home is a must

    Risewell Homes Builder
    553 Prickly Poppy Loop, Kyle, TX 78640
  • /18

    $449,900

    New Construction $112K PRICE DROP
    • 4 Beds
    • 3.5 Baths
    • 2,293 Sq Ft

    609 Bay Breeze Dr, Kyle, TX 78640

    Home office with French doors off extended entry with 12-foot ceiling. Spacious family room with wall of windows opens to kitchen and dining area. Kitchen offers walk-in pantry, a 5-burner gas cooktop, and generous island with built-in seating space. Private primary suite includes bedroom with wall of windows. Double doors lead to primary bath with dual vanities, corner garden tub, separate

    Perry Homes Builder
    609 Bay Breeze Dr, Kyle, TX 78640
  • /13

    $444,990

    New Construction
    • 4 Beds
    • 3 Baths
    • 2,802 Sq Ft

    The Beacon Plan at Opal Meadows, Niederwald, TX 78640

    With a home office, flex space, and an upstairs game room, this home has a spot for everyone. Throw open the sliding door to the covered patio and utilize the prep pantry for hosting holidays and game nights.

    Meritage Homes Builder
    1520 S Main St Unit 37074989, Niederwald, TX 78640
  • /38

    $494,690

    New Construction Open Fri 10AM - 5PM $19K PRICE DROP
    • 4 Beds
    • 3.5 Baths
    • 2,713 Sq Ft

    533 Prickly Poppy Loop, Kyle, TX 78640

    Introducing the Hamilton floorplan, a two-story home designed for modern living. As you enter the first level, you’ll find a study of the entry. The foyer leads to an open floorplan featuring a spacious kitchen with an island and walk-in pantry. Adjacent to the kitchen is the dining room, which flows seamlessly into the great room. A covered patio off the great room is perfect for an

    Kathryn Stredwick First Texas Brokerage Company

    533 Prickly Poppy Loop, Kyle, TX 78640
  • /17

    $415,990

    New Construction $8K PRICE DROP
    • 4 Beds
    • 3 Baths
    • 2,454 Sq Ft

    105 Pendelton Dr, Kyle, TX 78640

    Be the ultimate host with a private living area, bedroom, and full bath for your guests or extended family. Almond cabinets with marble-look white quartz countertops, light gray tone laminate flooring, and multi-tone taupe carpet in our Fresh package.

    Meritage Homes Builder
    105 Pendelton Dr, Kyle, TX 78640
  • /6

    $560,990

    New Construction
    • 4 Beds
    • 3 Baths
    • 2,598 Sq Ft

    Samantha Plan at 6 Creeks, Kyle, TX 78640

    This beautifully designed single-story home offers 4 bedrooms, 3 bathrooms, and a private study, providing plenty of space for work and relaxation. At the heart of the home, the grand kitchen boasts dual islands, perfect for meal prep, entertaining, and gathering. The open-concept design seamlessly connects the kitchen to the living room, where a tray ceiling with beams adds architectural

    Chesmar Homes Builder
    470 Falling River Rd Unit 36497140, Kyle, TX 78640

Showing Results 121 - 160, Page 4 of 10

How to Buy a Home How to Finance a Home How to Sell a Home