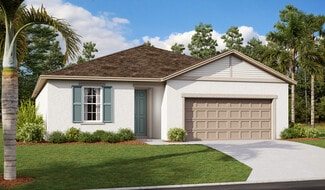
170

Lake Hamilton, FL Homes for Sale with Pool

Section Image Section Image
  • /15

    $309,990

    New Construction
    • 4 Beds
    • 3 Baths
    • 1,941 Sq Ft

    Cambria Plan at Scenic Terrace - The Grove, Lake Hamilton, FL 33844

    4 bed | 3 bath | 2-bay | 1941 sqft *Closing costs are additional and not included in the USDA 30 year fixed rate 100% financing. Terms and availability of this loan program, and the sales price, are examples only and are subject to change without notice. Loans are subject to credit approval. Restrictions and conditions may apply. USDA loans are subject to income and geographic eligibility

    Century Complete Builder
    3497 Dahlia Dr St Unit 36675592, Lake Hamilton, FL 33844
  • /7

    $299,990

    New Construction
    • 4 Beds
    • 2 Baths
    • 1,811 Sq Ft

    3505 Po Box, Lake Hamilton, FL 33851

    Under Construction. Discover modern luxury with in the sought-after Scenic Terrace Discover modern living with the Braselton Plan a charming single-story home. The open design seamlessly connects the Living, Dining, and Kitchen areas. The chef’s dream kitchen features sophisticated cabinetry, elegant Quartz countertops, and stainless steel appliances, including a smooth-top range, microwave hood,

    Octavia Valencia WJH BROKERAGE FL LLC

    3505 Po Box, Lake Hamilton, FL 33851
  • /23

    $319,999

    New Construction $7K PRICE DROP
    • 4 Beds
    • 2 Baths
    • 1,920 Sq Ft

    6155 Daphne St, Lake Hamilton, FL 33851

    This charming home is assured to catch your eyes you enter its 8' exterior entry way. Contemporary 7'x22" wood-look Tile Plank graces the entry way, dining, kitchen, and great room. Ultra modern stainless steel GE appliances, White Quartz countertop, and white 42" soft-close cabinets, Shiny Chrome plumbing, all highlight a lavish kitchen. Experience Florida living at its finest with a oversized

    Stephanie Morales AXEN REALTY, LLC

    6155 Daphne St, Lake Hamilton, FL 33851
  • /17

    $289,990

    New Construction
    • 4 Beds
    • 2 Baths
    • 1,666 Sq Ft

    Quail Ridge Plan at Scenic Terrace - The Grove, Lake Hamilton, FL 33844

    4 bed | 2 bath | 2-bay | 1665 sqft *Closing costs are additional and not included in the USDA 30 year fixed rate 100% financing. Terms and availability of this loan program, and the sales price, are examples only and are subject to change without notice. Loans are subject to credit approval. Restrictions and conditions may apply. USDA loans are subject to income and geographic eligibility

    Century Complete Builder
    3497 Dahlia Dr St Unit 36675596, Lake Hamilton, FL 33844
  • /21

    $344,999

    New Construction
    • 5 Beds
    • 2.5 Baths
    • 2,350 Sq Ft

    6170 Clover St, Lake Hamilton, FL 33844

    Make every day extraordinary in this inspired Pine home. Included features: an inviting covered porch; a versatile flex room; an expansive kitchen showcasing stainless-steel appliances, a generous island, 42 upper cabinets, and a walk-in pantry; an adjacent dining nook that overlooks a covered patio; a spacious great room; a powder room; a relaxing primary suite offering an attached bathroom with

    Richmond American Homes Builder
    6170 Clover St, Lake Hamilton, FL 33844
  • /27

    $291,990

    New Construction
    • 4 Beds
    • 2 Baths
    • 1,589 Sq Ft

    The Juniper Plan at Scenic Terrace, Haines City, FL 33844

    The Juniper offers the perfect blend of modern design and practical living. From its spacious two-car garage to a cozy outdoor lanai, this home accommodates all your living needs while keeping up with today’s style standards. Three main level bedrooms located at the front of the home have access to a dual vanity bathroom and a walk-in laundry room right across the hall—all thoughtfully designed

    Stanley Martin Builder
    3724 Dusty Miller Place Unit 36396149, Haines City, FL 33844
  • /32

    $361,490

    New Construction
    • 4 Beds
    • 3 Baths
    • 2,077 Sq Ft

    1763 Grandiose Dr, Haines City, FL 33844

    Under Construction. Welcome to the Lakeside Multi-gen, one of our one-story floorplans featured in our Hamilton Bluff community in Haines City, Florida. Take your pick between two artfully designed exteriors. Inside this beautiful 4 bedroom, 3-bathroom home, you'll find 2,077 square feet of comfortable living. The living area is an open concept, where your kitchen, living, and dining areas blend

    Paul King DR HORTON REALTY OF CENTRAL FLORIDA LLC

    1763 Grandiose Dr, Haines City, FL 33844
  • /25

    $339,999

    New Construction $15K PRICE DROP
    • 4 Beds
    • 3 Baths
    • 2,170 Sq Ft

    6174 Daphne St, Lake Hamilton, FL 33851

    Spacious and accommodating, the two-story Palm features an open-concept main floor with inviting entry way and staircase boasting a 20' ceiling hgt. There are three charming bedrooms upstairs. Just off the entryway, you'll find a secluded Bedroom with a full bath on main floor. Toward the back of the home, a large great room flows into an inviting kitchen with a center island and a separated area

    Stephanie Morales AXEN REALTY, LLC

    6174 Daphne St, Lake Hamilton, FL 33851
  • /15

    $339,999

    New Construction
    • 4 Beds
    • 3 Baths
    • 2,170 Sq Ft

    Palm Plan at Scenic Terrace - Seasons, Lake Hamilton, FL 33851

    The Palm features two stories of smartly designed living space. On the main floor, an inviting kitchen is flanked by a great room and a dining nook—offering access to a relaxing covered patio. A mud room provides a convenient entry point from the garage, and a flex room is ready to fill in as a study, game room or whatever else your family requires. Upstairs, a loft provides another versatile

    Richmond American Homes Builder
    5213 Bee Balm St Unit 36396865, Lake Hamilton, FL 33851
  • /37

    $334,990

    New Construction
    • 3 Beds
    • 2.5 Baths
    • 1,986 Sq Ft

    1357 June Lake Loop, Haines City, FL 33844

    MOVE-IN READY! Welcome to the Jupiter, a beautifully designed two-story home offering 3 bedrooms, 2.5 bathrooms, an oversized loft, and a 2-car garage. Featuring a charming Farmhouse elevation and a prime location directly across from the community pool, this home combines style, comfort, and convenience. Step inside to a dramatic two-story foyer and an open-concept layout perfect for everyday

    DRB Homes Builder
    1357 June Lake Loop, Haines City, FL 33844
  • /29

    $350,000

    • 4 Beds
    • 2 Baths
    • 2,020 Sq Ft

    3704 Dusty Miller Place, Haines City, FL 33844

    Welcome to this beautifully designed 4-bedroom, 2-bath home offering modern comfort and effortless Florida living. Featuring an open-concept floor plan with soaring vaulted ceilings, luxury vinyl flooring throughout the main living areas, and plush carpeting in all bedrooms, this move-in-ready home is designed for both everyday living and entertaining. The stylish kitchen is the heart of the

    David Small KELLER WILLIAMS REALTY SMART 1

    3704 Dusty Miller Place, Haines City, FL 33844
  • /25

    $367,945

    New Construction
    • 5 Beds
    • 3 Baths
    • 2,471 Sq Ft

    1735 Vanilla St, Lake Hamilton, FL 33851

    Check out the Indigo, a spacious two-story, 5-bedroom, 3-bathroom, 2-car garage home perfect for growing families or hosting guests. Enter the impressive foyer with soaring ceilings that creates an immediate sense of openness. From the foyer, the home effortlessly flows into the main living areas and kitchen. With quartz countertops throughout, stainless-steel appliances and a smart thermostat

    Casa Fresca Homes Builder
    1735 Vanilla St, Lake Hamilton, FL 33851
  • 1508 Redwood Ln Unit 36202773, Haines City, FL 33844

    $277,990

    New Construction
    • 3 Beds
    • 2 Baths
    • 1,504 Sq Ft

    ALLEX Plan at Hamilton Bluff, Haines City, FL 33844

    The Allex is one of our one-story floorplans featured in our Hamilton Bluff in Haines City, Florida. With 2 exteriors to choose from, the Allex is sure to turn heads. Inside this 3-bedroom, 2-bathroom home, you’ll find 1,504 square feet of comfortable living. The living area is an open concept, where your kitchen, living, and dining areas blend seamlessly into a space perfect for everyday living

    D.R. Horton Builder
    1508 Redwood Ln Unit 36202773, Haines City, FL 33844
  • /21

    $342,244

    New Construction
    • 4 Beds
    • 2.5 Baths
    • 2,132 Sq Ft

    6178 Daphne St, Lake Hamilton, FL 33851

    Explore this must-see Lynwood home, ready for quick move-in soon. Included features: a charming covered entry; a convenient powder room; a well-appointed kitchen offering quartz countertops, a center island, a generous walk-in pantry, 42" upper cabinets and stainless-steel appliances; an open dining area; a spacious great room with access to the tranquil covered patio; a central laundry; and a

    Stephanie Morales AXEN REALTY, LLC

    6178 Daphne St, Lake Hamilton, FL 33851
  • /32

    $334,999

    New Construction $35K PRICE DROP
    • 4 Beds
    • 2 Baths
    • 2,226 Sq Ft

    1719 Vanilla St, Lake Hamilton, FL 33851

    Welcome to The Azure, where modern design meets practical living in a home that has it all. With 4 bedrooms, 2.5 bathrooms, and a 2-car garage, this home is crafted for comfort and style. The extraordinary elevation and professionally designed landscaping create a captivating first impression. Step through the front door to discover luxurious vinyl plank flooring that extends throughout the

    Casa Fresca Homes Builder
    1719 Vanilla St, Lake Hamilton, FL 33851
  • /34

    $309,990

    New Construction
    • 3 Beds
    • 2 Baths
    • 1,624 Sq Ft

    1976 Diamond Head Cir, Haines City, FL 33844

    MOVE-IN READY! Beautiful Single Level, 2 Car Garage Home with Open Concept Living and 3 Bedrooms! The Flagler plan is in the Coastal exterior design. The covered porch opens to a gracious foyer with adjacent flex space and leads to the open island kitchen with espresso cabinets and granite countertops, cafe and family room. The private garage opens to a hallway with 2 secondary bedrooms and full

    DRB Homes Builder
    1976 Diamond Head Cir, Haines City, FL 33844
  • /18

    $319,999

    New Construction
    • 4 Beds
    • 2 Baths
    • 1,920 Sq Ft

    6155 Daphne St, Haines City, FL 33844

    Discover this exceptional Ruby home. Included features: an inviting covered entry; a professional kitchen offering 42 cabinets, stainless-steel appliances, quartz countertops, a walk-in pantry and a center island; an open dining area; a large great room; a beautiful primary suite showcasing a generous walk-in closet and a private bath; a laundry and a covered patio. This home also offers ceramic

    Richmond American Homes Builder
    6155 Daphne St, Haines City, FL 33844
  • /15

    $315,950

    New Construction
    • 4 Beds
    • 2.5 Baths
    • 2,350 Sq Ft

    Pine Plan at Scenic Terrace - Seasons, Lake Hamilton, FL 33851

    The Pine plan is ready to meet your family's needs! This home will be built with either flex room or a convenient main-floor bedroom with a full bath across the hall. A spacious kitchen with a breakfast-bar island flows into a dining nook—boasting patio access—and a relaxing great room. Additional main-floor highlights include a powder room and a mudroom with a linen closet. On the second floor,

    Richmond American Homes Builder
    5213 Bee Balm St Unit 36396621, Lake Hamilton, FL 33851
  • 1508 Redwood Ln Unit 38253899, Haines City, FL 33844

    $282,990

    New Construction
    • 4 Beds
    • 2 Baths
    • 1,498 Sq Ft

    FREEPORT II Plan at Hamilton Bluff, Haines City, FL 33844

    The Freeport floor plan at Hamilton Bluff offers the perfect blend of comfort, functionality, and modern design. Built with durable all-concrete block construction, this one-story home maximizes living space with a bright, open-concept layout that’s ideal for everyday living and entertaining. As you enter through the foyer, you’ll find two spacious guest bedrooms and a full guest bath with a

    D.R. Horton Builder
    1508 Redwood Ln Unit 38253899, Haines City, FL 33844
  • /31

    $360,950

    New Construction
    • 4 Beds
    • 2.5 Baths
    • 2,800 Sq Ft

    Moonstone Plan at Scenic Terrace - Seasons, Lake Hamilton, FL 33851

    Spacious and accommodating, the two-story Moonstone features an open-concept main floor and four charming bedrooms upstairs. Just off the entryway, you’ll find a secluded study with a nearby powder room. Toward the back of the home, a great room flows into an inviting kitchen with a center island and adjacent dining room. Upstairs, a loft offers a versatile common area, and a sprawling primary

    Richmond American Homes Builder
    5213 Bee Balm St Unit 36396858, Lake Hamilton, FL 33851
  • /12

    $281,990

    New Construction
    • 4 Beds
    • 2 Baths
    • 1,607 Sq Ft

    Acadia Plan at Hamilton Bluff - Classic Series, Lake Hamilton, FL 33851

    An open floorplan that makes entertaining easy in the open kitchen, dining, and great room that flow to the patio. The primary suite is tucked in the rear of the home offering plenty of privacy and features a spacious walk-in closet and shower.

    Meritage Homes Builder
    1409 Pocket Wilderness Way Unit 37076656, Lake Hamilton, FL 33851
  • 1508 Redwood Ln Unit 39413675, Haines City, FL 33844

    $337,990

    New Construction
    • 4 Beds
    • 2.5 Baths
    • 2,305 Sq Ft

    ELSTON II Plan at Hamilton Bluff, Haines City, FL 33844

    Hamilton Bluff presents the Elston II, available to build in Haines City, Florida. This amazing all concrete block construction single-family home features 4 bedrooms and 2.5 bathrooms optimizing living space with an open concept feel. As you enter the foyer you are greeted with a well-appointed kitchen that overlooks the great room. The kitchen features an island with bar seating, plentiful

    D.R. Horton Builder
    1508 Redwood Ln Unit 39413675, Haines City, FL 33844
  • /37

    $283,990

    New Construction
    • 3 Beds
    • 2 Baths
    • 1,477 Sq Ft

    3513 Po Box, Lake Hamilton, FL 33851

    Under Construction. Find serenity in your luxurious new home, set against the backdrop of the tranquil Scenic Terrace community! The Prescott Plan features an airy open layout with a seamless transition between the Living Room, a well-equipped Kitchen, and a separate Dining Area, ideal for entertaining. The kitchen stands out with its beautiful cabinetry, granite countertops, and stainless steel

    Octavia Valencia WJH BROKERAGE FL LLC

    3513 Po Box, Lake Hamilton, FL 33851
  • 1508 Redwood Ln Unit 38253908, Haines City, FL 33844

    $299,990

    New Construction
    • 5 Beds
    • 2 Baths
    • 1,708 Sq Ft

    DUNDEE Plan at Hamilton Bluff, Haines City, FL 33844

    Welcome to the Dundee, one of our one-story floorplans available in the beautiful community of Hamilton Bluff in Haines City, Florida. Choose between three thoughtfully designed exterior styles. This spacious 5-bedroom, 2-bathroom home offers 1,708 square feet of modern, comfortable living. Step inside to an inviting open-concept layout where the kitchen, living, and dining areas flow seamlessly

    D.R. Horton Builder
    1508 Redwood Ln Unit 38253908, Haines City, FL 33844
  • /24

    $289,990

    New Construction
    • 4 Beds
    • 2 Baths
    • 1,665 Sq Ft

    HARPER Plan at Hamilton Bluff, Haines City, FL 33844

    Introducing the Harper floorplan at Hamilton Bluff, where every square foot is put to use with sophistication and comfort. Inside this 4 bedroom, 2 bathroom home, you’ll find 1,665 square feet of comfortable living. This meticulously designed residence combines modern convenience with timeless elegance, showcasing granite and tile floors throughout. As you step inside, you are greeted by an

    D.R. Horton Builder
    1508 Redwood Ln Unit 36202774, Haines City, FL 33844
  • /2

    $344,999

    New Construction $8K PRICE DROP
    • 4 Beds
    • 3 Baths
    • 2,170 Sq Ft

    5220 Bee Balm St, Lake Hamilton, FL 33844

    Discover this head-turning Palm home. Included features: welcoming covered porch; a well-appointed kitchen offering stainless-steel appliances, 42 white cabinets, quartz countertops, a center island, a walk-in pantry and an adjacent dining area; a main-floor bedroom and bathroom; a large great room; a lavish primary suite showcasing an expansive walk-in closet and a private bath with double

    Richmond American Homes Builder
    5220 Bee Balm St, Lake Hamilton, FL 33844
  • /6

    $311,990

    New Construction
    • 3 Beds
    • 2 Baths
    • 1,695 Sq Ft

    Daphne Plan at Hamilton Bluff - Signature Series, Lake Hamilton, FL 33851

    Configure the flex room in the front of the home to an at home office space or hobby space for the kids. Past the foyer, the open kitchen flows to the dining space, great room and outside patio. Private primary suite offers a spacious area to relax.

    Meritage Homes Builder
    1409 Pocket Wilderness Way Unit 37076663, Lake Hamilton, FL 33851
  • /16

    $279,990

    New Construction
    • 3 Beds
    • 2 Baths
    • 1,477 Sq Ft

    Prescott Plan at Scenic Terrace - The Grove, Lake Hamilton, FL 33844

    3 bed | 2 bath | 2-bay | 1477 sqft *Closing costs are additional and not included in the USDA 30 year fixed rate 100% financing. Terms and availability of this loan program, and the sales price, are examples only and are subject to change without notice. Loans are subject to credit approval. Restrictions and conditions may apply. USDA loans are subject to income and geographic eligibility

    Century Complete Builder
    3497 Dahlia Dr St Unit 36675594, Lake Hamilton, FL 33844
  • /10

    $257,180

    New Construction
    • 3 Beds
    • 2 Baths
    • 1,426 Sq Ft

    The Bellinger Plan at Scenic Terrace, Haines City, FL 33844

    The Bellinger provides the space you need to stretch out and truly feel at home with three bedrooms, ample storage space and an open floor plan designed for your busy lifestyle. As you enter into the foyer, a hallway on your right leads to two guest bedrooms, a shared hall bathroom and a convenient walk-in laundry room.Continue into the heart of the home, and you’ll find a spacious kitchen with a

    Stanley Martin Builder
    3724 Dusty Miller Place Unit 36396602, Haines City, FL 33844
  • /26

    $340,781

    New Construction
    • 4 Beds
    • 2 Baths
    • 1,850 Sq Ft

    1362 Palmeroy Rd, Lake Hamilton, FL 33851

    Discover a world of effortless elegance and comfort with the Valeria, a single-story home featuring 4 bedrooms, 2 bathrooms and a 2-car garage. The foyer leads to three bedrooms, a full bathroom, and a convenient laundry room with washer and dryer included. The vaulted-ceilings and open concept living, dining, and kitchen areas are perfect for entertaining or cozy family nights, all enhanced by

    Casa Fresca Homes Builder
    1362 Palmeroy Rd, Lake Hamilton, FL 33851
  • /28

    $338,339

    New Construction
    • 4 Beds
    • 2 Baths
    • 2,038 Sq Ft

    1573 Sage Ave, Lake Hamilton, FL 33851

    The Turquesa is the ultimate family haven, a two-story home featuring 4 bedrooms, 2.5 bathrooms and a private 2-car garage. This home offers an open concept living space designed for both relaxation and entertainment. The half bathroom off the foyer ensures every guest feels at home while the extended foyer opens to the main living and dining area. Featuring luxury vinyl plank flooring and

    Casa Fresca Homes Builder
    1573 Sage Ave, Lake Hamilton, FL 33851
  • /32

    $303,900

    New Construction $4K PRICE INCREASE
    • 5 Beds
    • 2 Baths
    • 1,708 Sq Ft

    1259 Cumberland Trail, Lake Hamilton, FL 33851

    Under Construction. Welcome to the Dundee, one of our one-story floorplans available in the beautiful community of Hamilton Bluff in Haines City, Florida. Choose between three thoughtfully designed exterior styles. This spacious 5-bedroom, 2-bathroom home offers 1,708 square feet of modern, comfortable living. Step inside to an inviting open-concept layout where the kitchen, living, and dining

    Paul King DR HORTON REALTY OF CENTRAL FLORIDA LLC

    1259 Cumberland Trail, Lake Hamilton, FL 33851
  • /26

    $344,999

    New Construction $9K PRICE DROP
    • 4 Beds
    • 2.5 Baths
    • 2,353 Sq Ft

    6170 Daphne St, Lake Hamilton, FL 33851

    The Pine plan is ready to meet your family’s needs. Located off the entryway, a flex room with a half bath across the hall. Beyond the entry, a spacious kitchen with a breakfast-bar island flows into a dining nook—boasting patio access—and a relaxing great room. Additional main-floor highlights include a powder room and a mud room with a linen closet. On the second floor, a generous loft provides

    Stephanie Morales AXEN REALTY, LLC

    6170 Daphne St, Lake Hamilton, FL 33851
  • /10

    $318,490

    New Construction
    • 3 Beds
    • 2 Baths
    • 1,483 Sq Ft

    244 Church St, Lake Hamilton, FL 33851

    Retreat to your primary suite located in the back of the home for plenty of privacy and offers a huge walk-in closet.

    Meritage Homes Builder
    244 Church St, Lake Hamilton, FL 33851
  • /32

    $339,499

    New Construction $31K PRICE DROP
    • 4 Beds
    • 2 Baths
    • 2,226 Sq Ft

    1707 Vanilla St, Lake Hamilton, FL 33851

    Welcome to The Azure, where modern design meets practical living in a home that has it all. With 4 bedrooms, 2.5 bathrooms, and a 2-car garage, this home is crafted for comfort and style. The extraordinary elevation and professionally designed landscaping create a captivating first impression. Step through the front door to discover luxurious vinyl plank flooring that extends throughout the

    Casa Fresca Homes Builder
    1707 Vanilla St, Lake Hamilton, FL 33851
  • /8

    $298,990

    New Construction
    • 4 Beds
    • 2 Baths
    • 1,811 Sq Ft

    3528 Dahlia Dr, Lake Hamilton, FL 33851

    4 bed | 2 bath | 2-bay | 1811 sqft *Closing costs are additional and not included in the USDA 30 year fixed rate 100% financing. Terms and availability of this loan program, and the sales price, are examples only and are subject to change without notice. Loans are subject to credit approval. Restrictions and conditions may apply. USDA loans are subject to income and geographic eligibility

    Century Complete Builder
    3528 Dahlia Dr, Lake Hamilton, FL 33851
  • 3525 Dahlia Dr, Lake Hamilton, FL 33851

    $279,990

    New Construction $26K PRICE DROP
    • 3 Beds
    • 2 Baths
    • 1,477 Sq Ft

    3525 Dahlia Dr, Lake Hamilton, FL 33851

    3 bed | 2 bath | 2-bay | 1477 sqft *Closing costs are additional and not included in the USDA 30 year fixed rate 100% financing. Terms and availability of this loan program, and the sales price, are examples only and are subject to change without notice. Loans are subject to credit approval. Restrictions and conditions may apply. USDA loans are subject to income and geographic eligibility

    Century Complete Builder
    3525 Dahlia Dr, Lake Hamilton, FL 33851
  • /34

    $368,499

    New Construction $17K PRICE DROP
    • 5 Beds
    • 3 Baths
    • 2,420 Sq Ft

    1744 Vanilla St, Lake Hamilton, FL 33851

    Invite yourself into the Lucia, a two-story home with 5 bedrooms, 3 bathrooms and a private 2-car garage. Just off the foyer, you'll find a welcoming guest suite complete with a private bathroom, offering the perfect blend of comfort and privacy. The open concept living area, highlighted by luxury vinyl plank flooring, flows seamlessly into the kitchen, which features sleek quartz countertops,

    Casa Fresca Homes Builder
    1744 Vanilla St, Lake Hamilton, FL 33851
  • /4

    $389,990

    New Construction
    • 4 - 5 Beds
    • 2.5 Baths
    • 2,507 Sq Ft

    Maui Plan at Hamilton Bluff, Haines City, FL 33844

    MAUI: Beautiful 2 Level, 2 Car Garage Home with Open Concept Living and 3 Bedrooms! The Maui plan is available in Coastal, Farmhouse or Traditional exterior designs.Designed for modern living, the Maui offers an open-concept layout that seamlessly connects the kitchen, cafe, and family room, creating the perfect space for gathering and entertaining. A versatile flex room on the first floor

    DRB Homes Builder
    1528 Redwood Ln Unit 36489433, Haines City, FL 33844
  • /11

    $359,570

    New Construction
    • 4 Beds
    • 3 Baths
    • 1,988 Sq Ft

    857 Silverado Trail Dr, Haines City, FL 33844

    Open floor plan creates a unified living space with a large great room that overlooks the kitchen.

    Meritage Homes Builder
    857 Silverado Trail Dr, Haines City, FL 33844

Showing Results 41 - 80, Page 2 of 5

How to Buy a Home How to Finance a Home How to Sell a Home