212

Lake Saint Louis, MO 1-Story Homes for Sale

Section Image Section Image
  • /34

    $450,000

    $50K PRICE DROP Pending
    • 5 Beds
    • 3 Baths
    • 3,012 Sq Ft

    709 Brook Manor Ct, Lake Saint Louis, MO 63367

    Beautifully landscaped exterior with vinyl siding and enclosed soffits creates outstanding curb appeal from the moment you arrive. Inside, the formal dining room features rich wood flooring that continues down the hallway. The vaulted family room feels open and airy and showcases a unique decorative wall with shelves of varying sizes along with a cozy wood-burning fireplace. The kitchen offers

    Terry Guempel ReeceNichols Real Estate

    709 Brook Manor Ct, Lake Saint Louis, MO 63367
  • /26

    $509,900

    New Construction $15K PRICE INCREASE
    • 3 Beds
    • 2 Baths
    • 2,081 Sq Ft

    0 Unknown Unit MIS22063866, Lake Saint Louis, MO 63367

    LIMITED OPPORTUNITIES REMAIN! Fischer and Frichtel offers luxurious single-family homes in a fantastic Lake St. Louis location! This impressive community features scenic lakes, ample common ground, walking trails and a picnic area with a pavilion. Fischer and Frichtel home sites are 86 feet wide, are mostly pool friendly and many back to trees. This unbeatable location offers convenient access to

    Kelly Boehmer Berkshire Hathaway HomeServices Select Properties

    0 Unknown Unit MIS22063866, Lake Saint Louis, MO 63367
  • /22

    $669,400

    New Construction
    • 3 Beds
    • 2.5 Baths
    • 2,809 Sq Ft

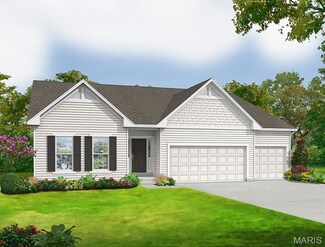
    LaSalle Plan at Post Farms - The Estates, O'Fallon, MO 63385

    The LaSalle is McKelvey Homes' most popular ranch-style floor plan, cherished for its perfect blend of functionality and elegance. This open, split-floor plan design is ideal for both relaxed living and entertaining. The spacious kitchen features a large eating and serving island, seamlessly connecting to the breakfast room and great room, making gatherings effortless. Enhance the great room with

    McKelvey Homes Builder
    1061 E East N Unit 37149389, O'Fallon, MO 63385
  • /24

    $644,900

    New Construction $19K PRICE INCREASE
    • 4 Beds
    • 3.5 Baths
    • 3,840 Sq Ft

    0 Unknown Unit MIS22063900, Lake Saint Louis, MO 63367

    LIMITED OPPORTUNITIES REMAIN! Fischer and Frichtel offers luxurious single-family homes in a fantastic Lake St. Louis location! This impressive community features scenic lakes, ample common ground, walking trails and a picnic area with a pavilion. Fischer and Frichtel home sites are 86 feet wide, are mostly pool friendly and many back to trees. This unbeatable location offers convenient access to

    Kelly Boehmer Berkshire Hathaway HomeServices Select Properties

    0 Unknown Unit MIS22063900, Lake Saint Louis, MO 63367
  • /45

    $400,000

    New Construction $50K PRICE DROP
    • 3 Beds
    • 2 Baths
    • 1,800 Sq Ft

    112 Creek Haven Ct, Lake Saint Louis, MO 63367

    This lovely ranch home features three cozy bedrooms and two full bathrooms, all wrapped up in beautiful stone accents that give it fantastic curb appeal. Step inside, and you'll love the open layout that’s perfect for everyday living. The great room flows seamlessly into the kitchen and dining area, making it an ideal spot for family gatherings and entertaining friends. The home is designed with

    Julie Metzner DRG - Delhougne Realty Group

    112 Creek Haven Ct, Lake Saint Louis, MO 63367
  • /49

    $554,900

    New Construction
    • 3 Beds
    • 2 Baths
    • 2,480 Sq Ft

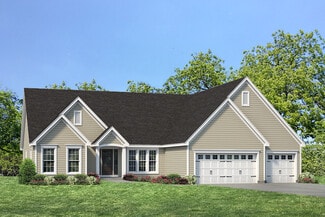
    Woodside Plan at Windsor Park, Lake Saint Louis, MO 63367

    The Woodside is a stunning ranch-style home with a spacious master suite on one end, and two bedrooms on the other end for enhanced privacy. The open concept kitchen, breakfast room and great room is great for gatherings with family and friends, while a separate dining room, study and large laundry room provide maximum comfort and convenience. Options such as a hearth room and powder room may be

    Fischer & Frichtel Builder
    200 Balmoral Gardens Ct Unit 36495553, Lake Saint Louis, MO 63367
  • /74

    $717,250

    New Construction Open Fri 11AM - 5PM $32K PRICE DROP
    • 4 Beds
    • 3.5 Baths
    • 3,340 Sq Ft

    125 Sterling Dr, Lake Saint Louis, MO 63367

    Beautiful home!! Located in the sought-after Montage community, this 1.5-story Expanded Bridgeport plan offers 3,340 square feet of well-designed living space with a Craftsman-style exterior. The home includes 4 bedrooms, 3.5 baths, and a 3-car garage. The kitchen features quartz countertops, a large island, two-tone 42” custom cabinetry with crown molding, soft-close doors, dovetail drawers, and

    Gia Linville Consort Realty, LLC

    125 Sterling Dr, Lake Saint Louis, MO 63367
  • /87

    $649,900

    Pending
    • 4 Beds
    • 3.5 Baths
    • 4,464 Sq Ft

    738 High Point Dr, Lake Saint Louis, MO 63367

    Welcome to 738 High Point Drive in the highly sought-after Lake St. Louis community! This beautifully maintained 4-bedroom, 3.5-bath ranch home offers over 3,600 square feet of living space, lake rights, exceptional curb appeal, and a private setting backing to mature trees. From the moment you arrive, you'll appreciate the attractive brick-front exterior, covered front porch, extensive

    Paul Espinoza Espinoza Real Estate

    738 High Point Dr, Lake Saint Louis, MO 63367
  • /46

    $515,900

    New Construction
    • 3 Beds
    • 2 Baths
    • 2,240 Sq Ft

    0 Sierra @ Montage at Hawk Ridge Unit MIS25059760, Lake Saint Louis, MO 63367

    The SIERRA by Consort Homes. BASE PRICE*2,240 sq ft, 3 bed, 2 bath, ranch home. The open floorplan offers flexible living space including spacious Kitchen adjoining Breakfast, Great and Dining rooms. The well-designed Kitchen workspace features plenty of cabinetry, island and pantry. Main floor laundry. Main floor Primary Suite with private bath. Some options include tray ceilings in PBR, window

    Gia Linville Consort Realty, LLC

    0 Sierra @ Montage at Hawk Ridge Unit MIS25059760, Lake Saint Louis, MO 63367
  • /46

    $445,000

    $15K PRICE DROP Under Contract
    • 4 Beds
    • 2 Baths
    • 3,060 Sq Ft

    13 Laurel Oaks Ct, Lake Saint Louis, MO 63367

    Tucked away on a quiet cul-de-sac in Lake St. Louis, this one-of-a-kind ranch offers the perfect blend of warmth, character, and resort-style living. Vaulted ceilings with exposed wood beams create an impressive open living space where the great room, dining area, kitchen, and breakfast room all flow together beautifully. A dramatic floor-to-ceiling stone fireplace anchors the heart of the home

    Suzanne Matyiko ReeceNichols Real Estate

    13 Laurel Oaks Ct, Lake Saint Louis, MO 63367
  • /53

    $859,900

    Pending
    • 4 Beds
    • 3.5 Baths
    • 4,015 Sq Ft

    209 Castle Stuart Ct, O'Fallon, MO 63368

    Where Designer Finishes Meet Effortless Luxury—Welcome to 209 Castle Stuart Ct. of INVERNESS in luscious Dardenne Prairie. Step into a home that feels like it belongs in the pages of a design magazine—where every detail has been thoughtfully curated and every space invites you to stay a little longer. At the heart of the home, the showstopping kitchen is both sophisticated and functional,

    Betty Morgan Berkshire Hathaway HomeServices Select Properties

    209 Castle Stuart Ct, O'Fallon, MO 63368
  • /8

    $508,900

    New Construction
    • 2 - 5 Beds
    • 2 - 4 Baths
    • 2,212 Sq Ft

    Emmett Plan at Inverness - Designer Collection, Dardenne Prairie, MO 63368

    Discover our first ranch plan with an integrated 3-car garage, offering 9' ceilings and a spacious open layout with bedrooms thoughtfully placed on opposite sides of the home for privacy. The central Kitchen and Family Room showcase rear-facing views with an included window wall and patio door, with the option to upgrade to a large sliding glass door. Customize the layout with an optional Study

    Fischer Homes Builder
    200 Kerry Downs Dr Unit 36658922, Dardenne Prairie, MO 63368
  • /29

    $630,000

    $5K PRICE DROP
    • 3 Beds
    • 2.5 Baths
    • 2,452 Sq Ft

    207 Kerry Downs Dr, Dardenne Prairie, MO 63368

    Built in 2023 by Fisher Homes, this beautifully maintained 1.5-story home offers 2,452 square feet of thoughtfully designed living space on a desirable corner lot with an east-facing front elevation in highly desired Inverness Subdivision. Featuring 3 bedrooms and 2 bathrooms, this home showcases numerous builder upgrades, including additional windows that fill the home with abundant natural

    James Smith Keller Williams Realty West

    207 Kerry Downs Dr, Dardenne Prairie, MO 63368
  • /35

    $574,900

    New Construction
    • 5 Beds
    • 3 Baths
    • 3,546 Sq Ft

    0 Braxton @ Montage at Hawk Ridge Unit MIS25059369, Lake Saint Louis, MO 63367

    The BRAXTON by Consort Homes. BASE PRICE* 3,546 sq ft 1.5 story with 5 beds and 3 baths with flexible options to create a 6 bedroom and 4 bath home! Standard main floor plan features Primary suite with private bath and walk-in closet PLUS additional bedroom and full bath, making it perfect for MULTI-GENERATIONAL living! The Kitchen features energy efficient appliances, large pantry, plenty of

    Gia Linville Consort Realty, LLC

    0 Braxton @ Montage at Hawk Ridge Unit MIS25059369, Lake Saint Louis, MO 63367
  • /22

    $280,000

    • 2 Beds
    • 2 Baths
    • 1,665 Sq Ft

    1608 Lake Knoll Dr Unit 1A, Lake Saint Louis, MO 63367

    Welcome to your dream home in the heart of Lake St. Louis! This stunning, first-floor condominium offers 1,665 square feet of luxurious, single-level living space featuring 2 bedrooms and 2 full bathrooms. Situated in a Secure building with Private underground parking with 2 Spaces, and surrounded by Upscale Luxury Homes. There is a Secured Lobby, along with Meeting Areas within the complex to

    John Spellman Coldwell Banker Realty - Gundaker

    1608 Lake Knoll Dr Unit 1A, Lake Saint Louis, MO 63367
  • /58

    $775,000

    • 5 Beds
    • 4.5 Baths
    • 3,500 Sq Ft

    325 Gailin Dr, Lake Saint Louis, MO 63367

    Better than new—this stunning 1.5-story home offers all the upgrades and features of the display home and more! From the moment you arrive on a premium cul-de-sac lot with a 3-car garage, you’ll notice the quality and attention to detail that make this home stand out. Step inside to a bright, spacious main level updated with 9-ft ceilings throughout and soaring 11-ft ceilings in the Kitchen,

    Stacy Austin Fox & Riley Real Estate

    325 Gailin Dr, Lake Saint Louis, MO 63367
  • /82

    $779,181

    New Construction $15K PRICE DROP Under Contract
    • 5 Beds
    • 4 Baths
    • 3,546 Sq Ft

    116 Sterling Dr, Lake Saint Louis, MO 63367

    This Braxton 1.5-story home offers 3,546 square feet of living space with a functional layout and quality finishes throughout. The main level includes a two-story great room with a gas fireplace, an open kitchen with quartz countertops, 42” custom cabinets featuring soft-close doors, dovetail drawers, crown molding, pendant lighting, and stainless steel gas appliances. A separate dining room,

    Gia Linville Consort Realty, LLC

    116 Sterling Dr, Lake Saint Louis, MO 63367
  • /34

    $632,900

    New Construction $20K PRICE INCREASE
    • 4 Beds
    • 3.5 Baths
    • 3,752 Sq Ft

    0 Unknown Unit MIS22063885, Lake Saint Louis, MO 63367

    LIMITED OPPORTUNITIES REMAIN! Fischer and Frichtel offers luxurious single-family homes in a fantastic Lake St. Louis location! This impressive community features scenic lakes, ample common ground, walking trails and a picnic area with a pavilion. Fischer and Frichtel home sites are 86 feet wide, are mostly pool friendly and many back to trees. This unbeatable location offers convenient access to

    Kelly Boehmer Berkshire Hathaway HomeServices Select Properties

    0 Unknown Unit MIS22063885, Lake Saint Louis, MO 63367
  • /48

    $649,000

    Open Sun 1PM - 3PM
    • 3 Beds
    • 2.5 Baths
    • 3,348 Sq Ft

    612 Wyndview Dr, Lake Saint Louis, MO 63367

    Welcome to 612 Wyndview, a stunning residence in the sought-after Wyndgate Village subdivision. From the moment you arrive, this move-in ready home makes an impression, offering 3 bedrooms, 2.5 baths, and an open, light-filled layout built for both gracious entertaining and easy living. At the heart of the home is a gourmet eat-in kitchen featuring custom cabinetry, a large center island,

    Sherry Ruyle Meyer & Company Real Estate

    612 Wyndview Dr, Lake Saint Louis, MO 63367
  • /26

    $509,900

    New Construction
    • 3 Beds
    • 2 Baths
    • 2,081 Sq Ft

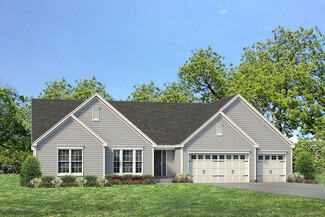
    Durham II Plan at Windsor Park, Lake Saint Louis, MO 63367

    The Durham II is a beautiful ranch-style home with an open concept floor plan and a natural flow. The gourmet kitchen with walk-in pantry, luxurious master suite and sizable laundry room on the main floor make the Durham II an enduring favorite. Many additional options include a family foyer, hearth room, vaulted ceilings, covered patio and a finished lower level.

    Fischer & Frichtel Builder
    200 Balmoral Gardens Ct Unit 36452730, Lake Saint Louis, MO 63367
  • /2

    $885,935

    New Construction
    • 3 Beds
    • 2.5 Baths
    • 2,809 Sq Ft

    128 Royal Troon Dr, Dardenne Prairie, MO 63368

    Welcome to Homesite 280, the LaSalle Ranch features 2,806 sq. ft., 3 bedrooms, and 2.5 bathrooms. This open-concept ranch includes a spacious Great Room with optional 11’ ceiling, flowing into the kitchen and breakfast area. The kitchen offers a large island, walk-in pantry, and optional butler’s pantry, with access to a covered porch. The private Owner’s Suite features a large walk-in closet and

    Barbara Hartmann McKelvey Homes Realty, LLC

    128 Royal Troon Dr, Dardenne Prairie, MO 63368
  • /38

    $459,900

    New Construction
    • 4 Beds
    • 3 Baths
    • 2,904 Sq Ft

    2 Pin Oak at Post Farms Enclave, O'Fallon, MO 63385

    Pre-Construction. TO-BE-BUILT floor plan ready to personalize into your dream home! BASE PRICE and PHOTOS are for 3BR, 2.5BA Pin Oak 1 ½ Story. THREE CAR GARAGE included! Pricing will vary depending on various interior/exterior selections. The highlight of this floor plan is the two story great room, with available window wall and gas fireplace. Luxurious kitchen area with extensive

    Pamela Chyba ListWithFreedom.com Inc

    2 Pin Oak at Post Farms Enclave, O'Fallon, MO 63385
  • /85

    $529,000

    $46K PRICE DROP
    • 2 Beds
    • 2 Baths
    • 2,134 Sq Ft

    2098 Hawks Landing Dr Unit S, Lake Saint Louis, MO 63367

    Enjoy low-maintenance living at its best! Welcome to this beautifully maintained 2-bedroom, 2-bath AND OFFICE ranch home, perfectly situated on a premium wooded cul-de-sac lot in the highly sought-after Heritage of Hawk Ridge 55+ community. Step inside to a warm and inviting family room featuring a cozy gas fireplace—perfect for relaxing on those cool evenings. The spacious kitchen is ideal for

    Jessica Schanuel Main St. Real Estate

    2098 Hawks Landing Dr Unit S, Lake Saint Louis, MO 63367
  • /142

    $392,900

    New Construction
    • 3 - 4 Beds
    • 2 Baths
    • 1,570 Sq Ft

    Hickory Plan, Lake Saint Louis, MO 63367

    This gorgeous ranch floorplan features 3 or 4 bedrooms and includes 2 full baths. This home features a stunning great room where you can personalize with vaulted ceilings or a gas fireplace. The Hickorys kitchen is stunning with a peninsula with optional breakfast bar, plenty of cabinetry, and pantry closet. Plus you can personalize the floorplan with the optional kitchen that creates a spacious

    5702 Lake St Unit 40078271, Lake Saint Louis, MO 63367
  • /23

    $125,000

    $10K PRICE DROP Pending
    • 2 Beds
    • 1 Bath
    • 864 Sq Ft

    82 Lemans Ct Unit 82, Lake Saint Louis, MO 63367

    This rehabbed ground level 2-bedroom condo is styled with today’s most sought-after finishes, including stainless steel appliances, sleek quartz countertops, and the convenience of an in-unit washer and dryer. The bright, modern design makes this home truly move-in ready and full of possibilities. Make it your new home and enjoy the highly desirable Lake St. Louis lifestyle with access to lake

    Deborah Dutton Coldwell Banker Realty - Gundaker

    82 Lemans Ct Unit 82, Lake Saint Louis, MO 63367
  • /2

    $838,272

    New Construction $23K PRICE DROP
    • 3 Beds
    • 2.5 Baths
    • 2,809 Sq Ft

    83 Valor Way, Wentzville, MO 63385

    COMING SOON! The LaSalle at 83 Valor Way brings ranch living to The Estates at Post Farms. The Great Room features 11-foot ceilings and a beautiful gas fireplace surrounded by built-in bookshelves, while the kitchen connects to a butler's pantry built for easy entertaining. A private study adds a quiet space for focused work, apart from the main living areas.Outside, a covered outdoor living area

    McKelvey Homes Builder
    83 Valor Way, Wentzville, MO 63385
  • /50

    $600,000

    $50K PRICE DROP
    • 4 Beds
    • 3.5 Baths
    • 3,860 Sq Ft

    1103 Spruce Forest Dr, Lake Saint Louis, MO 63367

    WOW! Look at this price reduction!!Seller is looking for offers! Visit this beautiful house and see for yourself all this home has to offer. Discover exclusive enclave of luxury villas in beautiful Lake St Louis neighborhood, Crimson Oaks! As you enter the villa you will notice the beautiful hardwood flooring, soaring vaulted ceilings that create an elegant, spacious welcoming environment

    Deborah Wellington Worth Clark Realty

    1103 Spruce Forest Dr, Lake Saint Louis, MO 63367
  • /47

    $494,900

    New Construction $25K PRICE DROP
    • 3 Beds
    • 2 Baths
    • 1,678 Sq Ft

    104 Quail Bluff Ct, Wentzville, MO 63385

    PRICE REDUCED $25,000 for Contract by July 10, 2026 and take advantage of this incredible opportunity! Why wait months to build when you can move into a brand-new, fully upgraded Fischer & Frichtel detached villa today? Perfectly positioned on a quiet cul-de-sac with a private, tree-lined backdrop, this exceptional home offers the luxury, convenience, and low-maintenance lifestyle today's buyers

    Suzanne Matyiko ReeceNichols Real Estate

    104 Quail Bluff Ct, Wentzville, MO 63385
  • /4

    $444,700

    New Construction
    • 2 - 4 Beds
    • 2 - 3 Baths
    • 1,626+ Sq Ft

    The Glenwyck Plan at Inverness, O Fallon, MO 63368

    The Glenwyck is a ranch home offering 1,626 square feet of living space with 2–3 bedrooms, 2 bathrooms, and a 2-car garage. A study off the foyer provides flexible space and can be converted into a third bedroom. The open main living area features an exceptionally spacious kitchen with a large island and walk-in pantry opening to the nook and great room. A covered patio off the nook extends the

    Lombardo Homes Builder
    601 Cruden Bay Ct Unit 36500613, O Fallon, MO 63368
  • /23

    $389,900

    New Construction
    • 3 Beds
    • 2 Baths
    • 1,570 Sq Ft

    2 Hickory at Post Farms Enclave, O'Fallon, MO 63385

    Pre-Construction. TO-BE-BUILT floor plan ready to personalize into your dream home! BASE PRICE and PHOTOS are for 3BR, 2BA Hickory Ranch. THREE CAR GARAGE included! Pricing will vary depending on various interior/exterior selections. This home boasts an oversized great room, plus dream kitchen features plenty of cabinetry and eat-in dining area. Available breakfast bar for additional seating! The

    Pamela Chyba ListWithFreedom.com Inc

    2 Hickory at Post Farms Enclave, O'Fallon, MO 63385
  • /52

    $900,000

    New Construction Open Sat 1PM - 4PM $25K PRICE DROP
    • 4 Beds
    • 3.5 Baths
    • 4,009 Sq Ft

    200 Balmoral Gardens Ct, Lake Saint Louis, MO 63367

    Award winning builder display home now available for immediate move in! This stunning, 1.5 story home will wow you with an amazing use of space and the on-trend finishes and features that todays buyers are looking for. The exterior is captivating with a clean, modern farmhouse-style exterior, architectural shingles, and oversized 3 car garage, professional landscape, lawn irrigation and a covered

    Kelly Boehmer Berkshire Hathaway HomeServices Select Properties

    200 Balmoral Gardens Ct, Lake Saint Louis, MO 63367
  • /26

    $650,000

    Open Sun 1PM - 3PM
    • 3 Beds
    • 2 Baths
    • 2,118 Sq Ft

    108 Maelin Dr, O'Fallon, MO 63367

    Discover the allure of modern living at 108 Maelin DR, OFALLON MO 63367. This single family residence, built in 2021, presents an attractive property in great condition, distinguished by its classic craftsman exterior. This home offers a sophisticated backdrop for a life well-lived. The kitchen is a culinary enthusiast's dream, featuring high-end appliances, including a double oven, and elegant

    Suzanne Matyiko ReeceNichols Real Estate

    108 Maelin Dr, O'Fallon, MO 63367
  • /14

    $439,900

    Open Sun 2PM - 4PM Coming Soon
    • 5 Beds
    • 3 Baths
    • 3,290 Sq Ft

    8085 Glen Arbor Dr, Lake Saint Louis, MO 63367

    Need room to spread out without sacrificing location? This one checks every box. With five true bedrooms, three full baths, multiple living areas, and incredible potential for multigenerational living, this beautifully updated ranch offers the space today's buyers have been searching for. Move-in ready and offering exceptional space, flexibility, and kitchen updates in a highly desirable Lake St.

    Maggie Hase Main St. Real Estate

    8085 Glen Arbor Dr, Lake Saint Louis, MO 63367
  • /20

    $345,704

    New Construction
    • 2 Beds
    • 2 Baths
    • 1,214 Sq Ft

    46 Integrity Ct, Wentzville, MO 63385

    New McBride Homes Carolina ranch 2BR, 2BA will be ready this summer! The main floor features wood laminate flooring, 6ft windows, and a vaulted ceiling. The open layout includes a large living room & a sliding glass door to the backyard. The kitchen has level 4 Brellin White 42 cabinetry, flush countertop peninsula with breakfast bar seating, quartz countertops & stainless-steel GE appliances!

    46 Integrity Ct, Wentzville, MO 63385
  • /20

    $109,900

    $5K PRICE DROP
    • 2 Beds
    • 1 Bath
    • 864 Sq Ft

    1722 Gascony Parc Dr Unit 1722, Lake Saint Louis, MO 63367

    Back on the Market - no fault of seller- Looking for a GREAT 2 bedroom and 1 full bath with updates? THIS IS IT! Newer kitchen with stove, refrigerator, microwave, washer and dryer. The kitchen and dining room area have a newer laminate flooring. Living room walks out to a deck that overlooks the pool. Full Lake St. Louis amenities, close to parks, shopping and the highway. (Washer/ Dryer and

    Jeff Pool Meyer Real Estate

    1722 Gascony Parc Dr Unit 1722, Lake Saint Louis, MO 63367
  • /38

    $539,000

    • 3 Beds
    • 3 Baths
    • 3,051 Sq Ft

    1209 Silver Fern Dr, Lake Saint Louis, MO 63367

    Seldom a shoe worn in this like new luxury villa in highly acclaimed Crimson Oaks. Compare style, quality and price with any prime villa community anywhere! All new custom interior paint, like new hardwood flooring, no children or pets, pristine maple 42" cabinetry, lightly used appliances and secondary bathrooms and all else. Other features include 12 foot great room ceilings , tremendous wall

    Mike Fisher Mike Fisher & Associates

    1209 Silver Fern Dr, Lake Saint Louis, MO 63367
  • /10

    $1,250,000

    Pending
    • 5 Beds
    • 3 Baths
    • 3,066 Sq Ft

    621 Woodchuck Ln, Lake Saint Louis, MO 63367

    Gorgeous remodeled custom ranch with newly expanded kitchen remodel/room addition with expansive low maintenance deck, Gunite pool with large concrete pool decking for entertaining. Newer boat dock and lift. Newer stairs to lake. All bathrooms recently remodeled. This house is a show stopper!

    Chad Matlick Coldwell Banker Realty - Gundaker

    621 Woodchuck Ln, Lake Saint Louis, MO 63367
  • /28

    $709,000

    $10K PRICE DROP
    • 4 Beds
    • 3.5 Baths
    • 3,679 Sq Ft

    209 Haver Hill Dr, O'Fallon, MO 63367

    Enjoy the Shady Creek lifestyle with a resort-style pool, walking trails, pickleball courts, playground, and more. This 3-year-young custom-built Lombardo home offers over 3,600 square feet of living space with high-end finishes throughout. Inside you are greeted by a stunning two-story great room featuring a dramatic wall of windows and electric shades that fill the home with natural light. The

    Madison Lantz Berkshire Hathaway HomeServices Select Properties

    209 Haver Hill Dr, O'Fallon, MO 63367
  • /35

    $449,900

    New Construction $20K PRICE DROP
    • 4 Beds
    • 3.5 Baths
    • 2,904 Sq Ft

    2 Pin Oak at Hawk Ridge Estate, Lake Saint Louis, MO 63367

    Pre-Construction. To Be Built Home ready to personalize into your dream home! BASE PRICE and PHOTOS are for 3BR, 2.5BA Pin Oak 1 ½ Story. THREE CAR GARAGE included! Pricing will vary depending on various interior/exterior selections. The highlight of this floor plan is the two story great room, with available window wall and gas fireplace. Luxurious kitchen area with extensive cabinetry,

    Pamela Chyba ListWithFreedom.com Inc

    2 Pin Oak at Hawk Ridge Estate, Lake Saint Louis, MO 63367
  • /12

    $99,990

    $3K PRICE DROP
    • 1 Bed
    • 1 Bath
    • 744 Sq Ft

    1913 Gascony Parc Dr, Lake Saint Louis, MO 63367

    Welcome to easy living in this beautifully updated 1-bedroom, 1-bath condo that perfectly combines style, comfort, and convenience. From the moment you walk through the door, you'll appreciate the modern finishes and thoughtful updates throughout. The stunning kitchen is sure to impress with upgraded cabinetry, gleaming granite countertops, stainless steel appliances, and a classic subway tile

    Anthony House Coldwell Banker Realty - Gundaker

    1913 Gascony Parc Dr, Lake Saint Louis, MO 63367

Showing Results 121 - 160, Page 4 of 6

How to Buy a Home How to Finance a Home How to Sell a Home