212

Lake Saint Louis, MO 1-Story Homes for Sale

Section Image Section Image
  • /47

    $425,000

    • 3 Beds
    • 2 Baths
    • 1,571 Sq Ft

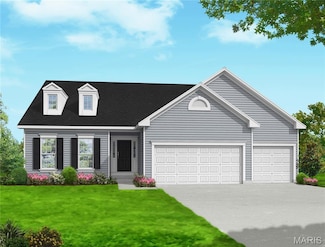
    156 Hidden Bluffs Dr, Lake Saint Louis, MO 63367

    A TRUE MUST SEE! TONS OF NEW UPGRADES completed in the last year! Fall in LOVE with the FRESH FEEL of this 8 year NEW 3 Bedroom, 2 Bath Ranch with 2 Car Garage in desirable Wyndstone BACKING TO TREES! The OPEN Hickory FLOORPLAN offers 1,571 sq ft ft with SOARING Vaulted Ceilings! NEW Luxury Wide-Plank Flooring throughout the Main Level. Get ready to Enjoy the Covered Front Porch! Great Room with

    Laura Kemp Coldwell Banker Realty - Gundaker

    156 Hidden Bluffs Dr, Lake Saint Louis, MO 63367
  • /40

    $884,000

    Pending
    • 6 Beds
    • 4.5 Baths
    • 5,390 Sq Ft

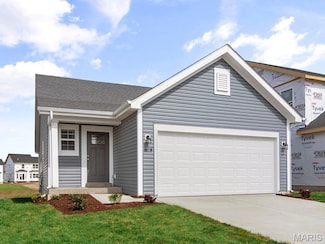
    116 Wyndgate Valley Dr, Lake Saint Louis, MO 63367

    Welcome to this stunning custom built 1.5 story home offering nearly 5,400 square feet of luxury living space on a private 1.01 acre lot backing to trees. This impressive 6 bedroom, 4.5 bath home features an open floor plan with engineered wood flooring throughout the main level common areas, a private office, formal dining room with coffered ceiling, and a spacious great room with a wall of

    Kelly Shaw Berkshire Hathaway HomeServices Select Properties

    116 Wyndgate Valley Dr, Lake Saint Louis, MO 63367
  • /64

    $650,000

    Pending
    • 4 Beds
    • 3.5 Baths
    • 3,396 Sq Ft

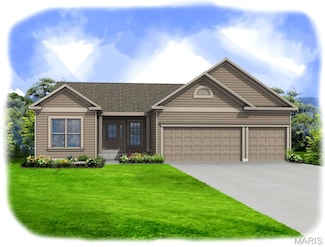
    213 Mason Glen Dr, Lake Saint Louis, MO 63367

    Experience refined living in the stunning 4-bedroom, 3.5-bath, 1.5 story home, perfectly situated in Lake St. Louis. Every inch of the home has been thoughtfully updated, blending elegance, functionality and luxury, all situated on a cul-de-sac in the Wentzville-Timberland school district. Sitting on 0.4 of an acre, the spacious backyard, large patio and beautiful landscaping provide an excellent

    Ryan Grimm Berkshire Hathaway HomeServices Select Properties

    213 Mason Glen Dr, Lake Saint Louis, MO 63367
  • /38

    $499,999

    • 3 Beds
    • 2.5 Baths
    • 3,539 Sq Ft

    1221 Silver Fern Dr, Lake Saint Louis, MO 63367

    Exclusive Enclave of Luxury Villas in a residential neighborhood. Conveniently located off Prospect Rd., just minutes to Hwy 64/40, this charming Villa offers a wooded view from it's over-sized windows in the great room & primary suite for the ultimate in privacy. 3+ bedrooms, 2.5 baths with a palatial MAIN FLOOR primary suite with elegant primary bath w/ curb-less, oversized shower. Recently

    Keith Manzer Sansone Residential Collective LLC

    1221 Silver Fern Dr, Lake Saint Louis, MO 63367
  • /48

    $339,000

    $20K PRICE DROP Under Contract
    • 2 Beds
    • 3 Baths
    • 1,802 Sq Ft

    2229 Hawks Landing Dr Unit C, Lake Saint Louis, MO 63367

    Fantastic Villa at Heritage of Hawks Ridge-Is an attached villa at the end. Nestled in this 55+ community, known for its pristine golf course and active lifestyle, this home is waiting for you. The curb appeal, and aggregate driveway, manicured landscaping and cozy porch welcome you home. This two bedroom, three bathroom home boasts new flooring in the breakfast room and kitchen. The kitchen

    Tammy Campbell Lux Properties

    2229 Hawks Landing Dr Unit C, Lake Saint Louis, MO 63367
  • /24

    $549,900

    New Construction $16K PRICE INCREASE
    • 3 Beds
    • 2 Baths
    • 2,496 Sq Ft

    0 Unknown Unit MIS22063877, Lake Saint Louis, MO 63367

    LIMITED OPPORTUNITIES REMAIN! Fischer and Frichtel offers luxurious single-family homes in a fantastic Lake St. Louis location! This impressive community features scenic lakes, ample common ground, walking trails and a picnic area with a pavilion. Fischer and Frichtel home sites are 86 feet wide, are mostly pool friendly and many back to trees. This unbeatable location offers convenient access to

    Kelly Boehmer Berkshire Hathaway HomeServices Select Properties

    0 Unknown Unit MIS22063877, Lake Saint Louis, MO 63367
  • /54

    $350,000

    Pending
    • 4 Beds
    • 2 Baths
    • 2,542 Sq Ft

    5 Provence Dr, Lake Saint Louis, MO 63367

    Embrace Lake Living at Its Finest! Welcome Home to 5 Provence Dr! Beautiful 4-bedroom ranch nestled in the heart of Lake Saint Louis. Bursting with Charm & Character, showcasing $40k+ high quality upgrades and improvements in pristine condition. Enchanting curb appeal w/professional landscaping, retaining wall, architectural shingle roof (24), enclosed soffit/fascia, newer windows (22), gutter

    Alicia Davis Worth Clark Realty

    5 Provence Dr, Lake Saint Louis, MO 63367
  • /45

    $725,000

    Open Sun 1PM - 3PM $40K PRICE DROP
    • 5 Beds
    • 4.5 Baths
    • 3,517 Sq Ft

    401 Hamlet Ct, Lake Saint Louis, MO 63367

    A new incredible price on this irresistible ranch home in the desirable Villages at Shady Creek! This stunning custom ranch offers over 3,500 sq. ft. of beautifully finished living space designed for both everyday comfort and effortless entertaining. The open-concept floor plan features 5 bedrooms, 4.5 baths, soaring ceilings, abundant natural and quality finishes throughout. The chef-inspired

    Bonnie Cavanaugh Berkshire Hathaway HomeServices Select Properties

    401 Hamlet Ct, Lake Saint Louis, MO 63367
  • /4

    $456,900

    New Construction
    • 2 - 3 Beds
    • 2 Baths
    • 1,936 Sq Ft

    The Stansbury Plan at Inverness, O Fallon, MO 63368

    The Stansbury is a one-story ranch home offering 1,936 square feet of living space with 2 bedrooms, 2 bathrooms, and a 2-car garage. The open main living area features a kitchen with a large center island and walk-in pantry that flows into the nook and great room, creating a comfortable space for everyday living. A covered patio is included, extending the living space outdoors. The private

    Lombardo Homes Builder
    601 Cruden Bay Ct Unit 37215794, O Fallon, MO 63368
  • /4

    $514,900

    New Construction
    • 3 - 5 Beds
    • 3 Baths
    • 2,974+ Sq Ft

    The Vanguard II Plan at Inverness, O Fallon, MO 63368

    The Vanguard II is a 1.5-story home offering 2,974 square feet of living space with 3 bedrooms, 3 bathrooms, and a loft. The main level features an open living area with a kitchen that includes a center island and walk-in pantry flowing into the nook and great room. A covered patio extends the living space outdoors. The private primary suite is located at the back of the home and includes a full

    Lombardo Homes Builder
    601 Cruden Bay Ct Unit 36456757, O Fallon, MO 63368
  • /34

    $519,000

    Pending
    • 3 Beds
    • 2 Baths
    • 1,850 Sq Ft

    336 Myna Dr, Lake Saint Louis, MO 63367

    Only 8 years young, this attractive 3-bedroom, 2-bath home in the highly sought-after 55+ community of Heritage of Hawk Ridge blends modern finishes with easy, low-maintenance living. Vaulted ceilings in the main living area create an open, airy feel. The well-appointed kitchen features stainless appliances, a pantry, breakfast bar and quartz countertops. The great room flows into a bright

    Chad Matlick Coldwell Banker Realty - Gundaker

    336 Myna Dr, Lake Saint Louis, MO 63367
  • /11

    $616,900

    New Construction $3K PRICE DROP Pending
    • 3 Beds
    • 2.5 Baths
    • 2,222 Sq Ft

    239 Kerry Downs Dr, Dardenne Prairie, MO 63368

    New construction by Fischer Homes in the beautiful Inverness community, featuring the stunning Emmett design. This unique plan offers 3 bedrooms, 2 full baths, and 1 half baths. The expansive family room is the perfect gathering space. Spacious open kitchen with a large island and walk-in pantry connects to the morning room. The owner's suite features a spacious private bath and walk-in closet.

    Alexander Hencheck FH Realty

    239 Kerry Downs Dr, Dardenne Prairie, MO 63368
  • /27

    $422,900

    New Construction
    • 4 Beds
    • 2.5 Baths
    • 2,539 Sq Ft

    2 Hermitage II at Post Farms Enclave, O'Fallon, MO 63385

    Pre-Construction. TO-BE-BUILT floor plan ready to personalize into your dream home! BASE PRICE and PHOTOS are for 4BR, 2.5BA Hermitage II Two Story. THREE CAR GARAGE included! Pricing will vary depending on various interior/exterior selections. This beautiful home opens to a formal dining room and living room/office space. Large spacious family room with options for window wall, gas fireplace and

    Pamela Chyba ListWithFreedom.com Inc

    2 Hermitage II at Post Farms Enclave, O'Fallon, MO 63385
  • /18

    $359,900

    $5K PRICE DROP
    • 2 Beds
    • 2 Baths
    • 1,264 Sq Ft

    2071 Hawks Landing Dr Unit C, Lake Saint Louis, MO 63367

    Welcome to easy living in the highly desirable Heritage of Hawk Ridge 55+ community! This beautifully updated 2 bed, 2 bath attached end-unit villa offers approximately 1,264 sq ft and an unbeatable location just a short walk to the clubhouse, golf course, pro shop, tennis courts, and fitness center. Step inside to find fresh paint throughout and numerous updates including painted 42” kitchen

    Nicole Berthold Worth Clark Realty

    2071 Hawks Landing Dr Unit C, Lake Saint Louis, MO 63367
  • /20

    $699,900

    New Construction $2K PRICE DROP
    • 4 Beds
    • 2.5 Baths
    • 2,614 Sq Ft

    72 W Unity Ct, Wentzville, MO 63385

    Amazing, 1.5 story home by Fischer and Frichtel in their newest neighborhood, The Villages at Post Farms! Let new construction simplify your home search and check all the boxes for your real estate needs. Be the first owner of this dynamic 4 bedroom, 2.5 bath, 1.5 story home with a main floor Primary Suite, 2,614 sq ft of open living space and a 3 car garage. Features include 9 foot ceilings on

    Kelly Boehmer Berkshire Hathaway HomeServices Select Properties

    72 W Unity Ct, Wentzville, MO 63385
  • /24

    $505,800

    New Construction
    • 2 - 5 Beds
    • 2.5 - 3.5 Baths
    • 2,508+ Sq Ft

    The Rochester Plan at Inverness, O Fallon, MO 63368

    The Rochester is a one-story home offering 2,508 square feet of living space with 2 bedrooms, 2.5 bathrooms, and a 3-car garage. The open main living area features a kitchen with a large center island and walk-in pantry that flows into the nook and great room, creating a comfortable space for everyday living. A covered patio is included, extending the living space outdoors. The private primary

    Lombardo Homes Builder
    601 Cruden Bay Ct Unit 36494366, O Fallon, MO 63368
  • /56

    $614,900

    • 3 Beds
    • 3 Baths
    • 2,425 Sq Ft

    656 Moffett Laurel Dr, Lake Saint Louis, MO 63367

    This Spectacular Ranch features Exceptional craftmanship, offering an open floor plan, 9-foot ceilings, engineered wood floors, 3 bedrooms w/ office (possible 4th bedroom) with custom moldings throughout!! The entry foyer leads to the well-appointed study with built in bookcases & cabinets, stunning Great Room, flanked by an open staircase with wrought iron spindles leading to the professionally

    Cindy Behnen Coldwell Banker Realty - Gundaker

    656 Moffett Laurel Dr, Lake Saint Louis, MO 63367
  • /34

    $400,000

    Pending
    • 4 Beds
    • 3 Baths
    • 2,336 Sq Ft

    4 Lussac Ct, Lake Saint Louis, MO 63367

    Welcome to this stunning fully renovated home located in a sought-after lake community offering lake access, community pool, clubhouse and tennis courts. No detail was overlooked in this complete top to bottom renovation. Enjoy peace of mind with newer 200 amp electrical, plumbing, HVAC system in 2026, water heater, windows, vinyl siding, composite deck, interior and exterior doors and beautiful

    Nick Metz Coldwell Banker Premier Group

    4 Lussac Ct, Lake Saint Louis, MO 63367
  • /48

    $700,000

    Open Sun 12PM - 2PM $20K PRICE DROP
    • 4 Beds
    • 3.5 Baths
    • 3,430 Sq Ft

    310 Osprey Ct, Lake Saint Louis, MO 63367

    Why wait to build when perfection is already here? This stunning, just two-year-old 1.5-story home in the heart of Lake St. Louis offers nearly 3,500 square feet of beautifully designed space — and it shows like a model home. From the moment you step inside, you’re greeted by a breathtaking wall of windows that floods the home with natural light and frames a private, tree-lined backyard — the

    Julie Moran Coldwell Banker Realty - Gundaker

    310 Osprey Ct, Lake Saint Louis, MO 63367
  • /30

    $429,900

    • 3 Beds
    • 3 Baths
    • 2,953 Sq Ft

    619 Green Tree Meadows Dr, Lake Saint Louis, MO 63367

    Welcome home to this beautifully maintained ranch in the highly sought-after Green Tree Meadows subdivision in Lake St. Louis! From the moment you enter inside, you’ll appreciate the inviting open-concept floor plan designed for comfortable everyday living and effortless entertaining. The spacious Great Room boasts vaulted ceilings, hardwood flooring, and a cozy fireplace as the focal point of

    Ryan Kerlick Berkshire Hathaway HomeServices Select Properties

    619 Green Tree Meadows Dr, Lake Saint Louis, MO 63367
  • /4

    $562,800

    New Construction
    • 3 Beds
    • 2 Baths
    • 2,206 Sq Ft

    Tuscany III Plan at Post Farms - The Estates, O'Fallon, MO 63385

    The Tuscany III offers the perfect blend of open-concept living and private retreats, designed for both everyday comfort and effortless entertaining. At the heart of the home, a spacious Great Room flows seamlessly into the kitchen and breakfast area, creating a bright, connected space ideal for gathering. The kitchen features an oversized island, walk-in pantry, and easy access to the mudroom

    McKelvey Homes Builder
    1061 E East N Unit 40109260, O'Fallon, MO 63385
  • /30

    $424,900

    New Construction $25K PRICE DROP
    • 2 Beds
    • 2 Baths
    • 1,302 Sq Ft

    107 Quail Bluff Ct, Wentzville, MO 63385

    PRICE REDUCED $25,000! Contract by July 10, 2026 to take advantage of this exceptional opportunity!Skip the wait for construction and move right into this brand-new Fischer & Frichtel detached villa, perfectly situated on a quiet cul-de-sac in one of the area's most convenient locations. Enjoy quick access to major highways, shopping, restaurants, county parks, and multiple hospitals,

    Suzanne Matyiko ReeceNichols Real Estate

    107 Quail Bluff Ct, Wentzville, MO 63385
  • /48

    $129,900

    • 1 Bed
    • 1 Bath
    • 720 Sq Ft

    115 Lemans Ct, Lake Saint Louis, MO 63367

    This Condo is 100% GORGEOUS!! Are you looking for a LIKE NEW condo? Well look no more. This unit has just finished getting a beautiful upgrade and renovation. The kitchen was just renovated with New white Appliances, custom white cabinets, new counter tops, tile backsplash, new faucet, custom barnwood accents and a breakfast bar. Off the kitchen you'll find a In Unit New Laundry area has been

    Bob Blanton NextHome Universal Realty

    115 Lemans Ct, Lake Saint Louis, MO 63367
  • /41

    $539,900

    New Construction
    • 4 Beds
    • 3 Baths
    • 2,461 Sq Ft

    0 Rosemont @ Montage at Hawk Ridge Unit MIS25059726, Lake Saint Louis, MO 63367

    The ROSEMONT by Consort Homes. BASE PRICE* 2,461 sq ft, 4 bed, 3 bath, ranch home. The open floorplan offers flexible living space including spacious Kitchen adjoining Breakfast, Great and Dining rooms. The well-designed Kitchen workspace features plenty of cabinetry, island and panty. Main floor laundry. Main floor Primary Suite with private bath. Some options include a Study ILO Bedroom; Tray

    Gia Linville Consort Realty, LLC

    0 Rosemont @ Montage at Hawk Ridge Unit MIS25059726, Lake Saint Louis, MO 63367
  • /23

    $431,900

    New Construction
    • 3 Beds
    • 2 Baths
    • 1,989 Sq Ft

    2 Maple Expanded at Post Farms Enclave, O'Fallon, MO 63385

    Pre-Construction. TO-BE-BUILT floor plan ready to personalize into your dream home! BASE PRICE and PHOTOS are for 3BR, 2BA Maple Expanded Ranch. THREE CAR GARAGE included! Pricing will vary depending on various interior/exterior selections. The open floorplan is designed around the space where life is most lived – the great room, kitchen, and dining area. The home also offers a split bedroom

    Pamela Chyba ListWithFreedom.com Inc

    2 Maple Expanded at Post Farms Enclave, O'Fallon, MO 63385
  • /21

    $1,349,000

    Coming Soon
    • 4 Beds
    • 6 Baths
    • 6,059 Sq Ft

    153 Westleigh Manor Dr, Wentzville, MO 63385

    Beautifully designed and extensively upgraded, this exceptional great room ranch by Lombardo Custom Homes is located in prestigious Westleigh and showcases distinctive architectural details, luxurious finishes, and thoughtful enhancements throughout. Expanded during construction, the home features soaring ceilings, wide-plank French oak hardwood floors, contemporary designer lighting, and

    Teddy Johnlikes Coldwell Banker Realty - Gundaker

    153 Westleigh Manor Dr, Wentzville, MO 63385
  • /30

    $380,000

    • 3 Beds
    • 3 Baths
    • 2,680 Sq Ft

    2417 S Lakeridge Ct Unit 14, Lake Saint Louis, MO 63367

    Welcome home to easy, low-maintenance villa living in the heart of Lake St. Louis! This beautifully updated 3-bedroom, 3 full-bath villa offers the perfect blend of comfort, convenience, and entertaining space. The main level features a spacious primary suite with a large private bath, an additional generously sized bedroom, additional full bath and convenient main-floor laundry. Beautiful

    Rachael Kiehne Elevate Realty, LLC

    2417 S Lakeridge Ct Unit 14, Lake Saint Louis, MO 63367
  • /25

    $1,395,000

    Coming Soon
    • 5 Beds
    • 4.5 Baths
    • 5,998 Sq Ft

    205 Westleigh Ct, Wentzville, MO 63385

    This spectacular brick-and-stone, 1.5-story Lombardo-built residence showcases exceptional craftsmanship, distinctive architectural details, and premium builder upgrades throughout. Soaring ceilings, elegant arched entryways, detailed millwork, and wide-plank flooring create a refined yet welcoming atmosphere from the moment you enter. A spacious covered front porch and impressive 8-foot entry

    Teddy Johnlikes Coldwell Banker Realty - Gundaker

    205 Westleigh Ct, Wentzville, MO 63385
  • /22

    $644,800

    New Construction
    • 3 Beds
    • 2 Baths
    • 2,570 Sq Ft

    Stockton Plan at Post Farms - The Estates, O'Fallon, MO 63385

    The Stockton is McKelvey Homes newest Designer Series Ranch. The Stockton is a 2,570 SQ FT Ranch with 3 bedrooms and 2.5 bathrooms. This open split floor plan design allows easy entertaining with a large Great Room that seamlessly flows into the breakfast room and large Kitchen with eating/serving island. The secluded private owner's suite has dual vanities, a large shower or Bathtub, large

    McKelvey Homes Builder
    1061 E East N Unit 37149384, O'Fallon, MO 63385
  • /154

    $421,900

    New Construction
    • 3 Beds
    • 2 Baths
    • 1,989 Sq Ft

    Maple Expanded Plan, Lake Saint Louis, MO 63367

    McBrides popular Maple Expanded ranch floorplan includes 3 bedrooms and 2 baths, plus a three car garage! Personalize this house to be your dream home! This beautiful open floor plan includes a large great room, open kitchen with optional center island, and extended breakfast room with sliding glass doors to the backyard. Kitchen enhancements also include optional luxury kitchen or gourmet chef's

    300 Osprey Ct Unit 40094636, Lake Saint Louis, MO 63367
  • /99

    $3,950,000

    $350K PRICE DROP Pending
    • 4 Beds
    • 5.5 Baths
    • 6,558 Sq Ft

    9 Woodview Dr, Lake Saint Louis, MO 63367

    PRICE REDUCED! DON'T MISS OUT ON THIS GREAT OPPORTUNITY! Welcome to 9 Woodview Drive, a rare opportunity to own one of Lake St. Louis’ most distinguished waterfront estates an architectural masterpiece blending Old-World craftsmanship with modern elegance. Positioned on 5.85 acres of manicured grounds and majestic oaks, this 6,558 sq. ft. custom residence commands breathtaking panoramic lake

    Heather Geno Coldwell Banker Realty - Gundaker

    9 Woodview Dr, Lake Saint Louis, MO 63367
  • /40

    $485,000

    $40K PRICE DROP
    • 4 Beds
    • 3.5 Baths
    • 2,904 Sq Ft

    968 Ridgepointe Place Cir, Lake Saint Louis, MO 63367

    A new and improved price & a motivated seller!! Don’t miss out! Built in 2017, this spacious 4 bedroom home offers over 2,800 square feet of comfortable living space with a layout that truly works for everyday life. The main floor primary suite features a walk-in closet with a custom closet system and a private ensuite bath with dual sinks plus a separate tub and shower. Main floor laundry is

    Carrie Neill Berkshire Hathaway HomeServices Select Properties

    968 Ridgepointe Place Cir, Lake Saint Louis, MO 63367
  • /40

    $485,000

    Open Sat 1PM - 3PM
    • 3 Beds
    • 2 Baths
    • 1,984 Sq Ft

    83 S Ridgewynd Ct, Lake Saint Louis, MO 63367

    Welcome to this beautiful ranch home in the desirable Wyndgate Subdivision, offering a sought-after open floor plan, split-bedroom layout, and a fantastic setting near the back of the neighborhood. Tucked on a cul-de-sac backing to trees, this home combines privacy, curb appeal, and everyday functionality. The brick and stone front elevation, lush landscaping with irrigation system, and oversized

    Crystal McGrath Coldwell Banker Realty - Gundaker

    83 S Ridgewynd Ct, Lake Saint Louis, MO 63367
  • /28

    $360,000

    Pending
    • 3 Beds
    • 2 Baths
    • 1,724 Sq Ft

    1225 Briarchase Dr, Lake Saint Louis, MO 63367

    Welcome home to this beautifully maintained 3-bedroom, 2-bath ranch offering comfortable living space in one of Lake St. Louis' most convenient locations! Situated in a highly sought-after school district and just minutes from shopping, restaurants, parks, and everyday amenities, this home combines the space you need with the location you'll love. Step inside to an inviting open layout

    Timothy Koppel Berkshire Hathaway HomeServices Select Properties

    1225 Briarchase Dr, Lake Saint Louis, MO 63367
  • /34

    $443,900

    New Construction
    • 4 Beds
    • 2.5 Baths
    • 2,940 Sq Ft

    2 Nottingham at Post Farms Enclave, O'Fallon, MO 63385

    Pre-Construction. TO-BE-BUILT floor plan ready to personalize into your dream home! BASE PRICE and PHOTOS are for 4BR, 2.5BA Nottingham Two Story. THREE CAR GARAGE included! Pricing will vary depending on various interior/exterior selections. This beautiful home opens to a formal dining room and living room/office space. The back of the home features an open floorplan with a massive kitchen,

    Pamela Chyba ListWithFreedom.com Inc

    2 Nottingham at Post Farms Enclave, O'Fallon, MO 63385
  • /33

    $590,500

    New Construction
    • 3 Beds
    • 2 Baths
    • 2,293 Sq Ft

    Hemingway Plan at Post Farms - The Estates, O'Fallon, MO 63385

    The Hemingway Ranch Plan, part of the exceptional Designer Series, is designed to suit your family's lifestyle. This thoughtfully crafted split-bedroom floor plan includes three bedrooms and two baths, with an option to customize further by adding a powder room or transforming the dining/flex room into a fourth bedroom. The owner's suite is a private retreat featuring a spacious walk-in closet

    McKelvey Homes Builder
    1061 E East N Unit 37149386, O'Fallon, MO 63385
  • /154

    $434,900

    New Construction
    • 3 Beds
    • 2 Baths
    • 1,989 Sq Ft

    Maple Expanded Plan, Lake Saint Louis, MO 63367

    McBrides popular Maple Expanded ranch floorplan includes 3 bedrooms and 2 baths, plus a three car garage! Personalize this house to be your dream home! This beautiful open floor plan includes a large great room, open kitchen with optional center island, and extended breakfast room with sliding glass doors to the backyard. Kitchen enhancements also include optional luxury kitchen or gourmet chef's

    5702 Lake St Unit 40078256, Lake Saint Louis, MO 63367
  • /39

    $544,900

    New Construction
    • 3 Beds
    • 2.5 Baths
    • 2,572 Sq Ft

    0 Pierce @ Montage at Hawk Ridge Unit MIS25059667, Lake Saint Louis, MO 63367

    The PIERCE by Consort Homes. BASE PRICE* 2572 sq ft, 3 - 4 bed, 2.5 - 3 bath, ranch home. The open floorplan offers flexible living space including spacious Kitchen adjoining Breakfast room and Great room plus separate Dining room. The standard plan also includes a Study and all bedrooms have walk-in closets. The well-designed Kitchen workspace features plenty of cabinetry, island and pantry.

    Gia Linville Consort Realty, LLC

    0 Pierce @ Montage at Hawk Ridge Unit MIS25059667, Lake Saint Louis, MO 63367
  • /18

    $810,530

    New Construction
    • 3 Beds
    • 2.5 Baths
    • 2,570 Sq Ft

    126 Royal Troon Dr, Dardenne Prairie, MO 63368

    Welcome to Homesite 279, the Stockton ranch features 2,570 sq. ft., 3 bedrooms, and 2.5 baths. This Designer Series home offers an open layout with a spacious Great Room featuring an optional 11’ ceiling, flowing into the breakfast area and kitchen. The kitchen includes a large center island, walk-in pantry, and plenty of cabinetry for everyday living and entertaining. The private Owner’s Suite

    Barbara Hartmann McKelvey Homes Realty, LLC

    126 Royal Troon Dr, Dardenne Prairie, MO 63368
  • /24

    $560,700

    New Construction
    • 4 - 5 Beds
    • 3 Baths
    • 3,180+ Sq Ft

    The Bellwynn II Plan at Inverness, O Fallon, MO 63368

    The Bellwynn II is a 1.5-story home offering 3,180 square feet of living space with 3–5 bedrooms, 2–3 bathrooms, and a 3-car garage. A study off the foyer offers flexible space for a home office or optional bedroom. The open layout features a spacious kitchen with a large island and walk-in pantry overlooking the nook and great room. A family entry off the garage includes a walk-in closet for

    Lombardo Homes Builder
    601 Cruden Bay Ct Unit 36452854, O Fallon, MO 63368

Showing Results 81 - 120, Page 3 of 6

How to Buy a Home How to Finance a Home How to Sell a Home