180

Homes for Sale in 17601

Section Image Section Image
  • /13

    $399,900

    New Construction
    • 3 Beds
    • 2.5 Baths
    • 1,737 Sq Ft

    0 Spring Water Cir, East Hempfield Township, PA 17601


    3 New Hershey Unit's available! 1 End unit, 2 interior units (price varies per unit) These homes are going quickly in Welcome to Lime Spring Village! Ideally located just off Marietta Avenue, this vibrant community offers convenient access to multiple shopping centers, Downtown Lancaster City, Penn State Health, U-GRO childcare, and Rohrerstown Elementary. Now featuring the Hershey model—a

    Amy Danz Coldwell Banker Realty

    0 Spring Water Cir, East Hempfield Township, PA 17601
  • /204

    $641,568

    New Construction
    • 4 Beds
    • 2.5 - 4.5 Baths
    • 2,701+ Sq Ft

    Sebastian Plan at Enclave at Independence Ridge, Lancaster, PA 17601

    The Sebastian is a 4 bedroom, 2.5 bath home featuring an open floorplan with Family Room, Kitchen with eat-in island and walk-in pantry, and Dining Area. Inside the spacious Foyer, there is a Study to the side, offering additional living space on the first floor. Off the Dining Room is an entry area with double-door closet, Powder Room, and access to the 2-car Garage with storage area. Upstairs,

    Keystone Custom Homes Builder
    0 Lawrence Blvd Unit 36861101, Lancaster, PA 17601
  • /206

    $775,760

    New Construction
    • 4 Beds
    • 2.5 Baths
    • 2,705 Sq Ft

    Parker Plan at Aldwyn at Overlook, Lancaster, PA

    The Parker offers plenty of space to live and entertain in its open floorplan. An eat-in Kitchen with walk-in pantry and Breakfast Area opens to the Family Room. Enjoy a Study and formal Dining Room for extra living space on the first floor. Oversized 2-car Garage. The Owner’s Suite is located at the top of the stairs, with a large walk-in closet and spacious full bath. 3 additional bedrooms with

    Keystone Custom Homes Builder
    0 Aldwyn at Overlook St Unit 40025749, Lancaster, PA
  • /2

    $359,900

    • Land
    • 25,700 Sq Ft
    • $610,000 per Acre

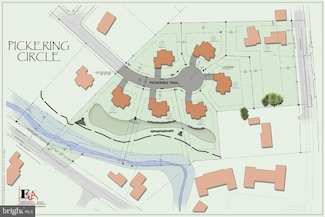
    1915 Pickering Trail, Lancaster, PA 17601

    Large, level single family lots on a private cul-de-sac located at the end of Landis Valley Hunt. Conveniently located to LCC and so much more. Builder restricted.

    Neil Perate RE/MAX Pinnacle

    1915 Pickering Trail, Lancaster, PA 17601
  • /205

    $626,873

    New Construction
    • 4 Beds
    • 2.5 Baths
    • 2,748 Sq Ft

    Savannah Plan at Trails at Village Park, Lancaster, PA 17601

    The Savannah features an open floorplan with a 1.5-story Family Room and vaulted ceiling along with a first-floor Owner's Suite. Inside the Foyer, there is a Study and stairs to the second floor. The hallway leads to the main living space with Kitchen, Dining Area, and Family Room. The Kitchen features an eat-in island and double-door closet. The Entry Area off the Kitchen has a double-door

    Keystone Custom Homes Builder
    1043 Bluegrass Rd Unit 36861346, Lancaster, PA 17601
  • /203

    $646,345

    New Construction
    • 3 Beds
    • 2 Baths
    • 1,982+ Sq Ft

    Arcadia Plan at Enclave at Independence Ridge, Lancaster, PA 17601

    The Arcadia is a 3-bed, 2 bath ranch floorplan featuring a spacious Family Room that flows into the Kitchen and Dining Area. The Owner’s Suite includes a walk-in closet and private bath. Two additional bedrooms, a full bath, and a Laundry Room offer convenient one-level living with an open layout ideal for entertaining and everyday comfort. The Arcadia can be personalized with a wide range of

    Keystone Custom Homes Builder
    0 Lawrence Blvd Unit 36861090, Lancaster, PA 17601
  • /34

    $625,000

    $25K PRICE DROP
    • 4 Beds
    • 2 Baths
    • 2,534 Sq Ft

    260 Blossom Hill Dr, Lancaster, PA 17601

    Tucked away in Manheim Township's sought-after Blossom Hill neighborhood, this distinctive fieldstone and stucco home offers a rare combination of architectural character, modern updates, and exceptional living space. Designed with a unique multi-level layout, the home features four bedrooms, two full baths, and a variety of inviting spaces that provide both flexibility and function. A sun-filled

    Jake Scott Turn Key Realty Group

    260 Blossom Hill Dr, Lancaster, PA 17601
  • /8

    $375,000

    • Land
    • 36,154 Sq Ft
    • $451,807 per Acre

    1400 Hunsicker Rd, Lancaster, PA 17601

    Last chance to build on a corner lot in the highly desirable Mondamin Place. As one of the final lots available in the community, you have the rare opportunity to build your dream home using one of several models offered by the exclusive builder Murry or you may build completely custom and bring your own plan! Land is included as part of the package deal. Seize this chance to build a custom-built

    Gretchen Raad Berkshire Hathaway HomeServices Homesale Realty

    1400 Hunsicker Rd, Lancaster, PA 17601
  • /206

    $809,558

    New Construction
    • 4 Beds
    • 2.5 Baths
    • 3,646 Sq Ft

    Hawthorne Plan at Aldwyn at Overlook, Lancaster, PA

    The Hawthorne is a 4 bed, 2.5 bath home featuring an open floorplan with 2-story Family Room, Breakfast Area, and Kitchen with island and walk-in pantry. The first floor also has a Dining Room, Living Room, and private Study. The Entry Area has a walk-in closet and leads to the 2-car Garage. Upstairs, the hallway overlooks the Family Room below. The Owner's Suite features 2 walk-in closets and a

    Keystone Custom Homes Builder
    0 Aldwyn at Overlook St Unit 40025755, Lancaster, PA
  • /2

    $345,900

    • Land
    • 25,700 Sq Ft
    • $586,271 per Acre

    1914 Pickering Trail, Lancaster, PA 17601

    Nice large, single family lots available on private cul-de-sac at the end of Landis Valley Hunt. Conveniently located to LCC and so much more. Builder restricted.

    Neil Perate RE/MAX Pinnacle

    1914 Pickering Trail, Lancaster, PA 17601
  • /39

    $639,999

    Open House 9/06 Coming Soon
    • 4 Beds
    • 2.5 Baths
    • 2,903 Sq Ft

    408 Prescot St, Lancaster, PA 17601

    Located in the desirable Manheim Township School District sits a single family colonial home awaiting your arrival. The first floor includes an office, formal dining room, enlarged kitchen with an island and stainless steel appliances, pantry, family room, mud room, half bathroom, closets, and entry to the two car garage and rear exterior deck. Ascend to the second floor and you’ll enjoy the

    LaToya Fowler Fowler and Co

    408 Prescot St, Lancaster, PA 17601
  • /205

    $616,279

    New Construction
    • 4 Beds
    • 2.5 Baths
    • 3,405 Sq Ft

    Covington Plan at Strasburg Village - The Grove, Lancaster, PA 17601

    The Covington is one of our most popular floorplans due to its beautiful open layout and spacious rooms. The front entry guides you into the heart of the home, passing a Study, Powder Room, and formal Dining Room. The Kitchen, Breakfast Area, and Family Room offer lots of space to live and entertain. The Kitchen boasts an eat-in island and large walk-in pantry. Upstairs, the luxurious Owner's

    Keystone Custom Homes Builder
    1043 Bluegrass Rd Unit 36861111, Lancaster, PA 17601
  • /4

    $500,000

    • Land
    • 3.82 Acres
    • $130,890 per Acre

    1347 Beaconfield Ln, Lancaster, PA 17601

    Discover an extraordinary opportunity to create a legacy estate in the prestigious Mondamin Place. One of the final homesites available in this highly sought-after neighborhood, this expansive parcel offers a rare combination of privacy, natural beauty, and an unrivaled location. Nestled along the scenic Conestoga River and framed by mature trees, the setting provides a peaceful retreat while

    Gretchen Raad Berkshire Hathaway HomeServices Homesale Realty

    1347 Beaconfield Ln, Lancaster, PA 17601
  • /3

    $556,211

    New Construction
    • 3 Beds
    • 2 Baths
    • 1,664 Sq Ft

    Caldwell Plan at Strasburg Village - The Grove, Lancaster, PA 17601

    Step inside the Caldwell floorplan! The exterior features a front porch and three elevation options, the Farmhouse, Traditional, and Heritage. Inside the Foyer you are greeted by two bedrooms, and a Family Bathroom. As you continue, you reach the entry area from the garage with a Laundry Room. Continuing into the home you meet the Kitchen, Family Room, and Dining Room all in one cohesive space.

    Keystone Custom Homes Builder
    1043 Bluegrass Rd Unit 36861110, Lancaster, PA 17601
  • /42

    $100,000

    • 4 Beds
    • 1.5 Baths
    • 1,920 Sq Ft

    3100 Marietta Ave, Lancaster, PA 17601

    **FIXER UPPER PUBLIC AUCTION ALERT** Property is up for ONLINE auction starting on Friday, August 14th and ending Wednesday, August 19th at 1PM. The property will be sold as is, where is with no contingencies. For auction terms and conditions please visit auction website. Starting Bid: ONLY $100,000!! This property is in need of a cosmetic renovation - Single Family Home with 4 bedrooms and 1.5

    Robert Bering Bering Real Estate Co.

    3100 Marietta Ave, Lancaster, PA 17601
  • /205

    $640,419

    New Construction
    • 4 Beds
    • 2.5 Baths
    • 2,953 Sq Ft

    Manchester Plan at Trails at Village Park, Lancaster, PA 17601

    The Manchester is a 4 bed, 2.5 bath home featuring an open floorplan that includes a Family Room and Kitchen with eat-in island, butler's pantry, and Breakfast Area. Optional 2-story Family Room. A separate Dining Room, Private Study, and Powder Room are also located on the first floor. Second-floor Owner's Suite has two walk-in closets and private bath. 3 additional bedrooms, a full bath, and a

    Keystone Custom Homes Builder
    1043 Bluegrass Rd Unit 36861345, Lancaster, PA 17601
  • /208

    $794,873

    New Construction
    • 4 Beds
    • 2.5 Baths
    • 3,211 Sq Ft

    Ethan Plan at Aldwyn at Overlook, Lancaster, PA

    The Ethan is a great floorplan to call home! The eat-in Kitchen with pantry and Breakfast Area opens up into the adjacent Family Room. Also on the first floor is a formal Dining Room, Study, and Powder Room. The large Owner’s Suite is located at the top of the stairs and has an attached full bathroom and walk-in closet. The Laundry Room, 3 additional bedrooms with walk-in closets, and a full bath

    Keystone Custom Homes Builder
    0 Aldwyn at Overlook St Unit 40025761, Lancaster, PA
  • /3

    $220,000

    • Land
    • 30,927 Sq Ft
    • $309,859 per Acre

    594 Dolly Dr, Lancaster, PA 17601

    Don’t miss this opportunity to build the home of your dreams on one of the few remaining custom homesites in Lancaster County! EGStoltzfus Custom Homes presents Brooklawn II in Manheim Township – a quiet community with private, wooded views located just off Route 272/Oregon Pike. Work with our talented design-build team and create a truly one-of-a-kind custom home that reflects your lifestyle and

    James Craig Smoot Coldwell Banker Realty

    594 Dolly Dr, Lancaster, PA 17601
  • /2

    $790,500

    New Construction
    • 4 Beds
    • 4 Baths
    • 2,574 Sq Ft

    2016 Melody Ln Unit 9, Lancaster, PA 17601

    Gretchen Raad Berkshire Hathaway HomeServices Homesale Realty

    2016 Melody Ln Unit 9, Lancaster, PA 17601
  • /45

    $390,000

    • 3 Beds
    • 2.5 Baths
    • 1,536 Sq Ft

    2474 Artesian Way, Neffsville, PA 17601

    ENJOY LOW-MAINTENANCE LIVING IN THIS BEAUTIFULLY APPOINTED 3 BEDROOM, 2.5 BATH HOME DESIGNED FOR TODAY'S LIFESTYLE. THE OPEN-CONCEPT MAIN LEVEL FEATURES A SPACIOUS LIVING ROOM THAT FLOWS SEAMLESSLY INTO THE DINING AREA AND AN IMPRESSIVE KITCHEN FEATURING QUARTZ COUNTERTOPS, STAINLESS STEEL APPLIANCES, TILE BACKSPLASH, ABUNDANT CABINETRY, A LARGE CENTER ISLAND WITH SEATING, AND A PANTRY FOR

    Adam Taylor Cummings & Co. Realtors

    2474 Artesian Way, Neffsville, PA 17601
  • /27

    $425,000

    • 4 Beds
    • 2 Baths
    • 1,839 Sq Ft

    1983 Sterling Place, Lancaster, PA 17601

    Welcome home to this lovely 4-bedroom, 2-bath home located in the desirable Bloomingdale neighborhood of Manheim Township. A beautiful bay window fills the home with natural light and adds plenty of charm. Fresh paint gives the home a clean, refreshed feel, making it ready for its next owner. Conveniently located near shopping, dining, and everyday amenities. Schedule your showing today and come

    Tamara Carlson Berkshire Hathaway HomeServices Homesale Realty

    1983 Sterling Place, Lancaster, PA 17601
  • /204

    $578,262

    New Construction
    • 4 Beds
    • 2.5 Baths
    • 2,346 Sq Ft

    Lachlan Plan at Strasburg Village - The Grove, Lancaster, PA 17601

    The Lachlan is a 4 bed, 2.5 bath home with an open floorplan and lots of storage. The Family Room opens up to the Kitchen and Dining Area. The Kitchen features an eat-in island and walk-in pantry. Off the Kitchen, the Mud Room has a walk-in closet and access to the 2-car Garage. Study and Powder Room located at the front of the home. Upstairs, the Owner's Suite has 2 walk-in closets and a private

    Keystone Custom Homes Builder
    1043 Bluegrass Rd Unit 36861116, Lancaster, PA 17601
  • /35

    $314,900

    $15K PRICE DROP
    • 2 Beds
    • 1.5 Baths
    • 1,907 Sq Ft

    3213 Pinewyn Cir, Lancaster, PA 17601

    Welcome to 3213 Pinewyn Circle in the desirable Hempfield School District! Tucked away on a quiet cul-de-sac, this well-maintained townhome offers an inviting open floor plan with thoughtful updates throughout, making it move-in ready.The bright and airy main living space features soaring cathedral ceilings and skylights that fill the home with natural light. A versatile loft overlooks

    Justin Wolgemuth Berkshire Hathaway HomeServices Homesale Realty

    3213 Pinewyn Cir, Lancaster, PA 17601
  • /3

    $250,000

    • Land
    • 15,681 Sq Ft
    • $694,444 per Acre

    574 Dolly Dr, Lancaster, PA 17601

    Don’t miss this opportunity to build the home of your dreams on one of the few remaining custom homesites in Lancaster County! EGStoltzfus Custom Homes presents Brooklawn II in Manheim Township – a quiet community with private, wooded views located just off Route 272/Oregon Pike. Work with our talented design-build team and create a truly one-of-a-kind custom home that reflects your lifestyle and

    James Craig Smoot Coldwell Banker Realty

    574 Dolly Dr, Lancaster, PA 17601
  • /207

    $817,172

    New Construction
    • 4 Beds
    • 2.5 Baths
    • 3,600 Sq Ft

    Nottingham Plan at Aldwyn at Overlook, Lancaster, PA

    The Nottingham features a 2-story Family Room open to the eat-in Kitchen with walk-in pantry and Breakfast Area. The spacious Owner’s Suite is located on the first floor, with 2 walk-in closets and full Bathroom. A Study, formal Dining Room, Powder Room, Laundry Room, and 2-car garage complete the first level. The hallway upstairs overlooks the Family Room below. An optional Bonus Room is located

    Keystone Custom Homes Builder
    0 Aldwyn at Overlook St Unit 40025759, Lancaster, PA
  • /8

    $691,512

    New Construction
    • 3 Beds
    • 2.5 Baths
    • 2,404 Sq Ft

    Berkeley Plan at Somerford at Stoner Farm - Single Family Homes, Lancaster, PA 17601

    Meet the Berkeley, a single-story floorplan designed for everyday luxury. Centered around an expansive kitchen that delivers everyday function and entertaining, the Berkeley offers an oversized Family Room with an optional 12-foot ceiling and a semi-formal dining area that can extend to an outdoor living space. The private Owner's Suite features a convenient connection to the laundry room with

    Keystone Custom Homes Builder
    1043 Bluegrass Rd Unit 41362640, Lancaster, PA 17601
  • /205

    $712,130

    New Construction
    • 4 Beds
    • 2.5 Baths
    • 3,405+ Sq Ft

    Covington Plan at Somerford at Stoner Farm - Single Family Homes, Lancaster, PA 17601

    The Covington is one of our most popular floorplans due to its beautiful open layout and spacious rooms. The front entry guides you into the heart of the home, passing a Study, Powder Room, and formal Dining Room. The Kitchen, Breakfast Area, and Family Room offer lots of space to live and entertain. The Kitchen boasts an eat-in island and large walk-in pantry. Upstairs, the luxurious Owner's

    Keystone Custom Homes Builder
    1043 Bluegrass Rd Unit 36861011, Lancaster, PA 17601
  • /9

    $400,000

    • Land
    • 1.57 Acres
    • $254,777 per Acre

    1339 Beaconfield Ln, Lancaster, PA 17601

    Prime opportunity to build the home of your dreams in the highly desirable Mondamin Place. As one of the last available lots, this stunning property sits along the Conestoga River, offering serene views and a mature tree-lined setting. Don t miss this unique and rare chance to build a custom-built home in one of the most beautiful locations in both Lancaster County and Manheim Twp School

    Gretchen Raad Berkshire Hathaway HomeServices Homesale Realty

    1339 Beaconfield Ln, Lancaster, PA 17601
  • /208

    $607,954

    New Construction
    • 4 Beds
    • 2.5 Baths
    • 3,211 Sq Ft

    Ethan Plan at Strasburg Village - The Grove, Lancaster, PA 17601

    The Ethan is a great floorplan to call home! The eat-in Kitchen with pantry and Breakfast Area opens up into the adjacent Family Room. Also on the first floor is a formal Dining Room, Study, and Powder Room. The large Owner’s Suite is located at the top of the stairs and has an attached full bathroom and walk-in closet. The Laundry Room, 3 additional bedrooms with walk-in closets, and a full bath

    Keystone Custom Homes Builder
    1043 Bluegrass Rd Unit 36861113, Lancaster, PA 17601
  • /8

    $708,604

    New Construction
    • 3 Beds
    • 2.5 Baths
    • 2,837 Sq Ft

    Kipling Plan at Somerford at Stoner Farm - Single Family Homes, Lancaster, PA 17601

    Welcome to the Kipling, a 1.5-story customizable floorplan! Enjoy first-floor living starting as you walk through the Foyer, with a Study at the front of the home which can be customized to accommodate a first-floor Guest Suite and Bathroom. The staircase is through the Foyer, taking you to the second floor. Through the Foyer is the Kitchen, Family Room, Dining Room, and Pantry. From the Garage

    Keystone Custom Homes Builder
    1043 Bluegrass Rd Unit 37233992, Lancaster, PA 17601
  • /28

    $420,000

    $20K PRICE DROP
    • 4 Beds
    • 1.5 Baths
    • 2,464 Sq Ft

    1120 Louise Ave, Lancaster, PA 17601

    Welcome to 1120 Louise Avenue in the desirable Grandview Heights neighborhood of Lancaster. This spacious 4-bedroom, 1.5-bath home offers a wonderful combination of character, comfort, and functionality. The main level features a formal living room highlighted by a beautiful stone wood-burning fireplace, a formal dining room, and an eat-in kitchen that provides plenty of space for everyday meals

    Joy Daniels Joy Daniels Real Estate Group, Ltd

    1120 Louise Ave, Lancaster, PA 17601
  • /15

    $368,999

    $11K PRICE DROP
    • 3 Beds
    • 1.5 Baths
    • 1,064 Sq Ft

    923 Rohrerstown Rd, Lancaster, PA 17601

    Welcome to this beautifully updated brick Cape Cod in the highly desirable Hempfield School District! This charming home features 3 bedrooms, 1.5 baths, spacious living and dining areas, and a remodeled kitchen with quartz countertops and stainless-steel appliances. Recent updates include new HVAC, windows, flooring, paint, plumbing, and electrical systems. The main level offers a large primary

    Dipak Bhatta Coldwell Banker Realty

    923 Rohrerstown Rd, Lancaster, PA 17601
  • /87

    $774,131

    New Construction
    • 3 Beds
    • 2.5 Baths
    • 2,468 Sq Ft

    Woodford Plan at Aldwyn at Overlook, Lancaster, PA

    Experience the beauty of the Woodford floorplan! The exterior features a front porch and three elevation options, the Cottage, Heritage, and Traditional. Inside the Foyer you are greeted by a private Study space on one side, the stairs to the second floor and Basement as well as a Powder Room on the other side. As you continue, you reach a spacious Family Room and Kitchen with a pantry and Dining

    Keystone Custom Homes Builder
    0 Aldwyn at Overlook St Unit 40025760, Lancaster, PA
  • /205

    $697,513

    New Construction
    • 4 - 5 Beds
    • 2.5 - 5.5 Baths
    • 2,953+ Sq Ft

    Magnolia Plan at Somerford at Stoner Farm - Single Family Homes, Lancaster, PA 17601

    The Magnolia is a brand new plan featuring 4 beds, 2.5 baths, and lots of structural customizations options available! The open floorplan features a 1.5-story Family Room with a vaulted ceiling open to the Kitchen with spacious and walk-in pantry. The Dining Room is a defined space at the front of the home, but easily accessible to the Kitchen. Entry area off the Kitchen has a walk-in closet and

    Keystone Custom Homes Builder
    1043 Bluegrass Rd Unit 36861016, Lancaster, PA 17601
  • /28

    $275,000

    Coming Soon
    • 3 Beds
    • 1.5 Baths
    • 1,180 Sq Ft

    35 Orchard Rd, Lancaster, PA 17601

    This Blossom Hill mid-century ranch sits on a generous half-acre lot and offers the convenience of true one-floor living, with a lower-level two-car garage and basement providing plenty of additional storage and possibilities. Inside, you’ll find beautiful hardwood floors throughout and a bright, straightforward floor plan ready to make your own. Major improvements are already in place, including

    Ian Hey RE/MAX SmartHub Realty

    35 Orchard Rd, Lancaster, PA 17601
  • /47

    $685,000

    • 6 Beds
    • 4.5 Baths
    • 5,047 Sq Ft

    338 Darlington Ct, Lancaster, PA 17601

    Well maintained home in Stone Mill Estates offering 6 bedrooms, 4.5 baths, and an expansive, light‑filled layout. The main level features a large open living room and dining area, a spacious kitchen with stainless‑steel appliances, granite countertops, and direct access to the newly finished deck overlooking peaceful park views. The first‑floor primary suite includes a walk‑in closet and private

    Sajy Mathew Coldwell Banker Realty

    338 Darlington Ct, Lancaster, PA 17601
  • /207

    $629,807

    New Construction
    • 4 Beds
    • 2.5 Baths
    • 3,600 Sq Ft

    Nottingham Plan at Strasburg Village - The Grove, Lancaster, PA 17601

    The Nottingham features a 2-story Family Room open to the eat-in Kitchen with walk-in pantry and Breakfast Area. The spacious Owner’s Suite is located on the first floor, with 2 walk-in closets and full Bathroom. A Study, formal Dining Room, Powder Room, Laundry Room, and 2-car garage complete the first level. The hallway upstairs overlooks the Family Room below. An optional Bonus Room is located

    Keystone Custom Homes Builder
    1043 Bluegrass Rd Unit 36861118, Lancaster, PA 17601
  • /7

    $1,245,000

    • 4 Beds
    • 2.5 Baths
    • 3,180 Sq Ft

    437 Ringneck Ln, Lancaster, PA 17601

    To Be Built. Here is your opportunity to build your dream home in a desirable and quiet neighborhood of Manheim Township. This exclusive almost 1-acre lot offers stunning views and a private, peaceful retreat while remaining conveniently located. The open floor plan includes four bedrooms, two and a half bathrooms. The first floor features a master suite, a convenient mudroom off the kitchen, an

    Angela Klaassen Berkshire Hathaway HomeServices Homesale Realty

    437 Ringneck Ln, Lancaster, PA 17601
  • /36

    $350,000

    • 3 Beds
    • 2.5 Baths
    • 1,725 Sq Ft

    634 Lausch Ln, Lancaster, PA 17601

    Welcome to 634 Lausch Lane! This inviting 3-bedroom, 2.5-bath townhome offers over 1,700 square feet of comfortable living space in a convenient Lancaster location. The open floor plan features a spacious living room with a cozy gas fireplace and plenty of natural light. The kitchen offers ample cabinetry and counter space and includes a refrigerator (2024) and gas stove (2025). The eat-in dining

    Ryan Zimmerman RE/MAX Pinnacle

    634 Lausch Ln, Lancaster, PA 17601
  • /205

    $685,562

    New Construction
    • 4 Beds
    • 2.5 Baths
    • 2,748+ Sq Ft

    Savannah Plan at Somerford at Stoner Farm - Single Family Homes, Lancaster, PA 17601

    The Savannah features an open floorplan with a 1.5-story Family Room and vaulted ceiling along with a first-floor Owner's Suite. Inside the Foyer, there is a Study and stairs to the second floor. The hallway leads to the main living space with Kitchen, Dining Area, and Family Room. The Kitchen features an eat-in island and double-door closet. The Entry Area off the Kitchen has a double-door

    Keystone Custom Homes Builder
    1043 Bluegrass Rd Unit 36861019, Lancaster, PA 17601

Showing Results 121 - 160, Page 4 of 5

How to Buy a Home How to Finance a Home How to Sell a Home