180

Homes for Sale in 17601

Section Image Section Image
  • /81

    $699,500

    • 4 Beds
    • 2.5 Baths
    • 3,541 Sq Ft

    355 Buch Ave, Lancaster, PA 17601

    *Entertain your guests on 3 stone patios & a gazebo nestled by a fish pond, roaring waterfalls, lush landscaping, creating a paradise-private retreat-tranquility*This 4 Bedroom, 2.5 Bath Two Story features a Touch of Italy with a custom gourmet kitchen boasting a commercial gas cooktop, oven, side by side refrigerator/freezer, custom cabinets, granite counters, tile backsplash, large center

    Steve Huber RE/MAX Pinnacle

    355 Buch Ave, Lancaster, PA 17601
  • /69

    $1,549,000

    New Construction $46K PRICE DROP
    • 5 Beds
    • 4.5 Baths
    • 3,882 Sq Ft

    1225 Hunsicker Rd, Lancaster, PA 17601

    Welcome to 1225 Hunsicker Road - This Home Will Be Featured In The 2026 Parade Of Homes!!! Custom built by Pine Hill Building Co. Experience timeless charm and modern luxury in this custom-built home located in the heart of Manheim Township. Thoughtfully designed with 5 spacious bedrooms and 4.5 baths, this residence offers the perfect blend of character, comfort, and functionality. Soaring

    Nicole Enck True Point Realty LLC

    1225 Hunsicker Rd, Lancaster, PA 17601
  • /46

    $568,334

    New Construction
    • 3 Beds
    • 2.5 Baths
    • 2,002 Sq Ft

    Harrison Plan at Strasburg Village - The Grove, Lancaster, PA 17601

    Step inside the Harrison floorplan! The exterior features a front porch and three elevation options, the Farmhouse, Traditional, and Heritage. Inside the Foyer you are greeted by two bedrooms, and a Family Bathroom. As you continue, you reach the entry area from the garage with a Laundry Room. Continuing into the home you meet the Kitchen, Family Room, and Dining Room all in one cohesive space.

    Keystone Custom Homes Builder
    1043 Bluegrass Rd Unit 36861114, Lancaster, PA 17601
  • /207

    $840,532

    New Construction
    • 4 Beds
    • 2.5 Baths
    • 4,016 Sq Ft

    Devonshire Plan at Aldwyn at Overlook, Lancaster, PA

    The Devonshire is a 4+ bed, 2.5+ bath home featuring an open floorplan, 2 staircases, and many unique customization options. Inside the Foyer, there is a Living Room to one side and Dining Room to the other. In the main living area, the 2-story Family Room opens to the Kitchen with a large eat-in island. The Kitchen also has a walk-in pantry and hall leading to the Study. Private Study near back

    Keystone Custom Homes Builder
    0 Aldwyn at Overlook St Unit 40025765, Lancaster, PA
  • /3

    $179,000

    • Land
    • 8,276 Sq Ft
    • $942,105 per Acre

    530 Dolly Dr, Lancaster, PA 17601

    Don’t miss this opportunity to build the home of your dreams on one of the few remaining custom homesites in Lancaster County! EGStoltzfus Custom Homes presents Brooklawn II in Manheim Township – a quiet community with private, wooded views located just off Route 272/Oregon Pike. Work with our talented design-build team and create a truly one-of-a-kind custom home that reflects your lifestyle and

    James Craig Smoot Coldwell Banker Realty

    530 Dolly Dr, Lancaster, PA 17601
  • /205

    $776,800

    New Construction
    • 4 Beds
    • 2.5 Baths
    • 2,748 Sq Ft

    Savannah Plan at Aldwyn at Overlook, Lancaster, PA

    The Savannah features an open floorplan with a 1.5-story Family Room and vaulted ceiling along with a first-floor Owner's Suite. Inside the Foyer, there is a Study and stairs to the second floor. The hallway leads to the main living space with Kitchen, Dining Area, and Family Room. The Kitchen features an eat-in island and double-door closet. The Entry Area off the Kitchen has a double-door

    Keystone Custom Homes Builder
    0 Aldwyn at Overlook St Unit 40025745, Lancaster, PA
  • /61

    $325,000

    $10K PRICE DROP
    • 3 Beds
    • 2 Baths
    • 1,488 Sq Ft

    86 Valleybrook Dr Unit 86, Lancaster, PA 17601

    Welcome home to this bright second-floor condo in one of Manheim Township's most established communities. A private ground-level entry leads up to the light-filled main level, where an open living and dining area, oversized windows, and a sliding glass door, frames peaceful wooded views. Just off the living room, a glass-enclosed sunroom is the ideal spot for morning coffee overlooking the lawn.

    Jeremy Ganse RE/MAX SmartHub Realty

    86 Valleybrook Dr Unit 86, Lancaster, PA 17601
  • /206

    $718,320

    New Construction
    • 4 - 6 Beds
    • 2.5 - 5.5 Baths
    • 3,646+ Sq Ft

    Hawthorne Plan at Somerford at Stoner Farm - Single Family Homes, Lancaster, PA 17601

    The Hawthorne is a 4 bed, 2.5 bath home featuring an open floorplan with 2-story Family Room, Breakfast Area, and Kitchen with island and walk-in pantry. The first floor also has a Dining Room, Living Room, and private Study. The Entry Area has a walk-in closet and leads to the 2-car Garage. Upstairs, the hallway overlooks the Family Room below. The Owner's Suite features 2 walk-in closets and a

    Keystone Custom Homes Builder
    1043 Bluegrass Rd Unit 36861014, Lancaster, PA 17601
  • /87

    $587,626

    New Construction
    • 3 Beds
    • 2.5 Baths
    • 2,468 Sq Ft

    Woodford Plan at Strasburg Village - The Grove, Lancaster, PA 17601

    Experience the beauty of the Woodford floorplan! The exterior features a front porch and three elevation options, the Cottage, Heritage, and Traditional. Inside the Foyer you are greeted by a private Study space on one side, the stairs to the second floor and Basement as well as a Powder Room on the other side. As you continue, you reach a spacious Family Room and Kitchen with a pantry and Dining

    Keystone Custom Homes Builder
    1043 Bluegrass Rd Unit 36861123, Lancaster, PA 17601
  • /119

    $1,150,000

    • 5 Beds
    • 4.5 Baths
    • 5,241 Sq Ft

    425 E Delp Rd, Lancaster, PA 17601

    Welcome home to this Magnificent Manheim Township Stunner. Eight years young, it would cost a substantial amount more to build this home today. Just shy of 4,000 square feet of first and second floor living space with an additional 1334 square feet in the professionally finished lower level. First floor boasts large open spaces flowing one room into the next great for hosting family and friends,

    Kevin Brown Coldwell Banker Realty

    425 E Delp Rd, Lancaster, PA 17601
  • /31

    $389,900

    • 2 Beds
    • 2.5 Baths
    • 2,271 Sq Ft

    125 Greenview Dr, Lancaster, PA 17601

    Welcome home to this 3-bedroom, 2 bath Condo in Manheim Townships Greenview Terrace. Designed for carefree living, this home features a spacious first floor primary suite, making every day living both convenient and functional. The open floor plan has vaulted ceilings, abundant natural light and a beautiful fireplace. The one car garage provides added convenience for you with plenty of room for

    Michael Gordon Berkshire Hathaway HomeServices Homesale Realty

    125 Greenview Dr, Lancaster, PA 17601
  • /5

    $298,999

    • Land
    • 1.25 Acres
    • $239,199 per Acre

    398 Fern Ln, Lancaster, PA 17601

    Beautiful over an acre, mature lush lot at the end of the cul-de-sac in a private setting. Exclusive custom builder, Greystone Construction.

    Neil Perate RE/MAX Pinnacle

    398 Fern Ln, Lancaster, PA 17601
  • /206

    $684,522

    New Construction
    • 4 Beds
    • 2.5 Baths
    • 2,705+ Sq Ft

    Parker Plan at Somerford at Stoner Farm - Single Family Homes, Lancaster, PA 17601

    The Parker offers plenty of space to live and entertain in its open floorplan. An eat-in Kitchen with walk-in pantry and Breakfast Area opens to the Family Room. Enjoy a Study and formal Dining Room for extra living space on the first floor. Oversized 2-car Garage. The Owner’s Suite is located at the top of the stairs, with a large walk-in closet and spacious full bath. 3 additional bedrooms with

    Keystone Custom Homes Builder
    1043 Bluegrass Rd Unit 36861018, Lancaster, PA 17601
  • /3

    $215,000

    • Land
    • 16,117 Sq Ft
    • $581,081 per Acre

    602 Dolly Dr, Lancaster, PA 17601

    Don’t miss this opportunity to build the home of your dreams on one of the few remaining custom homesites in Lancaster County! EGStoltzfus Custom Homes presents Brooklawn II in Manheim Township – a quiet community with private, wooded views located just off Route 272/Oregon Pike. Work with our talented design-build team and create a truly one-of-a-kind custom home that reflects your lifestyle and

    James Craig Smoot Coldwell Banker Realty

    602 Dolly Dr, Lancaster, PA 17601
  • /207

    $790,625

    New Construction
    • 4 Beds
    • 2.5 Baths
    • 2,789 Sq Ft

    Augusta Plan at Aldwyn at Overlook, Lancaster, PA

    The Augusta features an open floorplan and first-floor Owner’s Suite. An eat-in Kitchen and Breakfast Area are open to the Family Room. The Owner’s Suite has a full bath and large walk-in closet. A Study and formal Dining Room are off the front Foyer. The Laundry Room leads to a 2-car Garage. A Loft Area, full bath, and 3 additional bedrooms with walk-in closets are located upstairs. The Augusta

    Keystone Custom Homes Builder
    0 Aldwyn at Overlook St Unit 40025747, Lancaster, PA
  • /78

    $695,000

    • 4 Beds
    • 2 Baths
    • 2,100 Sq Ft

    181 Windover Turn, Lancaster, PA 17601

    181 Windover Turn - a truly one-of-a-kind oasis, secluded in a idyllic suburban Manheim Township neighborhood. Upon entrance, you'll be struck by the grandeur of the 19th century, magnificently-preserved timber-frame barn, offering unlimited value & potential, from commercial to recreational to the limits of your imagination. The lower level contains a vacant 1-bedroom apartment that offers great

    Ron Mummau Berkshire Hathaway HomeServices Homesale Realty

    181 Windover Turn, Lancaster, PA 17601
  • /187

    $598,433

    New Construction
    • 3 Beds
    • 2.5 Baths
    • 1,819 Sq Ft

    Andrews Plan at Trails at Village Park, Lancaster, PA 17601

    The Andrews features an open floorplan with an optional 2-story Family Room, ideal for entertaining. The Kitchen includes an eat-in island open to the Dining Area and Family Room, creating a seamless flow. The first-floor Owner’s Suite offers a spacious walk-in closet and a private bath with double vanities. A versatile Study, convenient Powder Room, and Laundry Room complete the main level.

    Keystone Custom Homes Builder
    1043 Bluegrass Rd Unit 36861340, Lancaster, PA 17601
  • /207

    $603,791

    New Construction
    • 4 Beds
    • 2.5 Baths
    • 2,789 Sq Ft

    Augusta Plan at Strasburg Village - The Grove, Lancaster, PA 17601

    The Augusta features an open floorplan and first-floor Owner’s Suite. An eat-in Kitchen and Breakfast Area are open to the Family Room. The Owner’s Suite has a full bath and large walk-in closet. A Study and formal Dining Room are off the front Foyer. The Laundry Room leads to a 2-car Garage. A Loft Area, full bath, and 3 additional bedrooms with walk-in closets are located upstairs. The Augusta

    Keystone Custom Homes Builder
    1043 Bluegrass Rd Unit 36861109, Lancaster, PA 17601
  • /206

    $673,773

    New Construction
    • 4 - 6 Beds
    • 2.5 - 5.5 Baths
    • 3,646+ Sq Ft

    Hawthorne Plan at Enclave at Independence Ridge, Lancaster, PA 17601

    The Hawthorne is a 4 bed, 2.5 bath home featuring an open floorplan with 2-story Family Room, Breakfast Area, and Kitchen with island and walk-in pantry. The first floor also has a Dining Room, Living Room, and private Study. The Entry Area has a walk-in closet and leads to the 2-car Garage. Upstairs, the hallway overlooks the Family Room below. The Owner's Suite features 2 walk-in closets and a

    Keystone Custom Homes Builder
    0 Lawrence Blvd Unit 36861095, Lancaster, PA 17601
  • /14

    $608,500

    • Land
    • 42,253 Sq Ft
    • $627,320 per Acre

    240 Northview Dr, Manheim Township, PA 17601

    Prime Building Lot on Blossom Hill. Set atop sought-after Blossom Hill, this 0.973-acre wooded lot offers an exclusive opportunity to create your dream home in one of the area’s most desirable locations. With nearly an acre of land, you’ll enjoy privacy and convenience, surrounded by established homes where custom builds and thoughtful renovations are the norm. Tucked among mature trees, this lot

    Lisa Naples Berkshire Hathaway HomeServices Homesale Realty

    240 Northview Dr, Manheim Township, PA 17601
  • /53

    $544,990

    New Construction $37K PRICE DROP
    • 3 Beds
    • 2.5 Baths
    • 2,127 Sq Ft

    1229 Hershey Ln, Lancaster, PA 17601

    The Crestwood Farmhouse is a 3 bed, 2.5 bath duplex that delivers intuitive design, modern finishes, and the convenience of first-floor living. At the heart of the home, a cathedral ceiling and gas fireplace create a Family Room that feels both grand and inviting. The open layout flows seamlessly into the Dining Area and Kitchen, so whether you're hosting friends or enjoying a quiet night in,

    Keystone Custom Homes Builder
    1229 Hershey Ln, Lancaster, PA 17601
  • /42

    $315,000

    $35K PRICE DROP
    • 3 Beds
    • 2 Baths
    • 2,400 Sq Ft

    2963 Spring Valley Rd, Lancaster, PA 17601

    Welcome home to this 2-story unique home offering approximately 2,400 square feet of living space. The 3-bedroom, 2 full bath property features a thoughtfully arranged floor plan including a comfortable living room, dedicated dining room, and a functional galley-style kitchen designed for efficiency waiting for you to make it your own. Enjoy additional living space with a screened-in porch -

    Sandy Collins Berkshire Hathaway HomeServices Homesale Realty

    2963 Spring Valley Rd, Lancaster, PA 17601
  • /3

    $215,000

    • Land
    • 15,681 Sq Ft
    • $597,222 per Acre

    610 Dolly Dr, Lancaster, PA 17601

    Don’t miss this opportunity to build the home of your dreams on one of the few remaining custom homesites in Lancaster County! EGStoltzfus Custom Homes presents Brooklawn II in Manheim Township – a quiet community with private, wooded views located just off Route 272/Oregon Pike. Work with our talented design-build team and create a truly one-of-a-kind custom home that reflects your lifestyle and

    James Craig Smoot Coldwell Banker Realty

    610 Dolly Dr, Lancaster, PA 17601
  • /204

    $590,784

    New Construction
    • 4 Beds
    • 2.5 Baths
    • 2,701 Sq Ft

    Sebastian Plan at Strasburg Village - The Grove, Lancaster, PA 17601

    The Sebastian is a 4 bedroom, 2.5 bath home featuring an open floorplan with Family Room, Kitchen with eat-in island and walk-in pantry, and Dining Area. Inside the spacious Foyer, there is a Study to the side, offering additional living space on the first floor. Off the Dining Room is an entry area with double-door closet, Powder Room, and access to the 2-car Garage with storage area. Upstairs,

    Keystone Custom Homes Builder
    1043 Bluegrass Rd Unit 36861122, Lancaster, PA 17601
  • /205

    $667,583

    New Construction
    • 4 Beds
    • 2.5 Baths
    • 3,405+ Sq Ft

    Covington Plan at Enclave at Independence Ridge, Lancaster, PA 17601

    The Covington is one of our most popular floorplans due to its beautiful open layout and spacious rooms. The front entry guides you into the heart of the home, passing a Study, Powder Room, and formal Dining Room. The Kitchen, Breakfast Area, and Family Room offer lots of space to live and entertain. The Kitchen boasts an eat-in island and large walk-in pantry. Upstairs, the luxurious Owner's

    Keystone Custom Homes Builder
    0 Lawrence Blvd Unit 36861092, Lancaster, PA 17601
  • /37

    $344,900

    $5K PRICE DROP
    • 3 Beds
    • 2 Baths
    • 1,911 Sq Ft

    39 Toll Gate Station Unit 39, Lancaster, PA 17601

    Come see this spacious End unit in Manheim Twp School District. Home has 1st fl master suite, updated kitchen with open floor plan. 2nd Floor consist of 2 bedrooms and full bathroom. Home also has finished basement perfect for a family room or a 4th bedroom. Stop out and see this one today!

    Thai Loy Coldwell Banker Realty

    39 Toll Gate Station Unit 39, Lancaster, PA 17601
  • /56

    $525,000

    • 3 Beds
    • 3 Baths
    • 2,749 Sq Ft

    1957 Geraldson Dr, Lancaster, PA 17601

    Upcoming Auction. The home will be offered for sale, live and in person, at the property - dateTBDSpacious 1-Story Ranch Home on Nearly an Acre with Stunning Landscaping!Welcome to this beautifully maintained, 3-bedroom, 3-bathroom ranch-style homeoffering 3,104 total square feet of versatile living space. Nestled on a sprawling0.95-acre lot, this property perfectly

    Thomas Stewart Cavalry Realty LLC

    1957 Geraldson Dr, Lancaster, PA 17601
  • /66

    $289,899

    New Construction $25K PRICE DROP
    • 3 Beds
    • 2 Baths
    • 1,707 Sq Ft

    443 Eastwood Ln, East Lampeter Township, PA 17601

    Community: Villages at GreenfieldLot Rent: $605.00/month (includes trash) Home Description: New Manufactured Home Beautiful 3 Bed, 2 Bath Double-Wide Home – 1,707 Sq Ft | Energy Star Certified This spacious 1,707 square foot double-wide home offers the perfect blend of comfort, efficiency, and modern upgrades. Featuring 3 bedrooms and 2 full bathrooms, this home is thoughtfully designed with

    Lynn Hartman Iron Valley Real Estate of Lancaster

    443 Eastwood Ln, East Lampeter Township, PA 17601
  • /204

    $589,193

    New Construction
    • 4 Beds
    • 2.5 Baths
    • 2,595 Sq Ft

    Addison Plan at Strasburg Village - The Grove, Lancaster, PA 17601

    The Addison is a 4 bed, 2.5 bath home that features an open floorplan with Family Room and Kitchen with eat-in island, butler's pantry, walk-in pantry, and Breakfast Area. A formal Dining Room and Study offer additional living space on the first floor. Entry area off the Kitchen has Powder Room and access to the oversized 2-car Garage. Owner's Suite has a large walk-in closet and private bath. 3

    Keystone Custom Homes Builder
    1043 Bluegrass Rd Unit 36861107, Lancaster, PA 17601
  • /25

    $315,900

    New Construction Open Fri 11AM - 2PM
    • 3 Beds
    • 2 Baths
    • 1,645 Sq Ft

    433 Eastwood Ln, Lancaster, PA 17601

    New 2025 3BR/2BTH duplex home. Great Open Floor plan. Primary suite at the back of the home is located off large family room. Walk up to covered 8' x 12' front porch with composite decking. Enter the home into the Living room. Bedrooms 2 and 3 with full bath in between is located at the front of the home adjacent to Living room. From Living room walk to the Open area of the Dining, Kitchen and

    Tamara Engel High Associates Ltd.

    433 Eastwood Ln, Lancaster, PA 17601
  • /204

    $628,790

    New Construction
    • 4 Beds
    • 2.5 Baths
    • 2,346+ Sq Ft

    Lachlan Plan at Enclave at Independence Ridge, Lancaster, PA 17601

    The Lachlan is a 4 bed, 2.5 bath home with an open floorplan and lots of storage. The Family Room opens up to the Kitchen and Dining Area. The Kitchen features an eat-in island and walk-in pantry. Off the Kitchen, the Mud Room has a walk-in closet and access to the 2-car Garage. Study and Powder Room located at the front of the home. Upstairs, the Owner's Suite has 2 walk-in closets and a private

    Keystone Custom Homes Builder
    0 Lawrence Blvd Unit 36861096, Lancaster, PA 17601
  • /39

    $279,900

    Open Sun 1PM - 3PM $19K PRICE DROP
    • 3 Beds
    • 1.5 Baths
    • 1,292 Sq Ft

    525 Cobblestone Ln, Lancaster, PA 17601

    The previous buyers financing fell through giving you another opportunity to own this move in ready home. Enjoy low maintenance living in this well maintained 3 bedroom, 1.5 bath home with valuable updates Brand new HVAC just installed July 2026 , roof was updated Fall of 2024, providing peace of mind for years to come. The bright , inviting interior includes all kitchen appliances, plus a

    Sherri Killinger Suburban Realty

    525 Cobblestone Ln, Lancaster, PA 17601
  • /20

    $279,900

    New Construction Open Fri 11AM - 2PM
    • 3 Beds
    • 2 Baths
    • 1,400 Sq Ft

    432 Eastwood Ln, Lancaster, PA 17601

    New 2025 Energy star 3BR/2BTH manufactured home. Front of home has a covered 6' x 12' porch with composite decking. Walk into Open floor plan, Living room, kitchen and dining area. Kitchen has a triangular island. White cabinets throughout home. Kitchen has plentiful cabinets that includes a pantry cabinet beside refrigerator. Stainless steel appliances include Refrigerator with bottom mount

    Tamara Engel High Associates Ltd.

    432 Eastwood Ln, Lancaster, PA 17601
  • /62

    $275,000

    • 4 Beds
    • 2 Baths
    • 2,067 Sq Ft

    3641 Marietta Ave, Lancaster, PA 17601

    This property will be offered at Public Auction on Thursday, August 20, 2026 @ 6pm. The listing price is the opening bid only and in no way reflects the final sale price. 10% down due at auction, 2% transfer tax to be paid by the purchaser, real estate taxes prorated. This spacious, move-in ready two-story home offers a functional and versatile floor plan with plenty of room to live, grow, and

    Thomas Stewart Cavalry Realty LLC

    3641 Marietta Ave, Lancaster, PA 17601
  • /4

    $579,900

    Coming Soon
    • 3 Beds
    • 3 Baths
    • 2,500 Sq Ft

    35 Meadow Ln, Lancaster, PA 17601

    Welcome to this beautifully remodeled 3-bedroom, 3-bath home with a 1-car garage and in-ground pool! The entire home has been thoughtfully remodeled, offering modern updates while maintaining a comfortable and inviting layout. The bright, spacious living room and formal dining room feature large bay windows that fill the spaces with natural light. The remodeled eat-in kitchen showcases new white

    Mike Svanidze Keller Williams Elite

    35 Meadow Ln, Lancaster, PA 17601
  • /2

    $329,900

    • Land
    • 20,037 Sq Ft
    • $717,174 per Acre

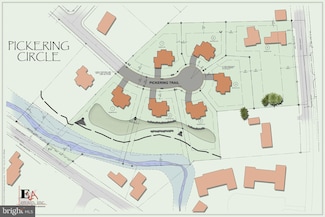
    1919 Pickering Trail, Lancaster, PA 17601

    Nice large, level single family lots on a private cul-de-sac at the end of Landis Valley Hunt, located near LCC. Builder restricted.

    Neil Perate RE/MAX Pinnacle

    1919 Pickering Trail, Lancaster, PA 17601
  • /8

    $595,661

    New Construction
    • 3 Beds
    • 2.5 Baths
    • 2,404 Sq Ft

    Berkeley Plan at Strasburg Village - The Grove, Lancaster, PA 17601

    Meet the Berkeley, a single-story floorplan designed for everyday luxury. Centered around an expansive kitchen that delivers everyday function and entertaining, the Berkeley offers an oversized Family Room with an optional 12-foot ceiling and a semi-formal dining area that can extend to an outdoor living space. The private Owner's Suite features a convenient connection to the laundry room with

    Keystone Custom Homes Builder
    1043 Bluegrass Rd Unit 41362634, Lancaster, PA 17601
  • /205

    $590,242

    New Construction
    • 4 Beds
    • 2.5 Baths
    • 2,748 Sq Ft

    Savannah Plan at Strasburg Village - The Grove, Lancaster, PA 17601

    The Savannah features an open floorplan with a 1.5-story Family Room and vaulted ceiling along with a first-floor Owner's Suite. Inside the Foyer, there is a Study and stairs to the second floor. The hallway leads to the main living space with Kitchen, Dining Area, and Family Room. The Kitchen features an eat-in island and double-door closet. The Entry Area off the Kitchen has a double-door

    Keystone Custom Homes Builder
    1043 Bluegrass Rd Unit 36861121, Lancaster, PA 17601
  • /207

    $699,387

    New Construction
    • 4 - 5 Beds
    • 2.5 - 3.5 Baths
    • 2,789+ Sq Ft

    Augusta Plan at Somerford at Stoner Farm - Single Family Homes, Lancaster, PA 17601

    The Augusta features an open floorplan and first-floor Owner’s Suite. An eat-in Kitchen and Breakfast Area are open to the Family Room. The Owner’s Suite has a full bath and large walk-in closet. A Study and formal Dining Room are off the front Foyer. The Laundry Room leads to a 2-car Garage. A Loft Area, full bath, and 3 additional bedrooms with walk-in closets are located upstairs. The Augusta

    Keystone Custom Homes Builder
    1043 Bluegrass Rd Unit 36861010, Lancaster, PA 17601
  • /207

    $654,840

    New Construction
    • 4 - 5 Beds
    • 2.5 - 3.5 Baths
    • 2,789+ Sq Ft

    Augusta Plan at Enclave at Independence Ridge, Lancaster, PA 17601

    The Augusta features an open floorplan and first-floor Owner’s Suite. An eat-in Kitchen and Breakfast Area are open to the Family Room. The Owner’s Suite has a full bath and large walk-in closet. A Study and formal Dining Room are off the front Foyer. The Laundry Room leads to a 2-car Garage. A Loft Area, full bath, and 3 additional bedrooms with walk-in closets are located upstairs. The Augusta

    Keystone Custom Homes Builder
    0 Lawrence Blvd Unit 36861091, Lancaster, PA 17601

Showing Results 81 - 120, Page 3 of 5

How to Buy a Home How to Finance a Home How to Sell a Home