122

Lancaster, PA Homes for Sale under $700,000

Section Image Section Image
  • /46

    $450,000

    $65K PRICE DROP
    • Studio
    • 2,904 Sq Ft

    445 N Duke St, Lancaster, PA 17602

    A Smart Investment in the Heart of Lancaster City!!!445 N. Duke Street is a brick duplex offering real income potential in one of Lancaster’s most convenient locations—directly across from Lancaster General Hospital and minutes from downtown dining, shops, and Central Market.Live in one unit and let the other help with your mortgage, or rent both for a steady cash flow. Mixed

    Taylor McCartney GALE'S PORTFOLIO MANAGEMENT LLC

    445 N Duke St, Lancaster, PA 17602
  • /10

    $525,000

    • Land
    • 1.6 Acres
    • $328,125 per Acre

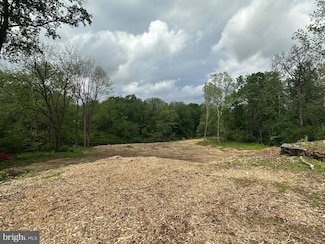
    80 Jackson Dr, Lancaster, PA 17603

    New Listing Alert: Rare 1.6 Acre Lot in School Lane Hills with Creek Frontage Step into the realm of extraordinary living with this remarkable new listing in the prestigious School Lane Hills neighborhood. Situated on a rare and stunning 1.6-acre lot, this property offers a once-in-a-lifetime opportunity to build your dream home amidst the natural splendor of wooded landscapes and the serene

    Gilbert Lyons RE/MAX Pinnacle

    80 Jackson Dr, Lancaster, PA 17603
  • /205

    $589,727

    New Construction
    • 4 Beds
    • 2.5 Baths
    • 2,748 Sq Ft

    Savannah Plan at Strasburg Village - The Grove, Lancaster, PA 17601

    The Savannah features an open floorplan with a 1.5-story Family Room and vaulted ceiling along with a first-floor Owner's Suite. Inside the Foyer, there is a Study and stairs to the second floor. The hallway leads to the main living space with Kitchen, Dining Area, and Family Room. The Kitchen features an eat-in island and double-door closet. The Entry Area off the Kitchen has a double-door

    Keystone Custom Homes Builder
    1043 Bluegrass Rd Unit 36861121, Lancaster, PA 17601
  • /207

    $698,872

    New Construction
    • 4 - 5 Beds
    • 2.5 - 3.5 Baths
    • 2,789+ Sq Ft

    Augusta Plan at Somerford at Stoner Farm - Single Family Homes, Lancaster, PA 17601

    The Augusta features an open floorplan and first-floor Owner’s Suite. An eat-in Kitchen and Breakfast Area are open to the Family Room. The Owner’s Suite has a full bath and large walk-in closet. A Study and formal Dining Room are off the front Foyer. The Laundry Room leads to a 2-car Garage. A Loft Area, full bath, and 3 additional bedrooms with walk-in closets are located upstairs. The Augusta

    Keystone Custom Homes Builder
    1043 Bluegrass Rd Unit 36861010, Lancaster, PA 17601
  • /207

    $654,840

    New Construction
    • 4 - 5 Beds
    • 2.5 - 3.5 Baths
    • 2,789+ Sq Ft

    Augusta Plan at Enclave at Independence Ridge, Lancaster, PA 17601

    The Augusta features an open floorplan and first-floor Owner’s Suite. An eat-in Kitchen and Breakfast Area are open to the Family Room. The Owner’s Suite has a full bath and large walk-in closet. A Study and formal Dining Room are off the front Foyer. The Laundry Room leads to a 2-car Garage. A Loft Area, full bath, and 3 additional bedrooms with walk-in closets are located upstairs. The Augusta

    Keystone Custom Homes Builder
    0 Lawrence Blvd Unit 36861091, Lancaster, PA 17601
  • /204

    $641,568

    New Construction
    • 4 Beds
    • 2.5 - 4.5 Baths
    • 2,701+ Sq Ft

    Sebastian Plan at Enclave at Independence Ridge, Lancaster, PA 17601

    The Sebastian is a 4 bedroom, 2.5 bath home featuring an open floorplan with Family Room, Kitchen with eat-in island and walk-in pantry, and Dining Area. Inside the spacious Foyer, there is a Study to the side, offering additional living space on the first floor. Off the Dining Room is an entry area with double-door closet, Powder Room, and access to the 2-car Garage with storage area. Upstairs,

    Keystone Custom Homes Builder
    0 Lawrence Blvd Unit 36861101, Lancaster, PA 17601
  • /205

    $626,358

    New Construction
    • 4 Beds
    • 2.5 Baths
    • 2,748 Sq Ft

    Savannah Plan at Trails at Village Park, Lancaster, PA 17601

    The Savannah features an open floorplan with a 1.5-story Family Room and vaulted ceiling along with a first-floor Owner's Suite. Inside the Foyer, there is a Study and stairs to the second floor. The hallway leads to the main living space with Kitchen, Dining Area, and Family Room. The Kitchen features an eat-in island and double-door closet. The Entry Area off the Kitchen has a double-door

    Keystone Custom Homes Builder
    1043 Bluegrass Rd Unit 36861346, Lancaster, PA 17601
  • /39

    $425,000

    Open Sun 1PM - 3PM
    • 2 Beds
    • 2.5 Baths
    • 1,928 Sq Ft

    232 Willow Valley Dr, Lancaster, PA 17602

    Spacious end unit with lots of light in the coveted Willow Valley Condos! One story living with the primary suite on the main level. Sunroom and Patio with numerous ornate plants that backs up to a friendly golf course. Updated utilities and bathrooms. Second floor Guest Room and Bath. A large loft with built ins. One car garage and driveway for parking with a Guest parking area across the

    Michael Perry Fathom Realty

    232 Willow Valley Dr, Lancaster, PA 17602
  • /34

    $540,000

    • 3 Beds
    • 4 Baths
    • 3,122 Sq Ft

    1223 Hershey Ln, Lancaster, PA 17601

    Welcome home to 1223 Hershey Lane, a beautifully upgraded home tucked within the desirable Somerford at Stoner Farm community. Built in 2023, this home offers the comfort and ease of nearly new construction without the wait, all in the highly regarded Manheim Township School District. From the moment you arrive, the home feels welcoming, bright, and thoughtfully designed. The main level features

    Steve Hammond Coldwell Banker Realty

    1223 Hershey Ln, Lancaster, PA 17601
  • /49

    $499,900

    Open Sat 1PM - 3PM
    • 5 Beds
    • 2 Baths
    • 2,584 Sq Ft

    1521 Fellowship Dr, Lancaster, PA 17601

    Renovated 5-bedroom, 2-bath brick Cape Cod in the heart of Manheim Township offering over 2,500 square feet of living space. New luxury vinyl plank flooring extends throughout the entire main level, where you'll find a spacious living room featuring a classic wood-burning brick fireplace and a large bay window that fills the space with natural light. The completely renovated kitchen showcases

    David Wissler Coldwell Banker Realty

    1521 Fellowship Dr, Lancaster, PA 17601
  • /203

    $646,345

    New Construction
    • 3 Beds
    • 2 Baths
    • 1,982+ Sq Ft

    Arcadia Plan at Enclave at Independence Ridge, Lancaster, PA 17601

    The Arcadia is a 3-bed, 2 bath ranch floorplan featuring a spacious Family Room that flows into the Kitchen and Dining Area. The Owner’s Suite includes a walk-in closet and private bath. Two additional bedrooms, a full bath, and a Laundry Room offer convenient one-level living with an open layout ideal for entertaining and everyday comfort. The Arcadia can be personalized with a wide range of

    Keystone Custom Homes Builder
    0 Lawrence Blvd Unit 36861090, Lancaster, PA 17601
  • /34

    $650,000

    • 4 Beds
    • 2 Baths
    • 2,534 Sq Ft

    260 Blossom Hill Dr, Lancaster, PA 17601

    Tucked away in Manheim Township's sought-after Blossom Hill neighborhood, this distinctive fieldstone and stucco home offers a rare combination of architectural character, modern updates, and exceptional living space. Designed with a unique multi-level layout, the home features four bedrooms, two full baths, and a variety of inviting spaces that provide both flexibility and function. A sun-filled

    Jake Scott Turn Key Realty Group

    260 Blossom Hill Dr, Lancaster, PA 17601
  • /34

    $455,000

    Open Sun 1PM - 3PM $20K PRICE DROP
    • 2 Beds
    • 2.5 Baths
    • 2,721 Sq Ft

    212 Willow Valley Dr, Lancaster, PA 17602

    Located along the Willow Valley Golf Course, this updated home at 212 Willow Valley Drive offers the convenience of a main-level primary suite paired with spacious living areas and peaceful surroundings. The primary bath features a large soaking tub, walk-in glass shower, and neutral stone finishes designed for everyday comfort. Hardwood flooring flows through key living spaces, while the kitchen

    Melanie Fox RE/MAX Realty Associates

    212 Willow Valley Dr, Lancaster, PA 17602
  • /205

    $615,764

    New Construction
    • 4 Beds
    • 2.5 Baths
    • 3,405 Sq Ft

    Covington Plan at Strasburg Village - The Grove, Lancaster, PA 17601

    The Covington is one of our most popular floorplans due to its beautiful open layout and spacious rooms. The front entry guides you into the heart of the home, passing a Study, Powder Room, and formal Dining Room. The Kitchen, Breakfast Area, and Family Room offer lots of space to live and entertain. The Kitchen boasts an eat-in island and large walk-in pantry. Upstairs, the luxurious Owner's

    Keystone Custom Homes Builder
    1043 Bluegrass Rd Unit 36861111, Lancaster, PA 17601
  • /51

    $410,000

    Open Sun 2PM - 4PM
    • 4 Beds
    • 2.5 Baths
    • 1,952 Sq Ft

    237 N Lime St, Lancaster, PA 17602

    Welcome to a home where Lancaster City's historic character and elevated modern design come together in perfect harmony. Every inch of this thoughtfully renovated residence has been carefully curated to create a home that feels timeless, sophisticated, and effortlessly livable. But wait. This is more than a beautiful home - it's an opportunity to embrace an elevated lifestyle in one of Lancaster

    Samia Kreiser Coldwell Banker Realty

    237 N Lime St, Lancaster, PA 17602
  • /4

    $500,000

    • Land
    • 3.82 Acres
    • $130,890 per Acre

    1347 Beaconfield Ln, Lancaster, PA 17601

    Discover an extraordinary opportunity to create a legacy estate in the prestigious Mondamin Place. One of the final homesites available in this highly sought-after neighborhood, this expansive parcel offers a rare combination of privacy, natural beauty, and an unrivaled location. Nestled along the scenic Conestoga River and framed by mature trees, the setting provides a peaceful retreat while

    Gretchen Raad Berkshire Hathaway HomeServices Homesale Realty

    1347 Beaconfield Ln, Lancaster, PA 17601
  • /3

    $555,696

    New Construction
    • 3 Beds
    • 2 Baths
    • 1,664 Sq Ft

    Caldwell Plan at Strasburg Village - The Grove, Lancaster, PA 17601

    Step inside the Caldwell floorplan! The exterior features a front porch and three elevation options, the Farmhouse, Traditional, and Heritage. Inside the Foyer you are greeted by two bedrooms, and a Family Bathroom. As you continue, you reach the entry area from the garage with a Laundry Room. Continuing into the home you meet the Kitchen, Family Room, and Dining Room all in one cohesive space.

    Keystone Custom Homes Builder
    1043 Bluegrass Rd Unit 36861110, Lancaster, PA 17601
  • /205

    $639,904

    New Construction
    • 4 Beds
    • 2.5 Baths
    • 2,953 Sq Ft

    Manchester Plan at Trails at Village Park, Lancaster, PA 17601

    The Manchester is a 4 bed, 2.5 bath home featuring an open floorplan that includes a Family Room and Kitchen with eat-in island, butler's pantry, and Breakfast Area. Optional 2-story Family Room. A separate Dining Room, Private Study, and Powder Room are also located on the first floor. Second-floor Owner's Suite has two walk-in closets and private bath. 3 additional bedrooms, a full bath, and a

    Keystone Custom Homes Builder
    1043 Bluegrass Rd Unit 36861345, Lancaster, PA 17601
  • /39

    $539,900

    • 5 Beds
    • 2.5 Baths
    • 2,332 Sq Ft

    645 N Pier Dr, Lancaster, PA 17603

    Discover refined living in this meticulously maintained, custom-built residence in the highly sought-after Windolph Landing community. Completed in 2022 and recently refreshed with new paint, this home offers a sophisticated, move-in-ready experience just minutes from the cultural and culinary heart of Lancaster City.The open-concept main level is designed for both entertaining and daily

    Daniel Magar Iron Valley Real Estate of Lancaster

    645 N Pier Dr, Lancaster, PA 17603
  • /41

    $404,900

    New Construction
    • 3 Beds
    • 3 Baths
    • 1,665 Sq Ft

    234 Pilgrim Dr, Lancaster, PA 17603

    Enjoy the simplicity of low-maintenance living in the highly sought-after Southern Village community. Conveniently located just minutes from Lancaster City, Millersville, and the southern end of Lancaster County, this peaceful neighborhood offers the perfect balance of comfort, convenience, and quality craftsmanship. The Legacy model welcomes you with a charming full front porch and a

    Christian Will Keller Williams Elite

    234 Pilgrim Dr, Lancaster, PA 17603
  • /38

    $430,900

    New Construction
    • 3 Beds
    • 3 Baths
    • 1,871 Sq Ft

    26 Water Leaf Rd, Lancaster, PA 17603

    Enjoy maintenance-free living in the desirable Southern Village community! Conveniently located just minutes from Lancaster City, Millersville, and the southern end of Lancaster County, this private neighborhood offers the perfect combination of comfort and convenience. Designed for easy first-floor living, these semi-detached homes feature 2 bedrooms and 2 full bathrooms on the main level, plus

    Christian Will Keller Williams Elite

    26 Water Leaf Rd, Lancaster, PA 17603
  • /204

    $577,747

    New Construction
    • 4 Beds
    • 2.5 Baths
    • 2,346 Sq Ft

    Lachlan Plan at Strasburg Village - The Grove, Lancaster, PA 17601

    The Lachlan is a 4 bed, 2.5 bath home with an open floorplan and lots of storage. The Family Room opens up to the Kitchen and Dining Area. The Kitchen features an eat-in island and walk-in pantry. Off the Kitchen, the Mud Room has a walk-in closet and access to the 2-car Garage. Study and Powder Room located at the front of the home. Upstairs, the Owner's Suite has 2 walk-in closets and a private

    Keystone Custom Homes Builder
    1043 Bluegrass Rd Unit 36861116, Lancaster, PA 17601
  • /69

    $689,900

    • 3 Beds
    • 3.5 Baths
    • 2,516 Sq Ft

    16 E Walnut St, Lancaster, PA 17602

    AIRBNB OPPORTUNITY. This is one of the most unique properties you'll find in the city—completely renovated from top to bottom and sitting in an unbeatable central location, just two blocks from Lancaster General Health. One of the best parts: the property is zoned in the highly coveted Central Business Core District, which opens the door to short-term rental use, including Airbnb. Outside and

    Alex Whitt Keller Williams Elite

    16 E Walnut St, Lancaster, PA 17602
  • /9

    $400,000

    • Land
    • 1.57 Acres
    • $254,777 per Acre

    1339 Beaconfield Ln, Lancaster, PA 17601

    Prime opportunity to build the home of your dreams in the highly desirable Mondamin Place. As one of the last available lots, this stunning property sits along the Conestoga River, offering serene views and a mature tree-lined setting. Don t miss this unique and rare chance to build a custom-built home in one of the most beautiful locations in both Lancaster County and Manheim Twp School

    Gretchen Raad Berkshire Hathaway HomeServices Homesale Realty

    1339 Beaconfield Ln, Lancaster, PA 17601
  • /26

    $474,900

    $25K PRICE DROP
    • Studio
    • 3,900 Sq Ft

    152 E Walnut St, Lancaster, PA 17602

    ***6 Mostly Tenant-Occupied Downtown Lancaster Properties Just Listed. Offered for sale individually or as an investment portfolio: 2-UNIT 241 N FRANKLIN ST. $224,900. // SOLD, 1-UNIT 243 N FRANKLIN ST. $210,000. // SOLD, 3-UNIT 152 E WALNUT ST. $474,900., 1-UNIT 40 N PLUM ST. $229,900., 2-UNIT 145 E CHESTNUT ST. $549,900, 3-UNIT + GARAGE 404 W ORANGE ST. $349,900. // SOLD*** This end-of-row

    Kate Bailey Coldwell Banker Realty

    152 E Walnut St, Lancaster, PA 17602
  • /47

    $550,000

    • 3 Beds
    • 2.5 Baths
    • 2,523 Sq Ft

    2041 Harrogate Rd, Lancaster, PA 17601

    This immaculate one owner home has a first floor primary bedroom with a new update primary bath that includes a walk in shower, corian countertops and a jacuzzi tub. There are Anderson windows a newer roof and a beautiful open floor plan that invites one floor living with upgraded and new flooring. ( carpet and LVP) Kitchen has a new stainless refrigerator,. All appliances stay including the

    Cynthia Barton RE/MAX SmartHub Realty

    2041 Harrogate Rd, Lancaster, PA 17601
  • /208

    $607,439

    New Construction
    • 4 Beds
    • 2.5 Baths
    • 3,211 Sq Ft

    Ethan Plan at Strasburg Village - The Grove, Lancaster, PA 17601

    The Ethan is a great floorplan to call home! The eat-in Kitchen with pantry and Breakfast Area opens up into the adjacent Family Room. Also on the first floor is a formal Dining Room, Study, and Powder Room. The large Owner’s Suite is located at the top of the stairs and has an attached full bathroom and walk-in closet. The Laundry Room, 3 additional bedrooms with walk-in closets, and a full bath

    Keystone Custom Homes Builder
    1043 Bluegrass Rd Unit 36861113, Lancaster, PA 17601
  • /205

    $696,998

    New Construction
    • 4 - 5 Beds
    • 2.5 - 5.5 Baths
    • 2,953+ Sq Ft

    Magnolia Plan at Somerford at Stoner Farm - Single Family Homes, Lancaster, PA 17601

    The Magnolia is a brand new plan featuring 4 beds, 2.5 baths, and lots of structural customizations options available! The open floorplan features a 1.5-story Family Room with a vaulted ceiling open to the Kitchen with spacious and walk-in pantry. The Dining Room is a defined space at the front of the home, but easily accessible to the Kitchen. Entry area off the Kitchen has a walk-in closet and

    Keystone Custom Homes Builder
    1043 Bluegrass Rd Unit 36861016, Lancaster, PA 17601
  • /33

    $449,000

    Open Sun 1PM - 3PM Coming Soon
    • 3 Beds
    • 2.5 Baths
    • 2,060 Sq Ft

    112 Sutherland Rd, Lancaster, PA 17603

    End of row Town Home. First floor main bedroom and bath. Large eat-in kitchen with Granite Counters and center island. Open Floor plan - Living room with with Cathedral ceiling. Dining Room. Loft on second floor with open area . Two bedrooms and bath second floor. Full length basement with sliding glass doors to large stamped concrete patio. Second floor deck.Plank engineered flooring first

    Susan Sheeler Charles & Associates RE

    112 Sutherland Rd, Lancaster, PA 17603
  • /207

    $629,292

    New Construction
    • 4 Beds
    • 2.5 Baths
    • 3,600 Sq Ft

    Nottingham Plan at Strasburg Village - The Grove, Lancaster, PA 17601

    The Nottingham features a 2-story Family Room open to the eat-in Kitchen with walk-in pantry and Breakfast Area. The spacious Owner’s Suite is located on the first floor, with 2 walk-in closets and full Bathroom. A Study, formal Dining Room, Powder Room, Laundry Room, and 2-car garage complete the first level. The hallway upstairs overlooks the Family Room below. An optional Bonus Room is located

    Keystone Custom Homes Builder
    1043 Bluegrass Rd Unit 36861118, Lancaster, PA 17601
  • /205

    $685,047

    New Construction
    • 4 Beds
    • 2.5 Baths
    • 2,748+ Sq Ft

    Savannah Plan at Somerford at Stoner Farm - Single Family Homes, Lancaster, PA 17601

    The Savannah features an open floorplan with a 1.5-story Family Room and vaulted ceiling along with a first-floor Owner's Suite. Inside the Foyer, there is a Study and stairs to the second floor. The hallway leads to the main living space with Kitchen, Dining Area, and Family Room. The Kitchen features an eat-in island and double-door closet. The Entry Area off the Kitchen has a double-door

    Keystone Custom Homes Builder
    1043 Bluegrass Rd Unit 36861019, Lancaster, PA 17601
  • /20

    $449,900

    • Studio
    • 2,178 Sq Ft

    101 Pearl St, Lancaster, PA 17603

    High-Visibility, mixed-use property offering a prime investment opportunity in the heart of Cabbage Hill! This versatile building features a street-level convenience storefront with a 3-bedroom residential apartment above—ideal for an investor seeking dual income streams or an owner-occupant looking for turnkey living. Property Highlights: Separate utilities for both units, off-street parking,

    Fanny Castellanos Iron Valley Real Estate of Lancaster

    101 Pearl St, Lancaster, PA 17603
  • /72

    $549,900

    Open House 7/26
    • 4 Beds
    • 2.5 Baths
    • 2,334 Sq Ft

    105 Wood Lot Ln, Lancaster, PA 17601

    Welcome Home to 105 Wood Lot Lane! Discover the perfect blend of comfort and convenience in this beautiful, meticulously maintained home located in the heart of the highly regarded Hempfield School District. Situated on a charming lot, this residence offers the ideal setting for those seeking a peaceful suburban lifestyle with easy access to all that Lancaster has to offer. Spacious Living, enjoy

    Andrew Welk CENTURY 21 Home Advisors

    105 Wood Lot Ln, Lancaster, PA 17601
  • /58

    $449,900

    Open Sat 11AM - 1PM
    • 3 Beds
    • 2 Baths
    • 2,704 Sq Ft

    16 Jackson Dr, Lancaster, PA 17603

    Welcome Home to School Lane Hills! Though modest in appearance from the street, the home opens up to Multiple Levels of Great Living Spaces + fitness room of adaptable space. The layout includes a spacious great room with home theater potential, a private deck, fenced backyard, and main-floor laundry. The ground-level suite features a built-in king bed beneath a cathedral window, connected to a

    Cheryl McFadden Howard Hanna Real Estate Services - Lancaster

    16 Jackson Dr, Lancaster, PA 17603
  • /3

    $637,700

    New Construction
    • 4 Beds
    • 2.5 Baths
    • 2,389 Sq Ft

    2024 Melody Ln Unit 7, Lancaster, PA 17601

    The Homes at Overlook is a quaint 6 home neighborhood in a prime location in Manheim Township. Easy access right on Lititz pike to major highways, shopping, schools, and activities. The CHORD II floor plan has an open kitchen with island and walk-in pantry, dining area, and living room and convenient 1st floor mudroom and laundry room. 2nd floor features a large primary bedroom with full bathroom

    Gretchen Raad Berkshire Hathaway HomeServices Homesale Realty

    2024 Melody Ln Unit 7, Lancaster, PA 17601
  • /207

    $681,387

    New Construction
    • 4 - 6 Beds
    • 2.5 - 4.5 Baths
    • 3,600+ Sq Ft

    Nottingham Plan at Enclave at Independence Ridge, Lancaster, PA 17601

    The Nottingham features a 2-story Family Room open to the eat-in Kitchen with walk-in pantry and Breakfast Area. The spacious Owner’s Suite is located on the first floor, with 2 walk-in closets and full Bathroom. A Study, formal Dining Room, Powder Room, Laundry Room, and 2-car garage complete the first level. The hallway upstairs overlooks the Family Room below. An optional Bonus Room is located

    Keystone Custom Homes Builder
    0 Lawrence Blvd Unit 36861098, Lancaster, PA 17601
  • /206

    $621,830

    New Construction
    • 4 - 6 Beds
    • 2.5 - 5.5 Baths
    • 3,646 Sq Ft

    Hawthorne Plan at Strasburg Village - The Grove, Lancaster, PA 17601

    The Hawthorne is a 4 bed, 2.5 bath home featuring an open floorplan with 2-story Family Room, Breakfast Area, and Kitchen with island and walk-in pantry. The first floor also has a Dining Room, Living Room, and private Study. The Entry Area has a walk-in closet and leads to the 2-car Garage. Upstairs, the hallway overlooks the Family Room below. The Owner's Suite features 2 walk-in closets and a

    Keystone Custom Homes Builder
    1043 Bluegrass Rd Unit 36861115, Lancaster, PA 17601
  • /32

    $455,000

    Open Sat 1:30PM - 2:30PM
    • 4 Beds
    • 2.5 Baths
    • 2,448 Sq Ft

    2043 Stonecrest Dr, Lancaster, PA 17601

    Completely updated and thoughtfully upgraded, 2043 Stonecrest Drive was used exclusively as a high-end corporate retreat and has been meticulously maintained with major purchases made in 2025. These recent upgrades included a (never used) THOR 36” commercial style cooktop and oven with matching THOR high-capacity exhaust hood. Winter power outages? No problem! A (Generac) whole-house generator

    Sam Walls EXP Realty, LLC

    2043 Stonecrest Dr, Lancaster, PA 17601
  • /70

    $574,900

    • 3 Beds
    • 2.5 Baths
    • 2,688 Sq Ft

    1624 Parvin Rd, Lancaster, PA 17601

    Welcome to 1624 Parvin Rd, an exceptional home in the highly sought-after 55+ community of Village Grande at Millers Run! Located close to major highways you can make your dream lifestyle a reality in this community. This 2014 contemporary boasts 2,688 square foot of move-in ready living space across two floors. Step inside and notice the living room and formal dining area open up to the 2nd

    Parker Wolfe Prime Home Real Estate, LLC

    1624 Parvin Rd, Lancaster, PA 17601
  • /187

    $561,856

    New Construction
    • 3 Beds
    • 2.5 Baths
    • 1,819 Sq Ft

    Andrews Plan at Strasburg Village - The Grove, Lancaster, PA 17601

    The Andrews features an open floorplan with an optional 2-story Family Room, ideal for entertaining. The Kitchen includes an eat-in island open to the Dining Area and Family Room, creating a seamless flow. The first-floor Owner’s Suite offers a spacious walk-in closet and a private bath with double vanities. A versatile Study, convenient Powder Room, and Laundry Room complete the main level.

    Keystone Custom Homes Builder
    1043 Bluegrass Rd Unit 36861108, Lancaster, PA 17601

Showing Results 81 - 120, Page 3 of 4

How to Buy a Home How to Finance a Home How to Sell a Home